Vender tu casa
Valoración gratuita de tu hogar
Contacto
Cuéntenos sobre sus necesidades

5305 E 127TH AVENUE

Casa Activo con contrato
$575,000

BTC: 8.82172446

ETH: 302.21166379

15 días
6 camas
3 baños
2,489 sqft

Visión general

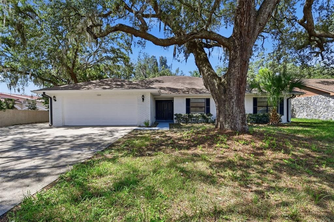
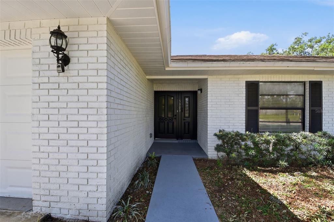
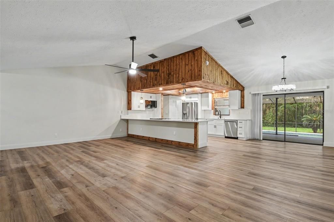
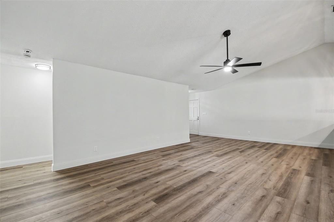
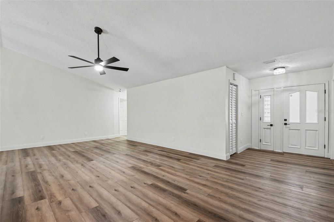
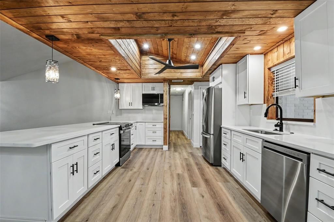
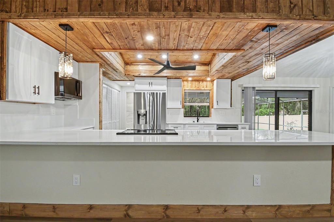
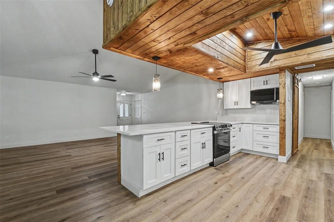
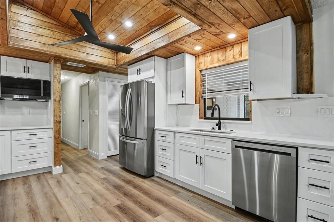
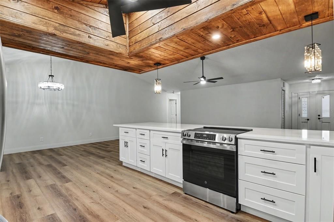
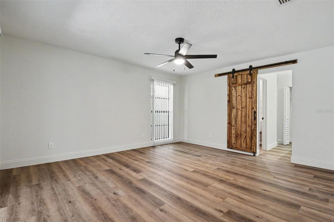
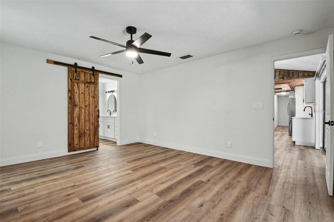
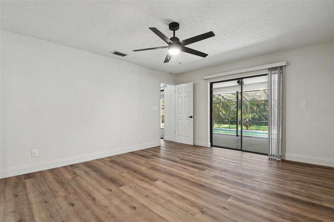
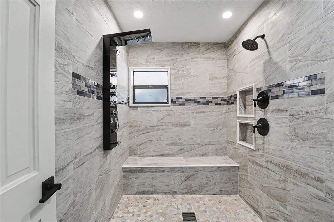
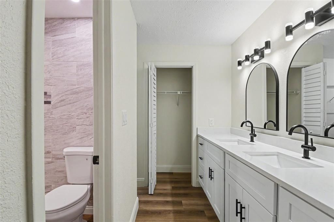
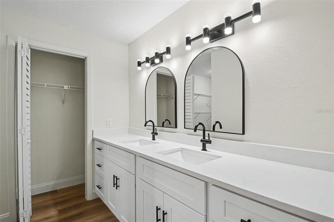
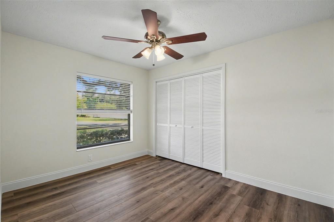
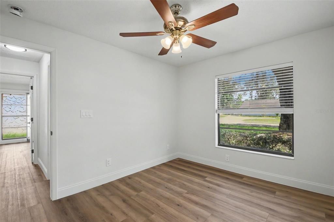
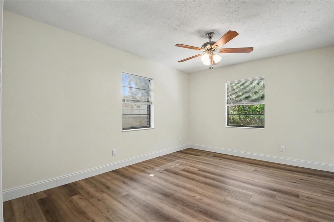
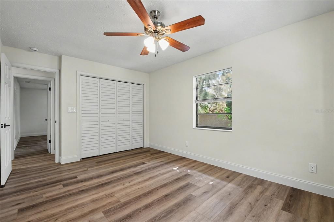
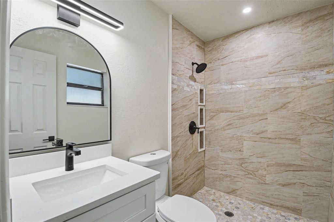
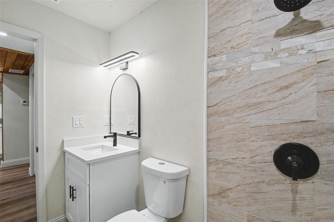
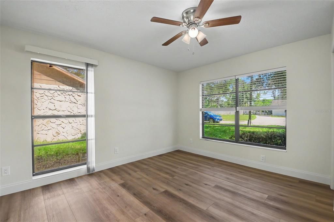
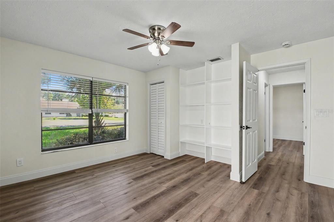
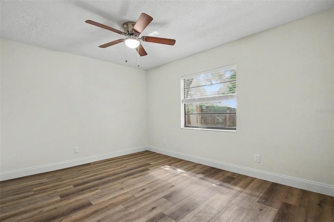
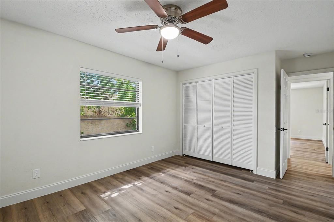
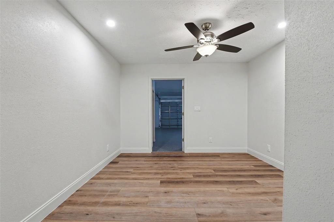
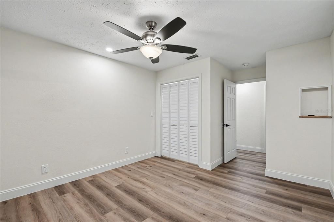
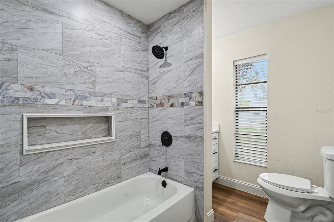
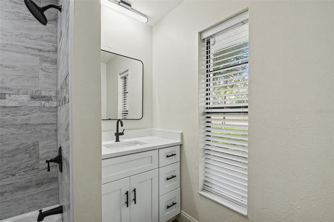
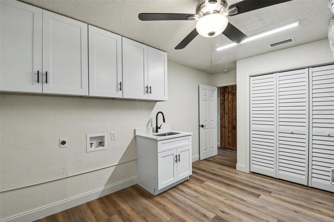
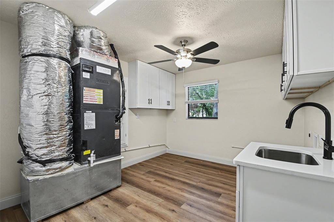
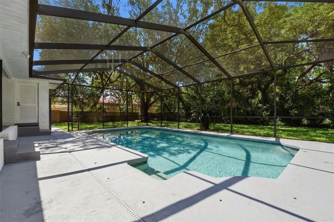
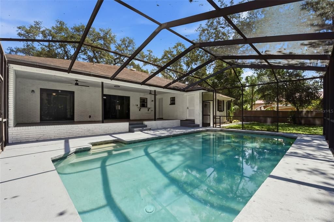
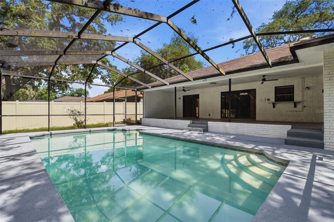
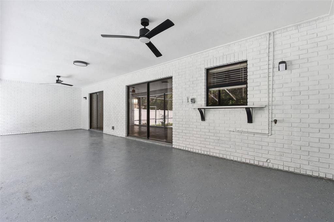
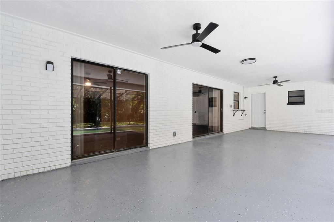
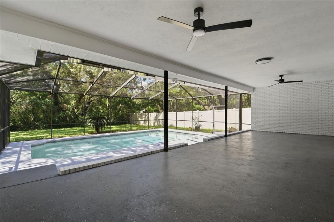
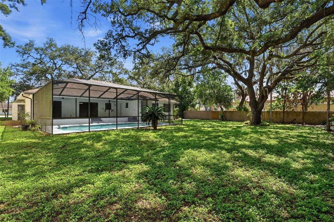
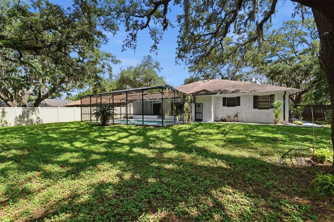
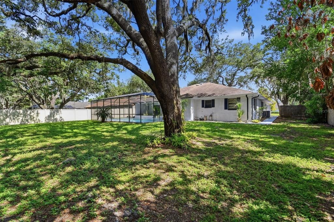
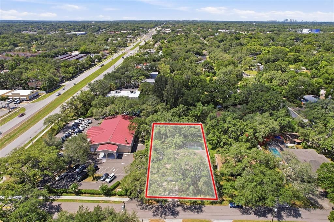
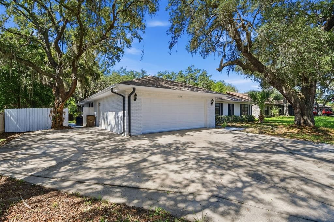
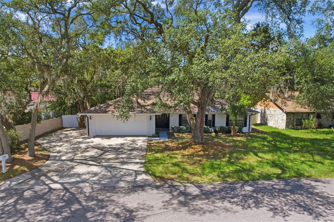
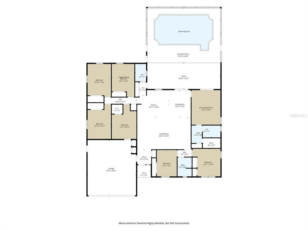
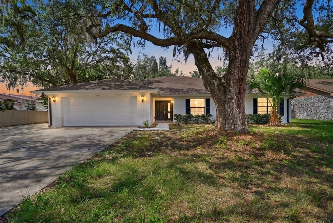
Welcome to this beautifully renovated, rare find 6/3/2 pool home offering the perfect combination of space, style, and functionality. Situated beneath mature oak trees, this move-in ready property features over 2,400 square feet of thoughtfully updated living space designed for both everyday living and entertaining. Step inside to find LVP flooring throughout, fresh finishes, and an impressive kitchen highlighted by custom wood ceilings, abundant white shaker cabinetry with soft close feature, quartz countertops, stainless steel appliances, and an oversized breakfast bar that opens to the main living and dining areas. The spacious floor plan provides flexibility for large households, guests, a home office, multi-generational living, or even room shares. The renovated bathrooms showcase designer tile, modern vanities, and upgraded fixtures, including a beautifully finished primary with a custom body spray shower and multiple showerheads. Large windows throughout the home provide plenty of natural light, while contemporary lighting and ceiling fans add the finishing touches. Out back, enjoy your private screened pool and lanai and a park-like backyard - perfect for relaxing, entertaining, or enjoying Florida's year-round sunshine. Additional features include an oversized 2 car garage, generous storage, an extra parking pad, and a convenient Tampa location less than 1 mile to USF, hospitals, shopping, restaurants, parks, and major highways, making commuting throughout the Tampa Bay area a breeze. This turnkey home offers the exceptional combination of 6 bedrooms, a renovated interior, and a private pool - schedule your private showing today! **SELLER WILL INSTALL NEW ROOF PRIOR TO CLOSING**

Ubicación

Detalles

Tipo:
Residential
Estacionamiento:
Driveway / Oversized
Año de construcción:
1983
Lote:
0.34 Hectáreas
Calefacción:
Central / Electric
precio por sq. medidor:
$231
Enfriamiento:
Central Air
HOA:
Sin datos

Valuation

Our model vs. what's actually selling nearby.
Estimate
$498,900
$376K – $681K
Confidence Low
List vs. estimate
$76K above estimate
List $575,000 · +15.3%
Our model says this listing is priced above recent comparable activity. Room to negotiate.
Price per sq ft
$231
-21.8% vs. city median $295
Based on
25 MLS comparables
Median of recent comparable listings. Sold comps use closing price, active listings use list price.

Destacados

Annual tax
$7,387
2025
Pool
Gunite
Garage
2 car garage
Más hechos y características
  • Piso

    • Luxury Vinyl

    Calefacción

    • Central

    • Electric

    Enfriamiento

    • Central Air

    Accesorios

    • Dishwasher

    • Microwave

    • Range

    • Refrigerator

    Otras características interiores

    • Cathedral Ceiling(s)

    • Ceiling Fan(s)

    • Kitchen/Family Room Combo

    • Open Floorplan

    • Solid Surface Counters

    • Stone Counters

    • Thermostat

    • Vaulted Ceiling(s)

    • Walk-In Closet(s)

    Dormitorios y baños

    • Dormitorios: 6

    • Baños completos: 3

  • Estacionamiento

    • Driveway

    • Oversized

    Propiedad

    • Pisos: One

    • Piscina Privada: Si

    • Características Exteriores: Sliding Doors

    Lote

    • Lote: 0.34 Hectáreas

    Otra Información de Propiedad

    • Número de Parcela: T1028191HK00000000042.3

    • Zonificación: R-9

  • Tipo y estilo

    • Tipo de propiedad: Residential

    • Subtipo de propiedad: Single Family Residence

  • Utilidad

    • Cable Available

    • Electricity Connected

  • Otra información financiera

    • Importe anual de impuestos: $7,387

  • Detalles de la fuente

    • MLS ID: W7887084

    Otros hechos

    • Materiales de construcción: Brick

    • Detalles de la fundación: Slab

    • Características de lavandería: Inside

    • Características del patio y el porche: Enclosed / Porch / Rear Porch

    • Características de la piscina: Gunite / In Ground / Screen Enclosure

    • Caras de dirección: North

    • Espacios de garaje: 2

    • Garaje adjunto: Si

    • Garaje: Si

    • Salón: 2489

    • Fuente de agua: Public

    • Nombre de subdivisión: TEMPLE TERRACES

Consulta privada
Habla con el asesor de este inmueble.
Planos, documentos del HOA, comparables off-market, agendar una visita privada — un solo mensaje directo al especialista local.

Más como esta

Nuevo
Activo con contrato
$499,000
Casa
4 camas · 2 baños · 2,155 sqft
TEMPLE TERRACE ESTATES SEC 22, TAMPA
426 FERN CLIFF AVENUE
Nuevo
Activo con contrato
$579,000
Casa
4 camas · 2 baños · 2,218 sqft
TEMPLE TERRACES REP OF TR, TAMPA
820 DRUID HILLS ROAD
Nuevo
Activo con contrato
$534,900
Casa
4 camas · 3 baños · 2,527 sqft
TAMPA PALMS UNIT 3C, TAMPA
16043 PENWOOD DRIVE
Activo con contrato
$514,900
Casa
4 camas · 2 baños · 2,474 sqft
UNPLATTED, TEMPLE TERRACE
11805 N 51ST STREET
Activo con contrato
$459,900
Casa
4 camas · 2 baños · 1,642 sqft
TEMPLE TERRACE ESTATES SEC 22, TEMPLE TERRACE
204 S BURLINGAME AVENUE
Activo con contrato
$450,000
Multifamiliar
4 camas · 1,300 sqft
DAVIS TERRACE, TAMPA
8703 NAVAJO AVENUE
Activo con contrato
$525,000
Casa
4 camas · 2 baños · 2,005 sqft
RUSTIC VILLAGE, TAMPA
11311 LINBANKS PLACE
Activo con contrato
$575,000
Casa
5 camas · 3 baños · 2,054 sqft
TERRACE PARK SUB UNIT, TAMPA
10402 N PAWNEE AVENUE

Mercado cerca de esta dirección

Conteos en vivo en la misma zona.
Ver todo

The multiple listing information is provided by the Stellar MLS from a copyrighted compilation of listings. The compilation of listings and each individual listing are ©2026-present Stellar MLS. All Rights Reserved. The information provided is for consumers' personal, noncommercial use and may not be used for any purpose other than to identify prospective properties consumers may be interested in purchasing. All properties are subject to prior sale or withdrawal. All information provided is deemed reliable but is not guaranteed accurate, and should be independently verified. Listing courtesy of: REALTY EXECUTIVES AMERICA INC