Vender tu casa
Valoración gratuita de tu hogar
Contacto
Cuéntenos sobre sus necesidades
5308 BLACK PINE DRIVE

Casa Activo con contrato
$514,900

BTC: 6.36661515

ETH: 205.96000000

12 días
4 camas
2 baños
1,843 sqft

Visión general

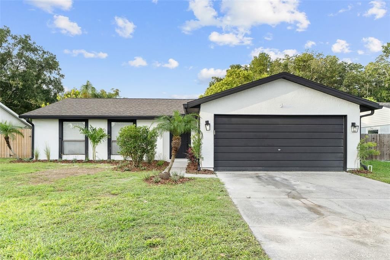
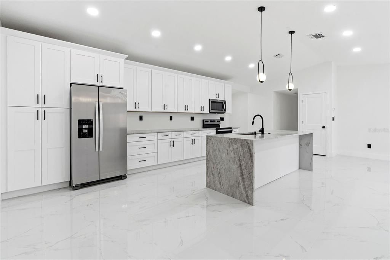
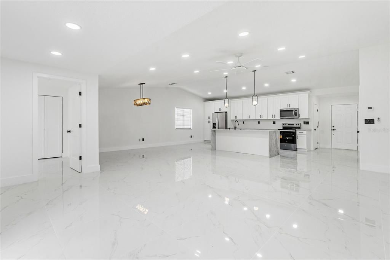
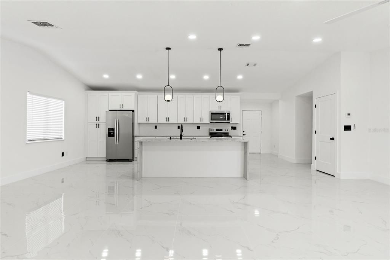
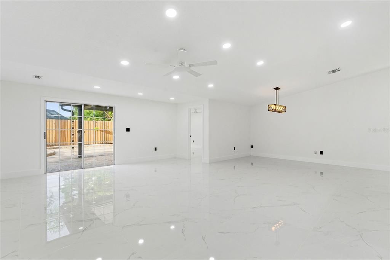
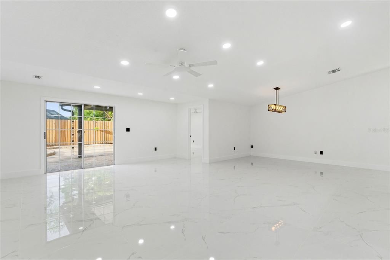
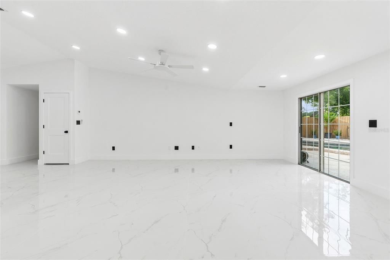
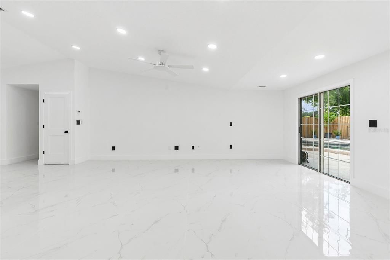
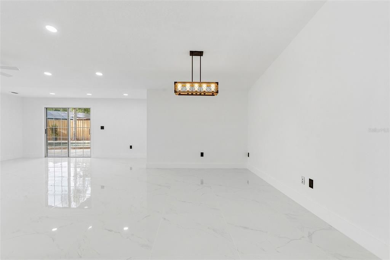
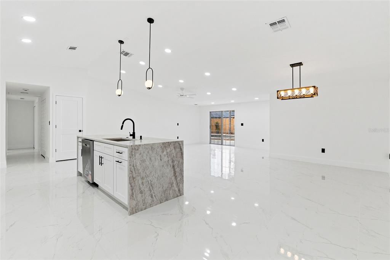
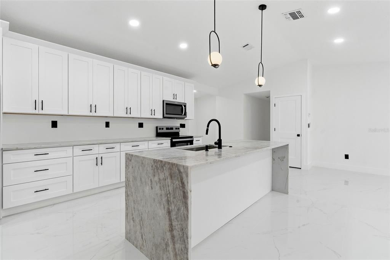
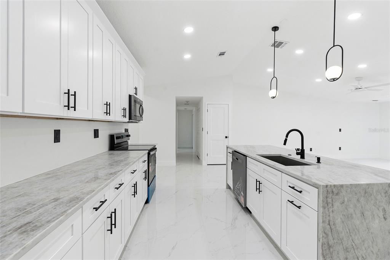
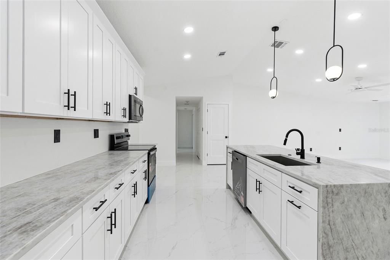
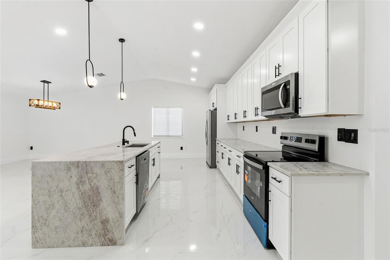
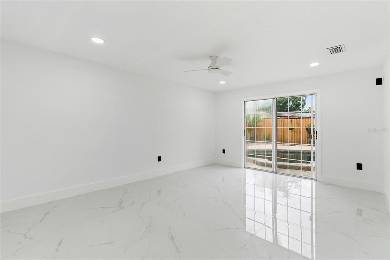
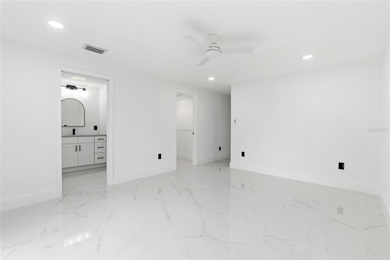
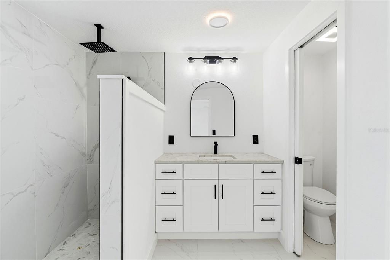
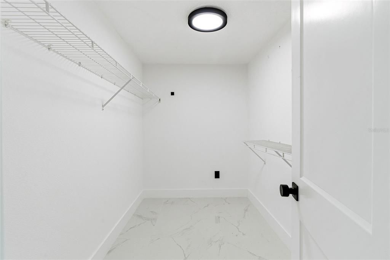
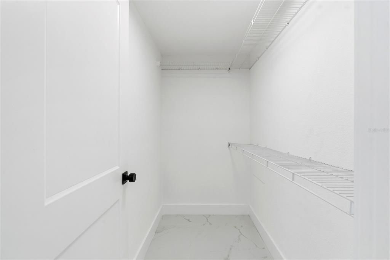
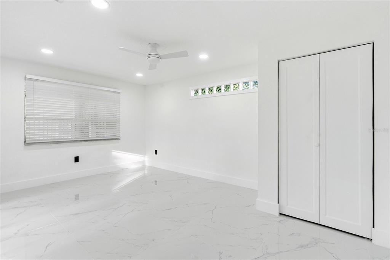
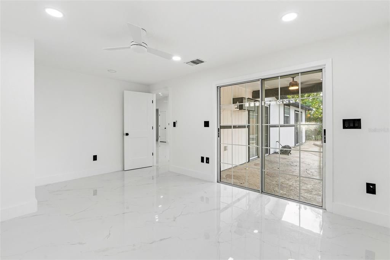
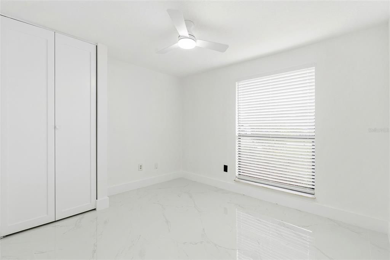
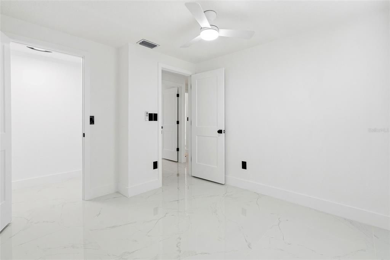
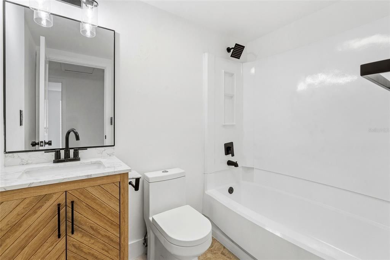
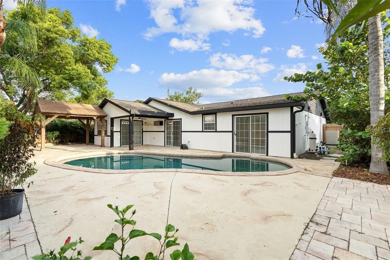
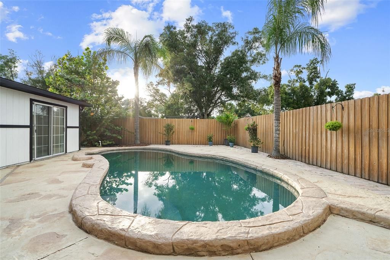
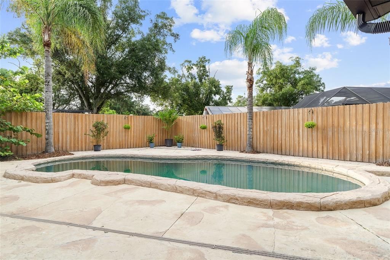
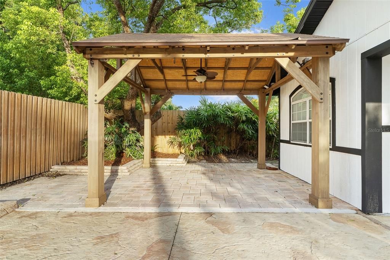
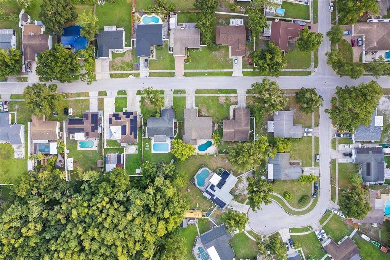
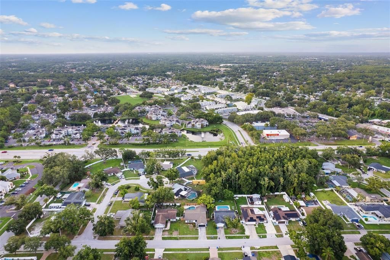
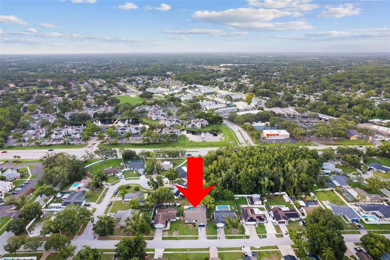
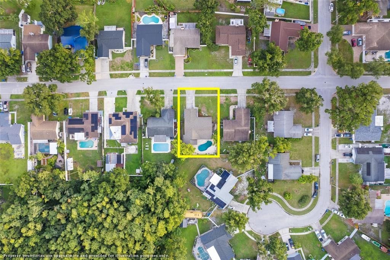
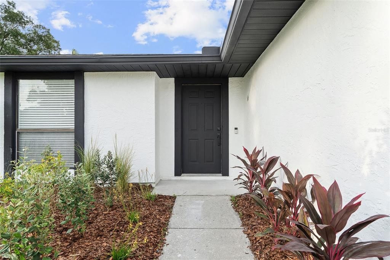
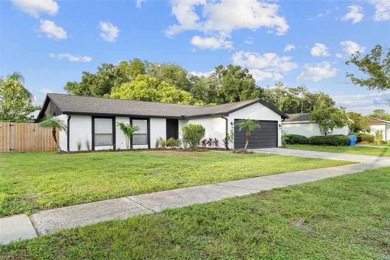
Under contract-accepting backup offers. Come check out this Beautifully updated 4-bedroom, 2-bath, 2 car garage pool home located in one of Carrollwood's most desirable areas! This move-in-ready home showcases stunning large-format ceramic tile flooring throughout creating a seamless and modern look and open floorplan. The beautifully updated kitchen features stylish cabinetry, quartz countertops, brand-new stainless steel appliances, ample lighting, and an inviting layout that's perfect for everyday living and entertaining. Additional interior upgrades include modern interior doors and baseboards, fresh interior and exterior paint, and beautifully renovated bathrooms with new vanities, lighting, wall to ceiling tiles and fixtures, offering a fresh, designer-inspired feel throughout the home. The master bedroom has two walk in closets offering plenty of storage. For added peace of mind, the home also features an Owens Corning shingle roof installed in 2017, a 2016 HVAC system, a brand-new water heater installed in 2026 and a newer electrical panel. Step outside to your own private backyard oasis, where a sparkling swimming pool and charming pergola create the perfect setting for relaxing, hosting family gatherings, or entertaining friends year-round. Ideally situated in the heart of Carrollwood, you'll enjoy easy access to shopping centers, grocery stores, restaurants, entertainment, fitness centers, and major roadways, making everyday convenience just minutes away. Best of all, this home is located in a community with no HOA fees and no flood insurance required, providing added value and peace of mind. Don't miss the opportunity to own this beautifully updated home in an unbeatable location!

Ubicación

Detalles

Tipo:
Residential
Estacionamiento:
Sin datos
Año de construcción:
1985
Lote:
0.18 Hectáreas
Calefacción:
Central
precio por sq. medidor:
$279
Enfriamiento:
Central Air
HOA:
Sin datos

Valuation

Our model vs. what's actually selling nearby.
Estimate
$449,000
$300K – $547K
Confidence Low
List vs. estimate
$65K above estimate
List $514,900 · +14.7%
Our model says this listing is priced above recent comparable activity. Room to negotiate.
Price per sq ft
$279
-4.8% vs. city median $293
Based on
85 MLS comparables
Median of recent comparable listings. Sold comps use closing price, active listings use list price.

Destacados

Annual tax
$6,997
2025
Pool
In Ground
Garage
2 car garage
Más hechos y características
  • Piso

    • Porcelain Tile

    Calefacción

    • Central

    Enfriamiento

    • Central Air

    Accesorios

    • Dishwasher

    • Microwave

    • Range

    • Refrigerator

    Otras características interiores

    • Ceiling Fan(s)

    • Living Room/Dining Room Combo

    • Solid Wood Cabinets

    • Stone Counters

    • Thermostat

    • Vaulted Ceiling(s)

    • Walk-In Closet(s)

    Dormitorios y baños

    • Dormitorios: 4

    • Baños completos: 2

  • Propiedad

    • Pisos: One

    • Piscina Privada: Si

    • Características Exteriores: Lighting / Private Mailbox / Sidewalk

    Lote

    • Lote: 0.18 Hectáreas

    Otra Información de Propiedad

    • Número de Parcela: U0728180XD00000300012.0

    • Zonificación: PD

  • Tipo y estilo

    • Tipo de propiedad: Residential

    • Subtipo de propiedad: Single Family Residence

  • Utilidad

    • BB/HS Internet Available

    • Cable Available

    • Electricity Available

    • Sewer Available

    • Street Lights

    • Water Available

  • Otra información financiera

    • Importe anual de impuestos: $6,997

  • Detalles de la fuente

    • MLS ID: TB8535105

    Otros hechos

    • Materiales de construcción: Stucco

    • Detalles de la fundación: Slab

    • Características de lavandería: In Garage

    • Características del patio y el porche: Rear Porch

    • Características de la piscina: In Ground

    • Caras de dirección: South

    • Espacios de garaje: 2

    • Garaje adjunto: Si

    • Garaje: Si

    • Salón: 1843

    • Fuente de agua: None

    • Tamaño de la parcela: 70 x 110

    • Nombre de subdivisión: COUNTRY RUN UNIT 1

Consulta privada
Habla con el asesor de este inmueble.
Planos, documentos del HOA, comparables off-market, agendar una visita privada — un solo mensaje directo al especialista local.

Más como esta

Activo con contrato
$500,000
Casa
4 camas · 2 baños · 2,241 sqft
VILLAGE XIII OF CARROLLWOOD VI, TAMPA
14146 FENNSBURY DRIVE
Nuevo
Activo con contrato
$469,900
Casa
3 camas · 2 baños · 1,414 sqft
CYPRESS TRACE, TAMPA
5033 CYPRESS TRACE DRIVE
Nuevo
Activo con contrato
$540,000
Casa
3 camas · 2 baños · 1,550 sqft
CARROLLWOOD SPGS UNIT 2, TAMPA
15118 NATUREWALK DRIVE
Nuevo
Activo con contrato
$419,900
Casa
3 camas · 2 baños · 1,543 sqft
CARROLLWOOD MEADOWS UNIT 4, TAMPA
13931 PATHFINDER DRIVE
Nuevo
Activo con contrato
$600,000
Casa
3 camas · 2 baños · 2,072 sqft
TOP OF THE VILLAGE, TAMPA
14626 VILLAGE GLEN CIRCLE
Nuevo
Activo con contrato
$385,000
4 camas · 2 baños · 1,836 sqft
GREEN GRASS ACRES FIRST ADDITION A PORTION, TAMPA
8038 S MEADOWVIEW CIR
Nuevo
Activo con contrato
$630,000
2 camas · 1 baños · 3,286 sqft
ARTHUR ESTATES, TAMPA
8423 N MANHATTAN AVENUE
Nuevo
Activo con contrato
$669,000
Casa
5 camas · 3 baños · 2,269 sqft
ALLORA, TAMPA
8216 PRAISE DRIVE

Mercado cerca de esta dirección

Conteos en vivo en la misma zona.
Ver todo

The multiple listing information is provided by the Stellar MLS from a copyrighted compilation of listings. The compilation of listings and each individual listing are ©2026-present Stellar MLS. All Rights Reserved. The information provided is for consumers' personal, noncommercial use and may not be used for any purpose other than to identify prospective properties consumers may be interested in purchasing. All properties are subject to prior sale or withdrawal. All information provided is deemed reliable but is not guaranteed accurate, and should be independently verified. Listing courtesy of: DALTON WADE INC