Vender tu casa
Valoración gratuita de tu hogar
Contacto
Cuéntenos sobre sus necesidades

531 1ST AVENUE

Casa En Venta
$405,000

BTC: 5.29411765

ETH: 168.75000000

1 días
3 camas
2 baños
1,616 sqft

Visión general

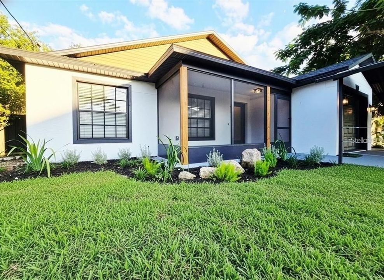
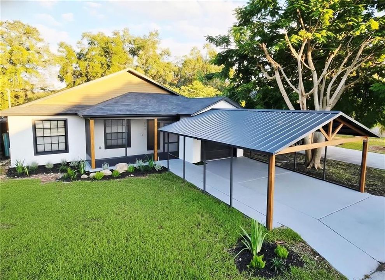
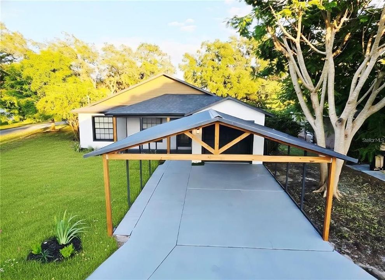
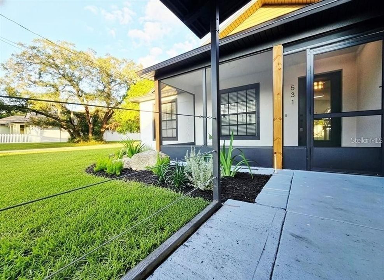
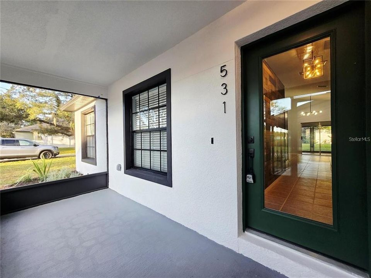
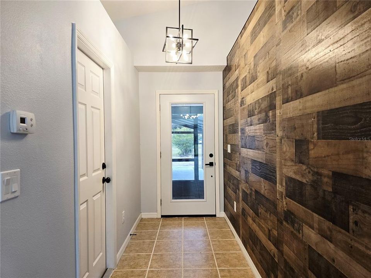
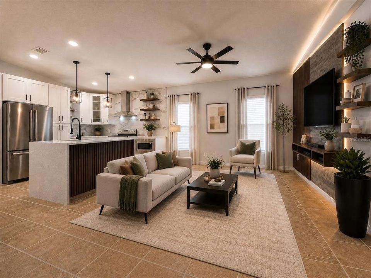
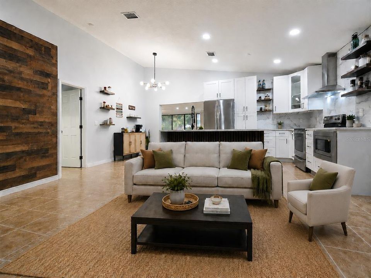
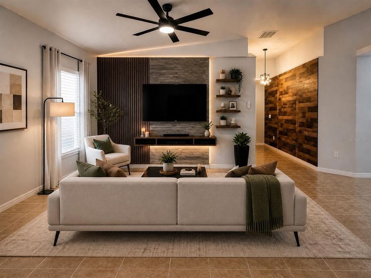
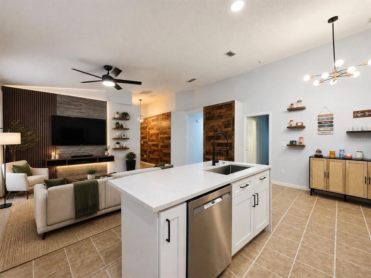
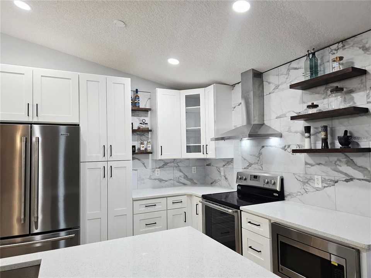
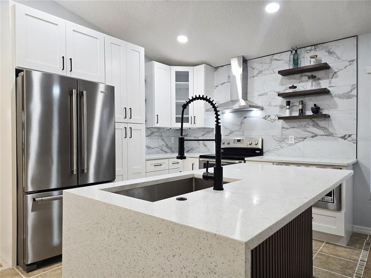
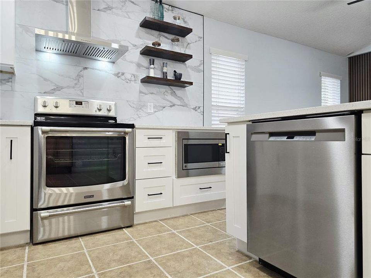
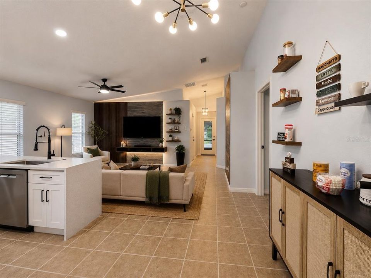
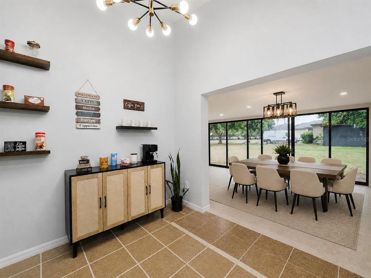
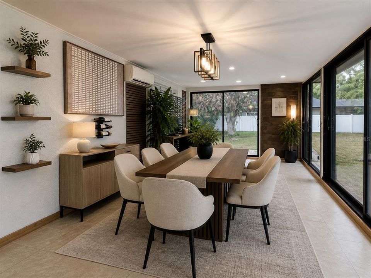
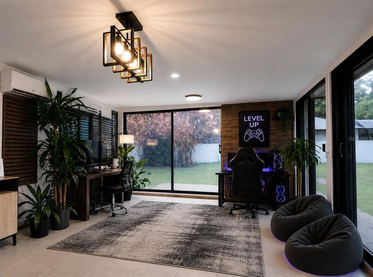
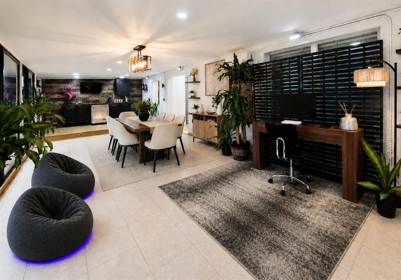
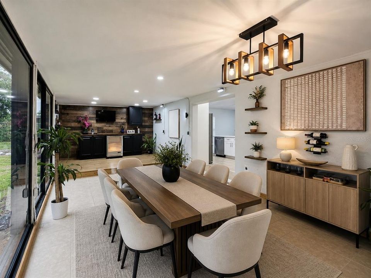
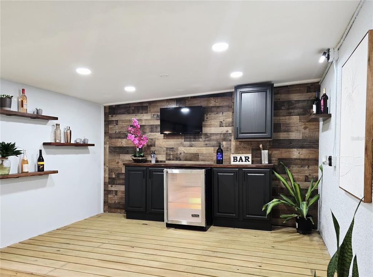
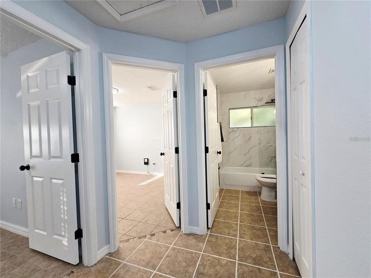
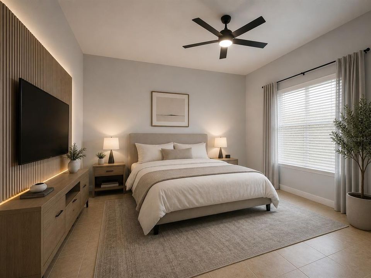
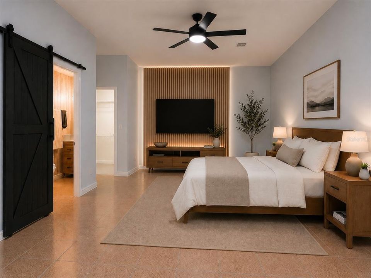
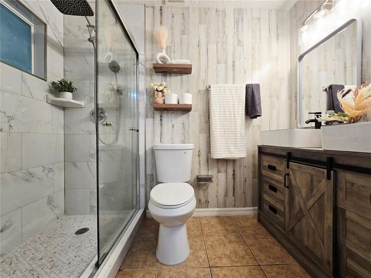
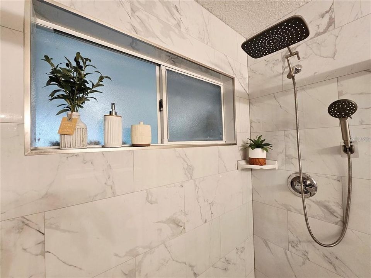
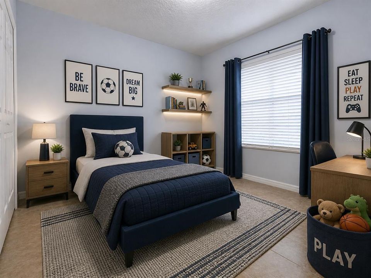
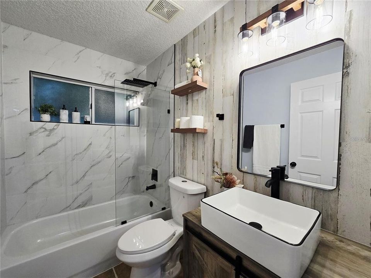
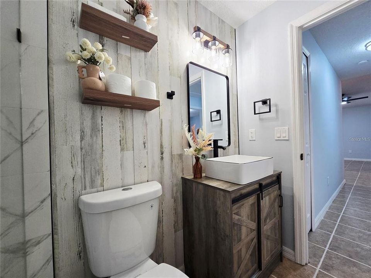
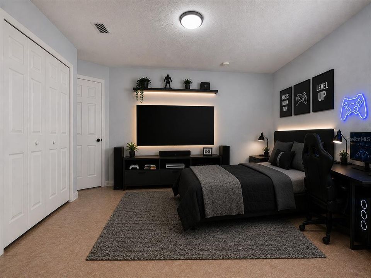
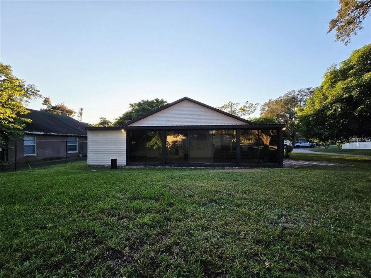
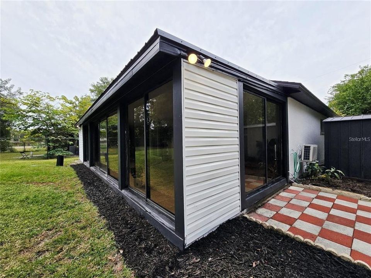
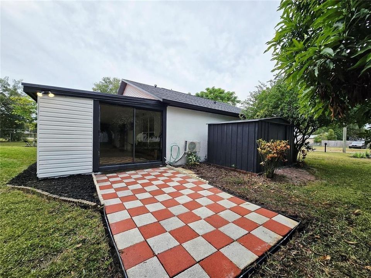
Virtually Staged. EXCEPTIONAL VALUE — PRICED TO STAND OUT! An incredible opportunity to own a 2026 FULLY RENOVATED, TURNKEY Contemporary Barn-Style Home at a price designed to make this one of the most compelling values in Altamonte Springs. Why settle for a home that still needs updating when the work has already been done for you? Offering the look and feel of new construction without sacrificing an established Altamonte Springs location, this beautifully redesigned home combines modern luxury, extensive upgrades, and exceptional entertaining spaces into one move-in-ready package. From the moment you walk in, you’ll notice the difference—an open, light-filled layout, distinctive designer finishes, and thoughtful details that set this home apart from the typical resale. No expense was spared in creating a home designed not only to impress, but to live and entertain exceptionally well. Rustic Mediterranean-inspired flooring adds warmth and character while complementing the home's refined contemporary finishes. At the center is a chef-inspired kitchen featuring custom 42” cabinetry, quartz countertops, open shelving, brand-new stainless steel appliances, built-in microwave, dedicated coffee bar, and a striking quartz waterfall island designed for gathering and entertaining. The adjoining living area showcases a custom designer TV feature wall, while spa-inspired bathrooms feature dual vanities, vessel sinks, floor-to-ceiling tiled showers, built-in shelving, and marble-inspired accents. Expansive glass doors fill the alfresco-style dining area with natural light and create an inviting indoor-outdoor atmosphere. A versatile bonus room offers the perfect setting for a home office, gaming room, or creative studio. Entertainment continues with a custom interior wine bar, additional cabinetry, and secondary TV lounge area—giving this home multiple spaces to host, unwind, and enjoy. Major improvements include: NEW Roof (2025), HVAC (2020), Water Heater (2022), plus a modern Eco floating-style partial backyard fence. Located near Lotus Lake and the Seminole Wekiva Trail, with shopping, dining, healthcare, and entertainment just minutes away. Convenient access to I-4, SR 414, and SR 434/436 provides easy connectivity throughout Central Florida and Downtown Orlando. If you've been waiting for a truly move-in-ready home where the renovations have already been done for you, this one deserves to be at the top of your list. Schedule your private showing today. Disclaimer: Some interior images have been virtually staged for illustrative purposes.

Ubicación

Detalles

Tipo:
Residential
Estacionamiento:
Sin datos
Año de construcción:
2005
Lote:
0.23 Hectáreas
Calefacción:
Central
precio por sq. medidor:
$251
Enfriamiento:
Central Air
HOA:
Sin datos

Valuation

Our model vs. what's actually selling nearby.
Estimate
$379,950
$276K – $406K
Confidence Low
List vs. estimate
$25K above estimate
List $405,000 · +6.6%
Our model says this listing is priced above recent comparable activity. Room to negotiate.
Price per sq ft
$250
-1.0% vs. city median $253
Based on
6 MLS comparables
Median of recent comparable listings. Sold comps use closing price, active listings use list price.

Destacados

Annual tax
$681
2024
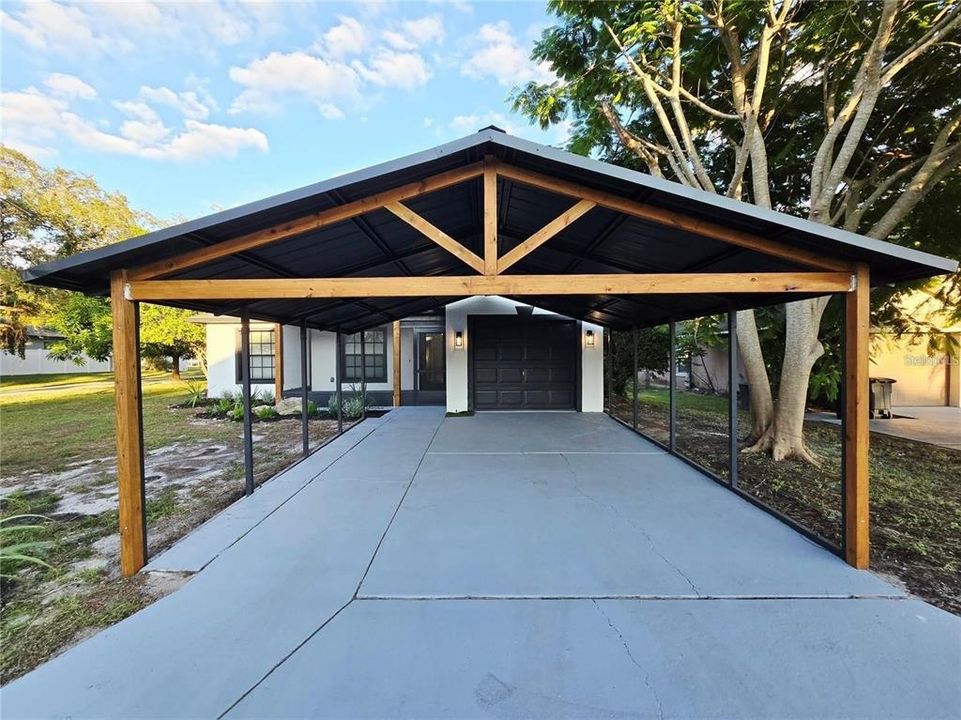
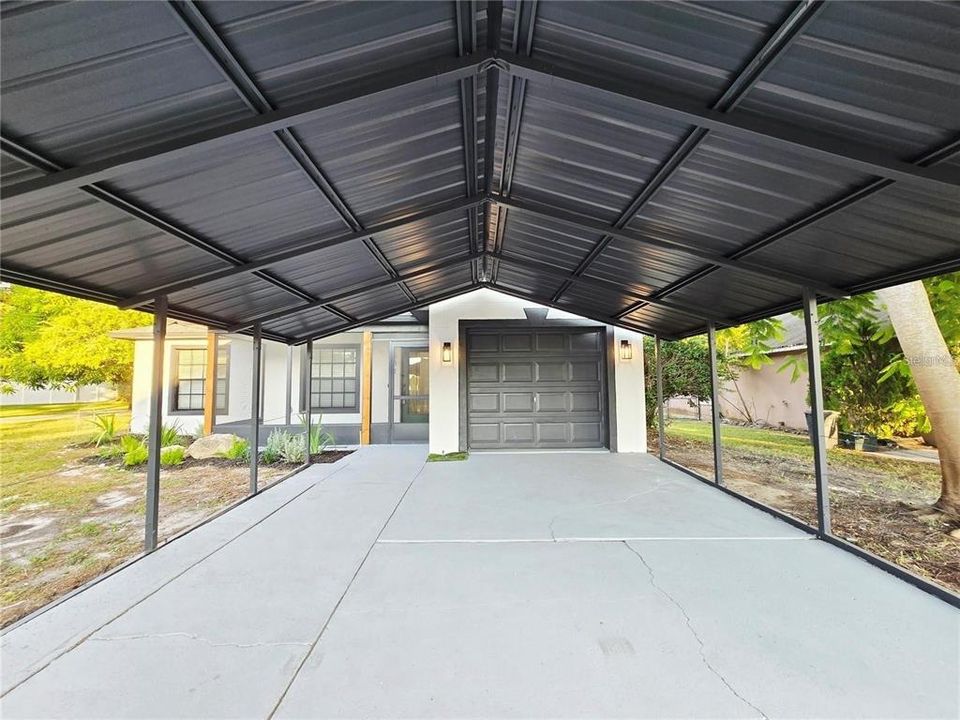
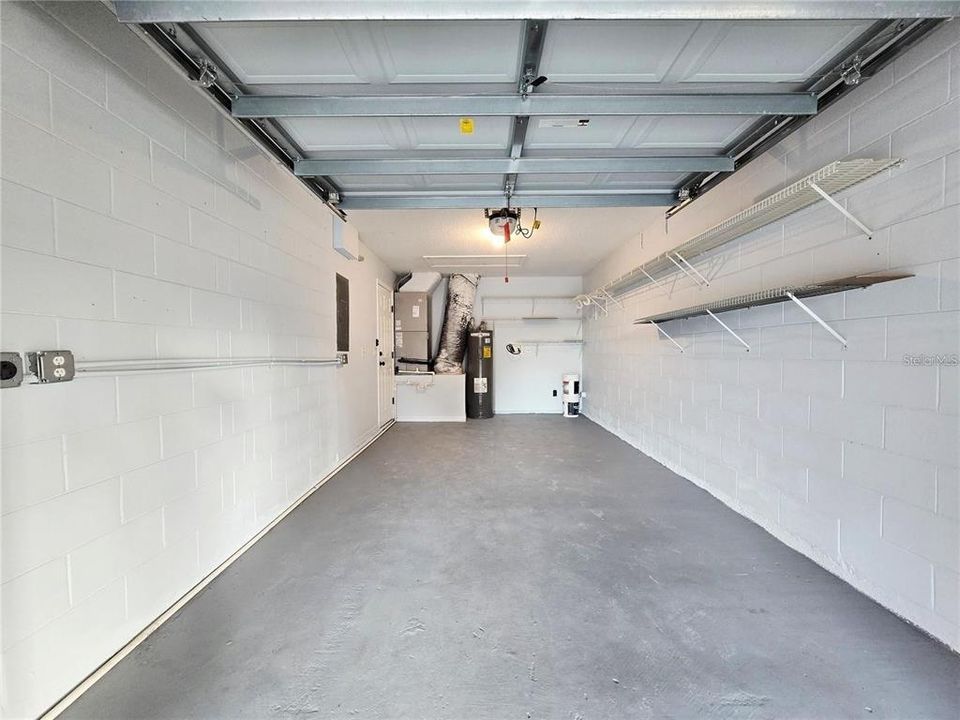
Garage
1 car garage
Más hechos y características
  • Piso

    • Ceramic Tile

    Calefacción

    • Central

    Enfriamiento

    • Central Air

    Accesorios

    • Bar Fridge

    • Built-In Oven

    • Disposal

    • Electric Water Heater

    • Range

    • Range Hood

    • Refrigerator

    • Water Softener

    Otras características interiores

    • Cathedral Ceiling(s)

    • Ceiling Fan(s)

    • Dry Bar

    • Eating Space In Kitchen

    • Living Room/Dining Room Combo

    • Solid Surface Counters

    • Solid Wood Cabinets

    • Stone Counters

    • Thermostat

    • Walk-In Closet(s)

    • Window Treatments

    Dormitorios y baños

    • Dormitorios: 3

    • Baños completos: 2

  • Propiedad

    • Pisos: One

    • Características Exteriores: Balcony / Storage

    Lote

    • Lote: 0.23 Hectáreas

    Otra Información de Propiedad

    • Número de Parcela: 20212950100000160

    • Zonificación: R-1

  • Tipo y estilo

    • Tipo de propiedad: Residential

    • Subtipo de propiedad: Single Family Residence

  • Utilidad

    • Cable Available

    • Electricity Connected

    • Water Connected

  • Otra información financiera

    • Importe anual de impuestos: $682

  • Detalles de la fuente

    • MLS ID: S5155931

    Otros hechos

    • Materiales de construcción: Block / Concrete

    • Detalles de la fundación: Slab

    • Características de lavandería: Electric Dryer Hookup / In Garage / Washer Hookup

    • Caras de dirección: West

    • Espacios de garaje: 1

    • Garaje adjunto: Si

    • Garaje: Si

    • Salón: 1616

    • Fuente de agua: Well

    • Tamaño de la parcela: 70 x 140

    • Nombre de subdivisión: LAVADA COURT

Consulta privada
Habla con el asesor de este inmueble.
Planos, documentos del HOA, comparables off-market, agendar una visita privada — un solo mensaje directo al especialista local.

Más como esta

En Venta
$500,000
Casa
4 camas · 3 baños · 2,321 sqft
WINFIELD, MAITLAND
7909 CHARTREUX LANE
Nuevo
En Venta
$465,000
Casa
3 camas · 2 baños · 1,566 sqft
BENTLEY WOODS, APOPKA
2450 DRESDEN TRAIL
Nuevo
En Venta
$439,999
Casa
3 camas · 2 baños · 1,956 sqft
SAN SEBASTIAN HEIGHTS UNIT 1A, ALTAMONTE SPRINGS
701 MILAN COURT
Nuevo
En Venta
$484,900
Casa
4 camas · 2 baños · 1,849 sqft
SPRING OAKS, ALTAMONTE SPRINGS
517 HICKORYWOOD AVENUE
Nuevo
En Venta
$345,000
Casa
3 camas · 2 baños · 1,286 sqft
LAKEWOOD FOREST, ORLANDO
8428 BARK COURT
Nuevo
En Venta
$450,000
Casa
4 camas · 2 baños · 1,972 sqft
ALTAMONTE LANDING, ALTAMONTE SPRINGS
115 N WEATHERSFIELD AVENUE
Nuevo
En Venta
$375,000
Casa
3 camas · 2 baños · 1,448 sqft
RIVER RUN SEC 4, ALTAMONTE SPRINGS
658 BONIVIEW LANE
En Venta
$314,900
Casa
4 camas · 3 baños · 1,581 sqft
CANYON RIDGE PH 01, ORLANDO
5734 GRAND CANYON DRIVE

Mercado cerca de esta dirección

Conteos en vivo en la misma zona.
Ver todo

The multiple listing information is provided by the Stellar MLS from a copyrighted compilation of listings. The compilation of listings and each individual listing are ©2026-present Stellar MLS. All Rights Reserved. The information provided is for consumers' personal, noncommercial use and may not be used for any purpose other than to identify prospective properties consumers may be interested in purchasing. All properties are subject to prior sale or withdrawal. All information provided is deemed reliable but is not guaranteed accurate, and should be independently verified. Listing courtesy of: LA ROSA REALTY KISSIMMEE