Vender tu casa
Valoración gratuita de tu hogar
Contacto
Cuéntenos sobre sus necesidades

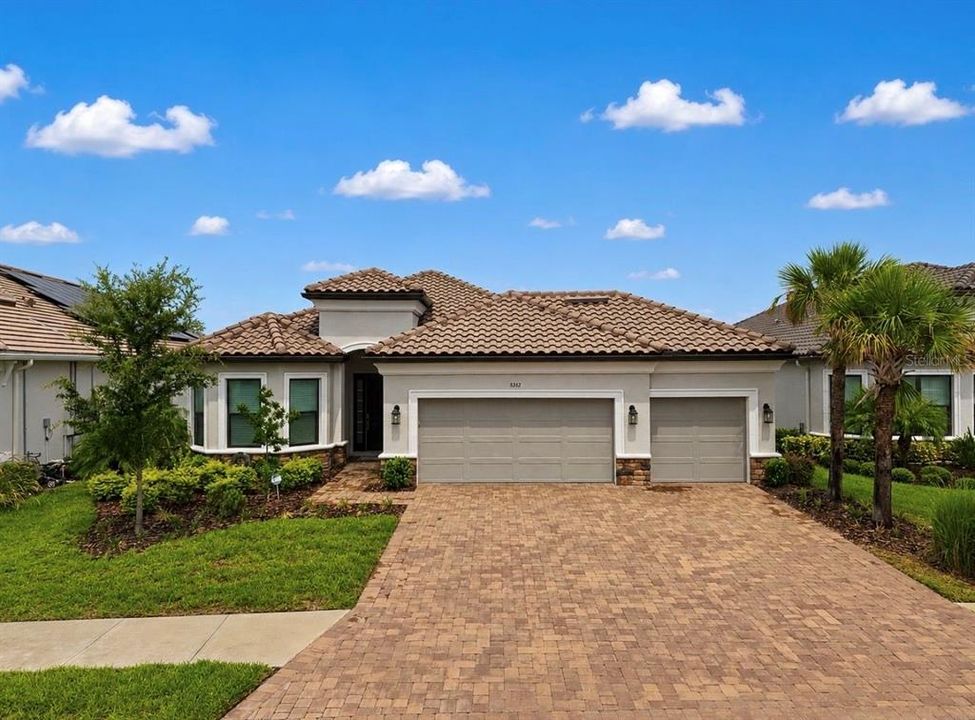
5312 CASERTA COURT

Casa En Venta
$975,000

BTC: 14.95857625

ETH: 512.44586469

16 días
3 camas
3 baños
2,332 sqft

Visión general

Perfectly positioned on one of Esplanade at Artisan Lakes' premier WATER VIEW homesites, this beautifully upgraded Taylor Morrison Lazio model, built in 2024, offers an exceptional combination of quality craftsmanship, designer finishes, and resort style outdoor living. Featuring approximately 2,332 square feet, this move in ready residence includes 3 bedrooms, a private den, 3 full bathrooms, and an oversized 3 CAR GARAGE. Located OUTSIDE THE FLOOD ZONE with NO FLOOD INSURANCE REQUIRED, the home is ideally situated with convenient access to I-75 and I-275, placing Tampa, St. Petersburg, Sarasota, premier shopping, dining, airports, and the Gulf Coast's award-winning beaches within easy reach. Designed for comfortable everyday living and effortless entertaining, the open-concept floor plan is filled with natural light and showcases soaring ceilings, designer wall treatments, and seamless indoor and outdoor living. The gourmet kitchen serves as the heart of the home, featuring quartz countertops, timeless cabinetry, premium stainless-steel appliances, abundant storage, and an oversized center island overlooking the spacious great room and dining area. The private primary suite is a peaceful retreat highlighted by a charming bay window framing tranquil pond and pool views. The spa inspired ensuite features dual vanities, an oversized walk-in shower, and a custom designed walk-in closet offering exceptional organization and storage. Two generously sized guest bedrooms and two additional full bathrooms provide comfort and privacy for family and visitors, while the private den behind French doors offers the flexibility of a home office, library, media room, or guest space. Designed to embrace Florida's year-round lifestyle, the expansive screened lanai is the home's signature gathering space. Enjoy a HEATED SALTWATER POOL, HEATED SPA, FULLY EQUIPPED OUTDOOR KITCHEN, motorized lanai screens, ceiling fans, built in entertainment speakers, and tranquil waterfront views that create an exceptional outdoor living experience. Residents of Esplanade at Artisan Lakes enjoy a nearly 7,000 square foot clubhouse, resort style pool, resistance pool, spa, fitness center, movement studio, tennis, pickleball, billiards, dog park, fire pit, scenic walking trails, and a full time Lifestyle Director who coordinates an active calendar of clubs, fitness classes, and social events. Beautifully maintained, thoughtfully upgraded, and ideally situated on one of the community's most desirable waterfront homesites, this exceptional residence presents a rare opportunity to enjoy refined Florida living in one of Palmetto's premier gated communities.

Ubicación

Detalles

Tipo:
Residential
Estacionamiento:
Driveway / Garage Door Opener / Ground Level / Off Street
Año de construcción:
2024
Lote:
0.21 Hectáreas
Calefacción:
Central / Electric
precio por sq. medidor:
$418
Enfriamiento:
Central Air
HOA:
$1,560

Valuation

Our model vs. what's actually selling nearby.
Estimate
$625,000
$384K – $753K
Confidence Low
List vs. estimate
$350K above estimate
List $975,000 · +56.0%
Our model says this listing is priced above recent comparable activity. Room to negotiate.
Price per sq ft
$418
+79.1% vs. city median $233
Based on
23 MLS comparables
Median of recent comparable listings. Sold comps use closing price, active listings use list price.

Destacados

Annual tax
$9,535
2025
HOA
$1,560/qtr
Cable TV, Community Pool, Escrow Reserves Fund
Pool
Auto Cleaner
View
Water
Garage
3 car garage
Pets
Allowed
Más hechos y características
  • Piso

    • Carpet

    • Tile

    Calefacción

    • Central

    • Electric

    Enfriamiento

    • Central Air

    Accesorios

    • Built-In Oven

    • Cooktop

    • Dishwasher

    • Disposal

    • Exhaust Fan

    • Microwave

    • Tankless Water Heater

    Otras características interiores

    • Ceiling Fan(s)

    • Crown Molding

    • Eating Space In Kitchen

    • High Ceilings

    • Kitchen/Family Room Combo

    • Living Room/Dining Room Combo

    • Open Floorplan

    • Primary Bedroom Main Floor

    • Smart Home

    • Solid Surface Counters

    • Solid Wood Cabinets

    • Stone Counters

    • Thermostat

    • Tray Ceiling(s)

    • Walk-In Closet(s)

    • Window Treatments

    Dormitorios y baños

    • Dormitorios: 3

    • Baños completos: 3

  • Estacionamiento

    • Driveway

    • Garage Door Opener

    • Ground Level

    • Off Street

    Propiedad

    • Pisos: One

    • Piscina Privada: Si

    • Características Exteriores: Hurricane Shutters / Irrigation System / Lighting / Outdoor Grill / Outdoor Kitchen / Sidewalk / Sliding Doors / Sprinkler Metered

    Lote

    • Lote: 0.21 Hectáreas

    Otra Información de Propiedad

    • Número de Parcela: 604539009

    • Zonificación: PD-MU

  • Tipo y estilo

    • Tipo de propiedad: Residential

    • Subtipo de propiedad: Single Family Residence

  • Utilidad

    • Cable Available

    • Electricity Available

    • Electricity Connected

    • Natural Gas Available

    • Natural Gas Connected

    • Street Lights

    • Underground Utilities

    • Water Available

    • Water Connected

    Energía verde

    • Appliances

    • Thermostat

    • Water Heater

  • Otra información financiera

    • HOA: $1,560

    • Frecuencia HOA: Quarterly

    • Importe anual de impuestos: $9,535

  • Detalles de la fuente

    • MLS ID: A4698303

    Otros hechos

    • Materiales de construcción: Block / Stone / Stucco

    • Detalles de la fundación: Slab

    • Características de lavandería: Electric Dryer Hookup / Gas Dryer Hookup / Laundry Room / Washer Hookup

    • Características del lote: In County / Landscaped / Level / Sidewalk

    • Características del patio y el porche: Covered / Patio / Screened

    • Características de la piscina: Auto Cleaner / Gunite / Heated / In Ground / Lighting / Salt Water / Screen Enclosure

    • Características de la ventana: Window Treatments

    • Caras de dirección: Southeast

    • Espacios de garaje: 3

    • Garaje adjunto: Si

    • Garaje: Si

    • Salón: 2332

    • Fuente de agua: Canal/Lake For Irrigation / Public

    • Nombre de subdivisión: ESPLANADE NORTH AT ARTISAN LAKES SUBPH I

Consulta privada
Habla con el asesor de este inmueble.
Planos, documentos del HOA, comparables off-market, agendar una visita privada — un solo mensaje directo al especialista local.

Más como esta

-$75K
En Venta
$737,087
Casa
4 camas · 3 baños · 3,375 sqft
SEAIRE, PARRISH
8234 GOLDEN BEACH COURT
-$75K
En Venta
$880,714
Casa
5 camas · 4 baños · 3,398 sqft
SEAIRE, PARRISH
8230 GOLDEN BEACH COURT
En Venta
$808,999
Casa
4 camas · 3 baños · 3,650 sqft
SEAIRE, PARRISH
9238 DEEP HORIZON LOOP
-$28K
En Venta
$789,999
Casa
3 camas · 3 baños · 2,903 sqft
ESPLANADE AT COASTERRA, PALMETTO
13919 IONA AVENUE
En Venta
$699,900
Casa
4 camas · 3 baños · 2,689 sqft
SEAIRE, PARRISH
7466 SEA MANATEE STREET
En Venta
$809,999
Casa
4 camas · 3 baños · 2,579 sqft
SEAIRE, PARRISH
7337 RIDGE ESCAPE WAY
En Venta
$759,999
Casa
4 camas · 3 baños · 2,770 sqft
SEAIRE, PARRISH
7329 RIDGE ESCAPE WAY
-$46K
En Venta
$814,990
Casa
3 camas · 3 baños · 3,174 sqft
SEAIRE, PARRISH
8255 GOLDEN BEACH COURT

Mercado cerca de esta dirección

Conteos en vivo en la misma zona.
Ver todo

The multiple listing information is provided by the Stellar MLS from a copyrighted compilation of listings. The compilation of listings and each individual listing are ©2026-present Stellar MLS. All Rights Reserved. The information provided is for consumers' personal, noncommercial use and may not be used for any purpose other than to identify prospective properties consumers may be interested in purchasing. All properties are subject to prior sale or withdrawal. All information provided is deemed reliable but is not guaranteed accurate, and should be independently verified. Listing courtesy of: DALTON WADE INC