Vender tu casa
Valoración gratuita de tu hogar
Contacto
Cuéntenos sobre sus necesidades

5313 JADE CIRCLE

Casa En Venta
$550,000

BTC: 7.06804601

ETH: 229.16666667

2 días
Frente al mar
4 camas
2 baños
1,897 sqft

Visión general

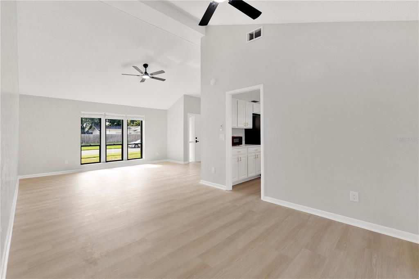
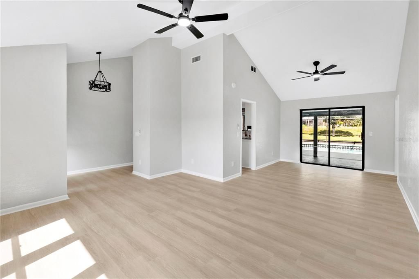
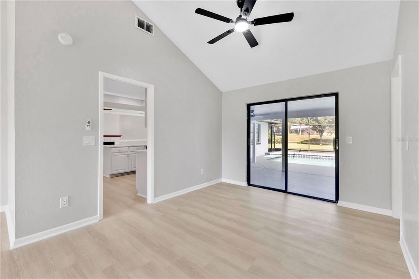
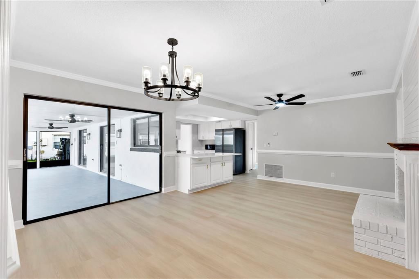
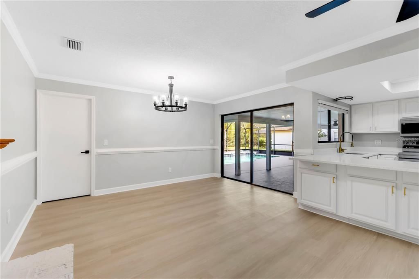
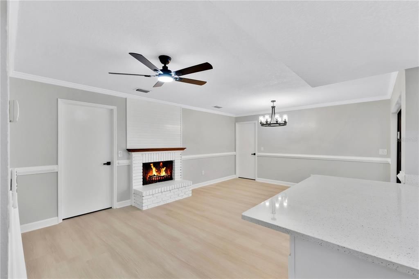
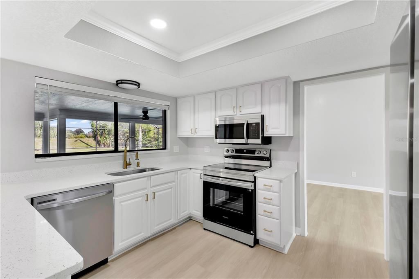
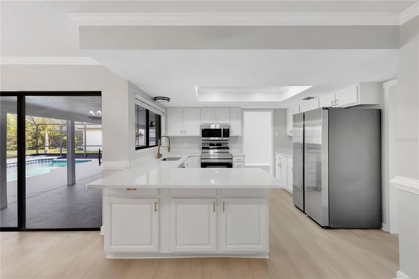
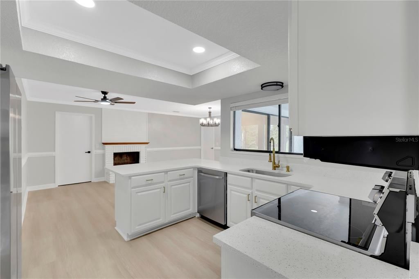
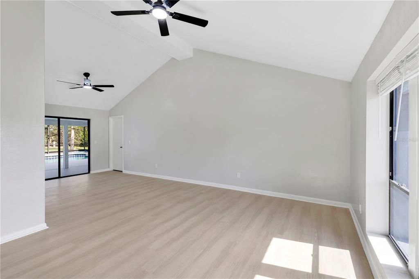
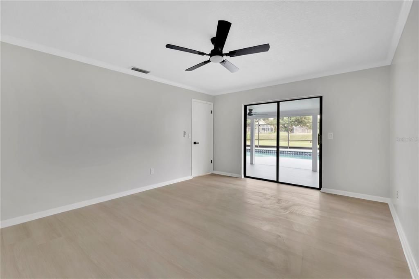
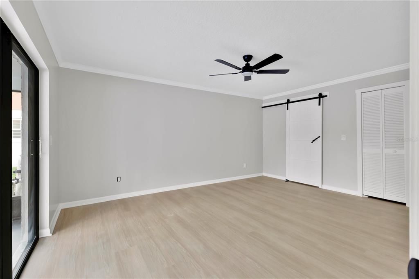
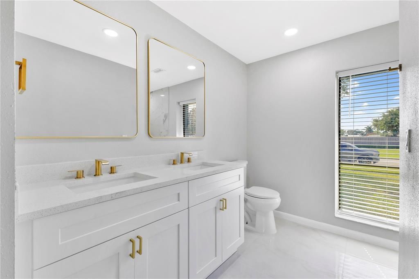
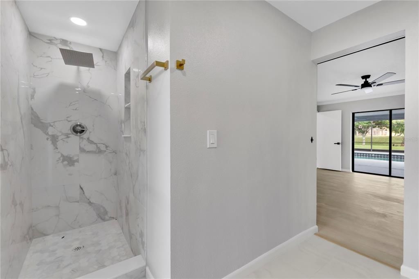
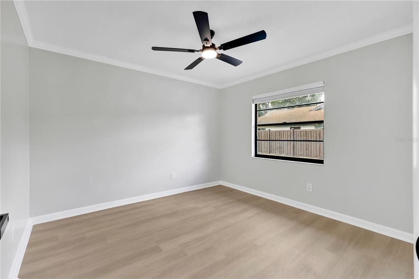
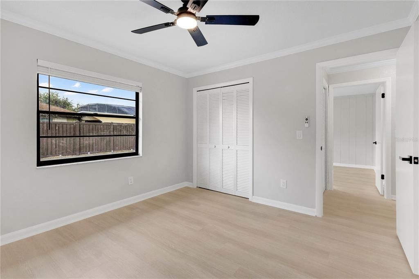
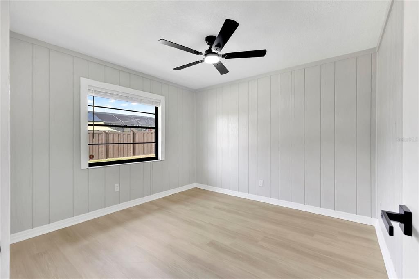
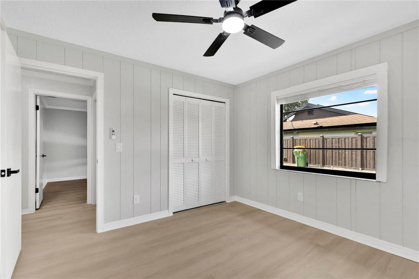
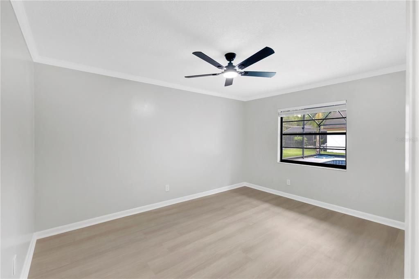
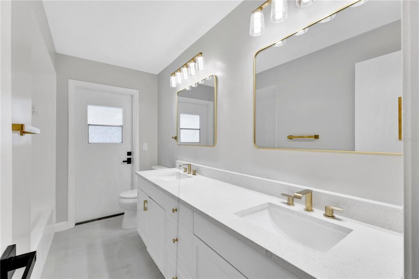
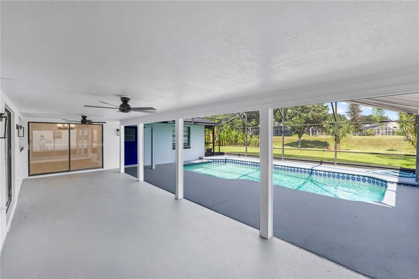
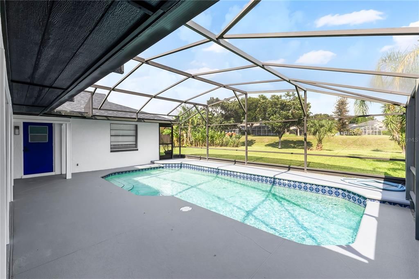
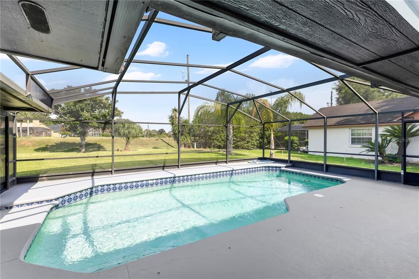
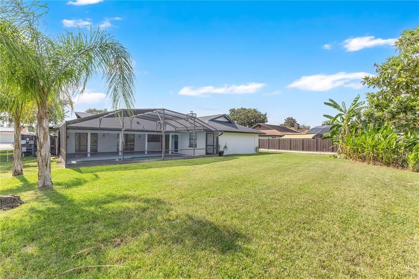
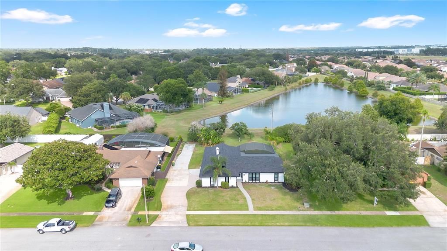
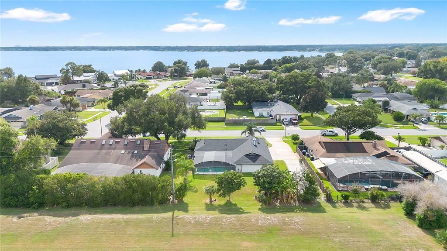
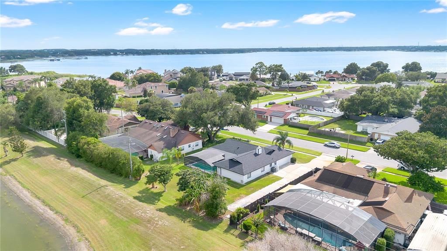
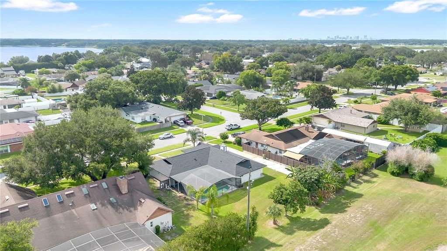
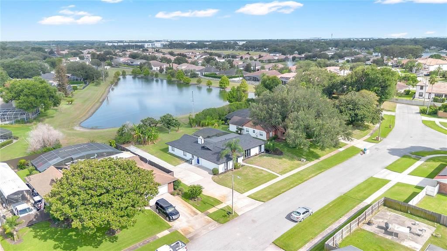
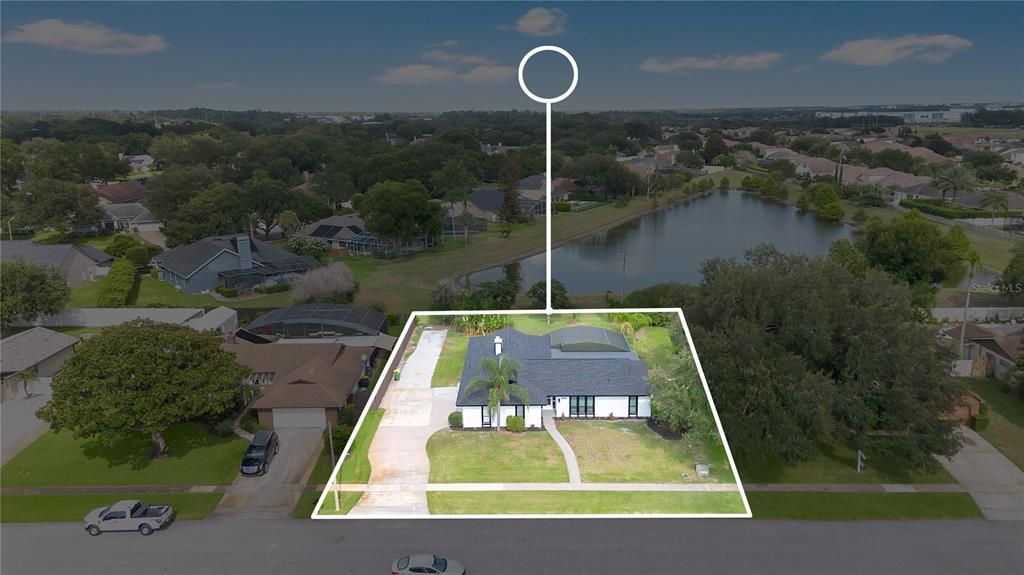
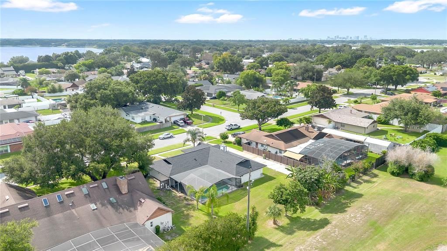
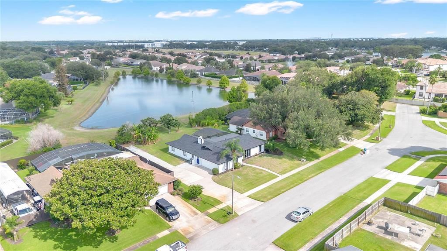
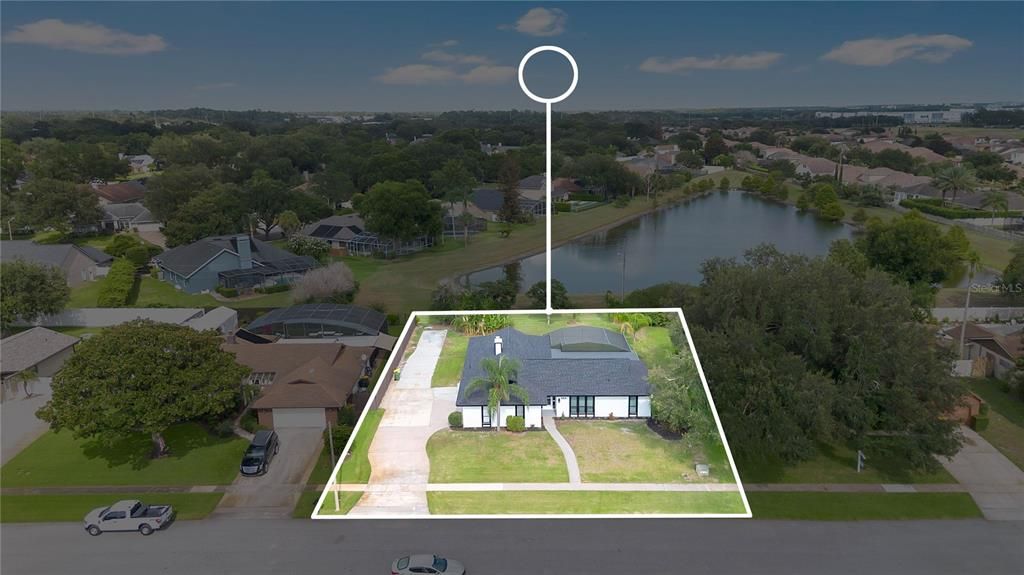
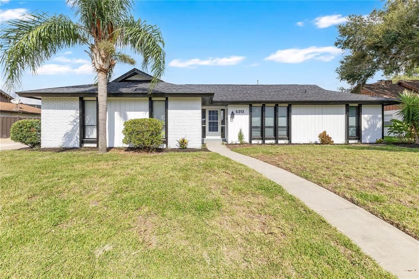
Fresh, bright, and designed for Florida living, this 4-bedroom, 2-bath pool home in Belle Isle offers spacious indoor living paired with an impressive screened outdoor retreat. Set on approximately 0.31 acres with a pond view, the single-story layout features multiple gathering spaces, vaulted ceilings, abundant natural light, and a fresh neutral color palette throughout. Inside, the spacious living room makes an immediate impression with its vaulted ceiling and large windows, while the adjoining living and dining areas provide plenty of room for everyday living and entertaining. A white brick fireplace adds character to the main gathering space, complemented by crown molding and updated lighting and ceiling fans throughout. The kitchen has a bright, updated look with white cabinetry, expansive countertops, stainless steel appliances, and a large peninsula offering additional prep space and casual seating. A window above the sink brings in natural light and provides a direct view toward the pool and outdoor living area, keeping the kitchen connected to the heart of the home. The split-bedroom layout includes a generously sized primary suite with a walk-in closet featuring built-in shelving. The primary bathroom offers a dual-sink vanity and a walk-in tiled shower. Three additional bedrooms provide flexibility for family, guests, a home office, or hobby space. The dedicated laundry room adds even more functionality with a utility sink, countertop, cabinetry, and additional storage. Outside is where this home really stands out. Multiple sliding glass doors open to an expansive covered and screened patio, creating an incredible amount of space for outdoor dining, entertaining, or relaxing in the shade. The screened-in pool sits just beyond the covered patio, all overlooking a large backyard with mature tropical landscaping, plenty of additional green space, and a scenic pond view that adds to the open outdoor setting. Adding to the appeal, residents have access to a community boat ramp providing direct access to the Conway Chain of Lakes—making it easy to enjoy boating, fishing, and days on the water. With four bedrooms, multiple living areas, a fireplace, updated kitchen, private pool, oversized screened outdoor living space, pond views, and a generous 0.31-acre lot, this Belle Isle home brings together the space and features that make Florida living so enjoyable.

Ubicación

Detalles

Tipo:
Residential
Estacionamiento:
Sin datos
Año de construcción:
1978
Lote:
0.31 Hectáreas
Calefacción:
Central
precio por sq. medidor:
$290
Enfriamiento:
Central Air
HOA:
$150

Valuation

Our model vs. what's actually selling nearby.
Estimate
$452,000
$356K – $517K
Confidence Low
List vs. estimate
$98K above estimate
List $550,000 · +21.7%
Our model says this listing is priced above recent comparable activity. Room to negotiate.
Price per sq ft
$289
-3.6% vs. city median $300
Based on
6 MLS comparables
Median of recent comparable listings. Sold comps use closing price, active listings use list price.

Destacados

Annual tax
$3,903
2025
HOA
$150/yr
Pool
In Ground
Waterfront
Lake, Pond
Garage
2 car garage
Pets
Allowed
Más hechos y características
  • Piso

    • Vinyl

    Calefacción

    • Central

    Enfriamiento

    • Central Air

    Accesorios

    • Dishwasher

    • Microwave

    • Range

    • Refrigerator

    Otras características interiores

    • Eating Space In Kitchen

    • Kitchen/Family Room Combo

    • Living Room/Dining Room Combo

    Dormitorios y baños

    • Dormitorios: 4

    • Baños completos: 2

  • Propiedad

    • Pisos: One

    • Piscina Privada: Si

    • Características Exteriores: Lighting / Sidewalk

    Lote

    • Lote: 0.31 Hectáreas

    Otra Información de Propiedad

    • Número de Parcela: 202330439500130

    • Zonificación: R-1-AA

  • Tipo y estilo

    • Tipo de propiedad: Residential

    • Subtipo de propiedad: Single Family Residence

  • Utilidad

    • Public

  • Otra información financiera

    • HOA: $150

    • Frecuencia HOA: Annually

    • Importe anual de impuestos: $3,903

  • Detalles de la fuente

    • MLS ID: S5156006

    Otros hechos

    • Materiales de construcción: Block / Stucco

    • Detalles de la fundación: Slab

    • Características de la chimenea: Electric

    • Características de lavandería: Inside

    • Características de la piscina: In Ground

    • Caras de dirección: Southwest

    • Frente al mar: Si

    • Hogar: Si

    • Espacios de garaje: 2

    • Garaje adjunto: Si

    • Garaje: Si

    • Salón: 1897

    • Fuente de agua: Public

    • Nombre de subdivisión: LAKE CONWAY SHORES

Consulta privada
Habla con el asesor de este inmueble.
Planos, documentos del HOA, comparables off-market, agendar una visita privada — un solo mensaje directo al especialista local.

Más como esta

+$10K
En Venta
$589,000
Casa
4 camas · 4 baños · 1,680 sqft
DAETWYLER SHORES 1ST ADD, BELLE ISLE
3101 FLOWERTREE ROAD
En Venta
$479,000
Casa
4 camas · 3 baños · 1,366 sqft
VERADALE, ORLANDO
3503 S CRYSTAL LAKE DRIVE
+$10K
En Venta
$448,000
Casa
3 camas · 2 baños · 1,318 sqft
LAKE MARGARET TERRACE ADD 02, ORLANDO
3318 DEBBIE DRIVE
Nuevo
En Venta
$439,500
Casa
3 camas · 2 baños · 1,374 sqft
BLISSFIELD HOMES SUB, ORLANDO
3615 S SUMMERLIN AVENUE
Nuevo
En Venta
$598,900
Casa
4 camas · 2 baños · 1,938 sqft
ADIRONDACK HEIGHTS, ORLANDO
2008 E GRANT AVENUE
Nuevo
En Venta
$549,900
Multifamiliar
4 camas · 1,772 sqft
EARP SUB, ORLANDO
2533 S FERN CREEK AVENUE
Nuevo
En Venta
$498,500
Casa
3 camas · 2 baños · 1,618 sqft
HANSEL PRESCOTT PROP, ORLANDO
238 PRESCOTT DRIVE
Nuevo
En Venta
$448,000
Casa
4 camas · 2 baños · 1,851 sqft
MYSTIC AT MARINERS VILLAGE, ORLANDO
3101 CAYMAN WAY

Mercado cerca de esta dirección

Conteos en vivo en la misma zona.
Ver todo

The multiple listing information is provided by the Stellar MLS from a copyrighted compilation of listings. The compilation of listings and each individual listing are ©2026-present Stellar MLS. All Rights Reserved. The information provided is for consumers' personal, noncommercial use and may not be used for any purpose other than to identify prospective properties consumers may be interested in purchasing. All properties are subject to prior sale or withdrawal. All information provided is deemed reliable but is not guaranteed accurate, and should be independently verified. Listing courtesy of: EXP REALTY LLC