
Vender tu casa
Valoración gratuita de tu hogar
Contacto
Cuéntenos sobre sus necesidades
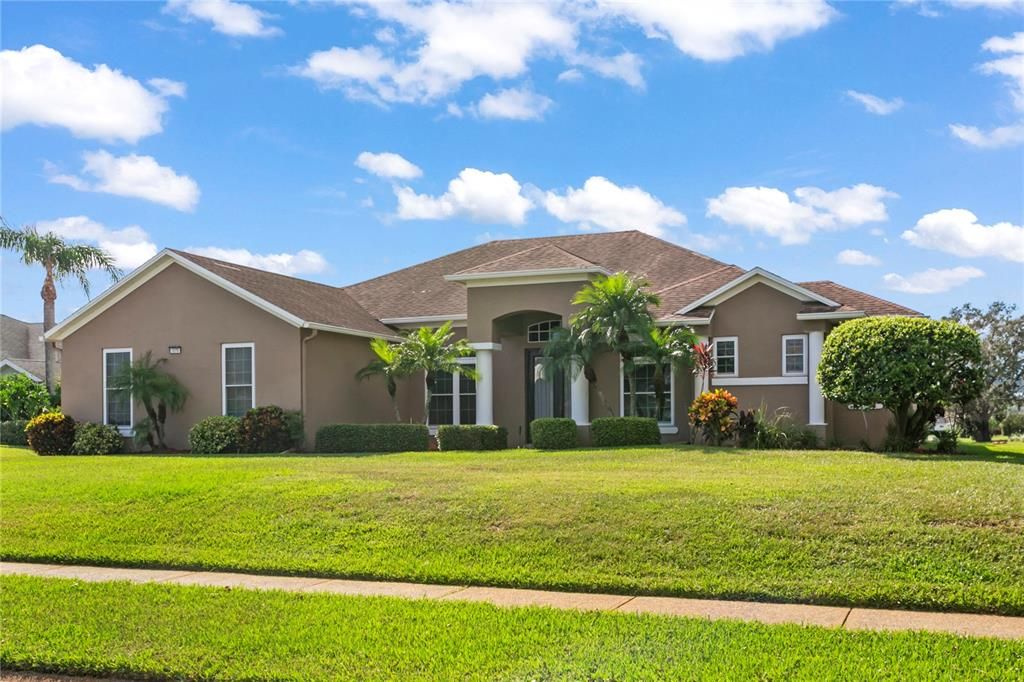
5318 CRANE HILL COURT

Casa Vendido Recientemente
$615,000

BTC: 7.55899705

ETH: 252.87828947

Fecha de venta: 2025-02-19
Nuevo
3 camas
3 baños
2,867 sqft

Visión general

Welcome to your next home! This stunning 3-bedroom, 2-bathroom house is just 2 years old and offers modern amenities in a serene Haines City neighborhood. Perfectly situated close to Highway 27, you'll enjoy easy access to shopping, dining, and entertainment. Walmart, Posner Shopping Plaza, and various local favorites are just minutes away. Inside, you'll find a bright and spacious layout, perfect for comfortable living and entertaining. The modern kitchen opens to the living area, creating a warm and inviting space. The master suite features a private bathroom and ample closet space, while the additional bedrooms provide plenty of room for family or guests. The community is packed with amenities that make living here a dream! Take a dip in the beautiful community pool, let your furry friend run free in the dog park, or watch your family have fun in the playground. Don't miss out on this opportunity to rent a beautiful home in a prime location! Schedule a tour today!

Ubicación

Detalles

Tipo:
Residential
Estacionamiento:
Driveway / Garage Door Opener / Garage Faces Side / Workshop in Garage
Año de construcción:
2000
Lote:
0.39 Hectáreas
Calefacción:
Central
precio por sq. medidor:
$215
Enfriamiento:
Central Air
HOA:
$233

Valuation

Our model vs. what's actually selling nearby.
Estimate
$607,500
$570K – $712K
Confidence Medium
List vs. estimate
At estimate
List $615,000 · +1.2%
List is in line with recent comparable activity.
Price per sq ft
$214
-0.7% vs. city median $216
Based on
6 MLS comparables
Median of recent comparable listings. Sold comps use closing price, active listings use list price.

Destacados

Annual tax
$4,144
2023
HOA
$233/6mo
Water
Pool
In Ground
View
Water
Garage
3 car garage
Pets
Allowed
Más hechos y características
  • Piso

    • Carpet

    • Ceramic Tile

    • Laminate

    Calefacción

    • Central

    Enfriamiento

    • Central Air

    Accesorios

    • Cooktop

    • Dishwasher

    • Disposal

    • Dryer

    • Electric Water Heater

    • Microwave

    • Range

    • Refrigerator

    • Washer

    Otras características interiores

    • Ceiling Fan(s)

    • Eating Space In Kitchen

    • High Ceilings

    • Kitchen/Family Room Combo

    • Living Room/Dining Room Combo

    • Primary Bedroom Main Floor

    • Solid Surface Counters

    • Solid Wood Cabinets

    • Walk-In Closet(s)

    • Window Treatments

    Dormitorios y baños

    • Dormitorios: 3

    • Baños completos: 3

  • Estacionamiento

    • Driveway

    • Garage Door Opener

    • Garage Faces Side

    • Workshop in Garage

    Propiedad

    • Pisos: One

    • Piscina Privada: Si

    • Características Exteriores: French Doors / Irrigation System / Lighting / Rain Gutters / Sidewalk

    Lote

    • Lote: 0.39 Hectáreas

    Otra Información de Propiedad

    • Número de Parcela: 052531332600010140

    • Zonificación: ORS1

  • Tipo y estilo

    • Tipo de propiedad: Residential

    • Subtipo de propiedad: Single Family Residence

  • Utilidad

    • Cable Available

    • Electricity Available

    • Phone Available

    • Public

    • Sprinkler Recycled

    • Street Lights

    • Water Available

  • Otra información financiera

    • HOA: $233

    • Frecuencia HOA: Semi-Annually

    • Importe anual de impuestos: $4,144

  • Detalles de la fuente

    • MLS ID: J986645

    Otros hechos

    • Materiales de construcción: Block / Stucco

    • Detalles de la fundación: Block

    • Características de lavandería: Electric Dryer Hookup / Inside / Laundry Room

    • Características del patio y el porche: Covered / Enclosed / Patio / Screened

    • Características de la piscina: In Ground

    • Características de la ventana: Blinds / Double Pane Windows

    • Caras de dirección: East

    • Espacios de garaje: 3

    • Garaje adjunto: Si

    • Garaje: Si

    • Salón: 2867

    • Fuente de agua: Well

    • Nombre de subdivisión: HAMMOCK POINTE UNIT 2

Consulta privada
Habla con el asesor de este inmueble.
Planos, documentos del HOA, comparables off-market, agendar una visita privada — un solo mensaje directo al especialista local.

Más como esta

Vendido Recientemente
$600,000
Casa
3 camas · 2 baños · 1,899 sqft
LAUREATE PARK PH 2A, ORLANDO
7909 LAUREATE BOULEVARD
Vendido Recientemente
$501,758
Casa
4 camas · 3 baños · 2,600 sqft
LAUREATE PARK - CRAFT, ORLANDO
8322 MODIANO STREET
Vendido Recientemente
$450,000
Condo / Coop
2 camas · 2 baños · 1,549 sqft
GATHERINGS OF LAKE NONA 7, ORLANDO
7545 LAUREATE BOULEVARD UNIT 7106
Vendido Recientemente
$508,235
Condo / Coop
2 camas · 2 baños · 1,486 sqft
GATHERINGS OF LAKE NONA, ORLANDO
7557 LAUREATE BOULEVARD UNIT 6304
Vendido Recientemente
$530,390
Condo / Coop
2 camas · 2 baños · 1,549 sqft
GATHERINGS OF LAKE NONA, ORLANDO
7557 LAUREATE BOULEVARD UNIT 6406
Vendido Recientemente
$519,345
Condo / Coop
3 camas · 2 baños · 1,805 sqft
GATHERINGS OF LAKE NONA, ORLANDO
7557 LAUREATE BOULEVARD UNIT 6407
Vendido Recientemente
$550,360
Condo / Coop
3 camas · 2 baños · 1,805 sqft
GATHERINGS OF LAKE NONA, ORLANDO
7557 LAUREATE BOULEVARD UNIT 6402
Vendido Recientemente
$432,990
Adosados
3 camas · 2 baños · 1,783 sqft
CREEKSIDE TOWNHOMES, KISSIMMEE
4399 CREEK COVE LANE

Mercado cerca de esta dirección

Conteos en vivo en la misma zona.
Ver todo

The multiple listing information is provided by the Stellar MLS from a copyrighted compilation of listings. The compilation of listings and each individual listing are ©2026-present Stellar MLS. All Rights Reserved. The information provided is for consumers' personal, noncommercial use and may not be used for any purpose other than to identify prospective properties consumers may be interested in purchasing. All properties are subject to prior sale or withdrawal. All information provided is deemed reliable but is not guaranteed accurate, and should be independently verified. Listing courtesy of: STELLAR NON-MEMBER OFFICE