Vender tu casa
Valoración gratuita de tu hogar
Contacto
Cuéntenos sobre sus necesidades
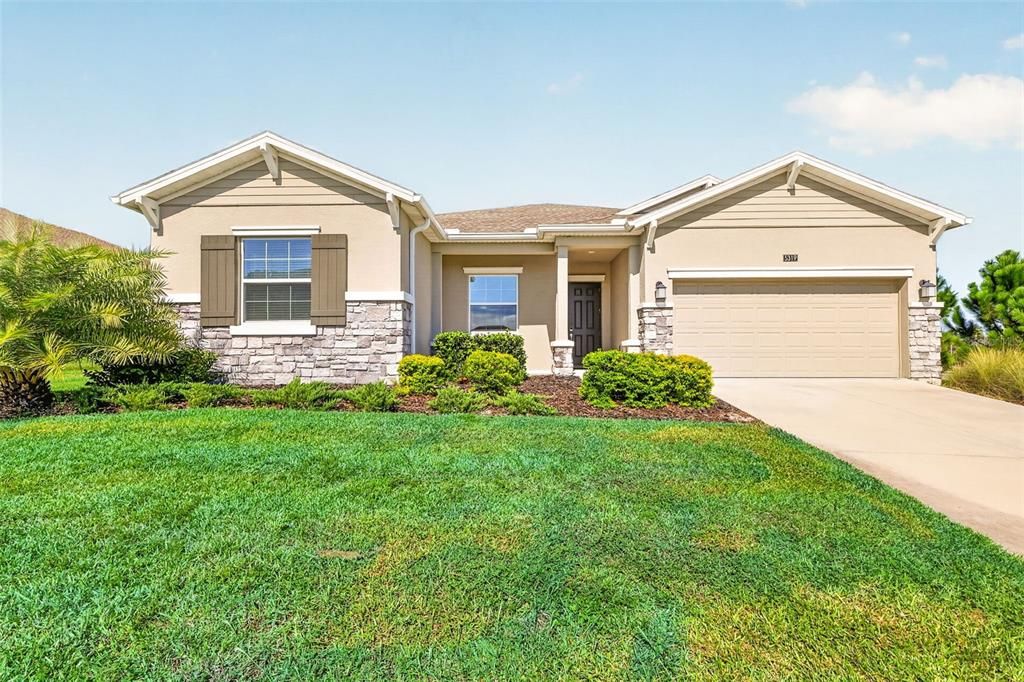
5319 BASALT DRIVE

Casa En Venta
$545,000

BTC: 7.16162943

ETH: 234.91379310

3 días
4 camas
3 baños
2,647 sqft

Visión general

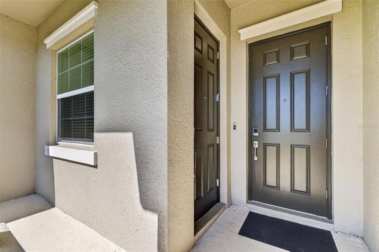
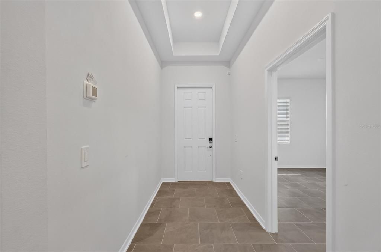
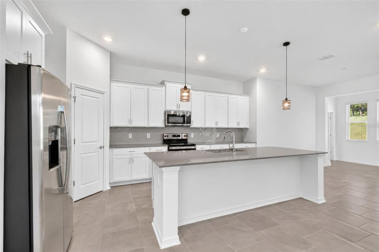
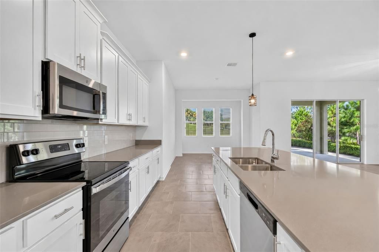
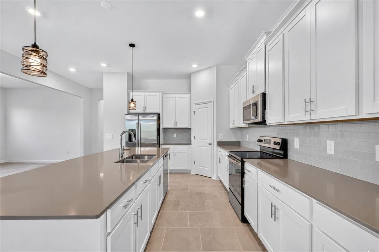
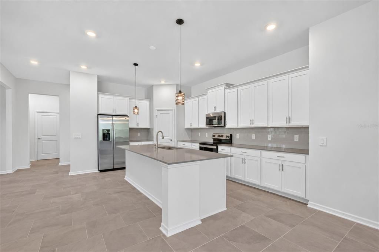
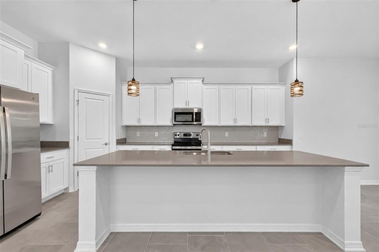
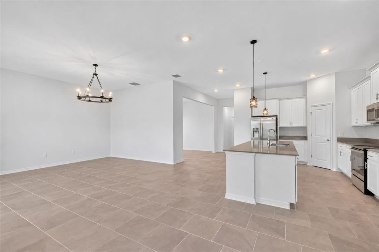
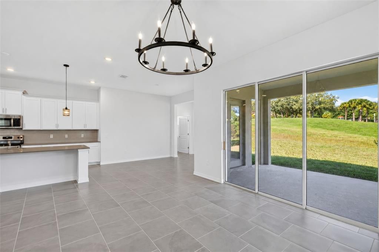
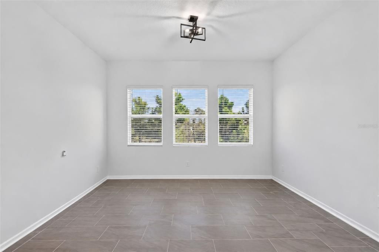
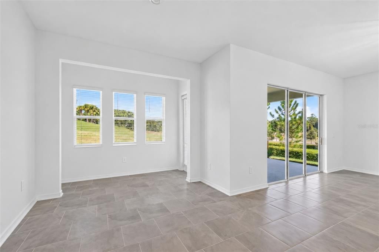
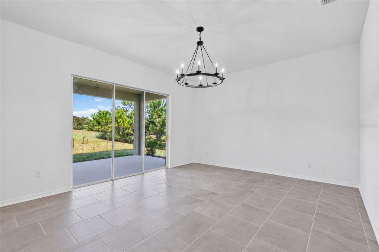
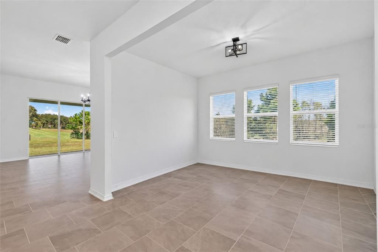
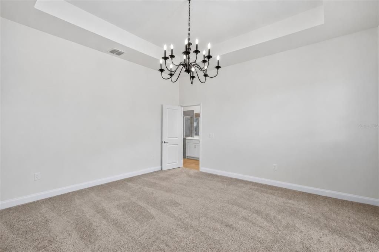
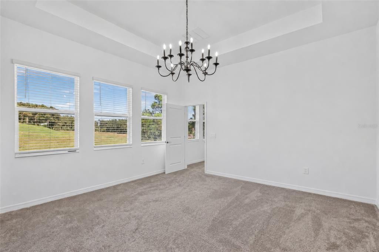
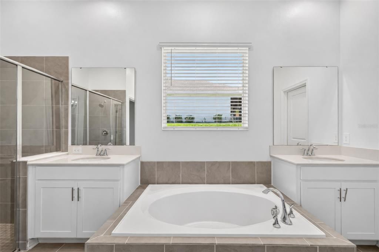
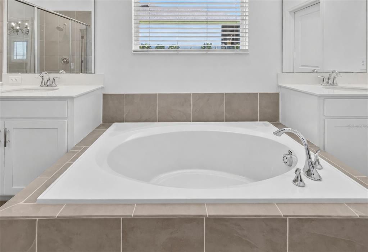
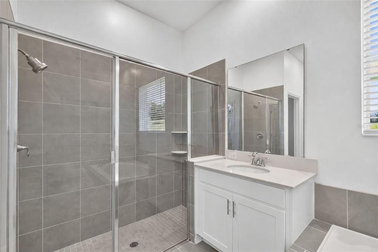
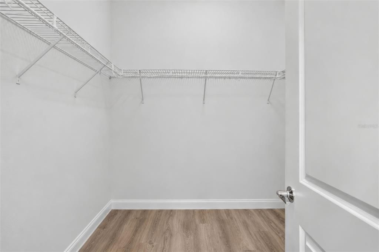
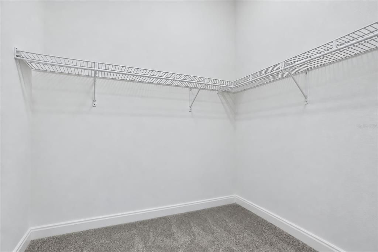
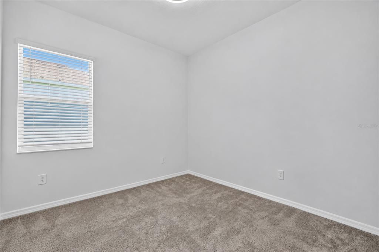
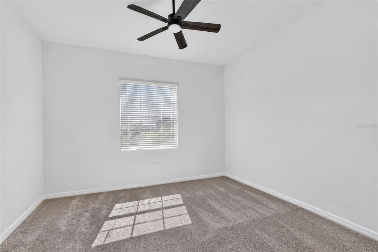
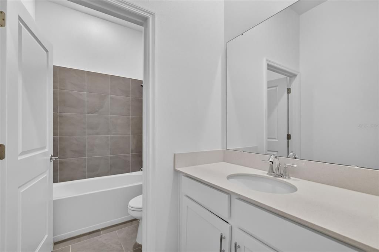
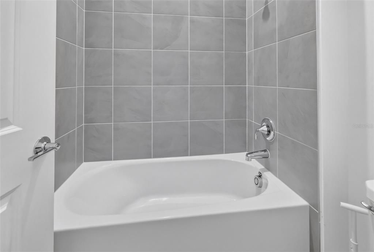
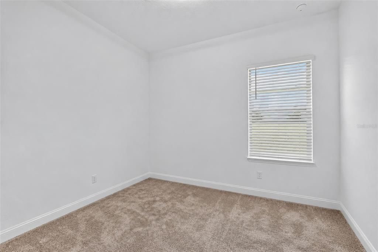
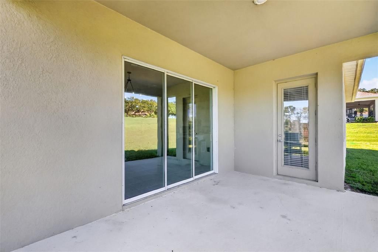
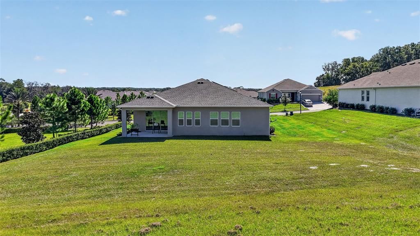
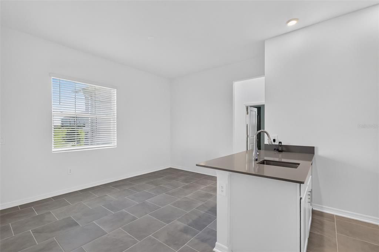
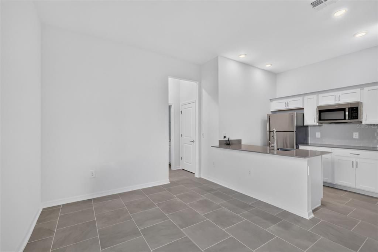
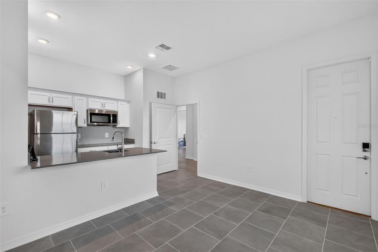
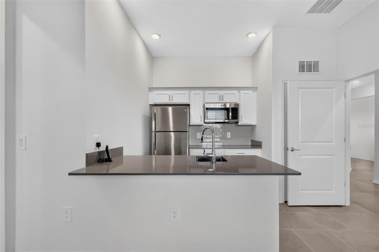
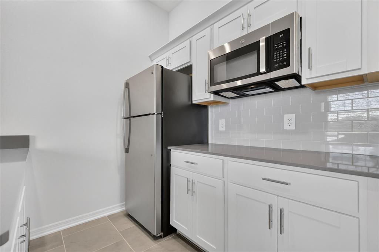
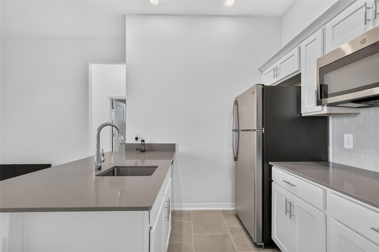
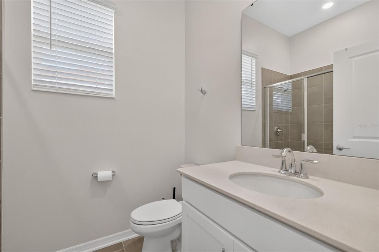
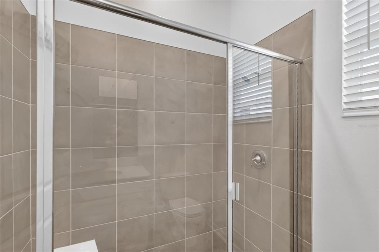
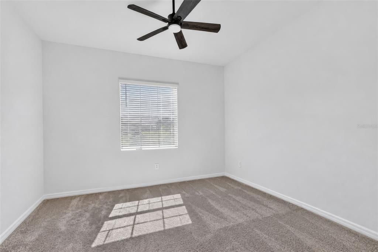
Located in the gated community of Stoneybrook Hills, this well-maintained 4-bedroom, 3-bath home offers approximately 2,650 square feet of living space with Lennar's popular Next Gen floor plan. What makes this home especially appealing is the attached mother-in-law suite, complete with its own private entrance, kitchen, living area, bedroom, and full bathroom. It's a great setup for extended family, guests, or anyone who would enjoy having their own space while still being close to family. The main home has an open floor plan with a spacious kitchen overlooking the living and dining areas. The primary bedroom has a nice view from the window, a walk-in closet, and a private bathroom with a garden tub. The other two bedrooms share a full hallway bathroom. Out back, you'll find a covered patio and a spacious backyard with room to enjoy the outdoors. The home is also equipped with a solar energy system with low monthly lease payments and an easy transfer process for the new owner, allowing buyers to enjoy the benefits of solar without the upfront cost of purchasing a system. Stoneybrook Hills has plenty to offer, including a resort-style community pool, fitness center, tennis and basketball courts, playground, and more. You're also just a short drive from downtown Mount Dora, shopping, restaurants, and major roadways. With the separate living quarters and comfortable layout of the main home, this property has a lot to offer! Seller will contribute $5,000 towards buyers closing costs!

Ubicación

Detalles

Tipo:
Residential
Estacionamiento:
Sin datos
Año de construcción:
2023
Lote:
0.34 Hectáreas
Calefacción:
Central
precio por sq. medidor:
$206
Enfriamiento:
Central Air
HOA:
$272

Valuation

Our model vs. what's actually selling nearby.
Estimate
$514,390
$490K – $654K
Confidence Low
List vs. estimate
$30K above estimate
List $545,000 · +6.0%
Our model says this listing is priced above recent comparable activity. Room to negotiate.
Price per sq ft
$205
-9.1% vs. city median $226
Based on
8 MLS comparables
Median of recent comparable listings. Sold comps use closing price, active listings use list price.

Destacados

Annual tax
$8,077
2025
HOA
$272/mo
Community Pool
Garage
2 car garage
Pets
Allowed
Más hechos y características
  • Piso

    • Carpet

    • Tile

    Calefacción

    • Central

    Enfriamiento

    • Central Air

    Accesorios

    • Dishwasher

    • Microwave

    • Range

    • Refrigerator

    Otras características interiores

    • Ceiling Fan(s)

    • Kitchen/Family Room Combo

    • Open Floorplan

    • Solid Surface Counters

    • Split Bedroom

    • Walk-In Closet(s)

    Dormitorios y baños

    • Dormitorios: 4

    • Baños completos: 3

  • Propiedad

    • Pisos: One

    • Características Exteriores: Irrigation System / Lighting / Private Entrance / Rain Gutters / Sidewalk

    Lote

    • Lote: 0.34 Hectáreas

    Otra Información de Propiedad

    • Número de Parcela: 042027356508960

    • Zonificación: P-D

  • Tipo y estilo

    • Tipo de propiedad: Residential

    • Subtipo de propiedad: Single Family Residence

  • Utilidad

    • Electricity Connected

  • Otra información financiera

    • HOA: $272

    • Frecuencia HOA: Monthly

    • Importe anual de impuestos: $8,077

  • Detalles de la fuente

    • MLS ID: G5119026

    Otros hechos

    • Materiales de construcción: Block / Stucco

    • Detalles de la fundación: Slab

    • Características de lavandería: Inside

    • Características del lote: Corner Lot / Oversized Lot / Sidewalk

    • Características del patio y el porche: Covered / Front Porch / Rear Porch

    • Caras de dirección: East

    • Espacios de garaje: 2

    • Garaje adjunto: Si

    • Garaje: Si

    • Salón: 2647

    • Fuente de agua: Public

    • Nombre de subdivisión: HILLSIDE ESTATES

Consulta privada
Habla con el asesor de este inmueble.
Planos, documentos del HOA, comparables off-market, agendar una visita privada — un solo mensaje directo al especialista local.

Más como esta

En Venta
$485,000
Casa
3 camas · 2 baños · 1,862 sqft
MOUNT DORA PALMA CEIA, MOUNT DORA
435 S ROSSITER STREET
Nuevo
En Venta
$465,000
Casa
3 camas · 2 baños · 1,326 sqft
MOUNT DORA DORSET MOUNT DORA PH 02, MOUNT DORA
1735 DORSET DRIVE
Nuevo
En Venta
$512,990
Casa
5 camas · 3 baños · 2,663 sqft
CROSSROADS AT KELLY PARK, APOPKA
6678 SCRUB HICKERY AVENUE
Nuevo
En Venta
$459,580
Casa
4 camas · 2 baños · 1,828 sqft
CROSSROADS/KELLY PK PH 2B, APOPKA
4947 NICKERBEAN STREET
Nuevo
En Venta
$514,193
Casa
4 camas · 3 baños · 2,226 sqft
TRAILSIDE, MOUNT DORA
30169 EMERALD FOREST DRIVE
Nuevo
En Venta
$499,990
Casa
3 camas · 2 baños · 2,226 sqft
TRAILSIDE, MOUNT DORA
30139 EMERALD FOREST DRIVE
Nuevo
En Venta
$395,900
Casa
4 camas · 2 baños · 1,670 sqft
SULLIVAN RANCH SUB, MOUNT DORA
21413 SULLIVAN RANCH BOULEVARD
Nuevo
En Venta
$685,000
Casa
3 camas · 2 baños · 2,860 sqft
CHESTERHILL ESTATES, MOUNT DORA
7273 CHESTERHILL CIR

Mercado cerca de esta dirección

Conteos en vivo en la misma zona.
Ver todo

The multiple listing information is provided by the Stellar MLS from a copyrighted compilation of listings. The compilation of listings and each individual listing are ©2026-present Stellar MLS. All Rights Reserved. The information provided is for consumers' personal, noncommercial use and may not be used for any purpose other than to identify prospective properties consumers may be interested in purchasing. All properties are subject to prior sale or withdrawal. All information provided is deemed reliable but is not guaranteed accurate, and should be independently verified. Listing courtesy of: EXIT REALTY TRI-COUNTY