Vender tu casa
Valoración gratuita de tu hogar
Contacto
Cuéntenos sobre sus necesidades
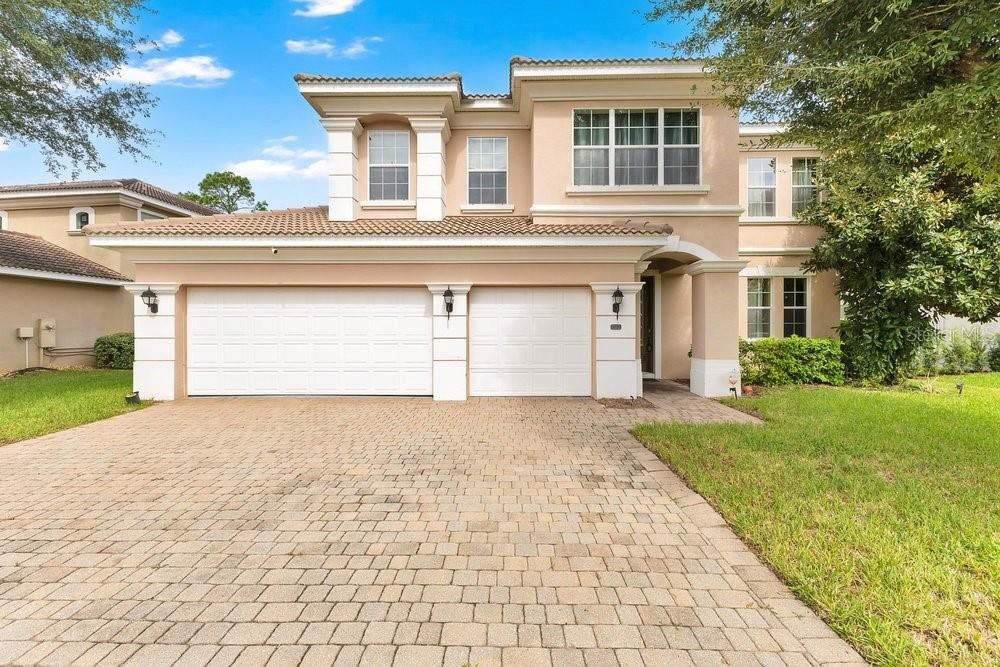
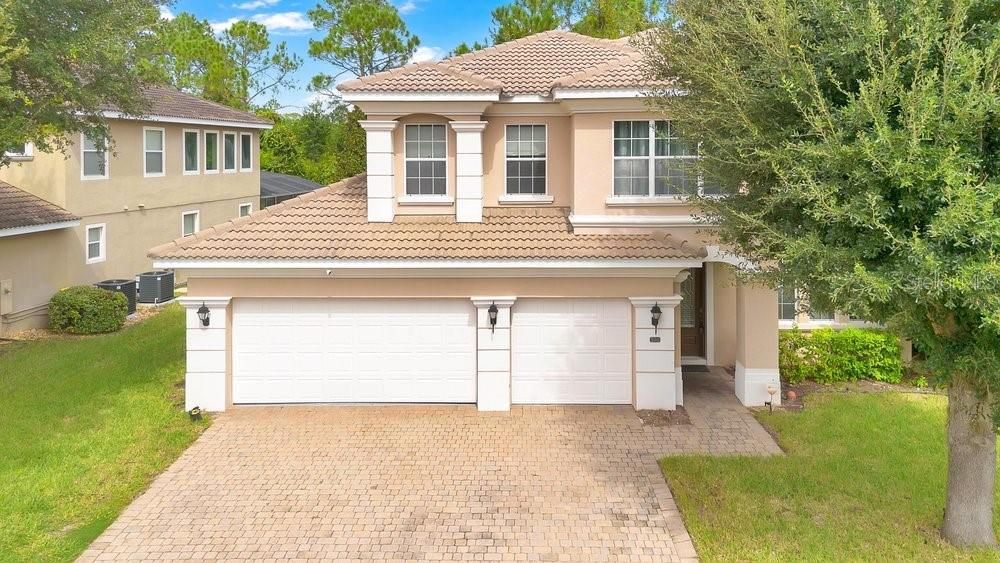
532 CRESTWICK COURT

Casa En Venta
$625,000

BTC: 7.44047619

ETH: 235.84905660

Nuevo
4 camas
3 baños
3,219 sqft

Visión general

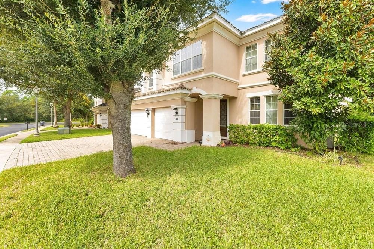
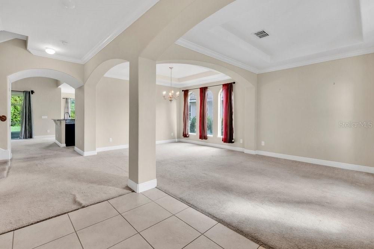
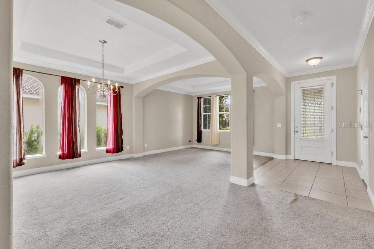
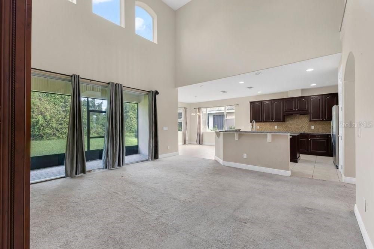
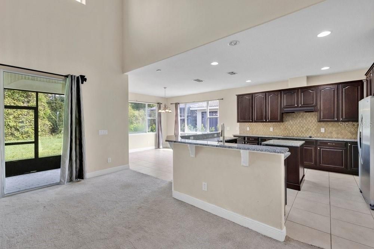
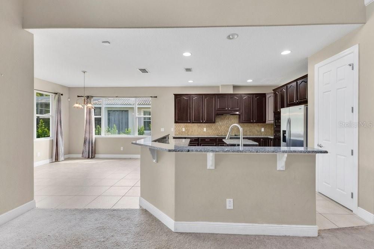
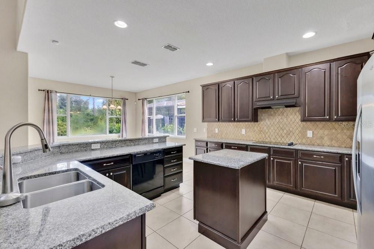
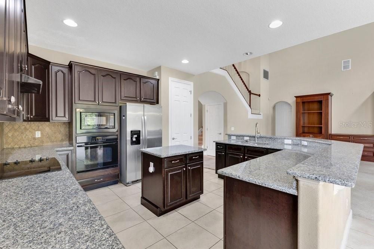
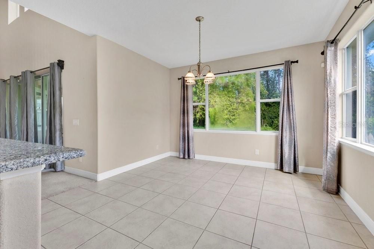
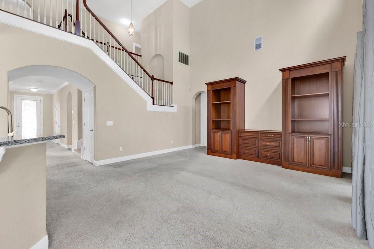
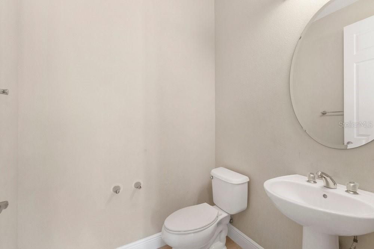
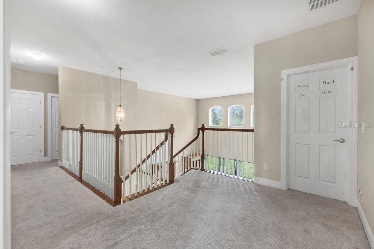
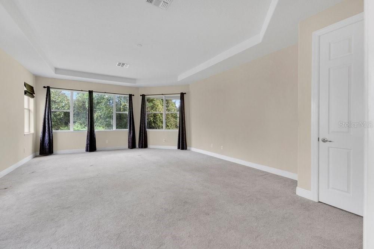
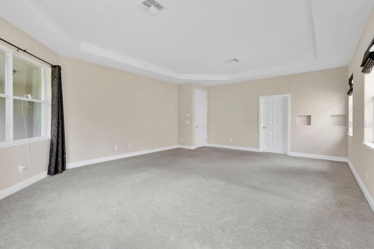
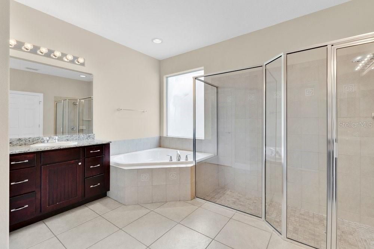
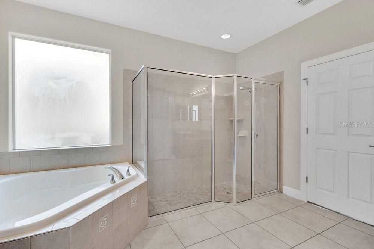
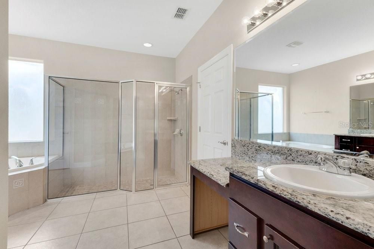
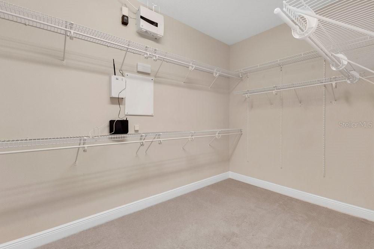
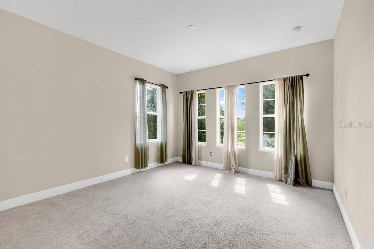
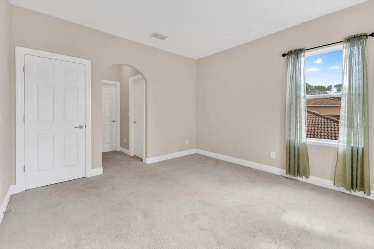
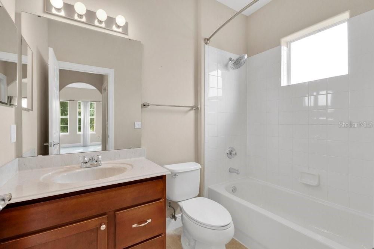
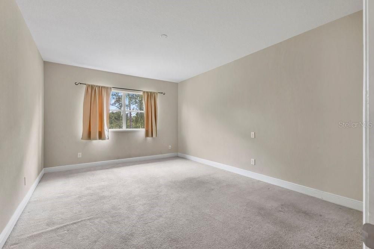
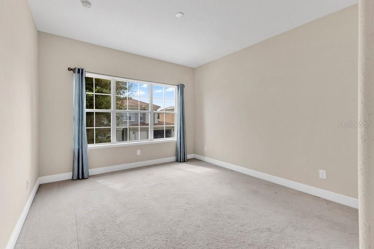
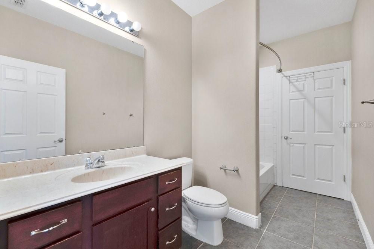
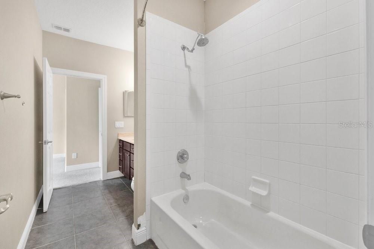
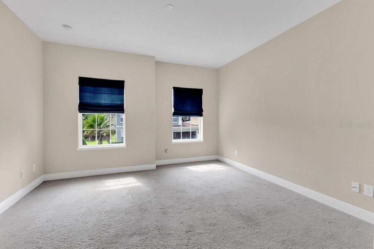
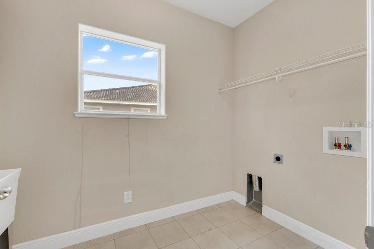
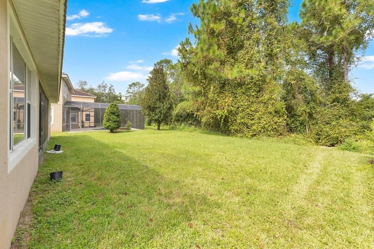
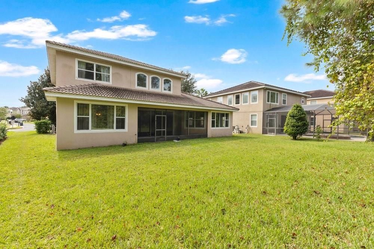
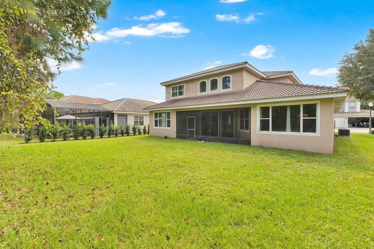
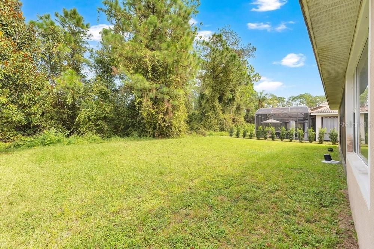
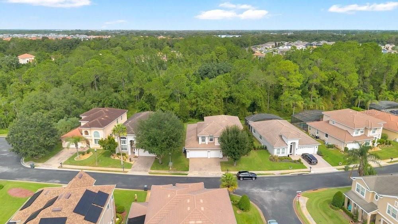
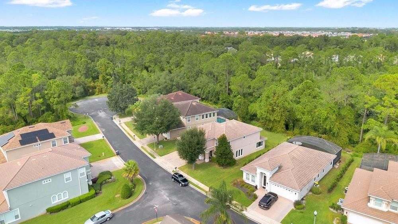
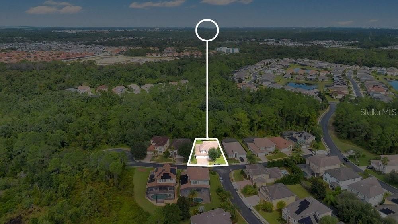
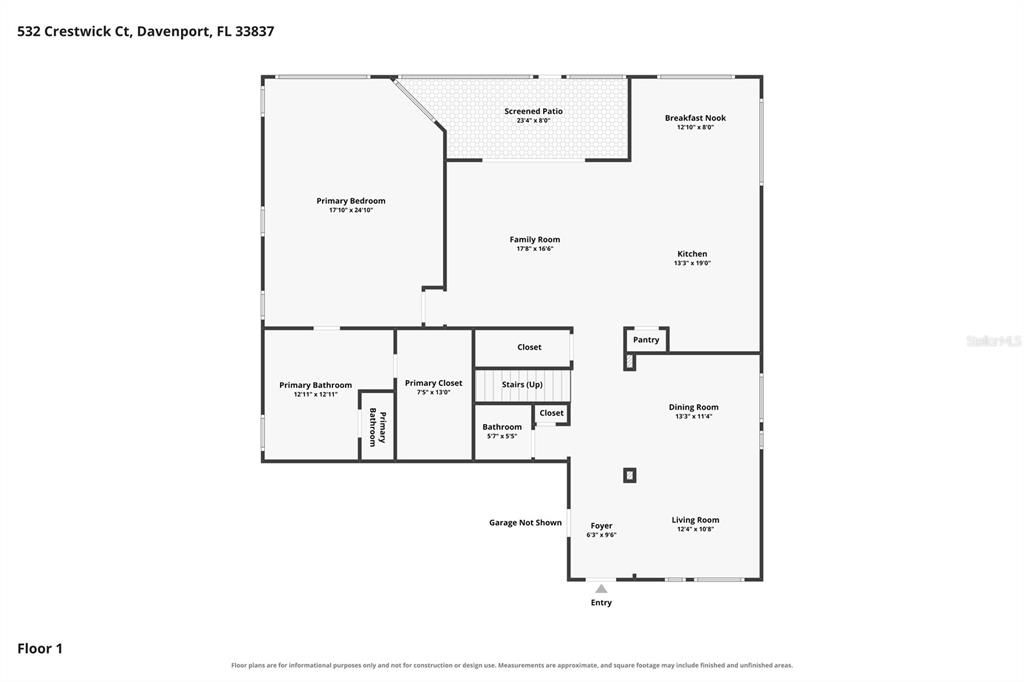
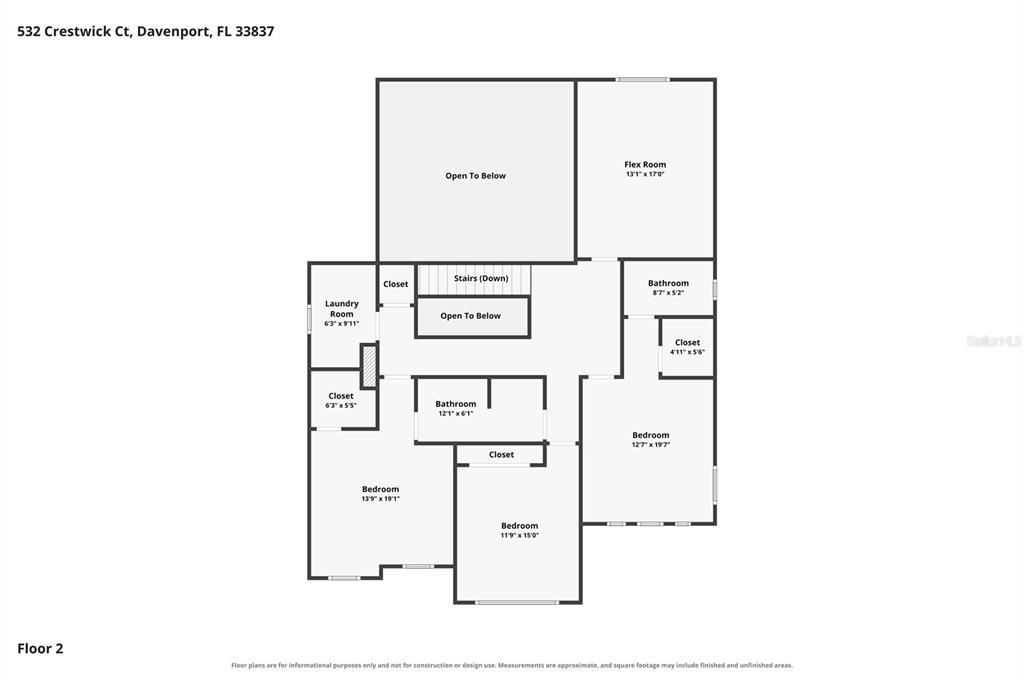
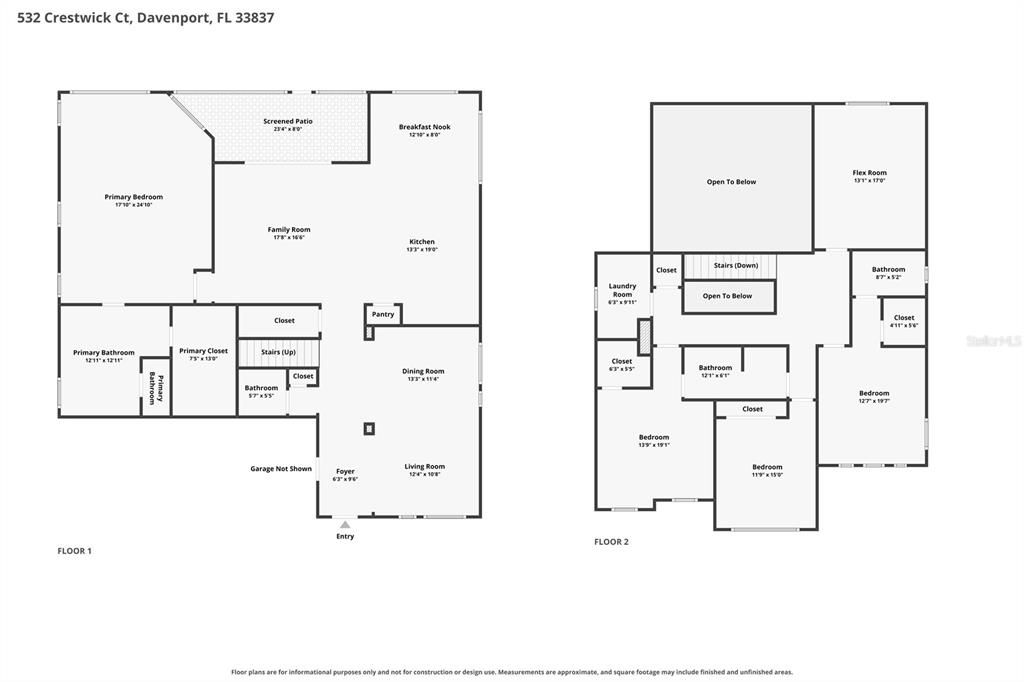
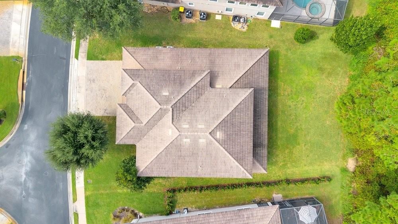
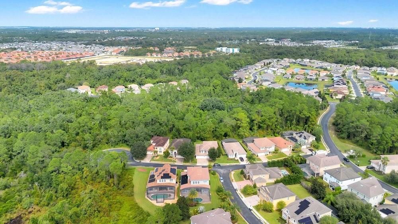
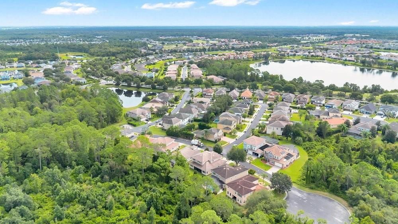
Stunning Toll Brothers Luxury Estate with Serene Conservation Views! Welcome to an exceptional Toll Brothers luxury estate offering 4 bedrooms, 3.5 baths, plus a spacious study that can easily serve as a 5th bedroom. Nestled against a tranquil, private conservation backdrop, this remarkable home offers elegance, flexibility, and a peaceful setting from the moment you arrive. Step inside to elegant formal living and dining rooms framed by sophisticated columned archways. At the heart of the home is a chef-inspired gourmet kitchen featuring a built-in oven and microwave, expansive center island, exquisite tile backsplash, and premium granite countertops. The kitchen flows seamlessly into a breathtaking two-story family room, where a custom built-in cherry-wood cabinetry system and abundant natural light create a warm and inviting gathering space overlooking the peaceful wooded views. The private main-level owner's retreat provides a luxurious escape, complete with dual vanities, a deep corner soaking tub, custom walk-in shower, and private water closet. Upstairs, you'll find generously sized secondary bedrooms, an adjoining bath, a conveniently located laundry room, and a versatile study that can be used as an office, flex space, or 5th bedroom to accommodate your lifestyle needs. Enjoy the feeling of being on vacation every day with beautiful conservation views, spacious living areas, and a thoughtfully designed floor plan that offers both comfort and flexibility. A truly must-see masterpiece—schedule your private tour today!
Ubicación

Detalles
Tipo:
Residential
Estacionamiento:
Garage Door Opener / Ground Level / Oversized
Año de construcción:
2010
Lote:
0.18 Hectáreas
Calefacción:
Central / Electric
precio por sq. medidor:
$194
Enfriamiento:
Central Air
HOA:
$440

Valuation

Our model vs. what's actually selling nearby.
Estimate
$584,000
$483K – $767K
Confidence Low
List vs. estimate
$41K above estimate
List $625,000 · +7.0%
Our model says this listing is priced above recent comparable activity. Room to negotiate.
Price per sq ft
$194
+3.9% vs. city median $186
Based on
8 MLS comparables
Median of recent comparable listings. Sold comps use closing price, active listings use list price.

Destacados

Annual tax
$6,644
2025
HOA
$440/qtr
24-Hour Guard, Community Pool, Pool Maintenance
Garage
3 car garage
Pets
Allowed
Más hechos y características
  • Piso

    • Carpet

    • Ceramic Tile

    Calefacción

    • Central

    • Electric

    Enfriamiento

    • Central Air

    Accesorios

    • Dishwasher

    • Electric Water Heater

    • Microwave

    • Range

    • Refrigerator

    Otras características interiores

    • Ceiling Fan(s)

    • Eating Space In Kitchen

    • High Ceilings

    • Primary Bedroom Main Floor

    • Solid Surface Counters

    • Solid Wood Cabinets

    • Thermostat

    • Vaulted Ceiling(s)

    • Walk-In Closet(s)

    Dormitorios y baños

    • Dormitorios: 4

    • Baños: 1

    • Baños completos: 3

  • Estacionamiento

    • Garage Door Opener

    • Ground Level

    • Oversized

    Propiedad

    • Pisos: Two

    • Características Exteriores: Dog Run / Irrigation System / Private Entrance / Sidewalk / Sliding Doors / Sprinkler Metered / Tennis Court(s)

    Lote

    • Lote: 0.18 Hectáreas

    Otra Información de Propiedad

    • Número de Parcela: 272613704005002670

  • Tipo y estilo

    • Tipo de propiedad: Residential

    • Subtipo de propiedad: Single Family Residence

  • Utilidad

    • BB/HS Internet Available

    • Cable Connected

    • Electricity Available

    • Electricity Connected

    • Fiber Optics

    • Phone Available

    • Public

    • Sewer Connected

    • Street Lights

    • Underground Utilities

    • Water Available

  • Otra información financiera

    • HOA: $440

    • Frecuencia HOA: Quarterly

    • Importe anual de impuestos: $6,644

  • Detalles de la fuente

    • MLS ID: O6446029

    Otros hechos

    • Materiales de construcción: Block / Stucco

    • Detalles de la fundación: Slab

    • Características de lavandería: Electric Dryer Hookup / Inside / Laundry Room / Upper Level / Washer Hookup

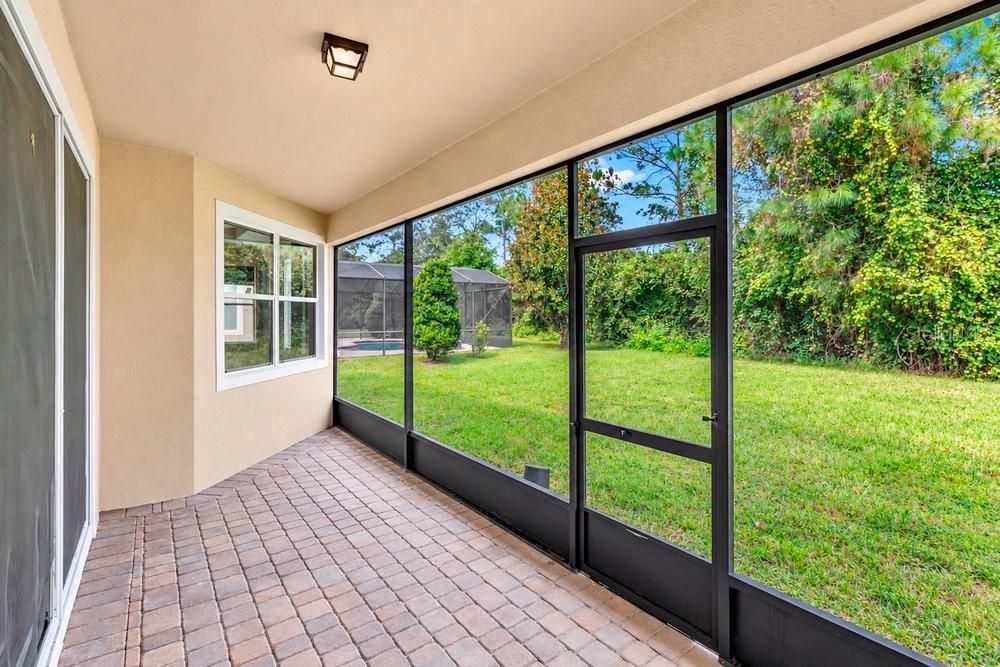
    • Características del patio y el porche: Covered / Enclosed / Rear Porch / Screened

    • Caras de dirección: South

    • Espacios de garaje: 3

    • Garaje adjunto: Si

    • Garaje: Si

    • Salón: 3219

    • Fuente de agua: Public

    • Nombre de subdivisión: DRAYTON-PRESTON WOODS/PROVIDEN

Consulta privada
Habla con el asesor de este inmueble.
Planos, documentos del HOA, comparables off-market, agendar una visita privada — un solo mensaje directo al especialista local.

Más como esta

En Venta
$499,900
Casa
4 camas · 2 baños · 3,158 sqft
SOLTERRA PH 2C-2, DAVENPORT
1131 OAK BLUFF DRIVE
En Venta
$520,000
Casa
4 camas · 3 baños · 2,650 sqft
GARDEN HILL/PROVIDENCE PH 1, DAVENPORT
4409 EASTMINSTER ROAD
En Venta
$500,000
Lotes / Tierras
18.00 acres
Tripoli, Davenport
0 OLD Kissimmee Rd, Davenport FL 33896
En Venta
$479,000
Casa
4 camas · 3 baños · 2,528 sqft
GARDEN HILL/PROVIDENCE-PH 1, DAVENPORT
4253 EASTMINSTER ROAD
Nuevo
En Venta
$441,490
Casa
4 camas · 3 baños · 2,175 sqft
PROVIDENCE GARDEN HILLS 50S GC, DAVENPORT
4958 WALTHAM FOREST DRIVE
Nuevo
En Venta
$449,999
Casa
5 camas · 4 baños · 2,450 sqft
ROSEMONT WOODS AT PROVIDENCE, DAVENPORT
2566 ROSEMONT CIRCLE
Nuevo
En Venta
$449,000
Casa
5 camas · 4 baños · 2,984 sqft
AVIANA PH 01, DAVENPORT
108 MIRO DRIVE
Nuevo
En Venta
$480,000
Casa
4 camas · 3 baños · 3,009 sqft
VISTAMAR VLGS, DAVENPORT
264 SIESTA VISTA COURT

Mercado cerca de esta dirección

Conteos en vivo en la misma zona.
Ver todo

The multiple listing information is provided by the Stellar MLS from a copyrighted compilation of listings. The compilation of listings and each individual listing are ©2026-present Stellar MLS. All Rights Reserved. The information provided is for consumers' personal, noncommercial use and may not be used for any purpose other than to identify prospective properties consumers may be interested in purchasing. All properties are subject to prior sale or withdrawal. All information provided is deemed reliable but is not guaranteed accurate, and should be independently verified. Listing courtesy of: WATSON REALTY CORP