Vender tu casa
Valoración gratuita de tu hogar
Contacto
Cuéntenos sobre sus necesidades
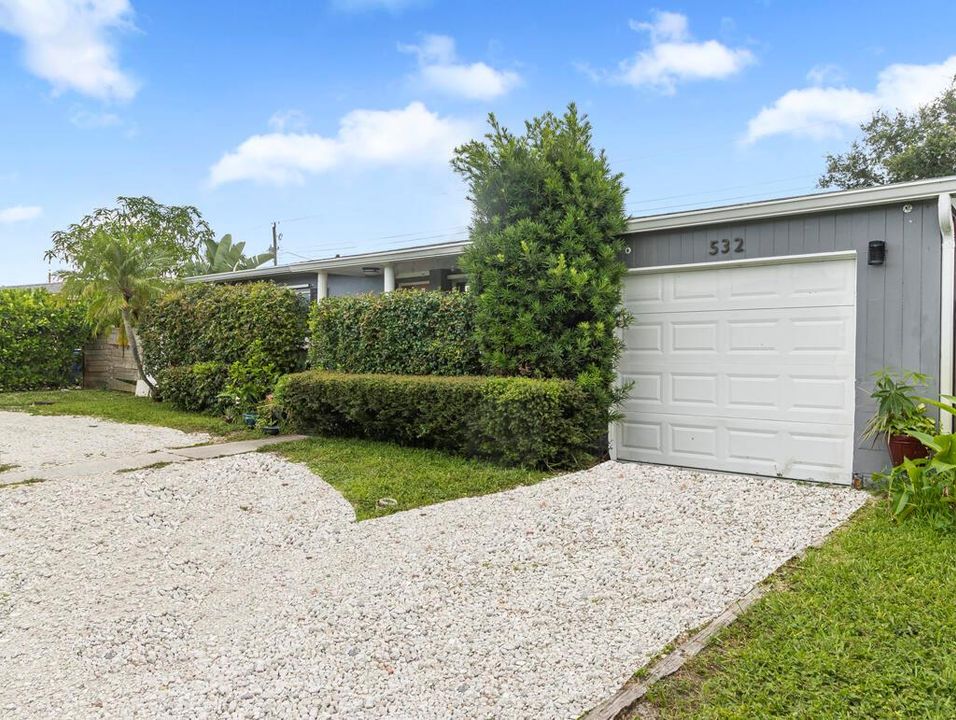
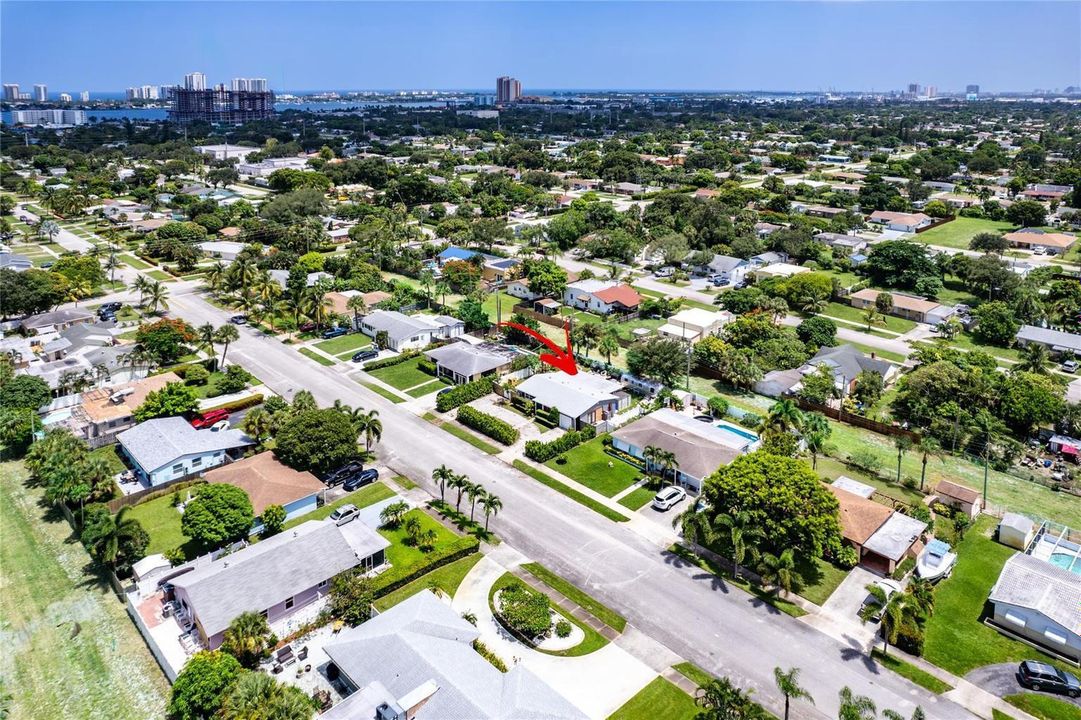
532 Foresteria Drive, West Palm Beach FL 33403

Casa En Venta
$449,000

BTC: 6.98832685

ETH: 235.98789051

-$10K (2026/07/21)
78 días
2 camas
1 baños
1,125 sqft

Visión general

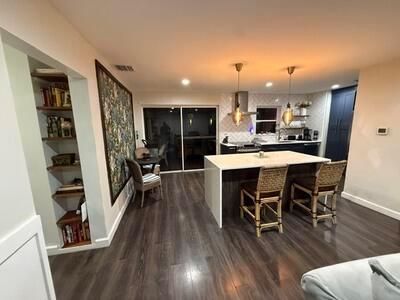
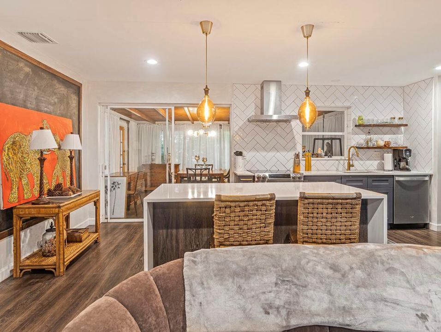
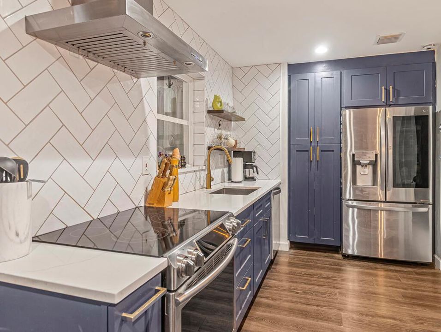
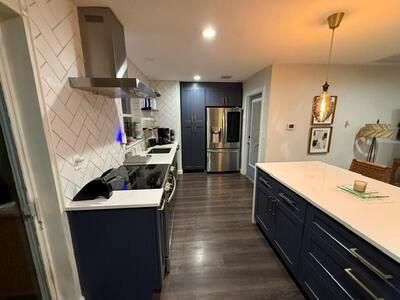
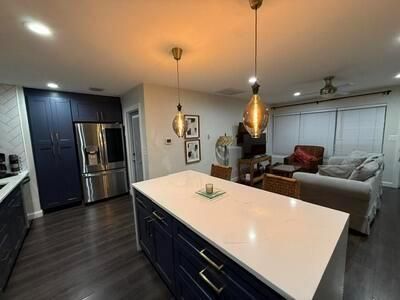
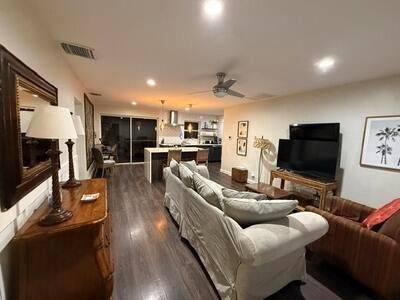
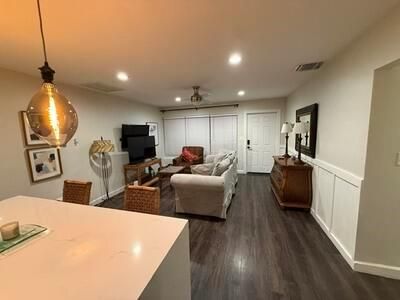
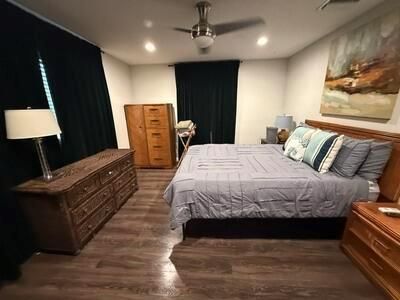
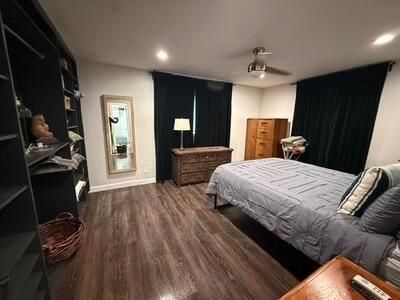
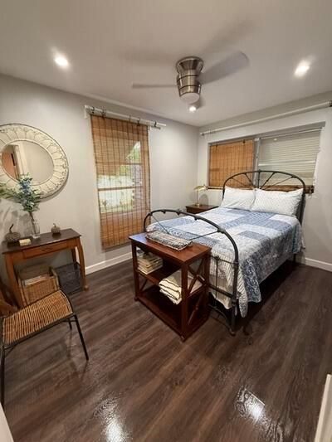
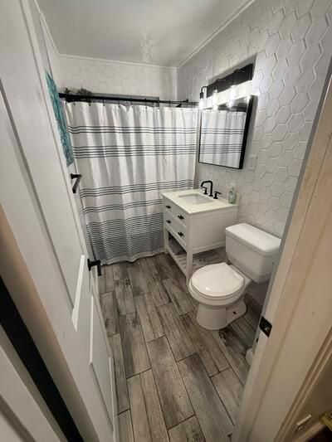
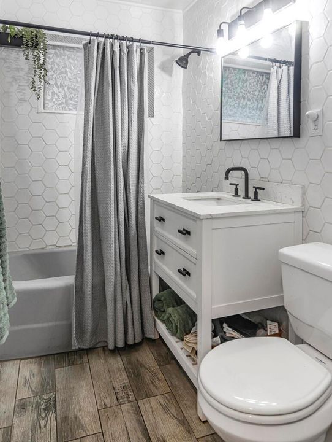
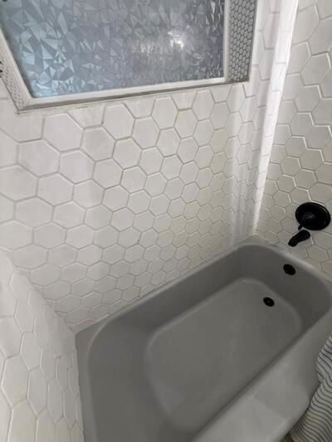
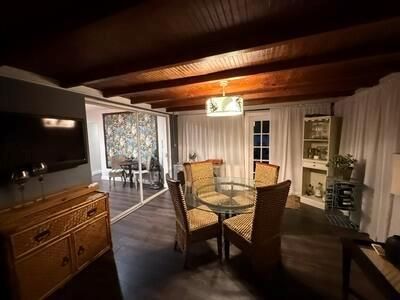
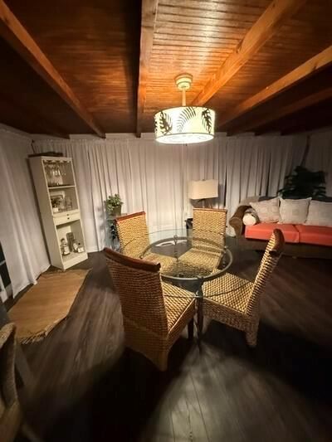
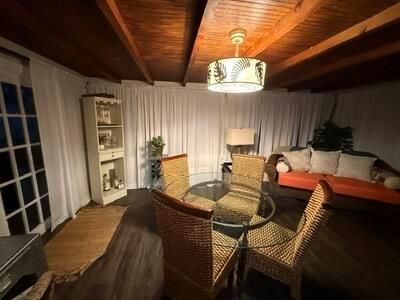
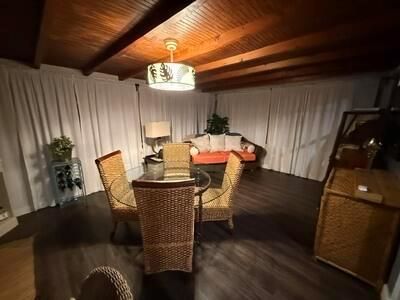
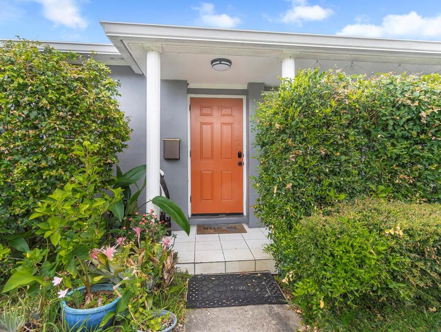
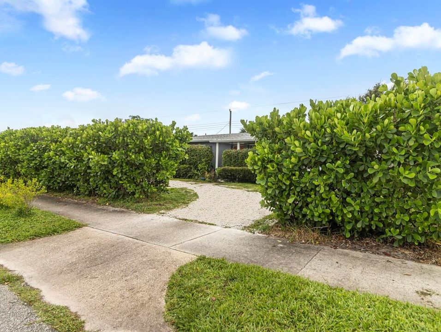
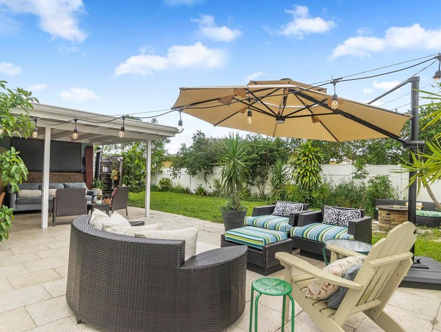
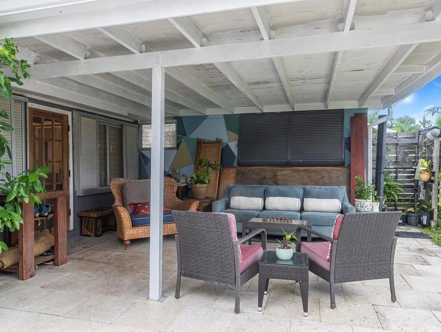
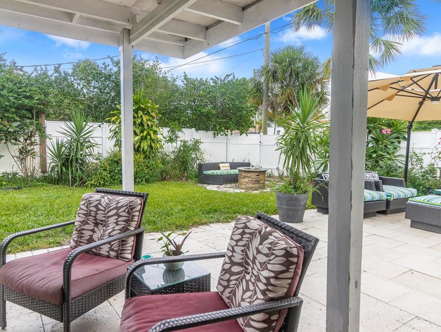
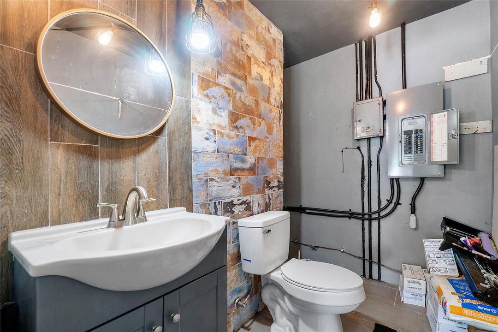
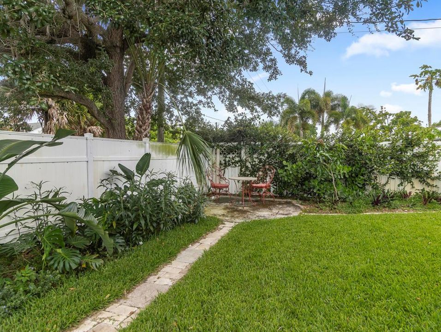
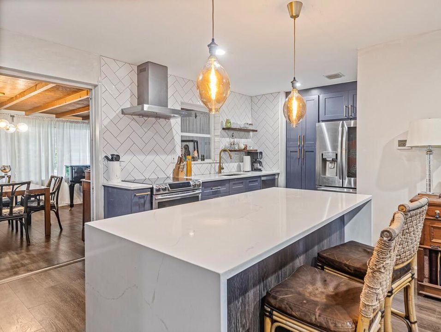
Stylish indoor living meets lush outdoor spaces in a quiet neighborhood in Lake Park. This upgraded home features a quartz waterfall-edge island, stainless steel appliances, and modern finishes throughout, including new interior doors and hardware, fresh paint, and a recently installed central A/C (2024) replacing wall units. The insulated Florida Room with wood ceiling adds valuable living space, while additional updates include new sod and native landscaping, expanded sprinkler system, new hot water tank (2025), new dryer (2025), and Wi-Fi front door lock (2026). Sold 'As Is'. PROPERTY IS BEING SOLD SUBJECT TO AN EXISTING SEASONAL LEASE FROM OCTOBER 1 - MAY 31. BUYER WILL ASSUME THE LEASE AT CLOSING.

Ubicación

Detalles

Tipo:
Residential
Estacionamiento:
1 Space / Circular Driveway / Driveway / Parking Garage / Unpaved
Año de construcción:
1958
Lote:
0.17 Hectáreas
Calefacción:
Central / Electric
precio por sq. medidor:
$399
Enfriamiento:
Ceiling Fan(s) / Central Air / Electric
HOA:
Sin datos

Valuation

Our model vs. what's actually selling nearby.
Estimate
$325,000
$250K – $549K
Confidence Low
List vs. estimate
$124K above estimate
List $449,000 · +38.2%
Our model says this listing is priced above recent comparable activity. Room to negotiate.
Price per sq ft
$399
+6.8% vs. city median $373
Based on
19 MLS comparables
+ 30 public-records sales within 0.5 mi
Median actual sale: $403K
Median of recent comparable listings. Sold comps use closing price, active listings use list price.

Destacados

Annual tax
$7,051
2025
View
Garden
Garage
1 car garage
Pets
Allowed
Más hechos y características
  • Piso

    • Wood

    Calefacción

    • Central

    • Electric

    Enfriamiento

    • Ceiling Fan(s)

    • Central Air

    • Electric

    Accesorios

    • Electric Water Heater

    • Dishwasher

    • Disposal

    • Dryer

    • Ice Maker

    • Microwave

    • Electric Range

    • Refrigerator

    Otras características interiores

    • Built-in Features

    • Cooking Island

    • Pantry

    • Attic

    • Florida Room

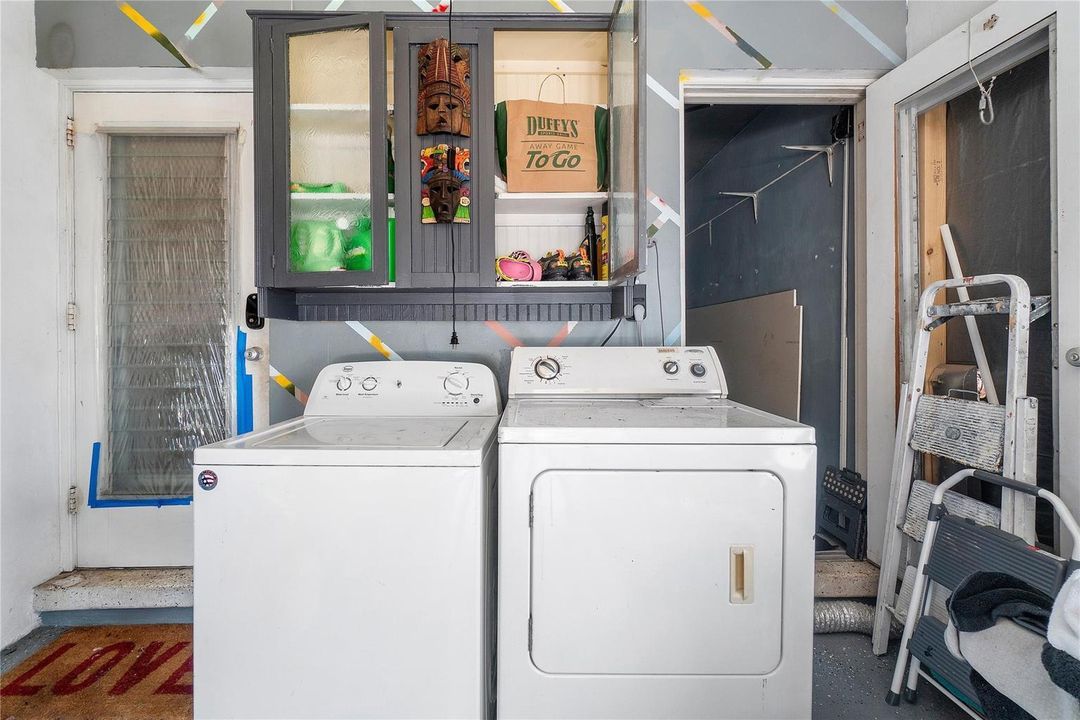
    • Utility/Laundry In Garage

    • Utility Room/Laundry

    Dormitorios y baños

    • Dormitorios: 2

    • Baños: 1

    • Baños completos: 1

  • Estacionamiento

    • 1 Space

    • Circular Driveway

    • Driveway

    • Parking Garage

    • Unpaved

    Propiedad

    • Pisos: 1

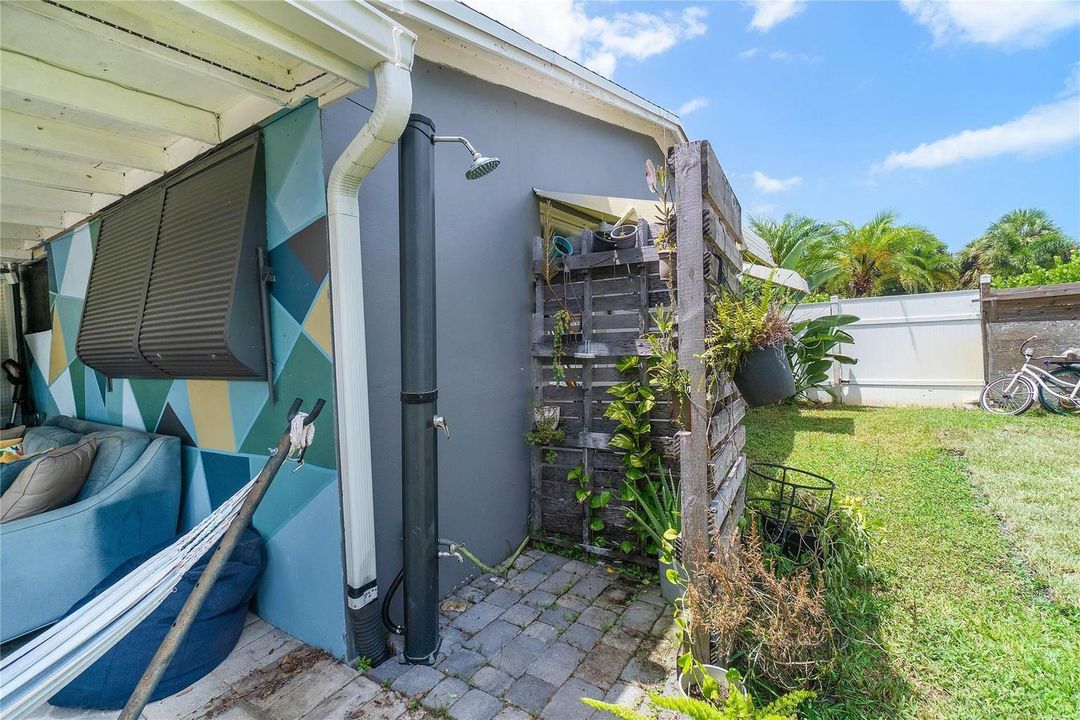
    • Características Exteriores: West Of Us1 / Fruit Trees / Outdoor Shower / Room For Pool

    Lote

    • Lote: 0.17 Hectáreas

    Otra Información de Propiedad

    • Número de Parcela: 36434220010170140

    • Zonificación: R1 (city)

  • Tipo y estilo

    • Tipo de propiedad: Residential

    • Subtipo de propiedad: Single Family Residence

  • Utilidad

    • Cable Connected

    • Electricity Connected

    • Sewer Connected

    • Water Connected

    • Cable Available

    • Electricity Available

    • Sewer Available

    • Water Available

  • Otra información financiera

    • Importe anual de impuestos: $7,051

  • Detalles de la fuente

    • MLS ID: B26029154

    Otros hechos

    • Materiales de construcción: Concrete Block Construction / Stucco

    • Características de lavandería: Laundry Room / In Garage / Utility Room/Laundry / Washer Hookup

    • Características del lote: Less Than 1/4 Acre Lot / Less Than 1 Acre / West Of US 1 / Fenced / Sidewalk

    • Características del patio y el porche: Patio

    • Características de la ventana: Partial Accordian Shutters / Partial Panel Shutters/Awnings / Hurricane Shutters / Blinds / Drapes / Single Hung Metal / Verticals

    • Caras de dirección: North

    • Otras estructuras: Livable

    • Estilo arquitectónico: Ranch / One Story / Split Level

    • Espacios de garaje: 1

    • Garaje adjunto: Si

    • Garaje: Si

    • Salón: 1125

    • Fuente de agua: Public

    • Nombre de subdivisión: KELSEY CITY

Consulta privada
Habla con el asesor de este inmueble.
Planos, documentos del HOA, comparables off-market, agendar una visita privada — un solo mensaje directo al especialista local.

Más como esta

Nuevo
En Venta
$429,000
Condo / Coop
2 camas · 2 baños · 1,143 sqft
GEMINI CONDO,GEMINI CLUB, North Palm Beach
336 Golfview Road # 614, North Palm Beach FL 33408
Nuevo
En Venta
$339,000
Condo / Coop
1 camas · 1 baños · 840 sqft
MAYAN TOWERS CONDO I,MAYAN TOWERS, Palm Beach Shores
125 S OCEAN Avenue # 211, Palm Beach Shores FL 33404
Nuevo
En Venta
$417,000
Multifamiliar
0 room(s) · 1,965 sqft
STRIANESE ARMS, West Palm Beach
3640 Avenue J, West Palm Beach FL 33404
+$166K
En Venta
$575,000
Condo / Coop
2 camas · 2 baños · 1,530 sqft
EASTPOINTE CONDO, Riviera Beach
5380 N Ocean Drive # 7C, Riviera Beach FL 33404
Nuevo
En Venta
$350,000
Ático
2 camas · 2 baños · 1,055 sqft
WATERWAY EAST CONDO, NORTH PALM BEACH
304 GOLFVIEW ROAD UNIT PH7
-$11K
En Venta
$419,000
Casa
4 camas · 2 baños · 1,140 sqft
Rain Bow Gardens, Riviera Beach
950 W 36th Street, Riviera Beach FL 33404
Nuevo
En Venta
$339,000
Casa
3 camas · 1 baños · 900 sqft
FEDERAL GARDENS 1, Riviera Beach
1610 W 11th St, Riviera Beach FL 33404
Nuevo
En Venta
$499,000
Casa
4 camas · 2 baños · 1,534 sqft
ACREHOME PARK FIRST ADD, West Palm Beach
1585 W 36TH Street, West Palm Beach FL 33404

Mercado cerca de esta dirección

Conteos en vivo en la misma zona.
Ver todo

The multiple listing information is provided by the Miami Association of REALTORS® from a copyrighted compilation of listings. The compilation of listings and each individual listing are ©2026-present Miami Association of REALTORS®. All Rights Reserved. The information provided is for consumers' personal, noncommercial use and may not be used for any purpose other than to identify prospective properties consumers may be interested in purchasing. All properties are subject to prior sale or withdrawal. All information provided is deemed reliable but is not guaranteed accurate, and should be independently verified. Listing courtesy of: Masters Real Estate Inc.