Vender tu casa
Valoración gratuita de tu hogar
Contacto
Cuéntenos sobre sus necesidades
5321 CAP ROAD

Casa Activo con contrato
$320,900

BTC: 4.92328935

ETH: 168.66038767

+$6K (2026/07/05)
122 días
3 camas
2 baños
1,498 sqft

Visión general

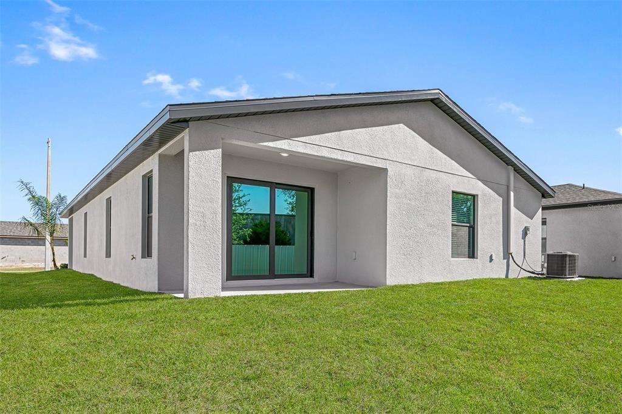
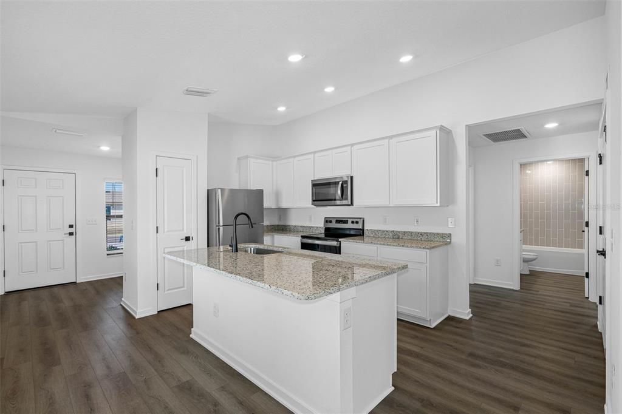
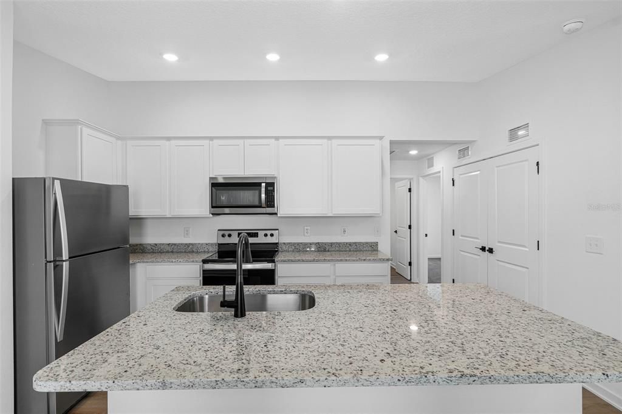
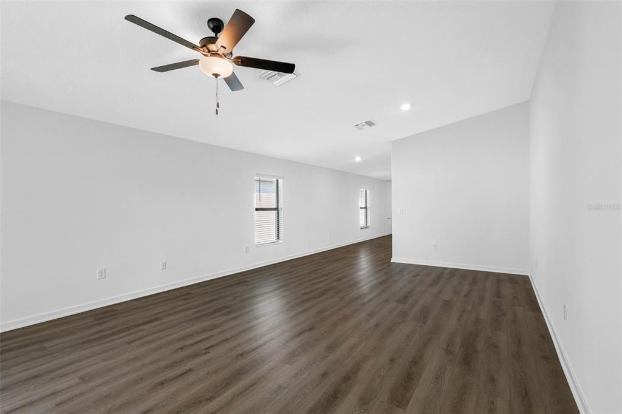
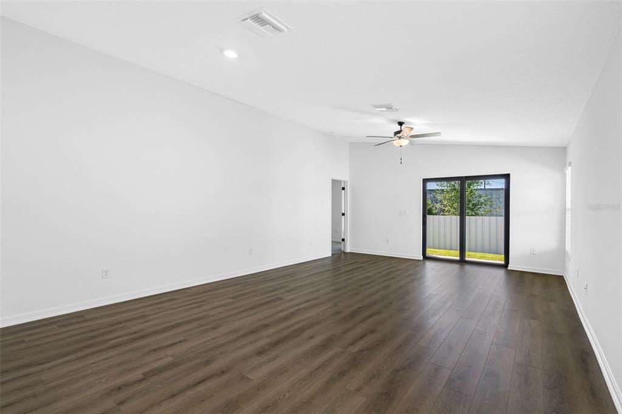
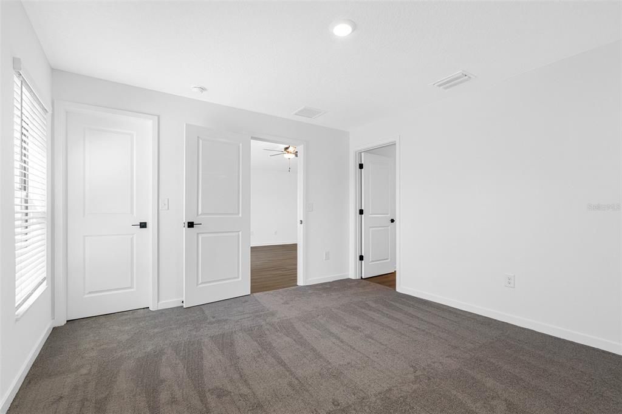
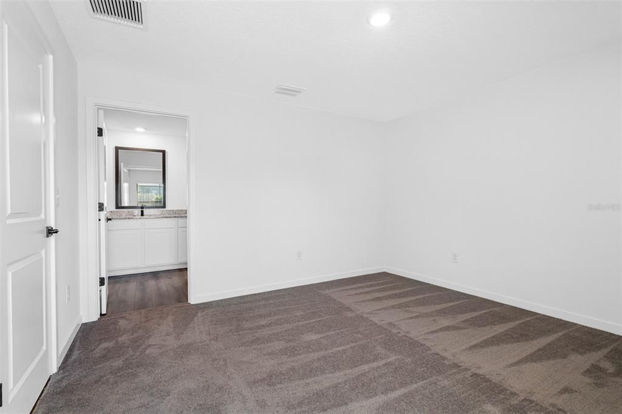
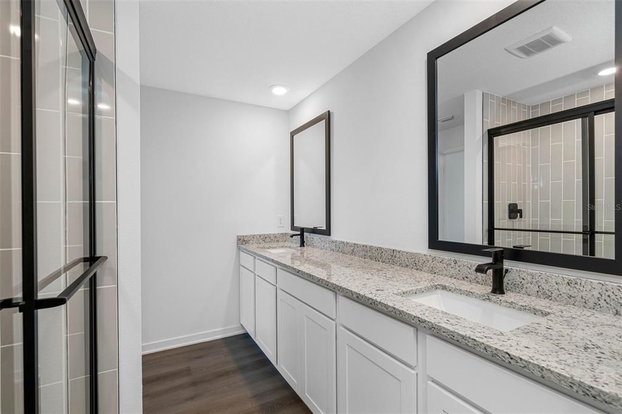
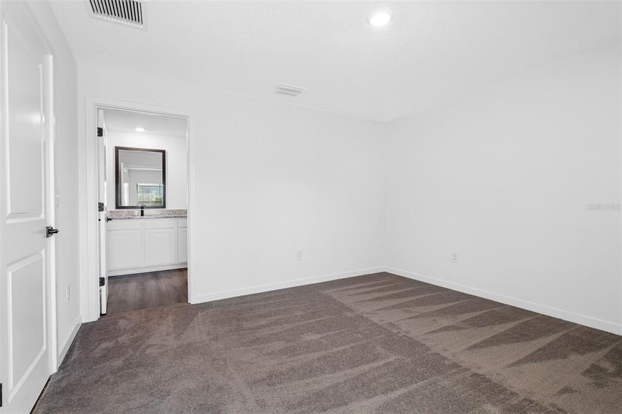
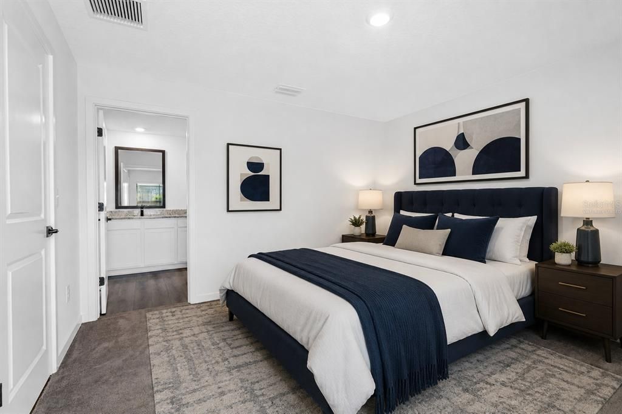
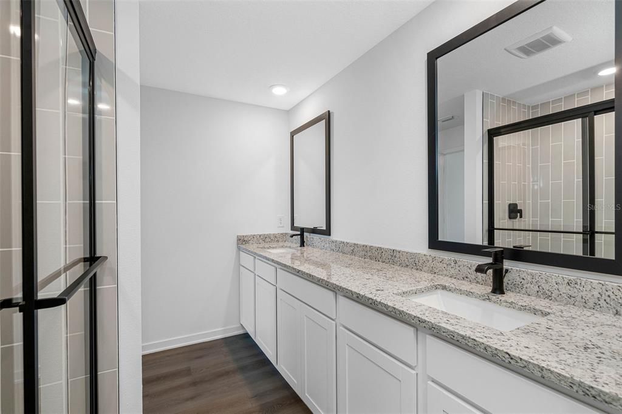
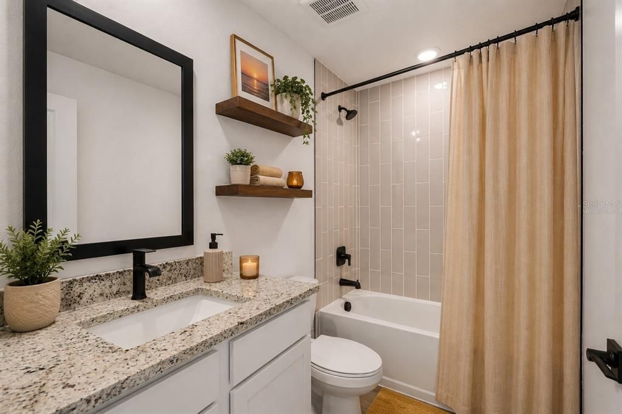
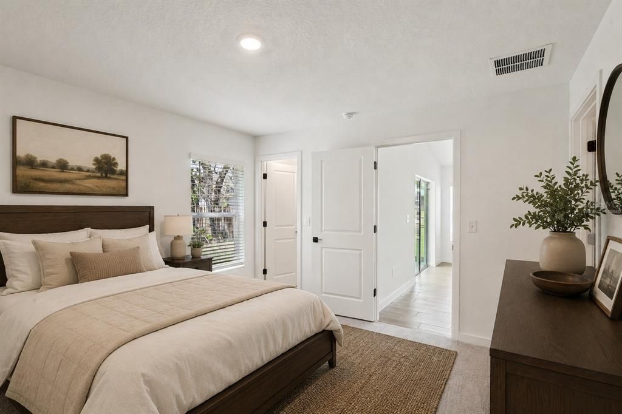
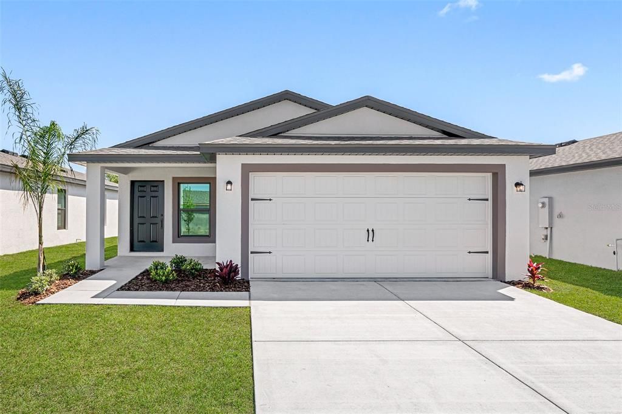
Virtually Staged. Some homes check the boxes. Others become the backdrop for your favorite memories. Imagine birthday candles being blown out around the dining table, movie nights stretching into the weekend, and mornings that begin with coffee on your covered patio before the world wakes up. The Hillsborough creates the kind of spaces where life's biggest milestones and simplest pleasures happen naturally. This beautifully designed one story home offers three bedrooms, two bathrooms, and an open concept layout that keeps everyone connected. The heart of the home is the spacious chef ready kitchen featuring generous countertops, modern finishes, and plenty of room to prepare everything from weeknight dinners to holiday feasts. The inviting family room provides the perfect gathering place while the private owner's suite offers a comfortable retreat at the end of each day. Every square foot has been thoughtfully designed to maximize comfort, functionality, and everyday living. Nestled in Trilby Crossing, this exceptional home comes complete with LGI Homes' CompleteHome package, delivering incredible value with upgrades already included. Why settle for a house when you can begin your next chapter in a place that truly feels like home? Lease to Own Option Available!

Ubicación

Detalles

Tipo:
Residential
Estacionamiento:
Sin datos
Año de construcción:
2026
Lote:
0.11 Hectáreas
Calefacción:
Central / Heat Pump
precio por sq. medidor:
$214
Enfriamiento:
Central Air
HOA:
$72

Valuation

Our model vs. what's actually selling nearby.
Estimate
$303,990
$279K – $315K
Confidence Medium
List vs. estimate
$16K above estimate
List $320,900 · +5.6%
Our model says this listing is priced above recent comparable activity. Room to negotiate.
Price per sq ft
$214
+9.1% vs. city median $196
Based on
47 MLS comparables
Median of recent comparable listings. Sold comps use closing price, active listings use list price.

Destacados

Annual tax
$272
2025
HOA
$72/mo
Garage
2 car garage
Pets
Allowed
Más hechos y características
  • Piso

    • Carpet

    • Luxury Vinyl

    Calefacción

    • Central

    • Heat Pump

    Enfriamiento

    • Central Air

    Accesorios

    • Convection Oven

    • Dishwasher

    • Disposal

    • Electric Water Heater

    • Ice Maker

    • Microwave

    • Refrigerator

    Otras características interiores

    • Ceiling Fan(s)

    • Solid Wood Cabinets

    • Stone Counters

    • Thermostat

    • Walk-In Closet(s)

    • Window Treatments

    Dormitorios y baños

    • Dormitorios: 3

    • Baños completos: 2

  • Propiedad

    • Pisos: One

    • Características Exteriores: Irrigation System / Lighting

    Lote

    • Lote: 0.11 Hectáreas

    Otra Información de Propiedad

    • Número de Parcela: R06 123 21 6657 0000 3240

    • Zonificación: X

  • Tipo y estilo

    • Tipo de propiedad: Residential

    • Subtipo de propiedad: Single Family Residence

  • Utilidad

    • Cable Available

    • Electricity Available

    • Public

    • Sewer Available

    • Water Available

  • Otra información financiera

    • HOA: $72

    • Frecuencia HOA: Monthly

    • Importe anual de impuestos: $272

  • Detalles de la fuente

    • MLS ID: TB8482800

    Otros hechos

    • Materiales de construcción: Block / Stucco

    • Detalles de la fundación: Slab

    • Características de lavandería: Electric Dryer Hookup / Inside / Washer Hookup

    • Características de la ventana: Aluminum Frames / Low-Emissivity Windows / Storm Window(s)

    • Caras de dirección: East

    • Estilo arquitectónico: Traditional

    • Espacios de garaje: 2

    • Garaje adjunto: Si

    • Garaje: Si

    • Salón: 1498

    • Fuente de agua: Public

    • Nombre de subdivisión: TRILBY CROSSING

Consulta privada
Habla con el asesor de este inmueble.
Planos, documentos del HOA, comparables off-market, agendar una visita privada — un solo mensaje directo al especialista local.

Más como esta

+$60
Activo con contrato
$296,080
Casa
3 camas · 2 baños · 1,491 sqft
BENTON HILLS, BROOKSVILLE
31559 MALBEC
Activo con contrato
$329,130
Casa
4 camas · 2 baños · 1,840 sqft
BENTON HILLS, BROOKSVILLE
31520 MALBEC DRIVE
Activo con contrato
$279,900
Casa
3 camas · 2 baños · 1,462 sqft
SHERMAN HILLS SEC 2, BROOKSVILLE
31153 WATER LILY DRIVE
-$50K
Activo con contrato
$399,999
Casa
4 camas · 3 baños · 2,500 sqft
W1/2 OF W1/2 OF NE1/4 OF NE1/4 OR 425 PG 435, BROOKSVILLE
27178 HICKORY HILL ROAD
-$38K
Activo con contrato
$399,900
Casa
4 camas · 3 baños · 2,802 sqft
BENTON HILLS, BROOKSVILLE
31353 MALBEC DRIVE
-$10K
Activo con contrato
$350,000
Casa
5 camas · 3 baños · 1,975 sqft
SHERMAN HILLS PH V, BROOKSVILLE
6647 REDBAY DRIVE
Activo con contrato
$341,050
Casa
4 camas · 3 baños · 1,988 sqft
BENTON HILLS, BROOKSVILLE
31487 MALBEC DRIVE
-$20K
Activo con contrato
$290,880
Casa
4 camas · 2 baños · 1,687 sqft
BENTON HILLS, BROOKSVILLE
3744 MOSCATO DRIVE

Mercado cerca de esta dirección

Conteos en vivo en la misma zona.
Ver todo

The multiple listing information is provided by the Stellar MLS from a copyrighted compilation of listings. The compilation of listings and each individual listing are ©2026-present Stellar MLS. All Rights Reserved. The information provided is for consumers' personal, noncommercial use and may not be used for any purpose other than to identify prospective properties consumers may be interested in purchasing. All properties are subject to prior sale or withdrawal. All information provided is deemed reliable but is not guaranteed accurate, and should be independently verified. Listing courtesy of: LGI REALTY- FLORIDA, LLC