Vender tu casa
Valoración gratuita de tu hogar
Contacto
Cuéntenos sobre sus necesidades
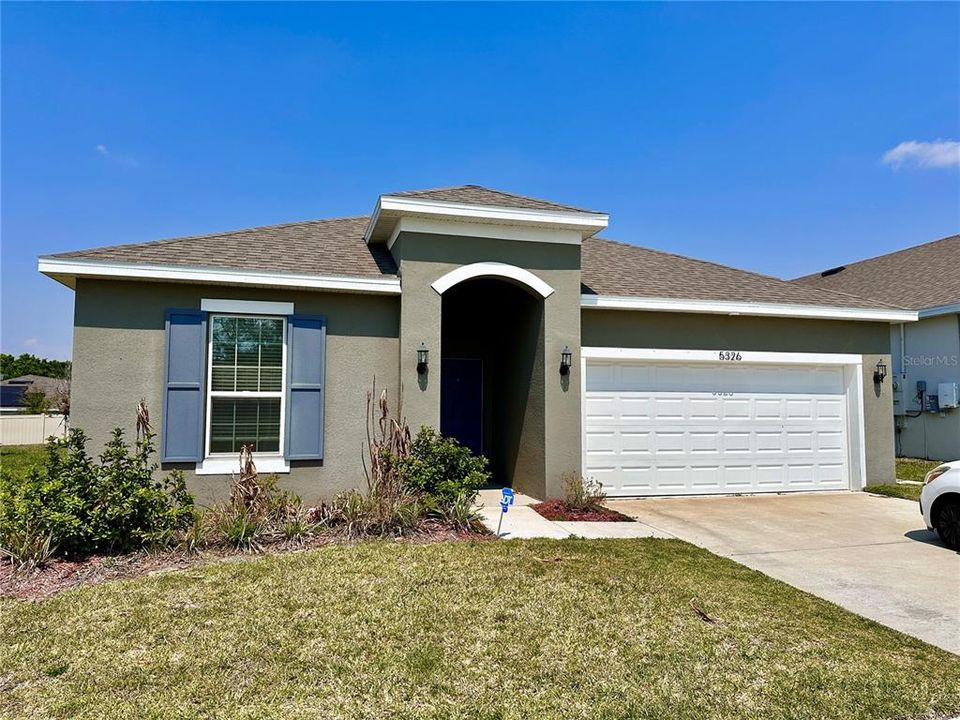
5326 MADDIE DRIVE

Casa En Venta
$325,000

BTC: 5.06230530

ETH: 170.81528823

81 días
4 camas
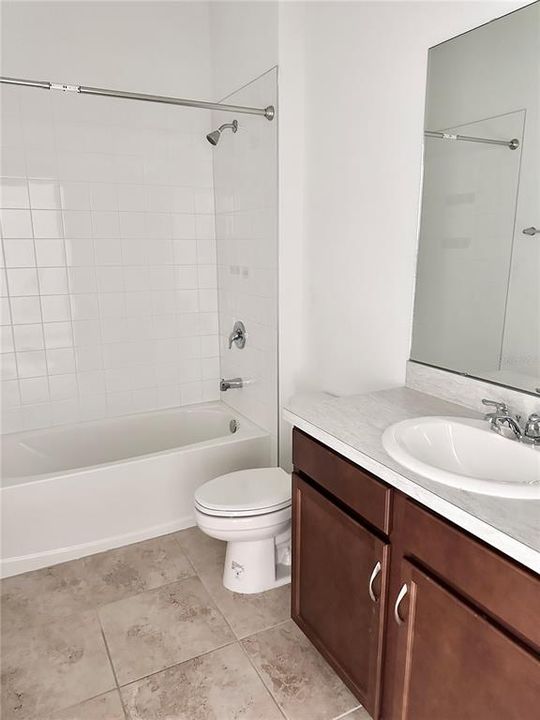
2 baños
1,938 sqft

Visión general

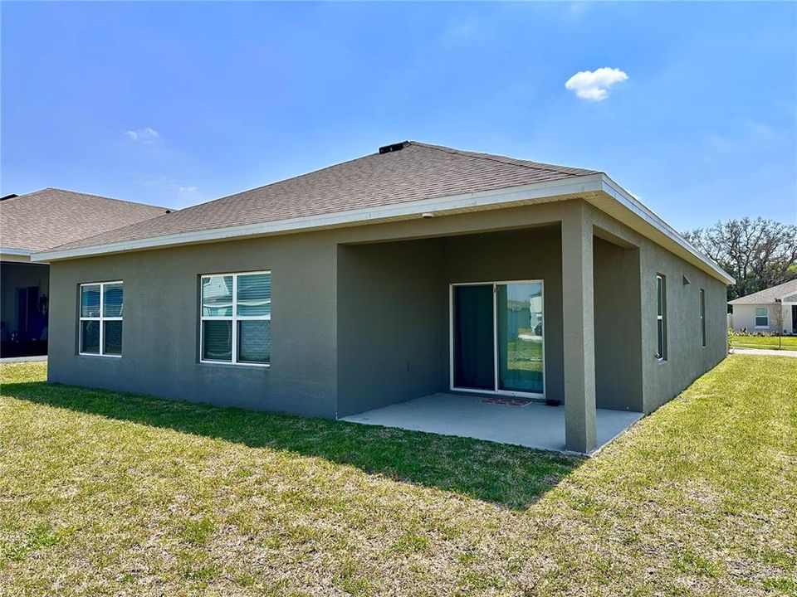
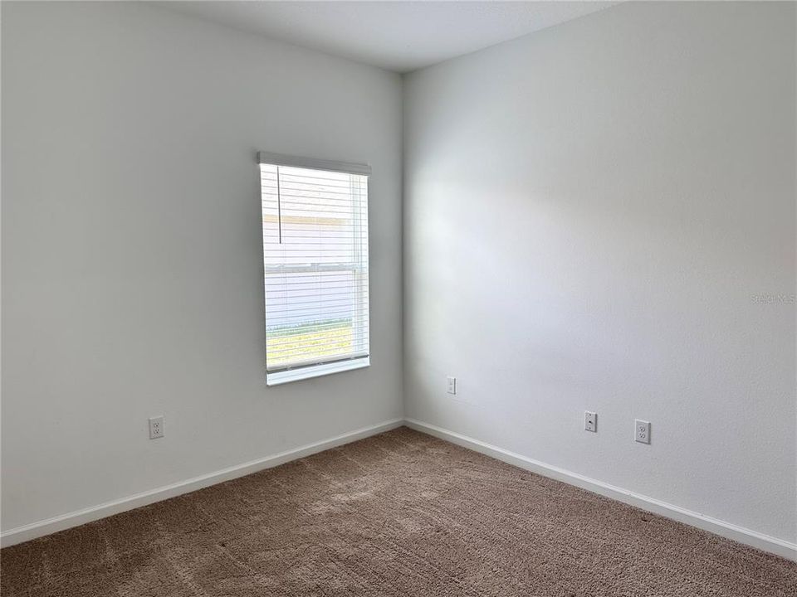
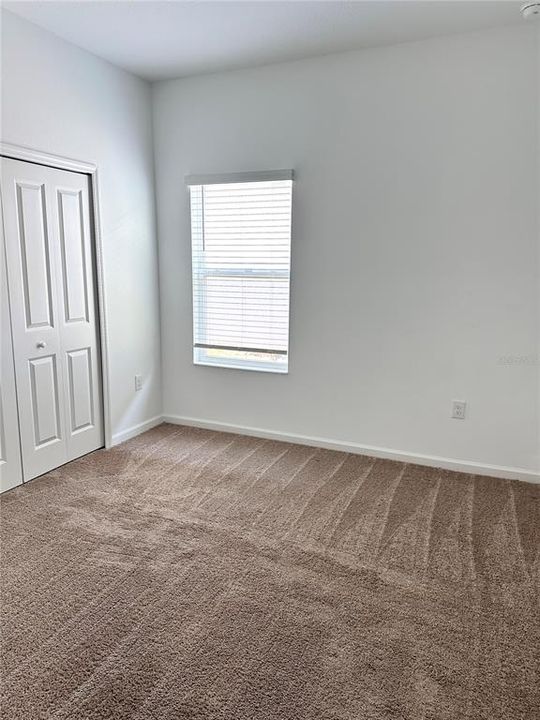
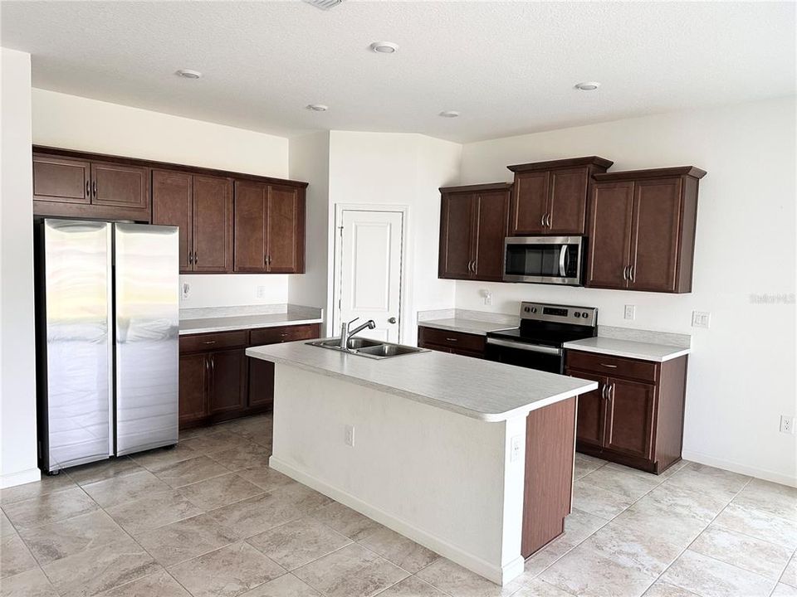
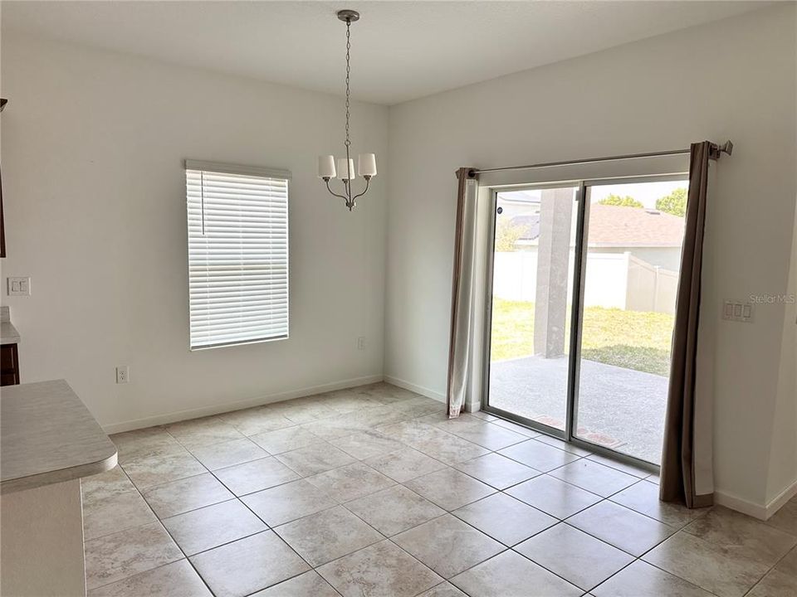
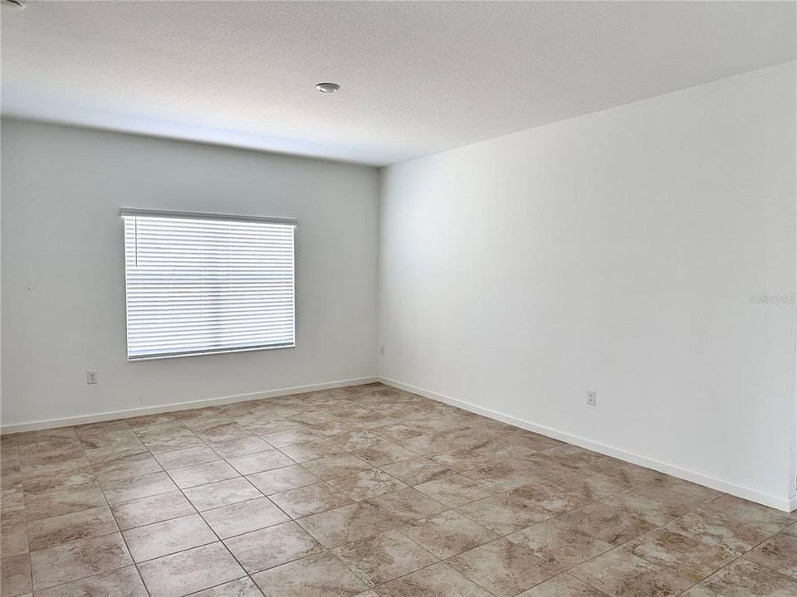
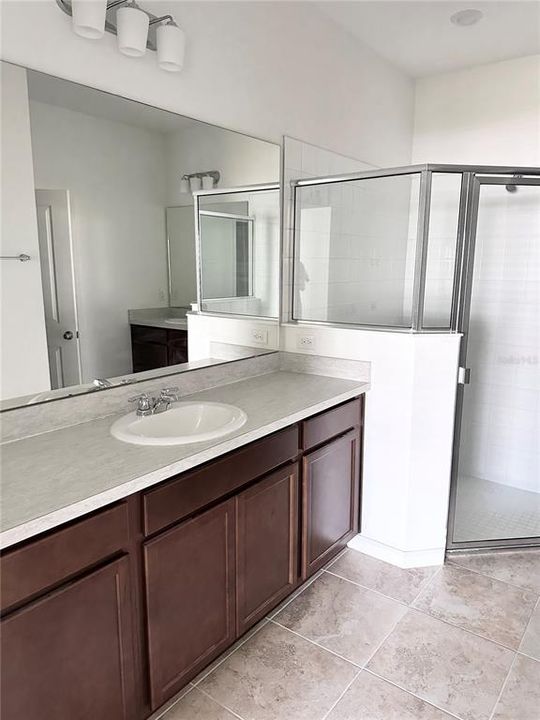
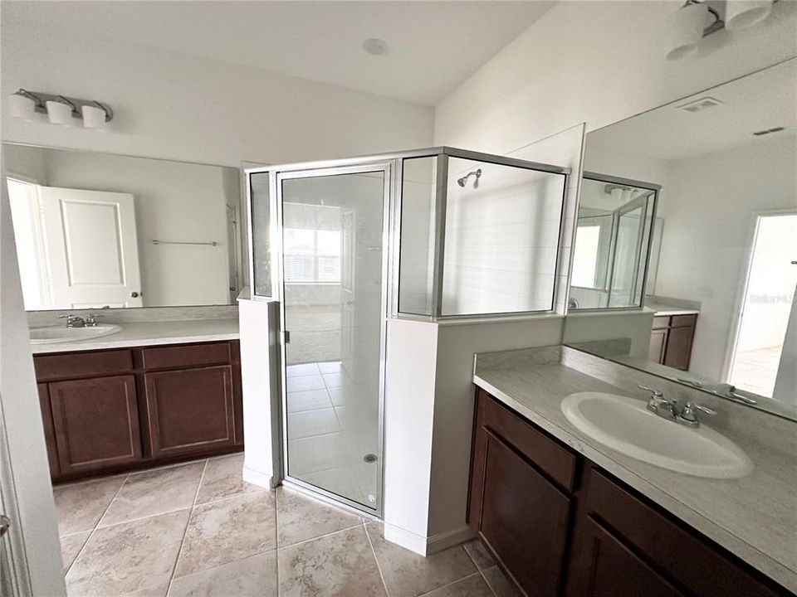
Welcome to Hammock Reserve—one of the most sought-after communities in Haines City—where comfort, convenience, and lifestyle come together effortlessly. Ideally located in the heart of the city, this vibrant community places you just minutes from everyday essentials and local favorites like Publix and Manny’s Original Chophouse. Whether you're running errands or planning a night out, everything you need is right at your fingertips. For outdoor enthusiasts, enjoy a round of golf at Southern Dunes Golf & Country Club or spend the day exploring the many scenic lakes surrounding the area. Built by Dream Finders Homes, this beautifully designed 4-bedroom, 2.5-bath home features a bright, open-concept floor plan perfect for both everyday living and entertaining. Step inside to discover 8-foot ceilings, a spacious living and dining area, and an upgraded kitchen complete with luxury tile flooring, designer countertops, classic wood cabinetry, and a sleek stainless steel sink. The primary suite offers a peaceful retreat with a private en-suite bathroom, while the additional bedrooms provide flexibility for family, guests, or even a home office. Enjoy Florida living at its finest as you relax or entertain on the covered lanai, overlooking a backyard with endless potential. Conveniently located near major roadways, shopping, and dining, this home offers the perfect blend of accessibility and tranquility. Whether you're a first-time homebuyer or a growing family, Hammock Reserve is the perfect place to call home. Schedule your showing today and experience the lifestyle you’ve been waiting for!

Ubicación

Detalles

Tipo:
Residential
Estacionamiento:
Driveway / Garage Door Opener / Ground Level
Año de construcción:
2023
Lote:
0.14 Hectáreas
Calefacción:
Central / Electric
precio por sq. medidor:
$168
Enfriamiento:
Central Air
HOA:
$167

Valuation

Our model vs. what's actually selling nearby.
Estimate
$335,000
$275K – $374K
Confidence Low
List vs. estimate
$10K below estimate
List $325,000 · -3.0%
Our model says this listing is priced below recent comparable activity. Expect competition.
Price per sq ft
$167
-4.3% vs. city median $175
Based on
193 MLS comparables
Median of recent comparable listings. Sold comps use closing price, active listings use list price.

Destacados

Annual tax
$8,200
2025
HOA
$167/qtr
Community Pool, Pool Maintenance
Garage
2 car garage
Pets
Allowed
Más hechos y características
  • Piso

    • Carpet

    • Ceramic Tile

    Calefacción

    • Central

    • Electric

    Enfriamiento

    • Central Air

    Accesorios

    • Cooktop

    • Dishwasher

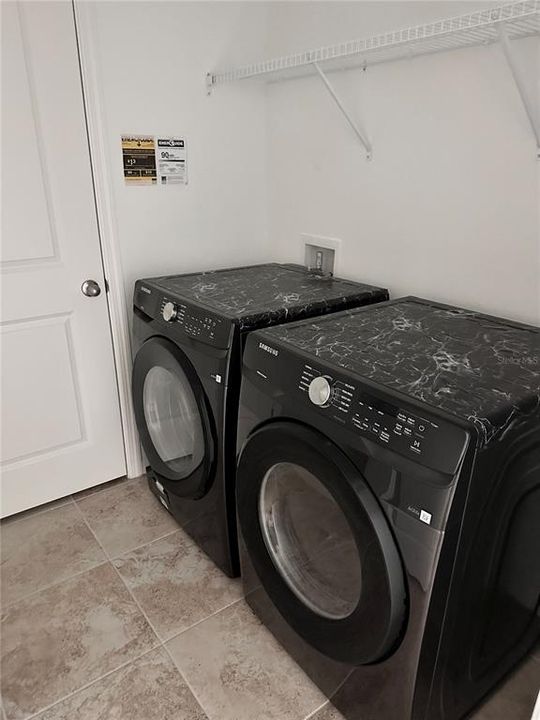
    • Dryer

    • Microwave

    • Refrigerator

    • Washer

    Otras características interiores

    • High Ceilings

    • Open Floorplan

    • Primary Bedroom Main Floor

    • Thermostat

    • Walk-In Closet(s)

    Dormitorios y baños

    • Dormitorios: 4

    • Baños: 1

    • Baños completos: 2

  • Estacionamiento

    • Driveway

    • Garage Door Opener

    • Ground Level

    Propiedad

    • Pisos: One

    • Características Exteriores: Irrigation System / Sidewalk / Sliding Doors

    Lote

    • Lote: 0.14 Hectáreas

    Otra Información de Propiedad

    • Número de Parcela: 262724489504002120

    • Zonificación: RES

  • Tipo y estilo

    • Tipo de propiedad: Residential

    • Subtipo de propiedad: Single Family Residence

  • Utilidad

    • Cable Connected

    • Electricity Connected

    • Sewer Connected

    • Sprinkler Meter

    • Street Lights

    • Underground Utilities

    • Water Connected

  • Otra información financiera

    • HOA: $167

    • Frecuencia HOA: Quarterly

    • Importe anual de impuestos: $8,200

  • Detalles de la fuente

    • MLS ID: O6398783

    Otros hechos

    • Materiales de construcción: Block / Stucco

    • Detalles de la fundación: Block / Slab

    • Características de lavandería: Inside / Laundry Room

    • Características del lote: City Lot / Level / Sidewalk

    • Características del patio y el porche: Covered / Patio

    • Características de la ventana: Double Pane Windows / Low-Emissivity Windows

    • Caras de dirección: South

    • Estilo arquitectónico: Florida

    • Espacios de garaje: 2

    • Garaje adjunto: Si

    • Garaje: Si

    • Salón: 1938

    • Fuente de agua: Public

    • Nombre de subdivisión: HAMMOCK RESERVE PH 3

Consulta privada
Habla con el asesor de este inmueble.
Planos, documentos del HOA, comparables off-market, agendar una visita privada — un solo mensaje directo al especialista local.

Más como esta

Nuevo
En Venta
$240,000
Casa
2 camas · 2 baños · 1,117 sqft
SWEETWATER GOLF & TENNIS CLUB ADD 02, HAINES CITY
472 SWEETWATER WAY
Nuevo
En Venta
$260,000
Lotes / Tierras
5.02 acres
HAINES CITY
0 E HINSON AVENUE E
Nuevo
En Venta
$339,900
Casa
4 camas · 2 baños · 2,093 sqft
TOWER VIEW ESTATES, HAINES CITY
248 TOWERVIEW DRIVE W
Nuevo
En Venta
$329,000
Casa
3 camas · 2 baños · 1,509 sqft
HIGHLAND SQUARE PH 01, DAVENPORT
112 MONACO DRIVE
Nuevo
En Venta
$419,900
Casa
4 camas · 2 baños · 2,284 sqft
CARIBBEAN COVE, HAINES CITY
2135 MALLORY CIRCLE
Nuevo
En Venta
$320,000
Casa
3 camas · 2 baños · 1,720 sqft
ORCHID TERRACE PH 1, HAINES CITY
236 DENALI STREET
Nuevo
En Venta
$339,000
Casa
4 camas · 2 baños · 1,867 sqft
ORCHID GROVE, DAVENPORT
248 LUDISIA LOOP
En Venta
$291,680
Casa
3 camas · 2 baños · 1,486 sqft
HARBOR AT LAKE HENRY, WINTER HAVEN
724 BAYSIDE BOULEVARD

Mercado cerca de esta dirección

Conteos en vivo en la misma zona.
Ver todo

The multiple listing information is provided by the Stellar MLS from a copyrighted compilation of listings. The compilation of listings and each individual listing are ©2026-present Stellar MLS. All Rights Reserved. The information provided is for consumers' personal, noncommercial use and may not be used for any purpose other than to identify prospective properties consumers may be interested in purchasing. All properties are subject to prior sale or withdrawal. All information provided is deemed reliable but is not guaranteed accurate, and should be independently verified. Listing courtesy of: RE/MAX PRIME PROPERTIES