
Vender tu casa
Valoración gratuita de tu hogar
Contacto
Cuéntenos sobre sus necesidades
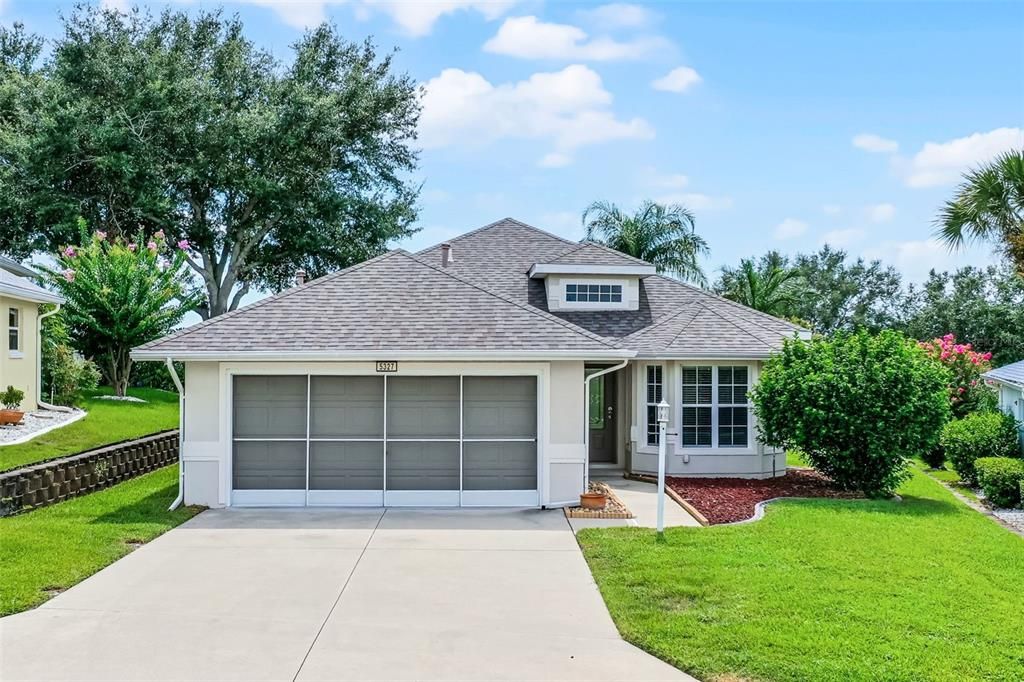
5327 INDIAN OCEAN LOOP

Casa Vendido Recientemente
$299,000

BTC: 4.58729672

ETH: 157.15006517

Fecha de venta: 2025-09-18
Nuevo
3 camas
2 baños
1,602 sqft

Visión general

This beautifully maintained 3-bedroom, 2-bath split floor plan home located in the sought-after Royal Harbor 55+ community on the shores of The Harris Chain of Lakes. AC 2025 and Roof 2019 and Hot water heater 2025. This block home offers excellent curb appeal and the added privacy of no rear neighbors. Step through the elegant lead glass front door into a welcoming foyer with 12-foot ceilings and ceramic tile flooring. The upgraded kitchen features granite countertops, a cozy breakfast nook with bay windows, closet pantry, and ample cabinet and counter space. The breakfast bar opens to a spacious living and dining area with wood-style laminate flooring, perfect for entertaining. The primary suite is located at the rear of the home and includes tray ceilings, two walk-in closets, and sliding doors that lead to a covered, screened porch with partial windows. The updated en-suite bath boasts granite countertops, dual sinks, a walk-in tiled shower, and ceramic tile flooring. Two additional bedrooms share a full bath with granite vanity and a tub/shower combo. Royal Harbor is a vibrant, amenity-rich community offering pickleball, tennis, fishing pier, RV/boat storage, an indoor clubhouse, and an outdoor screened-in pool and spa with stunning views. Located close to shopping, restaurants, and Hickory Point boat ramp is just across from the subdivision. Enjoy nearby golf at the renowned Mission Inn Resort. Schedule your showing today, this home is a must-see and won't disappoint!

Ubicación

Detalles

Tipo:
Residential
Estacionamiento:
Garage Door Opener
Año de construcción:
2004
Lote:
0.15 Hectáreas
Calefacción:
Central
precio por sq. medidor:
$192
Enfriamiento:
Central Air
HOA:
$232

Valuation

Our model vs. what's actually selling nearby.
Estimate
$277,450
$205K – $314K
Confidence Low
List vs. estimate
$29K above estimate
List $307,000 · +10.7%
Our model says this listing is priced above recent comparable activity. Room to negotiate.
Price per sq ft
$191
-3.7% vs. city median $199
Based on
24 MLS comparables
Median of recent comparable listings. Sold comps use closing price, active listings use list price.

Destacados

Annual tax
$1,119
2024
HOA
$232/mo
Cable TV, Common Area Taxes, Community Pool
Garage
2 car garage
Pets
Allowed
Más hechos y características
  • Piso

    • Ceramic Tile

    • Luxury Vinyl

    Calefacción

    • Central

    Enfriamiento

    • Central Air

    Accesorios

    • Dishwasher

    • Disposal

    • Gas Water Heater

    • Microwave

    • Refrigerator

    Otras características interiores

    • Ceiling Fan(s)

    • Eating Space In Kitchen

    • High Ceilings

    • Open Floorplan

    • Primary Bedroom Main Floor

    • Split Bedroom

    • Stone Counters

    • Tray Ceiling(s)

    Dormitorios y baños

    • Dormitorios: 3

    • Baños completos: 2

  • Estacionamiento

    • Garage Door Opener

    Propiedad

    • Pisos: One

    • Características Exteriores: Irrigation System / Rain Gutters / Sliding Doors

    Lote

    • Lote: 0.15 Hectáreas

    Otra Información de Propiedad

    • Número de Parcela: 132025180500027300

    • Zonificación: PD

  • Tipo y estilo

    • Tipo de propiedad: Residential

    • Subtipo de propiedad: Single Family Residence

  • Utilidad

    • Cable Connected

    • Electricity Connected

    • Natural Gas Connected

    • Sewer Connected

  • Otra información financiera

    • HOA: $232

    • Frecuencia HOA: Monthly

    • Importe anual de impuestos: $1,119

  • Detalles de la fuente

    • MLS ID: G5099885

    Otros hechos

    • Materiales de construcción: Block / Stucco

    • Detalles de la fundación: Slab

    • Características de lavandería: Inside / Laundry Room

    • Características del lote: City Lot / Landscaped / Level / Oversized Lot

    • Características del patio y el porche: Covered / Rear Porch / Screened

    • Caras de dirección: East

    • Nombre del cuerpo de agua: LAKE HARRIS

    • Espacios de garaje: 2

    • Garaje adjunto: Si

    • Garaje: Si

    • Salón: 1602

    • Fuente de agua: Public

    • Nombre de subdivisión: ROYAL HARBOR PH 02 LT 179

Consulta privada
Habla con el asesor de este inmueble.
Planos, documentos del HOA, comparables off-market, agendar una visita privada — un solo mensaje directo al especialista local.

Más como esta

Vendido Recientemente
$287,900
Adosados
3 camas · 2 baños · 1,731 sqft
HAMLETS OF TAVARES, TAVARES
1672 WYNFORD CIRCLE
Vendido Recientemente
$282,900
Adosados
3 camas · 2 baños · 1,731 sqft
HAMLETS OF TAVARES, TAVARES
1504 WYNFORD CIRCLE
Vendido Recientemente
$271,900
Adosados
2 camas · 2 baños · 1,574 sqft
HAMLETS OF TAVARES, TAVARES
1527 WYNFORD CIRCLE
Vendido Recientemente
$271,900
Adosados
2 camas · 2 baños · 1,574 sqft
HAMLETS OF TAVARES, TAVARES
1750 WITHERNSEA COURT
Vendido Recientemente
$389,000
Casa
3 camas · 2 baños · 2,132 sqft
ROYAL HARBOR PH 3, TAVARES
4983 PORTSMOUTH STREET
Vendido Recientemente
$229,900
3 camas · 2 baños · 1,323 sqft
HOWEY LAKE VIEW ESTATES HOWEY, HOWEY IN THE HILLS
205 N PALM AVENUE
Vendido Recientemente
$306,900
Adosados
3 camas · 2 baños · 1,817 sqft
HAMLETS OF TAVARES, TAVARES
1770 WITHERNSEA COURT
Vendido Recientemente
$284,900
Adosados
3 camas · 2 baños · 1,731 sqft
HAMLETS OF TAVARES, TAVARES
1758 WITHERNSEA COURT

Mercado cerca de esta dirección

Conteos en vivo en la misma zona.
Ver todo

The multiple listing information is provided by the Stellar MLS from a copyrighted compilation of listings. The compilation of listings and each individual listing are ©2026-present Stellar MLS. All Rights Reserved. The information provided is for consumers' personal, noncommercial use and may not be used for any purpose other than to identify prospective properties consumers may be interested in purchasing. All properties are subject to prior sale or withdrawal. All information provided is deemed reliable but is not guaranteed accurate, and should be independently verified. Listing courtesy of: CHARLES RUTENBERG REALTY ORLANDO