Vender tu casa
Valoración gratuita de tu hogar
Contacto
Cuéntenos sobre sus necesidades
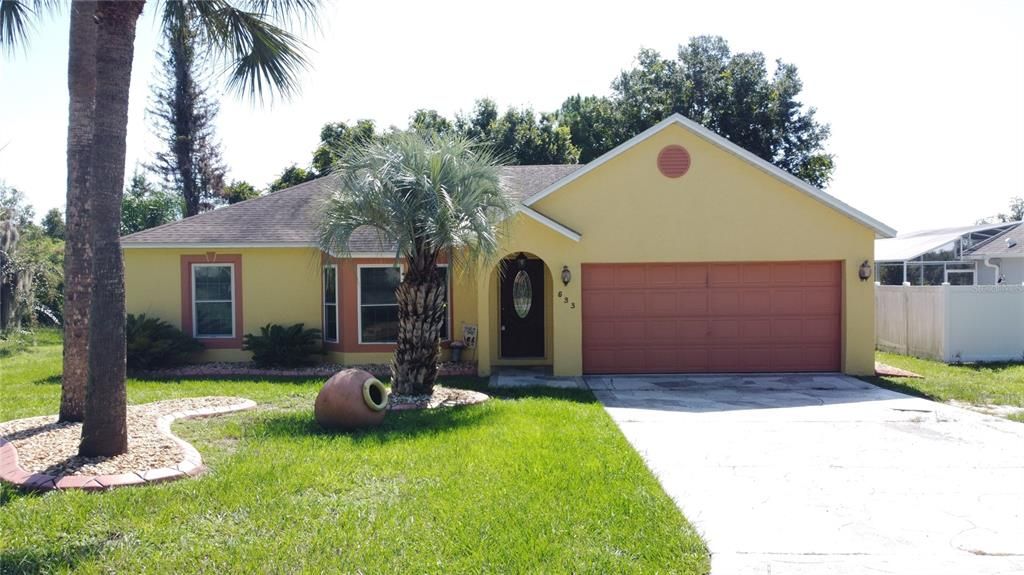
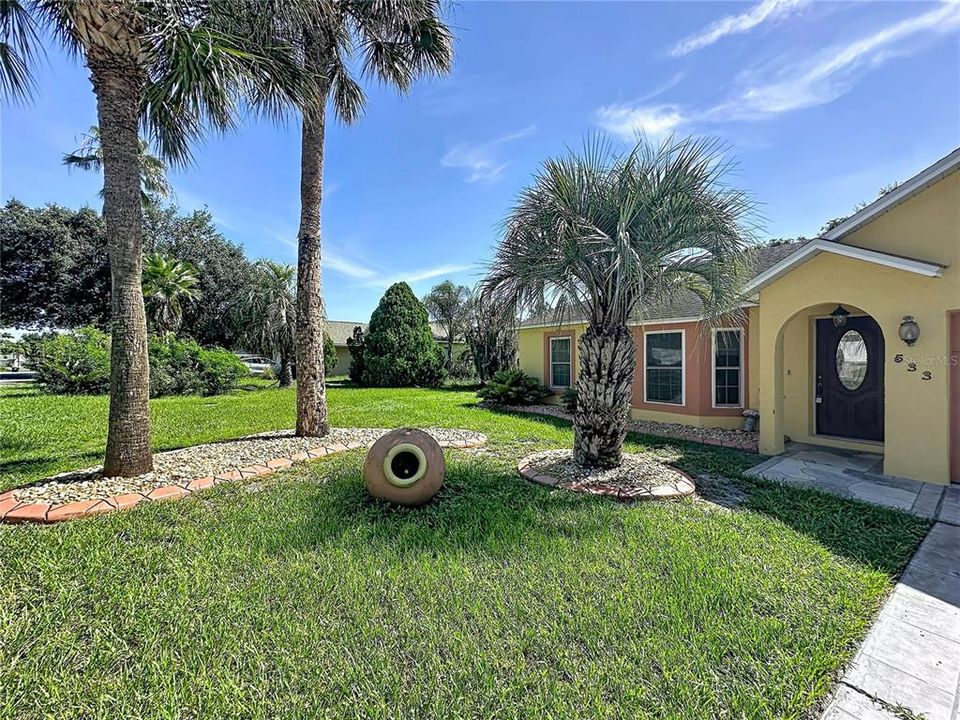
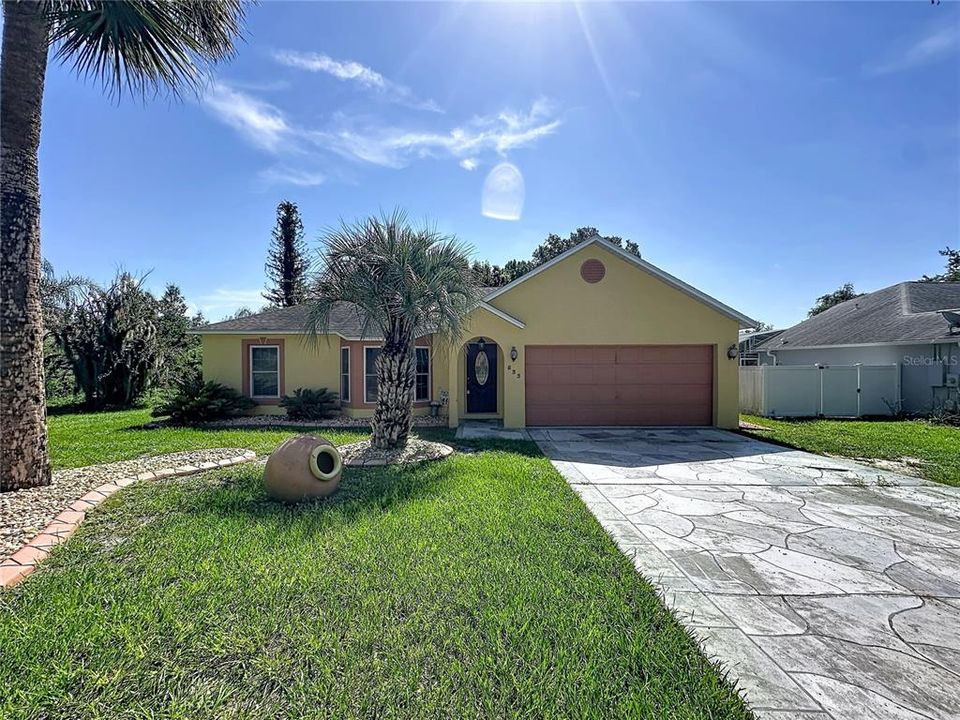
533 BENT OAK LOOP

Casa En Venta
$335,000

BTC: 5.17614339

ETH: 176.07114325

2 días
3 camas
2 baños
1,227 sqft

Visión general

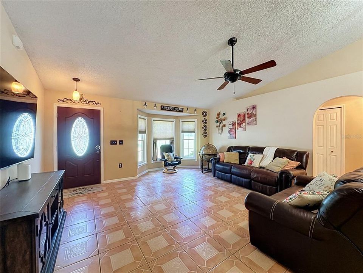
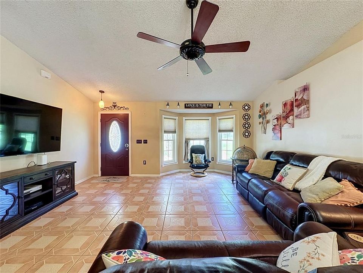
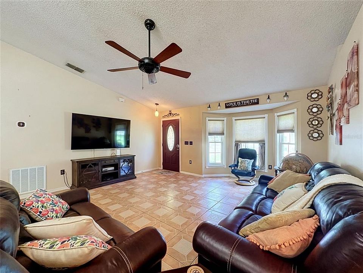
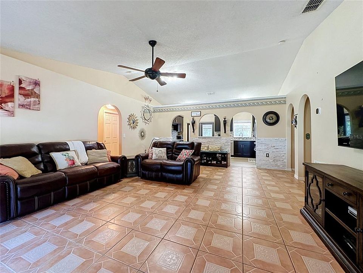
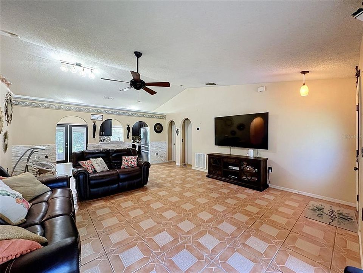
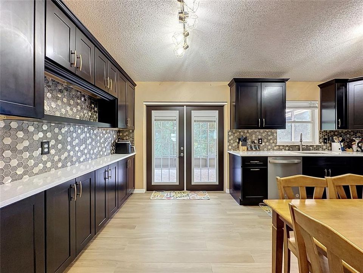
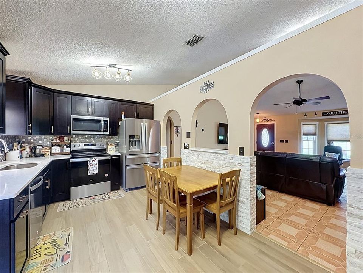
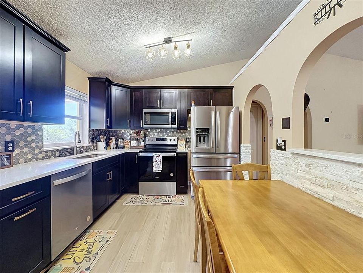
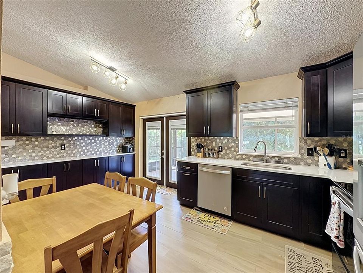
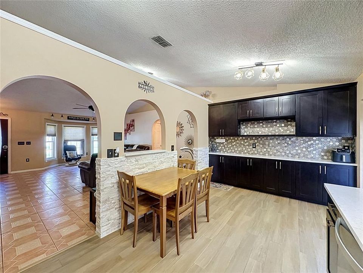
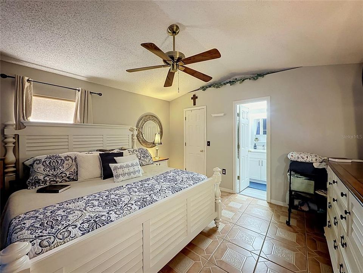
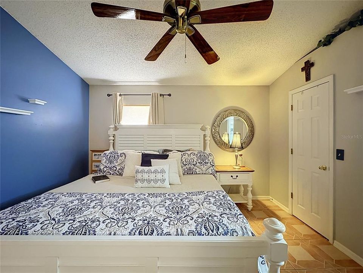
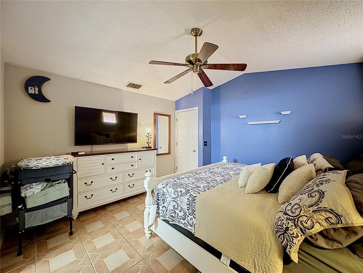
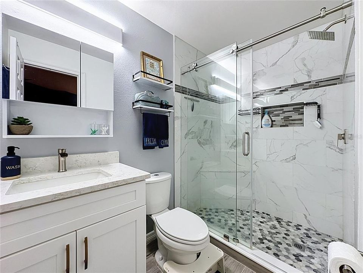
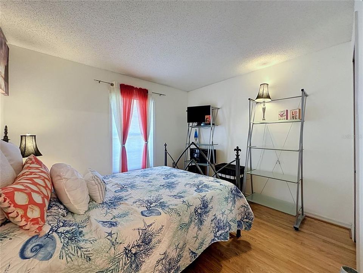
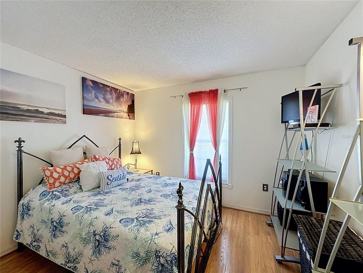
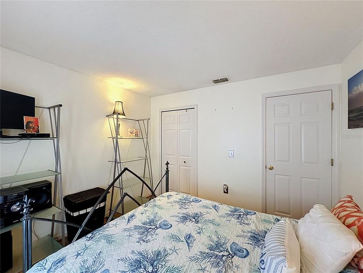
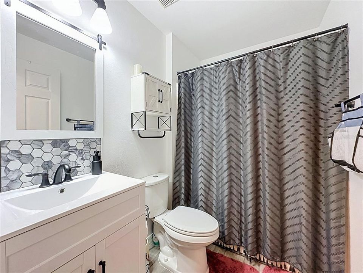
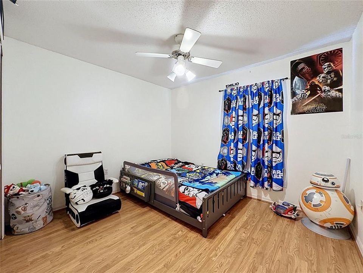
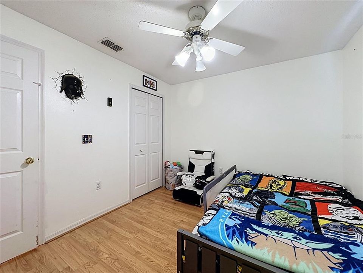
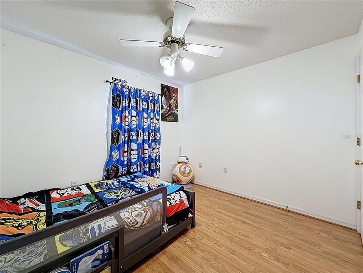
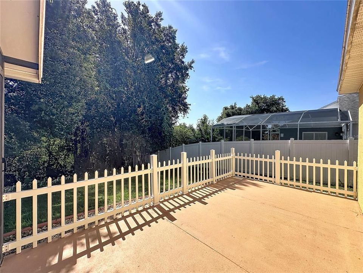
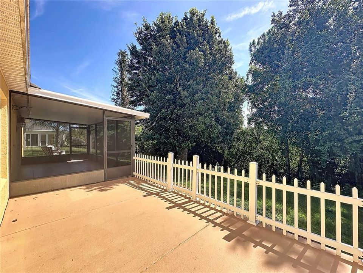
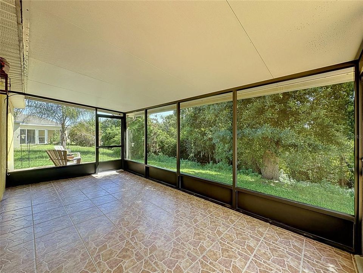
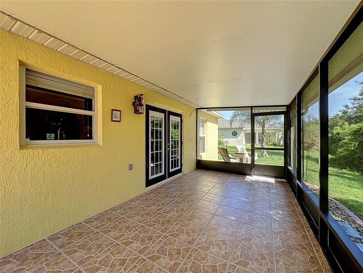
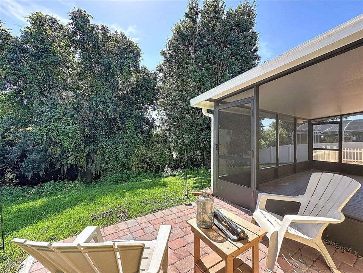
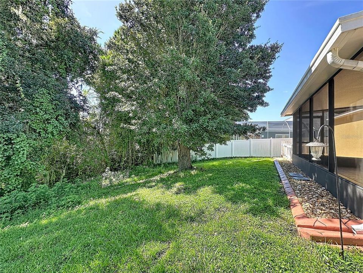
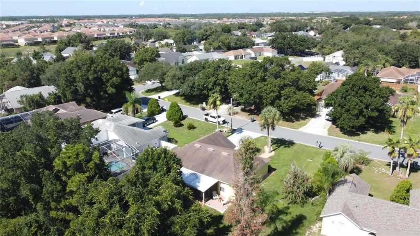
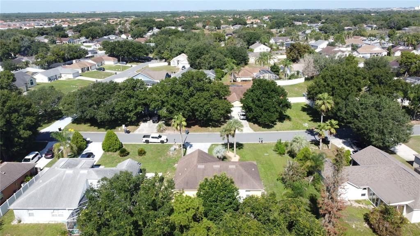
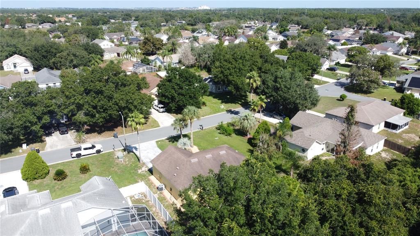
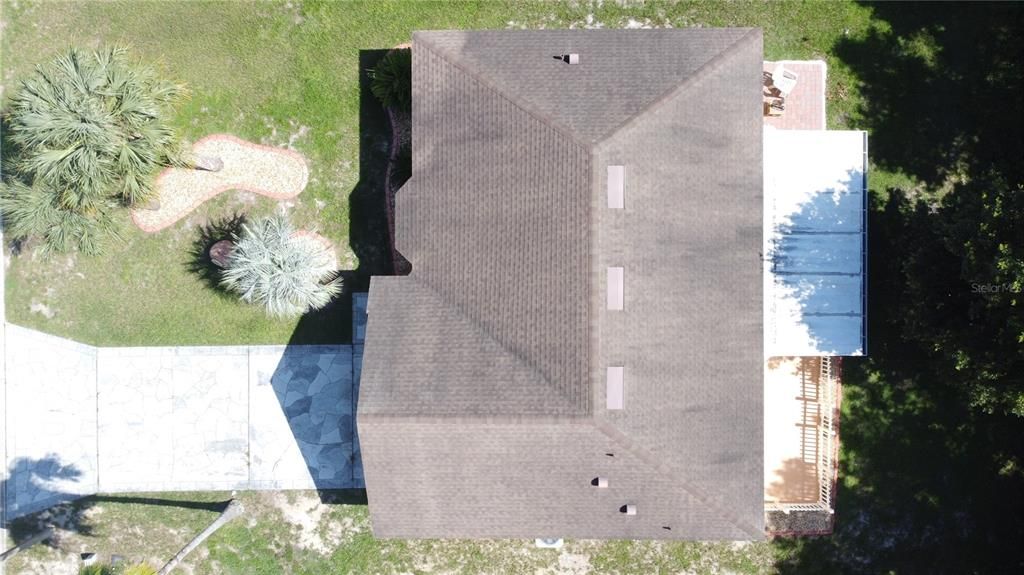
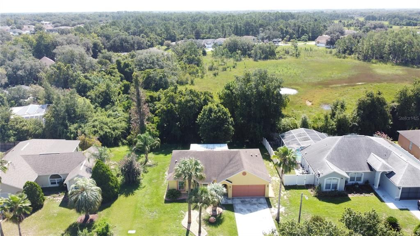
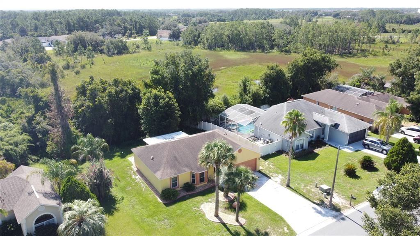
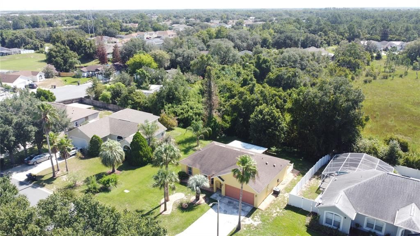
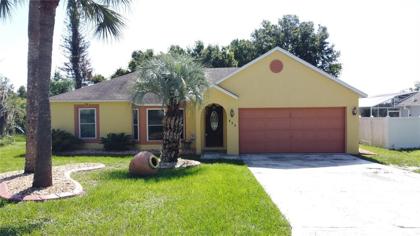
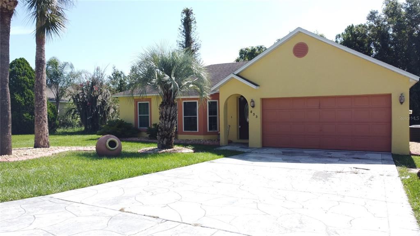
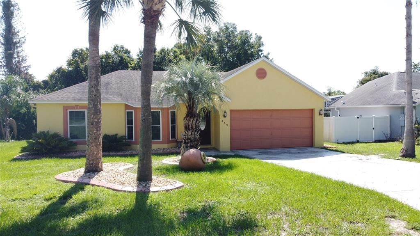
Welcome to 533 Bent Oak Loop — where low HOA meets high livability in Sunridge Woods. Tucked into one of Davenport's most established communities — known for its wide streets, generous lots, and refreshingly low HOA of just $300 per year — this beautifully maintained 3-bedroom, 2-bathroom home offers the easy Florida lifestyle buyers are searching for. Step inside to a bright, open floor plan where the living space flows effortlessly into a modern, updated kitchen — perfect for everyday living and entertaining alike. Both bathrooms have been tastefully updated, and with no carpet anywhere in the home, upkeep is simple and allergy-friendly. Major systems are covered too, with a newer AC and water heater (both 2023) offering genuine peace of mind. The outdoor living here is where this home truly shines. A large screened lanai with tiled flooring invites morning coffee and evening unwinding, while a charming paver patio extends your entertaining space into the lush, green backyard. Best of all, the property backs onto private greenspace — no rear neighbors, just quiet. In today's busy world, that kind of privacy is a rare luxury. Two car garage and a long driveway, perfect for multiple vehicles. Location? Unbeatable. Just minutes from Disney with easy access to all of Central Florida's theme parks, shopping, and dining, plus quick connections to SR-429, I-4 East/West, US 17-92, and Poinciana Parkway. Whether you're looking for a primary residence, vacation home, or investment opportunity, 533 Bent Oak Loop checks every box. Homes like this — low HOA, updated, private greenspace views — don't wait around. Book your showing today.
Ubicación

Detalles

Tipo:
Residential
Estacionamiento:
Garage Door Opener
Año de construcción:
1997
Lote:
0.23 Hectáreas
Calefacción:
Central / Electric
precio por sq. medidor:
$273
Enfriamiento:
Central Air
HOA:
$300

Valuation

Our model vs. what's actually selling nearby.
Estimate
$305,000
$225K – $358K
Confidence Low
List vs. estimate
$30K above estimate
List $335,000 · +9.8%
Our model says this listing is priced above recent comparable activity. Room to negotiate.
Price per sq ft
$273
+42.6% vs. city median $191
Based on
17 MLS comparables
Median of recent comparable listings. Sold comps use closing price, active listings use list price.

Destacados

Annual tax
$2,596
2025
HOA
$300/yr
View
Garden, Trees/Woods
Garage
2 car garage
Pets
Allowed
Más hechos y características
  • Piso

    • Laminate

    • Tile

    Calefacción

    • Central

    • Electric

    Enfriamiento

    • Central Air

    Accesorios

    • Dishwasher

    • Disposal

    • Dryer

    • Electric Water Heater

    • Microwave

    • Range

    • Refrigerator

    Otras características interiores

    • Ceiling Fan(s)

    • Solid Wood Cabinets

    • Thermostat

    • Walk-In Closet(s)

    Dormitorios y baños

    • Dormitorios: 3

    • Baños completos: 2

  • Estacionamiento

    • Garage Door Opener

    Propiedad

    • Pisos: One

    • Características Exteriores: French Doors

    Lote

    • Lote: 0.23 Hectáreas

    Otra Información de Propiedad

    • Número de Parcela: 272610701301000350

    • Zonificación: SFR

  • Tipo y estilo

    • Tipo de propiedad: Residential

    • Subtipo de propiedad: Single Family Residence

  • Utilidad

    • Cable Available

    • Electricity Connected

    • Street Lights

    • Water Connected

  • Otra información financiera

    • HOA: $300

    • Frecuencia HOA: Annually

    • Importe anual de impuestos: $2,596

  • Detalles de la fuente

    • MLS ID: S5155429

    Otros hechos

    • Materiales de construcción: Block / Stucco

    • Detalles de la fundación: Slab

    • Características de lavandería: Inside

    • Características del lote: Landscaped

    • Características del patio y el porche: Covered / Rear Porch / Screened / Side Porch

    • Características de la ventana: Blinds / Window Treatments

    • Caras de dirección: West

    • Estilo arquitectónico: Traditional

    • Espacios de garaje: 2

    • Garaje adjunto: Si

    • Garaje: Si

    • Salón: 1227

    • Fuente de agua: Public

    • Nombre de subdivisión: SUNRIDGE WOODS PH 03

Consulta privada
Habla con el asesor de este inmueble.
Planos, documentos del HOA, comparables off-market, agendar una visita privada — un solo mensaje directo al especialista local.

Más como esta

En Venta
$399,900
Lotes / Tierras
0.16 acres
REUNION PH 1 PRCL 1 UNIT 1, KISSIMMEE
1221 RADIANT STREET
En Venta
$285,000
Adosados
3 camas · 3 baños · 2,124 sqft
SEVEN EAGLES CONDO, KISSIMMEE
7510 SEVEN EAGLES WAY
Nuevo
En Venta
$339,000
Casa
3 camas · 2 baños · 1,570 sqft
BRIARGROVE FIRST ADD, DAVENPORT
147 TIMBERPARK DRIVE
Nuevo
En Venta
$349,999
Casa
4 camas · 3 baños · 1,910 sqft
WINDWOOD BAY, DAVENPORT
1020 PINE RIDGE DRIVE
Nuevo
En Venta
$389,900
Casa
4 camas · 2 baños · 2,390 sqft
WILLIAMS PRESERVE PH 3, DAVENPORT
809 MARCEL LOOP
Nuevo
En Venta
$409,000
Casa
4 camas · 2 baños · 1,570 sqft
BRIDGEWATER CROSSING PH 02, DAVENPORT
141 TEE GARDEN WAY
Nuevo
En Venta
$350,000
Adosados
4 camas · 4 baños · 1,671 sqft
AZUR RESIDENCE, DAVENPORT
340 FAMAGUSTA DRIVE
Nuevo
En Venta
$405,000
Adosados
5 camas · 4 baños · 2,281 sqft
SOLTERRA PH 2B, DAVENPORT
7147 OAKMOSS LOOP

Mercado cerca de esta dirección

Conteos en vivo en la misma zona.
Ver todo

The multiple listing information is provided by the Stellar MLS from a copyrighted compilation of listings. The compilation of listings and each individual listing are ©2026-present Stellar MLS. All Rights Reserved. The information provided is for consumers' personal, noncommercial use and may not be used for any purpose other than to identify prospective properties consumers may be interested in purchasing. All properties are subject to prior sale or withdrawal. All information provided is deemed reliable but is not guaranteed accurate, and should be independently verified. Listing courtesy of: COLDWELL BANKER REALTY