Vender tu casa
Valoración gratuita de tu hogar
Contacto
Cuéntenos sobre sus necesidades
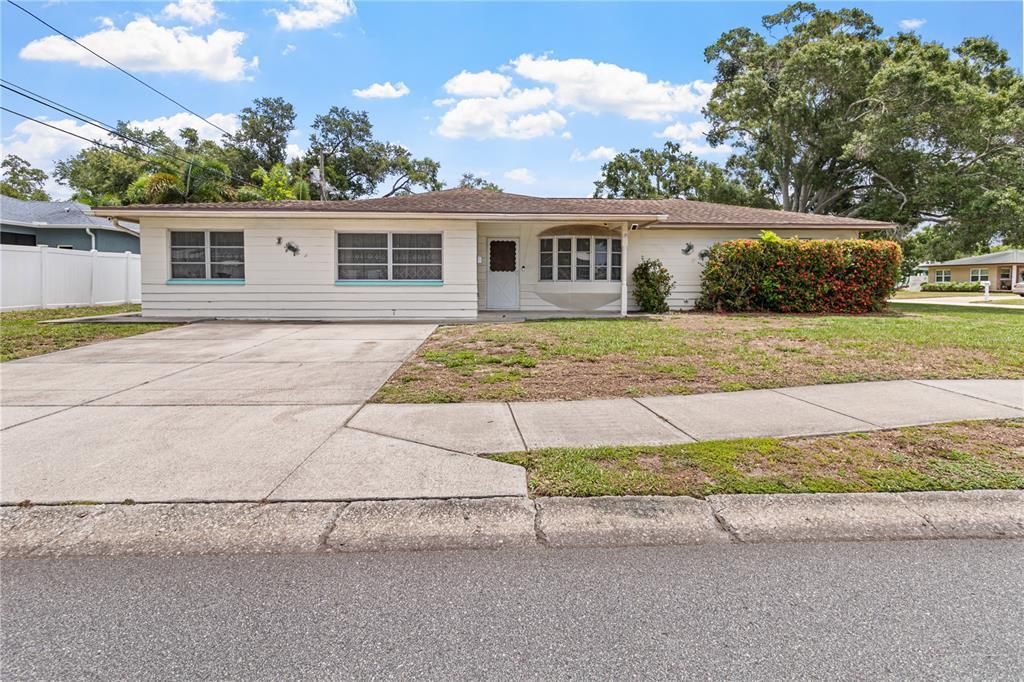
5331 98TH WAY N

Casa En Venta
$499,000

BTC: 7.65572261

ETH: 262.26716562

8 días
3 camas
2 baños
2,228 sqft

Visión general

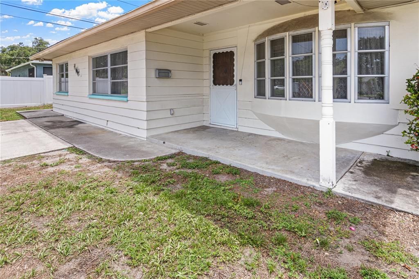
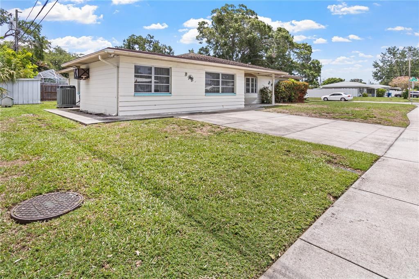
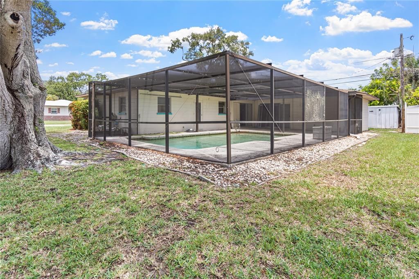
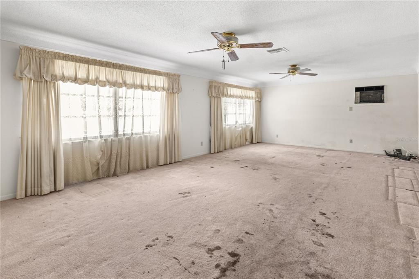
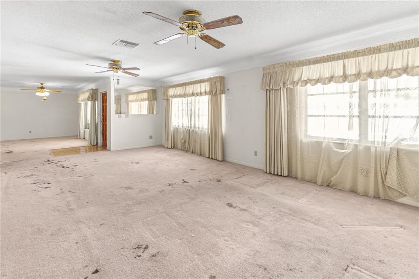
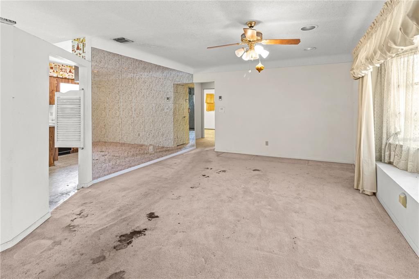
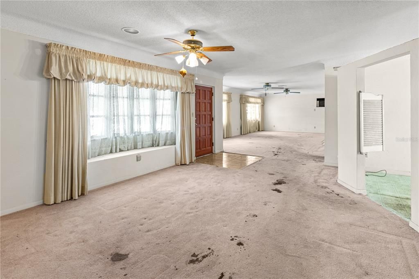
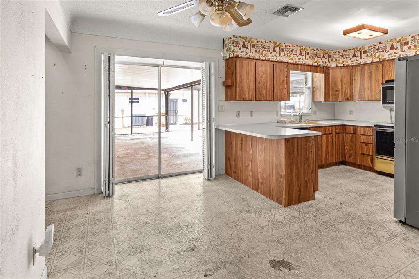
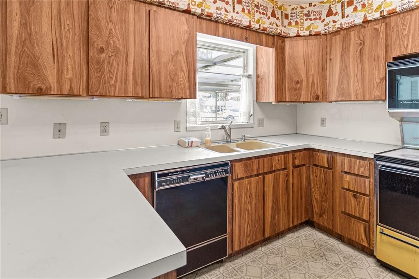
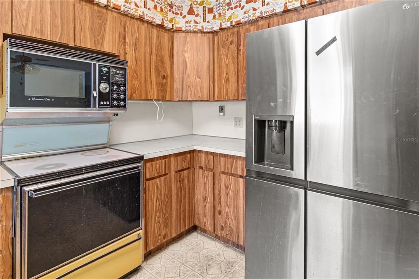
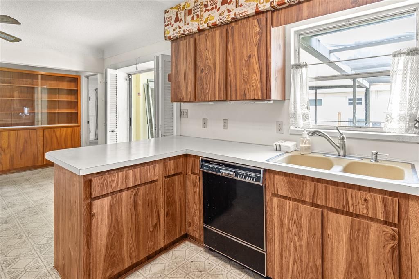
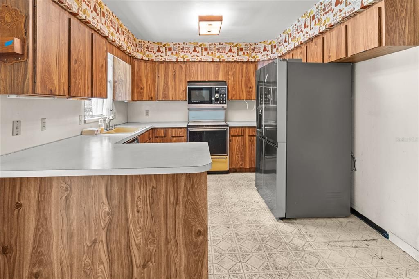
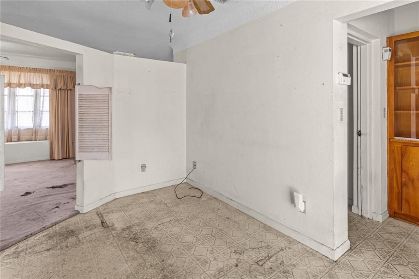
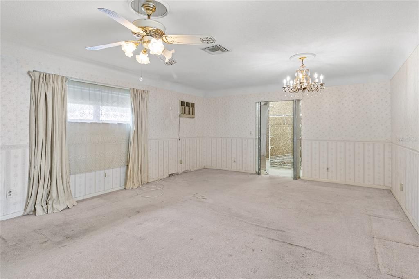
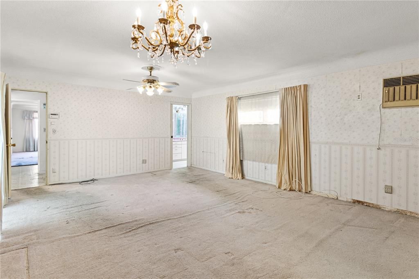
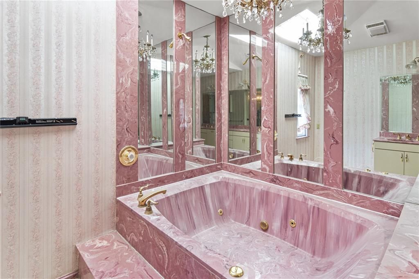
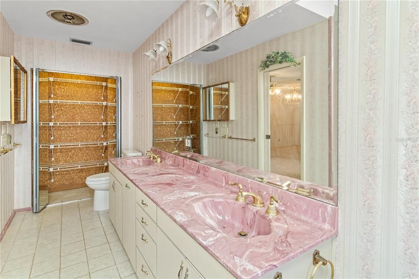
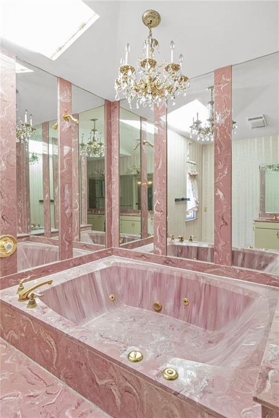
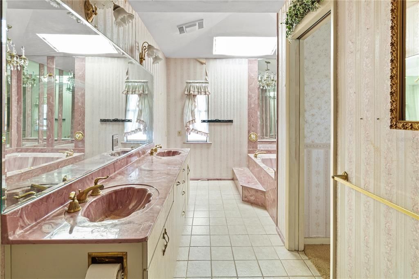
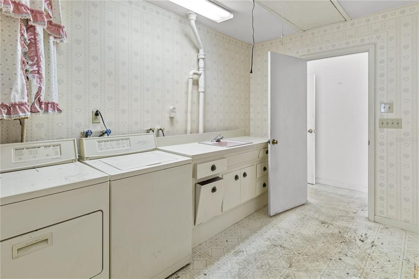
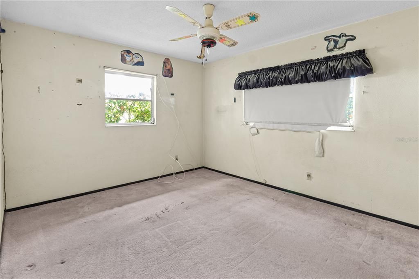
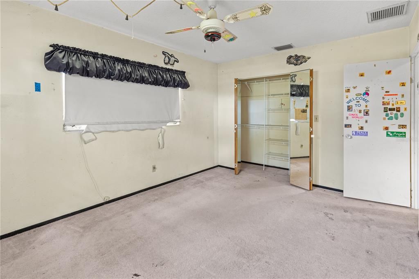
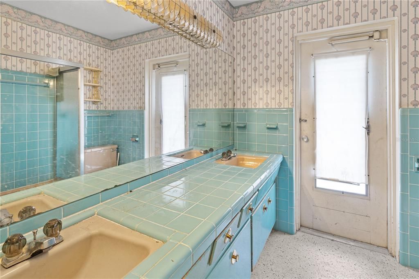
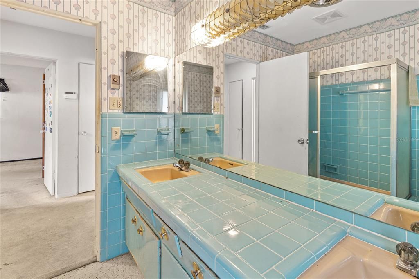
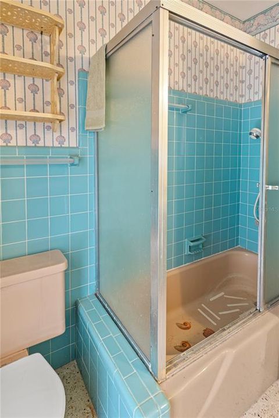
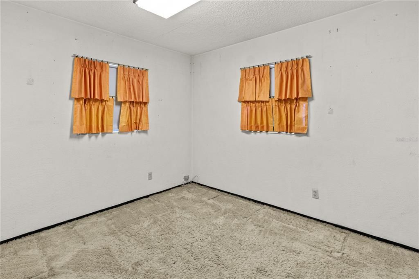
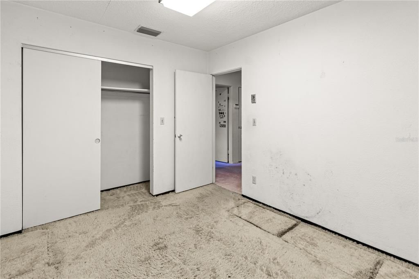
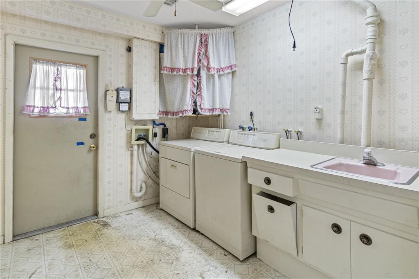
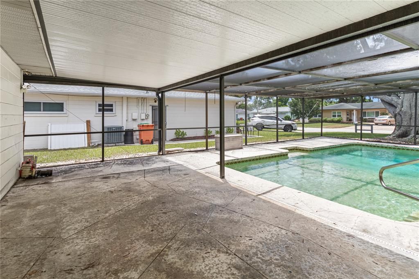
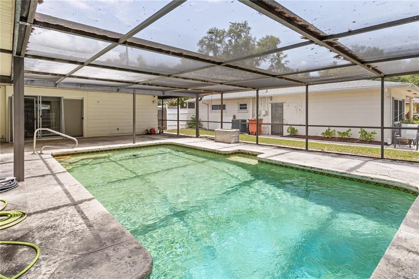
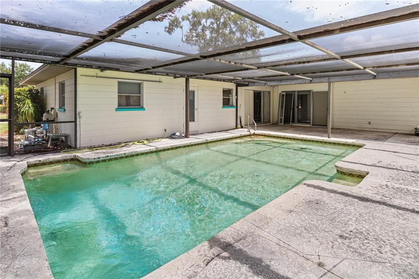
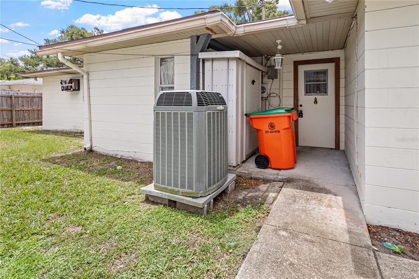
This solid home is the blank canvas you’ve been searching for to make your own. Block construction on a large corner lot in lovely Bay Pines Estates, the 2600+ SF house features an extra-large living room, three bedrooms and two full baths. The primary suite will accommodate a king bed and furnishings and has a walk in-closet. The primary bath has a large soaking tub, double vanities and closet taking up the end wall for plenty of room to store your linens. More closet space in the hallway. The second full bath has an exterior door to the rear patio and in-ground pool area. The eat-in kitchen has plenty of space for your cooking and entertainment needs, has a newer refrigerator, and has a double sliding door to the rear screened patio and pool. Original terrazzo flooring is under the carpet and vinyl flooring in many areas. Separate laundry room has plenty of built-in storage, washer-dryer hookups and a utility sink and counters. In-ground pool has a screened enclosure with doors to the yard. In-ground termite prevention system installed and working since 2003. Double driveway could be expanded to a semi-circular driveway for more parking flexibility. Roof 2011. HVAC 2002. Great location just off Tyrone Blvd is just a few blocks to Bay Pines VA Center, major retail areas, beaches, and Cross Bayou/Boca Ciega Bay. Buyers are strongly encouraged to view the property in person before submitting a contract. Property is to be sold strictly AS IS. Use FAR/BAR AS IS Contract for Sale and Purchase. Security system does not convey.

Ubicación

Detalles

Tipo:
Residential
Estacionamiento:
Driveway / Off Street
Año de construcción:
1961
Lote:
0.18 Hectáreas
Calefacción:
Central
precio por sq. medidor:
$224
Enfriamiento:
Central Air
HOA:
$35

Valuation

Our model vs. what's actually selling nearby.
Estimate
$799,450
$415K – $1.5M
Confidence Low
List vs. estimate
$300K below estimate
List $499,000 · -37.6%
Our model says this listing is priced below recent comparable activity. Expect competition.
Price per sq ft
$223
-35.3% vs. city median $346
Based on
20 MLS comparables
Median of recent comparable listings. Sold comps use closing price, active listings use list price.

Destacados

Annual tax
$1,402
2025
HOA
$35/yr
Pool
Deck
Pets
Allowed
Más hechos y características
  • Piso

    • Carpet

    • Tile

    • Vinyl

    Calefacción

    • Central

    Enfriamiento

    • Central Air

    Accesorios

    • Dishwasher

    • Dryer

    • Microwave

    • Range

    • Refrigerator

    • Washer

    Otras características interiores

    • Ceiling Fan(s)

    • Eating Space In Kitchen

    • Pest Guard System

    • Thermostat

    • Walk-In Closet(s)

    Dormitorios y baños

    • Dormitorios: 3

    • Baños completos: 2

  • Estacionamiento

    • Driveway

    • Off Street

    Propiedad

    • Pisos: One

    • Piscina Privada: Si

    • Características Exteriores: Sliding Doors / Storage

    Lote

    • Lote: 0.18 Hectáreas

    Otra Información de Propiedad

    • Número de Parcela: 023115042120000010

    • Zonificación: R-3

  • Tipo y estilo

    • Tipo de propiedad: Residential

    • Subtipo de propiedad: Single Family Residence

  • Utilidad

    • Cable Available

    • Cable Connected

    • Electricity Connected

    • Sewer Connected

    • Water Connected

  • Otra información financiera

    • HOA: $35

    • Frecuencia HOA: Annually

    • Importe anual de impuestos: $1,402

  • Detalles de la fuente

    • MLS ID: TB8532391

    Otros hechos

    • Materiales de construcción: Block

    • Detalles de la fundación: Slab

    • Características de lavandería: Electric Dryer Hookup / Inside / Laundry Room / Washer Hookup

    • Características del lote: Corner Lot / In County / Near Marina / Near Public Transit

    • Características del patio y el porche: Front Porch / Rear Porch / Screened

    • Características de la piscina: Deck / Gunite / In Ground / Outside Bath Access / Screen Enclosure

    • Características de la ventana: Aluminum Frames / Drapes

    • Caras de dirección: West

    • Otras estructuras: Shed(s)

    • Estilo arquitectónico: Florida

    • Salón: 2228

    • Fuente de agua: Public

    • Nombre de subdivisión: BAY PINES ESTATES

Consulta privada
Habla con el asesor de este inmueble.
Planos, documentos del HOA, comparables off-market, agendar una visita privada — un solo mensaje directo al especialista local.

Más como esta

Nuevo
En Venta
$459,900
Casa
3 camas · 2 baños · 1,172 sqft
FREEDOM VILLAGE, SEMINOLE
10926 TEMPLE AVENUE
Nuevo
En Venta
$425,000
Casa
2 camas · 2 baños · 1,400 sqft
BOCA CIEGA POINT EAST, ST PETERSBURG
295 BOCA CIEGA POINT BOULEVARD N
Nuevo
En Venta
$460,000
Casa
2 camas · 2 baños · 1,075 sqft
RIDGEWOOD GROVES, SEMINOLE
11500 70TH TERRACE
Nuevo
En Venta
$400,000
Condo / Coop
2 camas · 2 baños · 1,400 sqft
BOCA CIEGA POINT EAST, ST PETERSBURG
144 BOCA CIEGA POINT BOULEVARD N
Nuevo
En Venta
$499,000
Casa
5 camas · 3 baños · 1,775 sqft
LONG BAYOU ACRES 2ND ADD, SEMINOLE
10222 66TH AVENUE
Nuevo
En Venta
$610,000
Casa
4 camas · 3 baños · 2,217 sqft
COVE AT BAY PINES, MADEIRA BEACH
10132 GRAND OAK CIRCLE
Nuevo
En Venta
$415,000
Casa
3 camas · 2 baños · 1,598 sqft
RIDGEWOOD GROVES, SEMINOLE
11428 75TH AVENUE
Nuevo
En Venta
$529,000
Casa
3 camas · 2 baños · 1,496 sqft
BAY RIDGE ESTATES 1ST ADD, SEMINOLE
8879 111TH STREET

Mercado cerca de esta dirección

Conteos en vivo en la misma zona.
Ver todo

The multiple listing information is provided by the Stellar MLS from a copyrighted compilation of listings. The compilation of listings and each individual listing are ©2026-present Stellar MLS. All Rights Reserved. The information provided is for consumers' personal, noncommercial use and may not be used for any purpose other than to identify prospective properties consumers may be interested in purchasing. All properties are subject to prior sale or withdrawal. All information provided is deemed reliable but is not guaranteed accurate, and should be independently verified. Listing courtesy of: RMS ELITE PROPERTIES