Vender tu casa
Valoración gratuita de tu hogar
Contacto
Cuéntenos sobre sus necesidades

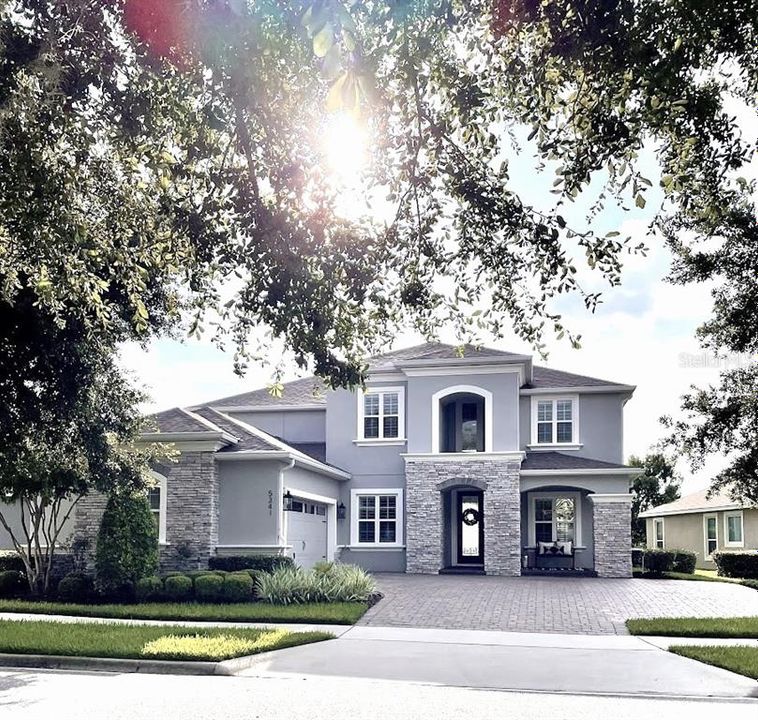
5341 BOWMAN DRIVE

Casa Vendido Recientemente
$1,185,000

BTC: 18.18042344

ETH: 622.81882017

Fecha de venta: 2024-09-05
Nuevo
4 camas
3 baños
4,000 sqft

Visión general

Do not wait to make this amazing, upgraded 4 bedroom/3.5 bath home with Lake and Disney firework views yours! This Courbet model has a stone front elevation, an extended paver driveway, side-load garage. and covered front porch. As you enter the home you are greeted by a stunning two-story entrance with views straight through to the rear covered lanai and stunning outdoor space with heated- saltwater pool and spa! This open floorplan offers a spacious formal dining room with ceramic tile flooring, decorative tray ceiling and upgraded chandelier. The main floor office is just off the foyer with glass inserted French Doors and a great view of the front yard. The highlight of this model is the two-story Great room with floor to ceiling decorative fireplace wall, expansive 12' slider and views of the large open kitchen with dual islands, butler's pantry, level 4 cabinets and trim, zero edge sink and upgraded appliances along with a bright and open breakfast area overlooking the pool. The master en-suite is also on the main level and offers a quaint sitting area, decorative tray ceiling, dual closets and a luxury bath (large frameless glass shower, dual shower heads, and seat), 72" mirrors over both vanities, a soaking tub and water closet. Upstairs you will find a split bedroom plan. Two spacious bedrooms are tucked just off the upper landing, both with large walk-in closets with organizer units, the bedrooms share a bath with dual sinks and a separate tub/toilet area. A third bedroom is down the hall and has access to a full bath. Just off the open walkway with views of the Great room below is a spacious Game room, which is the highlight of the upper level with views of the lake from every window along with Disney firework view. Tucked away off the Game room is a bonus room which can be used as a second office, an exercise room or a playroom. This house offers plenty of space for everyone. The exterior features really add to the lifestyle of this home. There is a paved patio with firepit on the side along with an outside shower. The side yard allows for plenty of space between you and your neighbors and a great place to kick a ball. The home backs to a common area and has extensive landscaping around the pool and spa for added privacy. The large, covered lanai offers plenty of space to watch a tv show or to enjoy eating with your friends and family. Enjoy the amazing sunsets and swim at night with the light from the two-fire bowls located on each side of the spa. The pool deck was upgraded with Travertine tiles and a large, screened cage. The home also has a gas line for a future kitchen. A few of the other upgrades to this home include: Motorized blinds on the sliders, Modern 4.5" Poly Wood Shutters throughout home, EV charger in garage, prewired surround sound, Great room windows with UV protection, upgraded light fixtures, gutters, 8' doors, laundry room cabinets and sink, engineered wood stairs, wrought iron balusters, 5 1/4 wide molding, windowsills and crown molding. The exterior of the home was painted in 2020 and there is a termite bond in place. This lake front community w/ access to the new town center is part of a 30,000 acre master planned community. The community offers large pool, splash pad, clubhouse, fitness center, playground and a resident only boat ramp. Located close to shopping, restaurants, hospital, commuter routes, top rated schools and the future Orange County 220-acre mega park!

Ubicación

Detalles

Tipo:
Residential
Estacionamiento:
Driveway / Electric Vehicle Charging Station(s) / Garage Door Opener / Garage Faces Side / Guest
Año de construcción:
2015
Lote:
0.24 Hectáreas
Calefacción:
Central
precio por sq. medidor:
$300
Enfriamiento:
Central Air / Zoned
HOA:
$204

Valuation

Our model vs. what's actually selling nearby.
Estimate
$1,199,500
$660K – $1.5M
Confidence Low
List vs. estimate
At estimate
List $1,199,500 · +0.0%
List is in line with recent comparable activity.
Price per sq ft
$299
+10.5% vs. city median $271
Based on
5 MLS comparables
Median of recent comparable listings. Sold comps use closing price, active listings use list price.

Destacados

Annual tax
$7,714
2023
HOA
$203/mo
Maintenance Grounds, Manager, Pool Maintenance
Pool
Gunite
View
Trees/Woods, Water
Garage
2 car garage
Pets
Allowed
Más hechos y características
  • Piso

    • Carpet

    • Ceramic Tile

    • Engineered Hardwood

    Calefacción

    • Central

    Enfriamiento

    • Central Air

    • Zoned

    Accesorios

    • Dishwasher

    • Disposal

    • Dryer

    • Ice Maker

    • Microwave

    • Range

    • Refrigerator

    • Tankless Water Heater

    Otras características interiores

    • Ceiling Fan(s)

    • Crown Molding

    • High Ceilings

    • Open Floorplan

    • Primary Bedroom Main Floor

    • Solid Surface Counters

    • Tray Ceiling(s)

    • Walk-In Closet(s)

    • Window Treatments

    Dormitorios y baños

    • Dormitorios: 4

    • Baños: 1

    • Baños completos: 3

  • Estacionamiento

    • Driveway

    • Electric Vehicle Charging Station(s)

    • Garage Door Opener

    • Garage Faces Side

    • Guest

    Propiedad

    • Pisos: Two

    • Piscina Privada: Si

    • Características Exteriores: Irrigation System / Lighting / Outdoor Shower / Rain Gutters / Sidewalk

    Lote

    • Lote: 0.24 Hectáreas

    Otra Información de Propiedad

    • Número de Parcela: 202327584600540

    • Zonificación: P-D

  • Tipo y estilo

    • Tipo de propiedad: Residential

    • Subtipo de propiedad: Single Family Residence

  • Utilidad

    • BB/HS Internet Available

    • Electricity Connected

    • Natural Gas Connected

    • Public

    • Water Connected

  • Otra información financiera

    • HOA: $204

    • Frecuencia HOA: Monthly

    • Importe anual de impuestos: $7,714

  • Detalles de la fuente

    • MLS ID: O6230709

    Otros hechos

    • Materiales de construcción: Block / Stucco / Wood Frame

    • Detalles de la fundación: Slab

    • Características de la chimenea: Decorative / Electric

    • Características de lavandería: Laundry Room

    • Características del patio y el porche: Covered / Deck / Front Porch / Patio

    • Características de la piscina: Gunite / Heated / Salt Water / Screen Enclosure

    • Características de la ventana: Blinds / Double Pane Windows / Rods / Shades / Tinted Windows

    • Caras de dirección: East

    • Estilo arquitectónico: Traditional

    • Hogar: Si

    • Nombre del cuerpo de agua: LAKE HANCOCK

    • Espacios de garaje: 2

    • Garaje adjunto: Si

    • Garaje: Si

    • Salón: 4000

    • Fuente de agua: Public

    • Nombre de subdivisión: OVERLOOK 2/HAMLIN PH 1 & 6

Consulta privada
Habla con el asesor de este inmueble.
Planos, documentos del HOA, comparables off-market, agendar una visita privada — un solo mensaje directo al especialista local.

Más como esta

Vendido Recientemente
$1,135,271
Casa
5 camas · 4 baños · 3,675 sqft
AVALON WOODS, WINTER GARDEN
16138 LEYLAND CYPRESS LANE
Vendido Recientemente
$846,000
Casa
4 camas · 3 baños · 3,100 sqft
LAKESIDE AT HAMLIN 106/19, WINTER GARDEN
15124 LAKE BESSIE LOOP
Vendido Recientemente
$900,728
Casa
4 camas · 3 baños · 3,108 sqft
AVALON WOODS, WINTER GARDEN
6529 SHORE JUNIPER STREET
Vendido Recientemente
$1,030,987
Casa
6 camas · 4 baños · 3,412 sqft
HAMLIN MEADOWS AT HAMLIN, WINTER GARDEN
17090 HAGGERTY HOLLOW ESTATE
Vendido Recientemente
$1,222,565
4 camas · 4 baños · 4,432 sqft
AVALON COVE, WINTER GARDEN
9148 MORGANA COURT
Vendido Recientemente
$935,000
Casa
5 camas · 3 baños · 3,140 sqft
LAKE AVALON GROVES REP 02, WINTER GARDEN
4054 REX DRIVE
Vendido Recientemente
$1,057,187
5 camas · 4 baños · 4,940 sqft
WEST LAKE HANCOCK ESTATES, WINTER GARDEN
7424 JOHN HANCOCK DRIVE
Vendido Recientemente
$852,000
Casa
5 camas · 4 baños · 3,530 sqft
LATHAM PARK NORTH, WINTER GARDEN
14126 ALDFORD DRIVE

Mercado cerca de esta dirección

Conteos en vivo en la misma zona.
Ver todo

The multiple listing information is provided by the Stellar MLS from a copyrighted compilation of listings. The compilation of listings and each individual listing are ©2026-present Stellar MLS. All Rights Reserved. The information provided is for consumers' personal, noncommercial use and may not be used for any purpose other than to identify prospective properties consumers may be interested in purchasing. All properties are subject to prior sale or withdrawal. All information provided is deemed reliable but is not guaranteed accurate, and should be independently verified. Listing courtesy of: LOKATION