Vender tu casa
Valoración gratuita de tu hogar
Contacto
Cuéntenos sobre sus necesidades
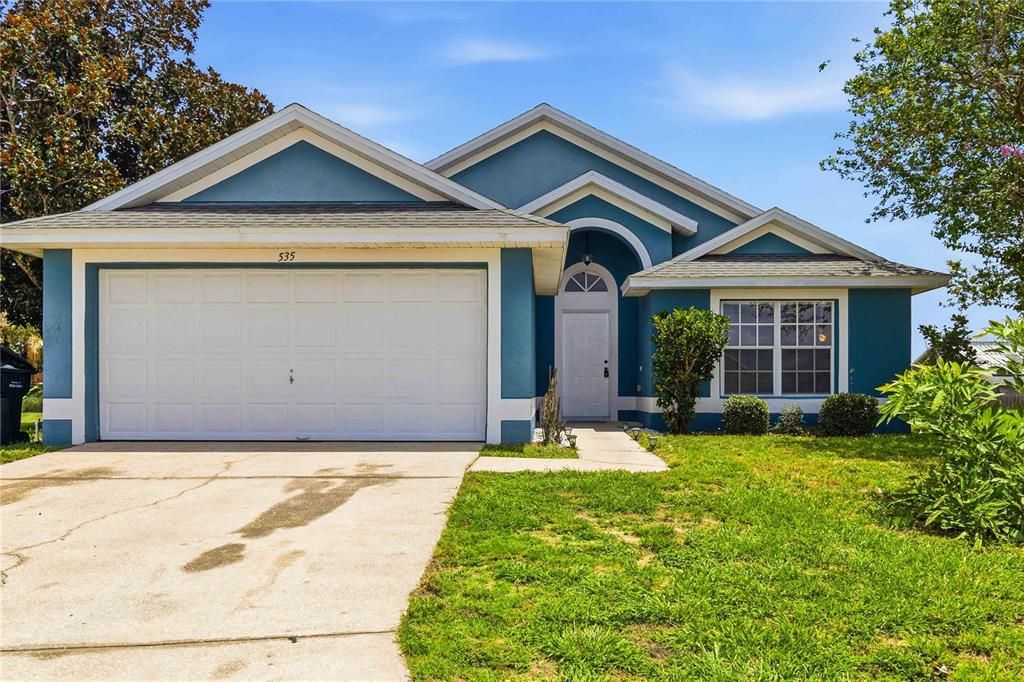
535 CORNWALLIS DRIVE

Casa En Venta
$335,000

BTC: 5.28391167

ETH: 176.07114325

8 días
3 camas
2 baños
1,484 sqft

Visión general

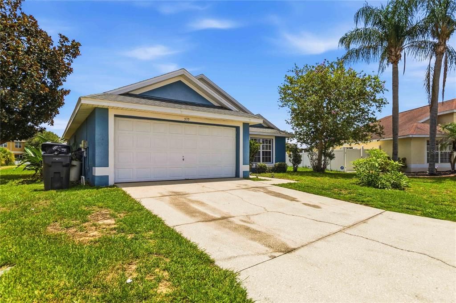
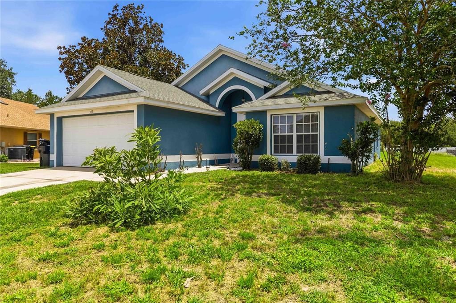
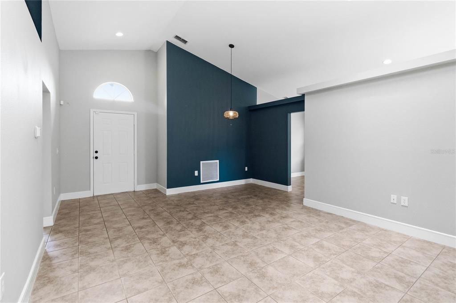
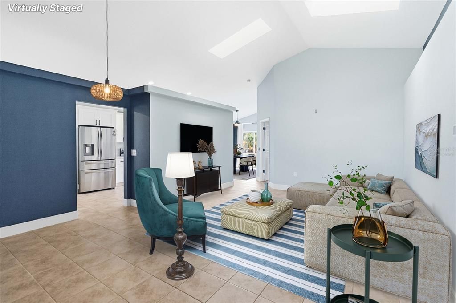
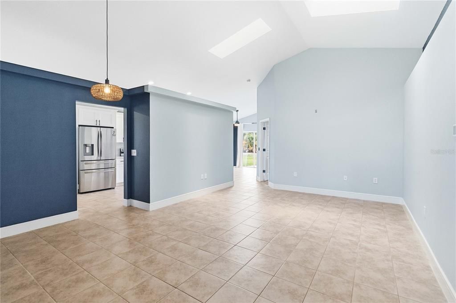
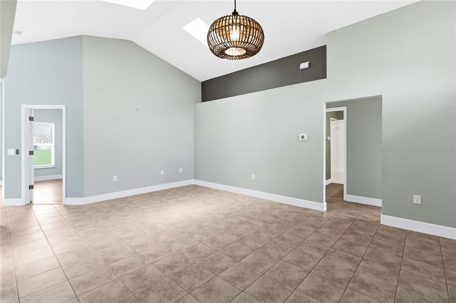
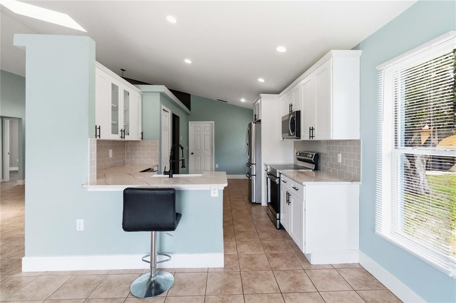
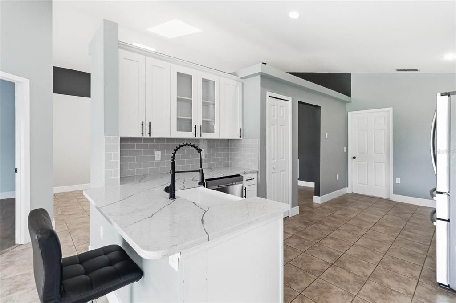
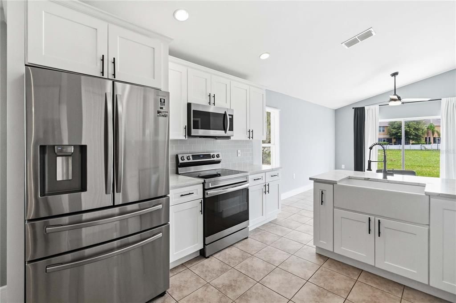
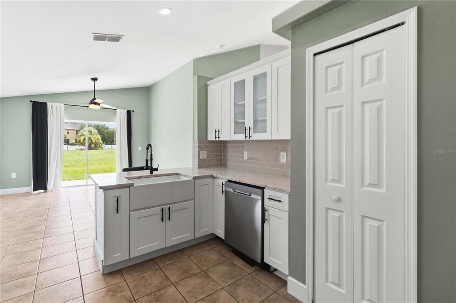
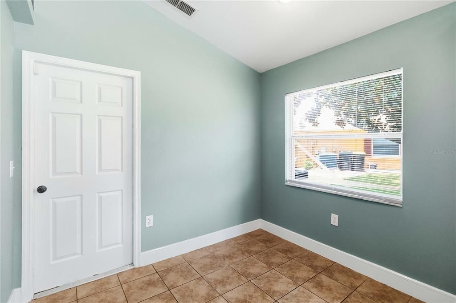
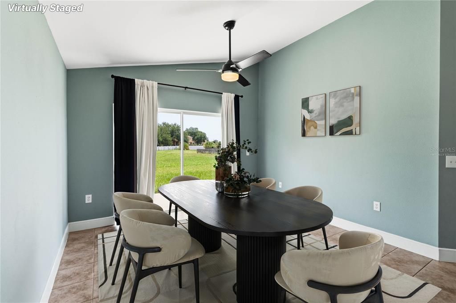
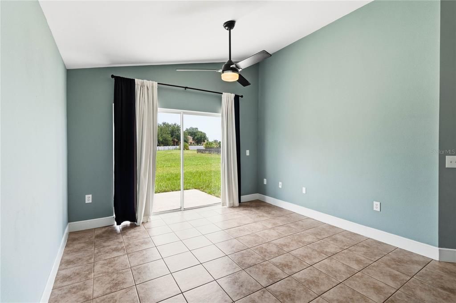
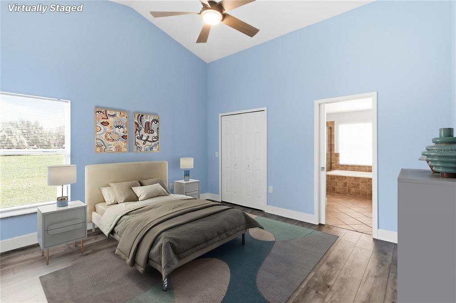
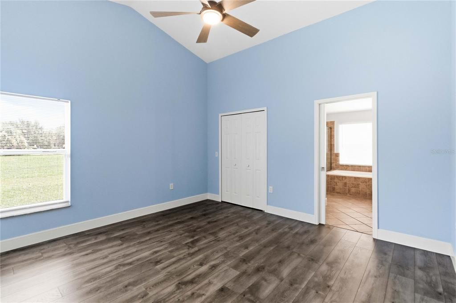
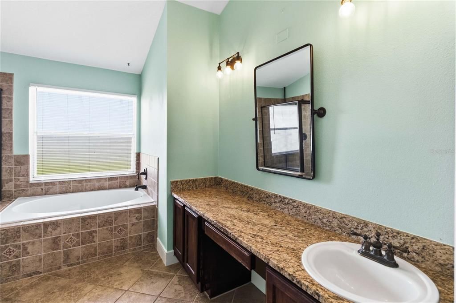
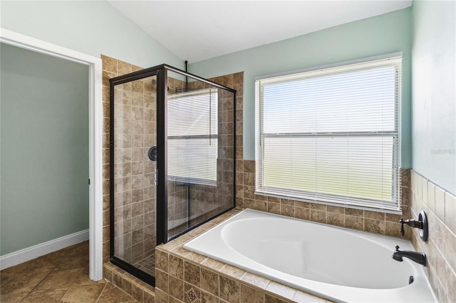
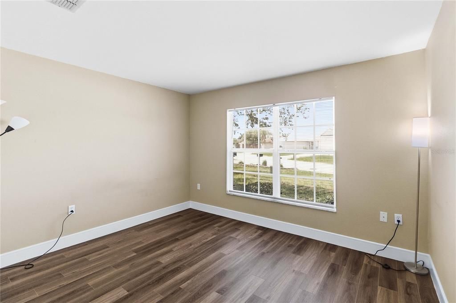
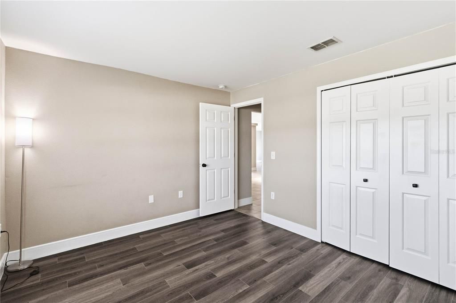
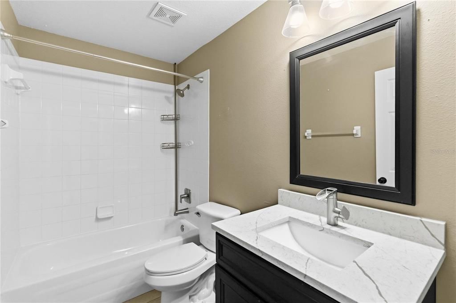
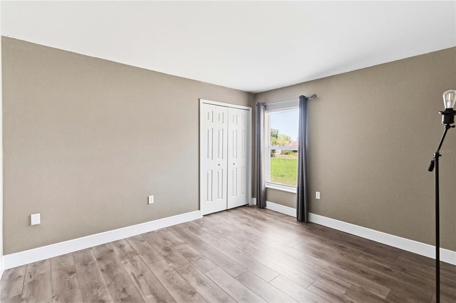
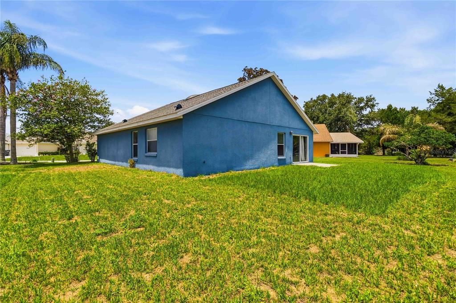
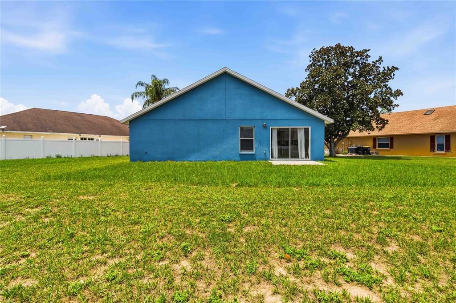
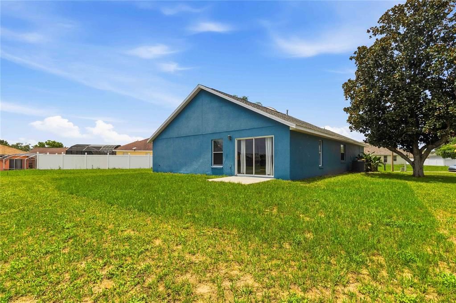
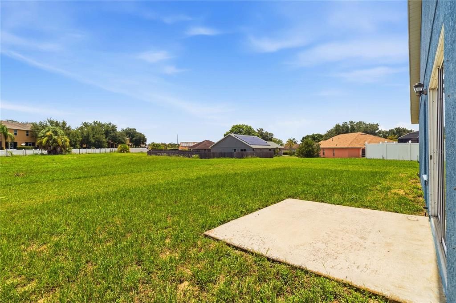
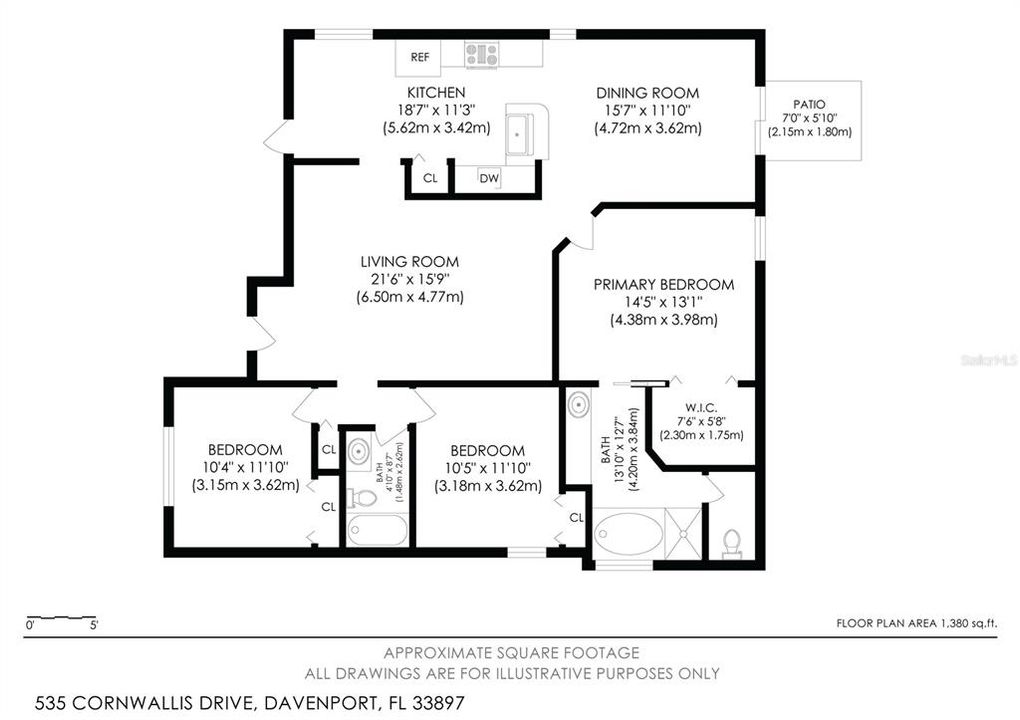
Virtually Staged. Welcome to this beautifully maintained 3-bedroom, 2-bathroom home offering 1,484 square feet of comfortable living space in the heart of Davenport. Freshly repainted in 2024 and featuring a brand-new HVAC system installed in 2026, this home offers peace of mind along with modern updates. Inside, soaring vaulted ceilings create an airy, open feel as the spacious living room flows seamlessly into the dining area and kitchen, making it ideal for both everyday living and entertaining. The well-equipped kitchen features stainless steel appliances, a pantry, abundant cabinet and counter space, and overlooks the dining area with sliding glass doors that fill the home with natural light and provide easy access to the spacious backyard. The private primary suite is designed for relaxation with an en suite bathroom featuring a large vanity, a soaking tub, a separate walk-in shower, and plenty of room to unwind. Two additional bedrooms are generously sized and share a full bathroom with a convenient tub and shower combination. Outside, the expansive backyard offers endless possibilities for outdoor gatherings, gardening, play, or simply enjoying Florida's beautiful weather. Conveniently located near a variety of restaurants, grocery stores, golf courses, shopping, and everyday conveniences, this home also provides quick access to major highways, making commuting to Orlando, theme parks, and Central Florida attractions a breeze. Combining thoughtful updates, an inviting layout, and an excellent location, this Davenport gem is ready to welcome you home. Mortgage savings may be available for buyers of this listing.

Ubicación

Detalles

Tipo:
Residential
Estacionamiento:
Driveway / Garage Door Opener
Año de construcción:
1998
Lote:
0.15 Hectáreas
Calefacción:
Central / Electric
precio por sq. medidor:
$226
Enfriamiento:
Central Air
HOA:
$561

Valuation

Our model vs. what's actually selling nearby.
Estimate
$337,000
$239K – $385K
Confidence Low
List vs. estimate
At estimate
List $335,000 · -0.6%
List is in line with recent comparable activity.
Price per sq ft
$225
+17.1% vs. city median $192
Based on
40 MLS comparables
Median of recent comparable listings. Sold comps use closing price, active listings use list price.

Destacados

Annual tax
$4,230
2025
HOA
$561/yr
Garage
2 car garage
Pets
Allowed
Más hechos y características
  • Piso

    • Tile

    Calefacción

    • Central

    • Electric

    Enfriamiento

    • Central Air

    Accesorios

    • Dishwasher

    • Dryer

    • Microwave

    • Range

    • Refrigerator

    • Washer

    Otras características interiores

    • Ceiling Fan(s)

    • Open Floorplan

    • Primary Bedroom Main Floor

    • Solid Surface Counters

    • Vaulted Ceiling(s)

    • Walk-In Closet(s)

    Dormitorios y baños

    • Dormitorios: 3

    • Baños completos: 2

  • Estacionamiento

    • Driveway

    • Garage Door Opener

    Propiedad

    • Pisos: One

    • Características Exteriores: Lighting / Other / Sliding Doors

    Lote

    • Lote: 0.15 Hectáreas

    Otra Información de Propiedad

    • Número de Parcela: 262514999978041021

  • Tipo y estilo

    • Tipo de propiedad: Residential

    • Subtipo de propiedad: Single Family Residence

  • Utilidad

    • Cable Available

    • Electricity Connected

    • Sewer Connected

    • Water Connected

  • Otra información financiera

    • HOA: $561

    • Frecuencia HOA: Annually

    • Importe anual de impuestos: $4,230

  • Detalles de la fuente

    • MLS ID: O6424741

    Otros hechos

    • Materiales de construcción: Block / Concrete / Stucco

    • Detalles de la fundación: Slab

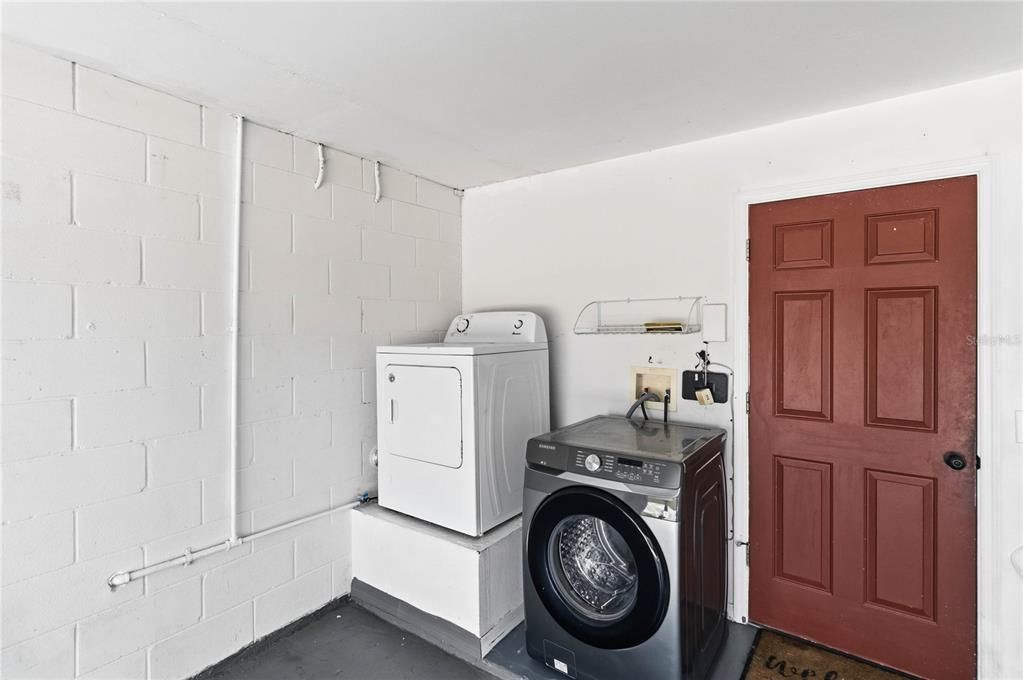
    • Características de lavandería: In Garage

    • Caras de dirección: Southwest

    • Espacios de garaje: 2

    • Garaje adjunto: Si

    • Garaje: Si

    • Salón: 1484

    • Fuente de agua: Public

    • Nombre de subdivisión: WELLINGTON PH 02

Consulta privada
Habla con el asesor de este inmueble.
Planos, documentos del HOA, comparables off-market, agendar una visita privada — un solo mensaje directo al especialista local.

Más como esta

En Venta
$389,000
Adosados
3 camas · 3 baños · 1,365 sqft
HUB AT WESTSIDE RESERVE, KISSIMMEE
3261 ENERGY DRIVE
En Venta
$429,900
Casa
4 camas · 2 baños · 2,072 sqft
HIGH GROVE UNIT 01 LT 01 PB 50 PG 19-20, CLERMONT
16710 CARIBBEAN BREEZE WAY
En Venta
$265,000
Adosados
4 camas · 3 baños · 1,492 sqft
REGAL PALMS AT HIGHLAND RESERVE PH 03, DAVENPORT
625 TERRA LAGO STREET
Nuevo
En Venta
$395,000
Adosados
4 camas · 3 baños · 1,914 sqft
STONEYBROOK SOUTH NORTH PRCL PH 6, DAVENPORT
952 LEADER STREET
Nuevo
En Venta
$375,000
Casa
4 camas · 2 baños · 1,828 sqft
MURANO AT WESTSIDE, KISSIMMEE
2487 WHITE LILLY DRIVE
Nuevo
En Venta
$389,999
Adosados
3 camas · 2 baños · 1,787 sqft
CHAMPIONSGATE CONDO PH 18, DAVENPORT
543 OCEAN COURSE AVENUE
Nuevo
En Venta
$405,000
Adosados
3 camas · 3 baños · 1,962 sqft
SOLARA RESIDENCE, KISSIMMEE
1562 CAREY PALM CIRCLE
Nuevo
En Venta
$390,000
Adosados
3 camas · 2 baños · 1,373 sqft
TUSCAN HILLS, DAVENPORT
751 BRUNELLO DRIVE

Mercado cerca de esta dirección

Conteos en vivo en la misma zona.
Ver todo

The multiple listing information is provided by the Stellar MLS from a copyrighted compilation of listings. The compilation of listings and each individual listing are ©2026-present Stellar MLS. All Rights Reserved. The information provided is for consumers' personal, noncommercial use and may not be used for any purpose other than to identify prospective properties consumers may be interested in purchasing. All properties are subject to prior sale or withdrawal. All information provided is deemed reliable but is not guaranteed accurate, and should be independently verified. Listing courtesy of: REDFIN CORPORATION