
Vender tu casa
Valoración gratuita de tu hogar
Contacto
Cuéntenos sobre sus necesidades
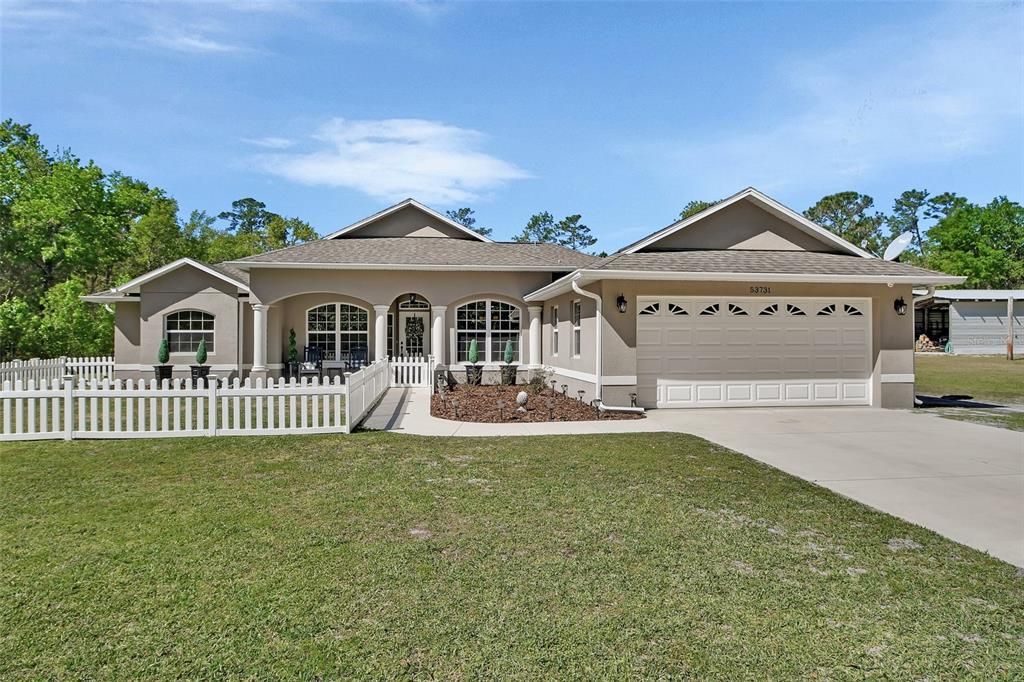
53731 RIVERTRACE ROAD

Casa Vendido Recientemente
$532,450

BTC: 8.16891685

ETH: 279.84800067

Fecha de venta: 2025-05-07
5 días
3 camas
2 baños
1,889 sqft

Visión general

Move in Ready, Mr. and Mrs. Clean live here. 3 BR 2BA 2 Car Garage, Plus 30x30 Pole Barn If you are looking for a very secluded and private home this is it. Enjoy watching lots of wildlife from your own yard. You have 5 acres of privacy plus 3 Drive gates on the property that go into the Ocala National Forest. Perfect for Four Wheelers, Hunters or Hiking. The owners have done many upgrades. Tankless on demand water heater, Water Softener with Filter. All new paint inside. Upgraded Window treatments. Extended back porch perfect for outdoor entertaining 41x20 with footer added for future enclosure. Puppy fence in back yard with 2 gates. Also small fenced area in front yard for the fur babies. Updated exterior lighting. Automatic Gate at entrance. Motion activated lights on driveway. Trail cams with memory card. Primary Bathroom has Upgraded frame-less shower door, spa shower heads and vanity and overhead lighting. Primary Bedroom has Crown Molding and new ceiling chandelier with ceiling fan, Luxury vinyl flooring in all areas except entry, laundry, kitchen and baths that have ceramic tile. New designer chandelier and ceiling medallion in dining room. Recessed lights in front entry, kitchen and living room. Upgraded Bosch dishwasher with 3 racks. 2 Guest Bedrooms have new luxury vinyl and overhead lighting with dimmer switches. Public Boat Ramp nearby for St Johns River Access and Silver Glen Springs. Closed circuit home security cameras on exterior. Visual Surveillance.

Ubicación

Detalles

Tipo:
Residential
Estacionamiento:
Garage Door Opener / RV Carport
Año de construcción:
2016
Lote:
5.00 Hectáreas
Calefacción:
Central / Electric
precio por sq. medidor:
$286
Enfriamiento:
Central Air
HOA:
Sin datos

Valuation

Our model vs. what's actually selling nearby.
Estimate
$472,000
$327K – $657K
Confidence Low
List vs. estimate
$67K above estimate
List $539,900 · +14.4%
Our model says this listing is priced above recent comparable activity. Room to negotiate.
Price per sq ft
$285
+4.5% vs. city median $273
Based on
6 MLS comparables
Median of recent comparable listings. Sold comps use closing price, active listings use list price.

Destacados

Annual tax
$3,011
2024
View
Trees/Woods
Garage
2 car garage
Más hechos y características
  • Piso

    • Ceramic Tile

    • Luxury Vinyl

    Calefacción

    • Central

    • Electric

    Enfriamiento

    • Central Air

    Accesorios

    • Dishwasher

    • Microwave

    • Range

    • Refrigerator

    • Tankless Water Heater

    • Water Filtration System

    • Water Softener

    Otras características interiores

    • Ceiling Fan(s)

    • Eating Space In Kitchen

    • High Ceilings

    • Open Floorplan

    • Split Bedroom

    • Window Treatments

    Dormitorios y baños

    • Dormitorios: 3

    • Baños completos: 2

  • Estacionamiento

    • Garage Door Opener

    • RV Carport

    Propiedad

    • Pisos: One

    • Características Exteriores: Dog Run / French Doors / Private Mailbox / Rain Gutters

    Lote

    • Lote: 5.00 Hectáreas

    Otra Información de Propiedad

    • Número de Parcela: 071527110000004901

    • Zonificación: A

  • Tipo y estilo

    • Tipo de propiedad: Residential

    • Subtipo de propiedad: Single Family Residence

  • Utilidad

    • BB/HS Internet Available

    • Electricity Connected

    • Public

    • Sewer Connected

    • Water Connected

    Energía verde

    • Water Heater

  • Otra información financiera

    • Importe anual de impuestos: $3,011

  • Detalles de la fuente

    • MLS ID: V4941594

    Otros hechos

    • Materiales de construcción: Block / Stucco

    • Detalles de la fundación: Slab

    • Características de lavandería: Electric Dryer Hookup / Inside / Laundry Room

    • Características del patio y el porche: Front Porch / Patio

    • Características de la ventana: Blinds / Double Pane Windows / Insulated Windows

    • Caras de dirección: East

    • Estilo arquitectónico: Contemporary

    • Espacios de garaje: 2

    • Garaje adjunto: Si

    • Garaje: Si

    • Salón: 1889

    • Fuente de agua: Public

    • Nombre de subdivisión: MANHATTAN SEC 11

Consulta privada
Habla con el asesor de este inmueble.
Planos, documentos del HOA, comparables off-market, agendar una visita privada — un solo mensaje directo al especialista local.

Más como esta

Vendido Recientemente
$617,777
3 camas · 2 baños · 1,664 sqft
N/A, ASTOR
1555 ORMANDS JUNGLE DEN ROAD
Vendido Recientemente
$605,000
Casa
2 camas · 2 baños · 1,783 sqft
MANHATTAN SEC 10, ASTOR
55042 RIVERVIEW DRIVE
Nuevo
Vendido Recientemente
$544,500
Casa
3 camas · 3 baños · 1,680 sqft
FIRST ADDITION TO ST. JOHNS WATERFRONT ESTATES, ASTOR
55018 RIVERVIEW DRIVE
Nuevo
Vendido Recientemente
$385,000
Casa
3 camas · 2 baños · 1,502 sqft
ORMOND JUNGLE DEN, ASTOR
1603 SPRING GARDEN DRIVE
Nuevo
Vendido Recientemente
$410,000
Casa
3 camas · 2 baños · 1,092 sqft
ORMOND JUNGLE DEN PRCL 57, ASTOR
1604 JUNO TRAIL
Nuevo
Vendido Recientemente
$384,900
Casa
3 camas · 2 baños · 1,066 sqft
ORMOND JUNGLE DEN CAMPSITES UNIT 2 UNREC, ASTOR
1615 PARADISE LANE
Nuevo
Vendido Recientemente
$385,000
Casa
3 camas · 2 baños · 1,638 sqft
RAM ISLAND UNREC, ASTOR
1690 RIVER RD
Nuevo
Vendido Recientemente
$409,000
Casa
3 camas · 2 baños · 1,530 sqft
DILLARD ESTATE, ASTOR
1501 DILLARD ROAD

Mercado cerca de esta dirección

Conteos en vivo en la misma zona.
Ver todo

The multiple listing information is provided by the Stellar MLS from a copyrighted compilation of listings. The compilation of listings and each individual listing are ©2026-present Stellar MLS. All Rights Reserved. The information provided is for consumers' personal, noncommercial use and may not be used for any purpose other than to identify prospective properties consumers may be interested in purchasing. All properties are subject to prior sale or withdrawal. All information provided is deemed reliable but is not guaranteed accurate, and should be independently verified. Listing courtesy of: CHARLES RUTENBERG REALTY ORLANDO