
Vender tu casa
Valoración gratuita de tu hogar
Contacto
Cuéntenos sobre sus necesidades
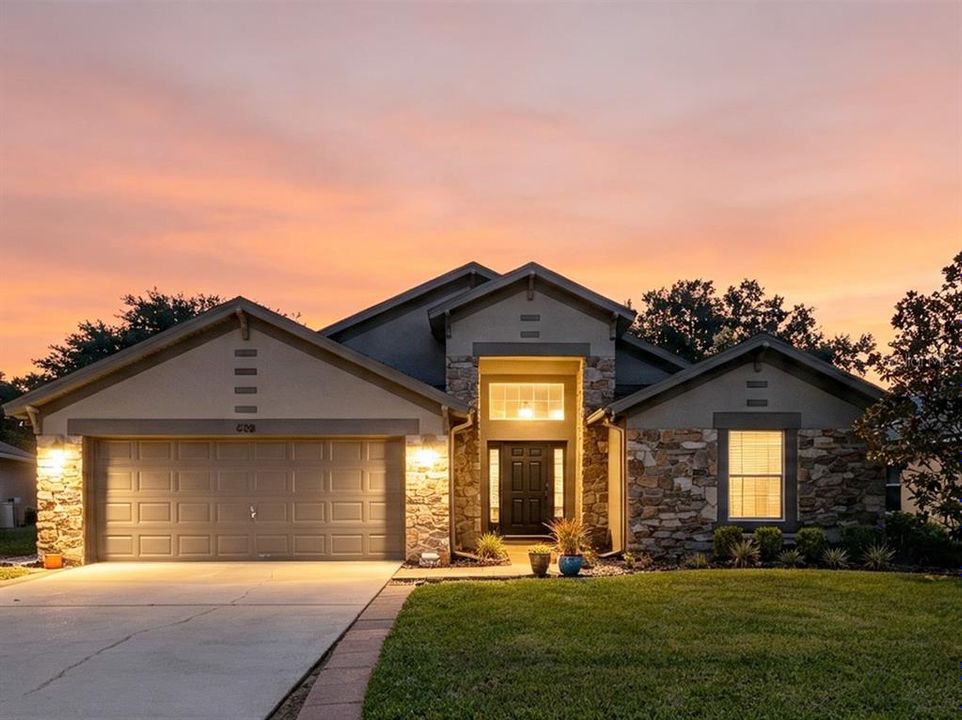
538 WINDSOR ESTATES DRIVE

Casa Vendido Recientemente
$360,000

BTC: 4.42477876

ETH: 148.02631579

Fecha de venta: 2026-09-25
2 días
Frente al mar
4 camas
3 baños
2,061 sqft

Visión general

Beautifully maintained and UPDATED/UPGRADED 4-bedroom, 3-bath home situated on a pristine pond, offering tranquil water views and the added privacy of no rear neighbors. The thoughtfully designed open, split-bedroom floor plan provides both comfort and functionality, with a separate formal dining room perfect for entertaining. The spacious kitchen (Completely Updated!) serves as the heart of the home and features an expansive center island with breakfast bar, abundant workspace, and a separate casual dining area overlooking the living space. The private primary suite features vaulted ceilings and a generously sized en-suite bath with dual vanities, a relaxing garden tub, separate walk-in shower, and an impressive walk-in closet offering abundant storage. Roof: 2017, HVAC: 2018, Kitchen + Appliances 2020. Exterior Paint 2026. New Pella window & SLG (Double Pane). Brand new COMFORT HEIGHT toilets in all 3 bathrooms. Enjoy peaceful pond views from the backyard while taking advantage of an exceptionally convenient location near medical facilities, shopping, dining, entertainment, professional services, and major roadways, providing easy access throughout Central Florida and to area attractions. With very low HOA fees, a desirable floor plan, waterfront setting, and excellent location, this home offers tremendous versatility for a variety of lifestyles. It may also present an attractive investment opportunity where rental use is permitted (1 Year Minimum Lease). Beautiful views, privacy, space, location, and value—this home truly has it all!

Ubicación

Detalles

Tipo:
Residential
Estacionamiento:
Driveway
Año de construcción:
2004
Lote:
0.14 Hectáreas
Calefacción:
Central
precio por sq. medidor:
$170
Enfriamiento:
Central Air
HOA:
$685

Valuation

Our model vs. what's actually selling nearby.
Estimate
$359,990
$292K – $425K
Confidence Low
List vs. estimate
$10K below estimate
List $349,900 · -2.8%
Our model says this listing is priced below recent comparable activity. Expect competition.
Price per sq ft
$169
-10.0% vs. city median $188
Based on
17 MLS comparables
Median of recent comparable listings. Sold comps use closing price, active listings use list price.

Destacados

Annual tax
$2,855
2025
HOA
$685/yr
View
Water
Waterfront
Pond
Garage
2 car garage
Pets
Allowed
Más hechos y características
  • Piso

    • Ceramic Tile

    • Engineered Hardwood

    • Tile

    Calefacción

    • Central

    Enfriamiento

    • Central Air

    Accesorios

    • Dishwasher

    • Disposal

    • Gas Water Heater

    • Microwave

    • Range

    Otras características interiores

    • Cathedral Ceiling(s)

    • Eating Space In Kitchen

    • High Ceilings

    • Split Bedroom

    • Stone Counters

    • Vaulted Ceiling(s)

    • Walk-In Closet(s)

    Dormitorios y baños

    • Dormitorios: 4

    • Baños completos: 3

  • Estacionamiento

    • Driveway

    Propiedad

    • Pisos: One

    • Características Exteriores: Irrigation System / Sidewalk / Sliding Doors

    Lote

    • Lote: 0.14 Hectáreas

    Otra Información de Propiedad

    • Número de Parcela: 272706726502000190

  • Tipo y estilo

    • Tipo de propiedad: Residential

    • Subtipo de propiedad: Single Family Residence

  • Utilidad

    • BB/HS Internet Available

    • Cable Available

    • Electricity Connected

    • Natural Gas Connected

    • Public

    • Street Lights

  • Otra información financiera

    • HOA: $685

    • Frecuencia HOA: Annually

    • Importe anual de impuestos: $2,855

  • Detalles de la fuente

    • MLS ID: O6434558

    Otros hechos

    • Materiales de construcción: Block / Stone / Stucco

    • Detalles de la fundación: Slab

    • Características de lavandería: Inside / Laundry Room

    • Características del lote: Sidewalk

    • Caras de dirección: Northwest

    • Estilo arquitectónico: Ranch

    • Frente al mar: Si

    • Nombre del cuerpo de agua: POND

    • Espacios de garaje: 2

    • Garaje adjunto: Si

    • Garaje: Si

    • Salón: 2061

    • Fuente de agua: Public

    • Nombre de subdivisión: WINDSOR ESTATES

Consulta privada
Habla con el asesor de este inmueble.
Planos, documentos del HOA, comparables off-market, agendar una visita privada — un solo mensaje directo al especialista local.

Más como esta

Vendido Recientemente
$383,700
Casa
4 camas · 2 baños · 1,870 sqft
CASCADES 40S, DAVENPORT
1433 CUMBERLAND AVENUE
Vendido Recientemente
$435,610
Casa
6 camas · 3 baños · 3,162 sqft
GENEVA LANDINGS, DAVENPORT
1961 NOBLE DRIVE
Vendido Recientemente
$380,870
Casa
4 camas · 2 baños · 2,029 sqft
GENEVA LANDINGS, DAVENPORT
1125 MOUNTAIN FLOWER LANE
Vendido Recientemente
$362,680
Casa
4 camas · 2 baños · 1,819 sqft
GENEVA LANDINGS, DAVENPORT
1713 ASTRID ROAD
Vendido Recientemente
$431,840
Casa
6 camas · 3 baños · 3,162 sqft
GENEVA LANDINGS, DAVENPORT
1941 NOBLE DRIVE
Vendido Recientemente
$373,990
Casa
4 camas · 3 baños · 2,203 sqft
HARTFORD TERRACE PHASE 1, DAVENPORT
3987 MARBURY COURT
Vendido Recientemente
$326,990
Casa
3 camas · 2 baños · 1,504 sqft
CASCADES PH 3, DAVENPORT
4229 BIXBY BRIDGE PLACE
Vendido Recientemente
$450,740
Casa
3 camas · 3 baños · 2,262 sqft
HARTFORD TERRACE PHASE 1, DAVENPORT
4854 FINLEY DRIVE

Mercado cerca de esta dirección

Conteos en vivo en la misma zona.
Ver todo

The multiple listing information is provided by the Stellar MLS from a copyrighted compilation of listings. The compilation of listings and each individual listing are ©2026-present Stellar MLS. All Rights Reserved. The information provided is for consumers' personal, noncommercial use and may not be used for any purpose other than to identify prospective properties consumers may be interested in purchasing. All properties are subject to prior sale or withdrawal. All information provided is deemed reliable but is not guaranteed accurate, and should be independently verified. Listing courtesy of: RE/MAX SELECT GROUP