Vender tu casa
Valoración gratuita de tu hogar
Contacto
Cuéntenos sobre sus necesidades

54 WOODWORTH DRIVE

Casa En Venta
$450,000

BTC: 5.35714286

ETH: 169.81132075

6 días
3 camas
2 baños
2,049 sqft

Visión general

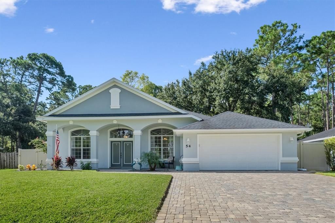
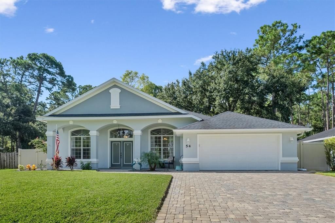
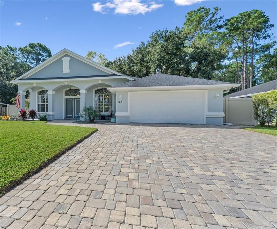
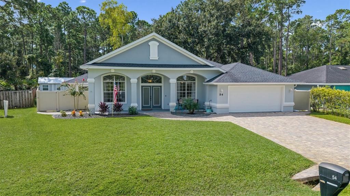
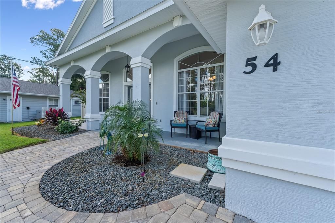
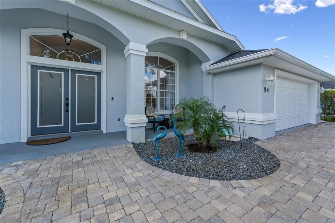
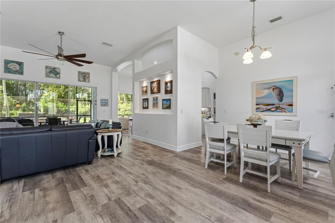
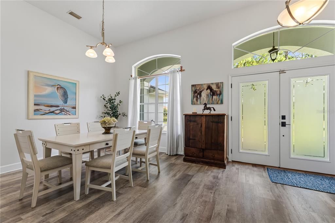
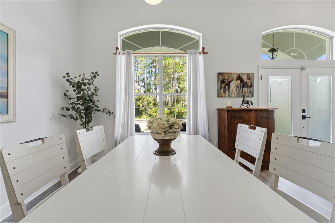
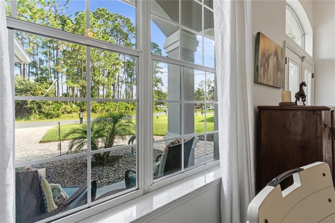
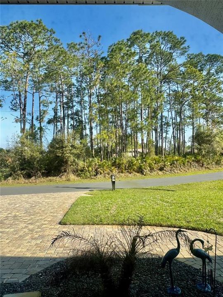
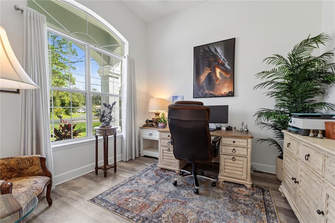
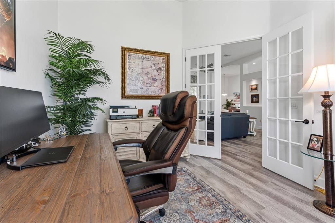
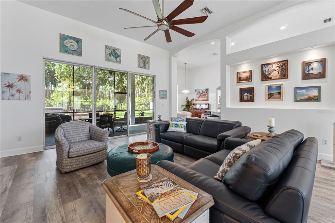
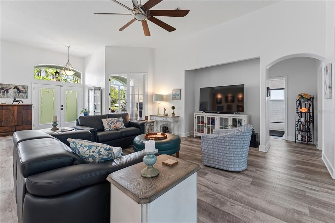
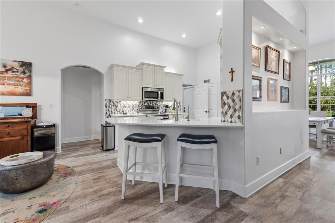
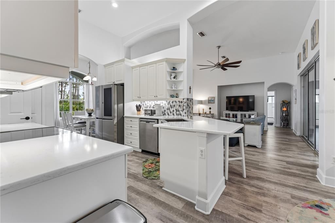
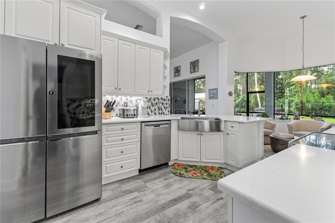
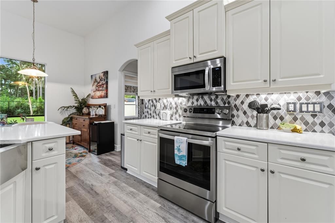
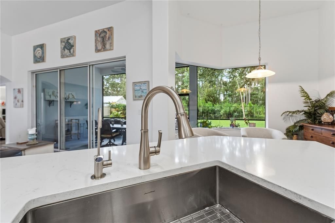
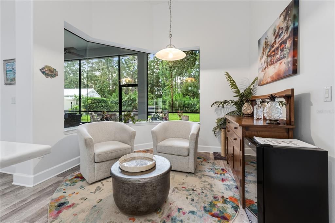
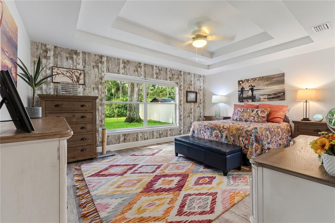
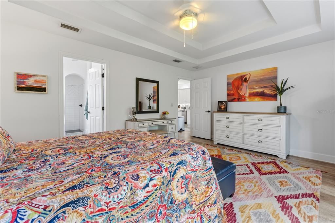
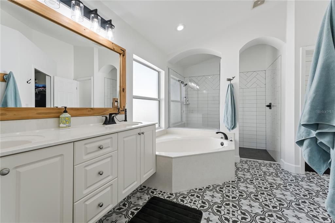
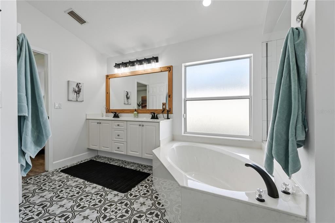
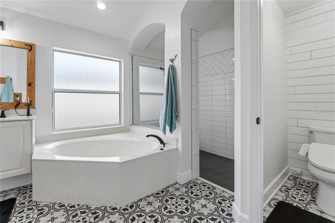
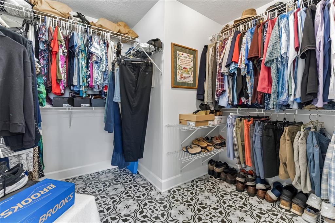
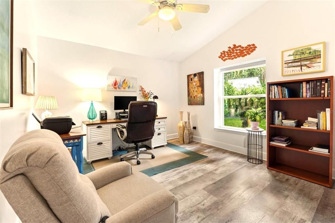
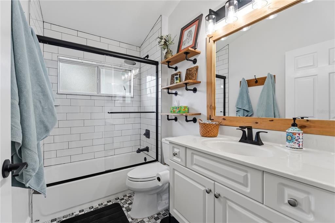
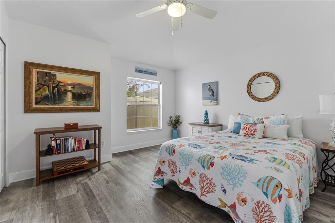
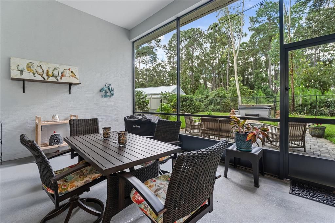
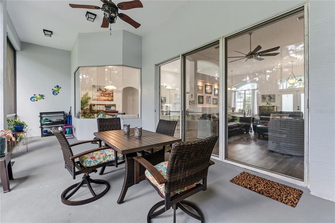
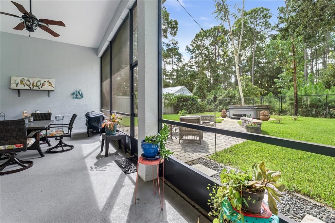
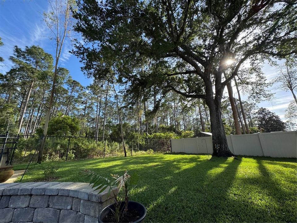
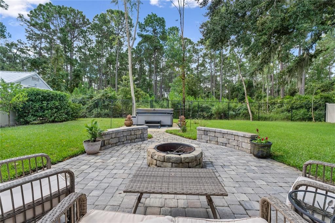
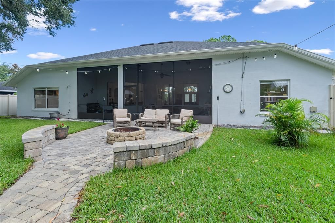
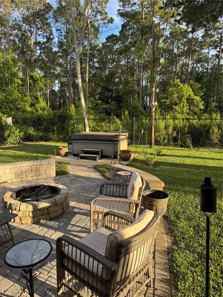
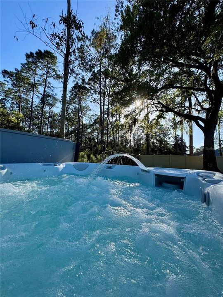
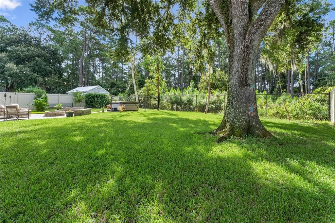
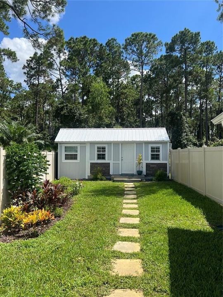
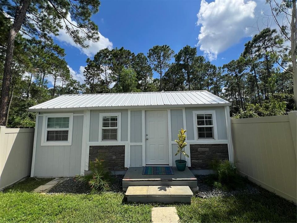
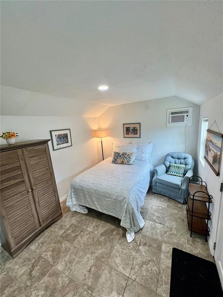
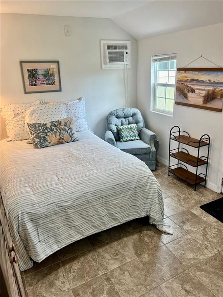
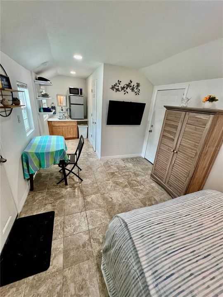
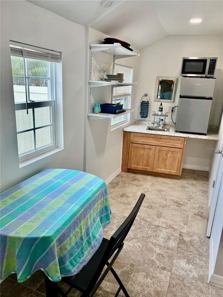
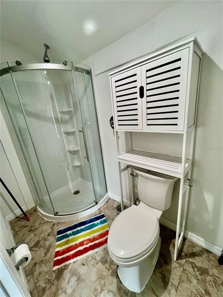
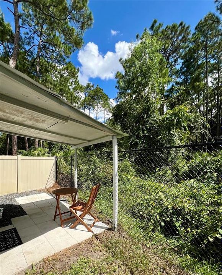
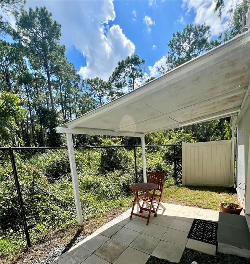
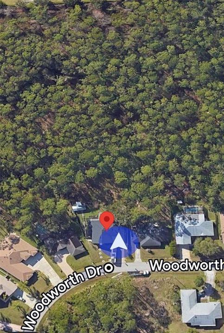
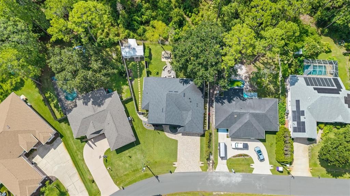
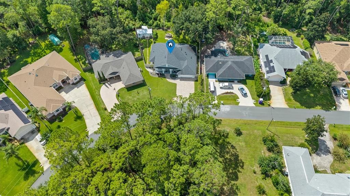
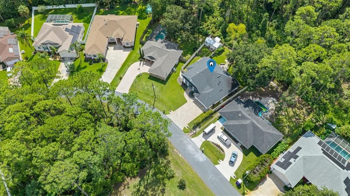
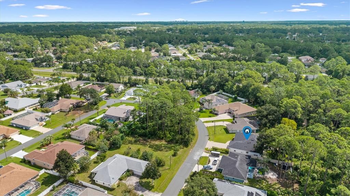
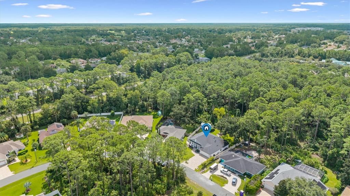
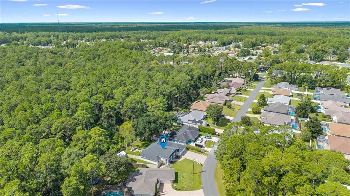
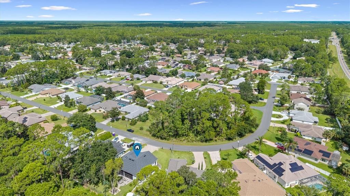
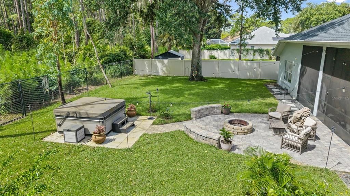
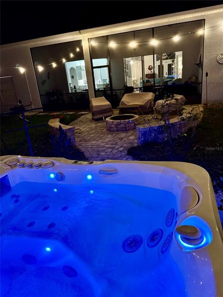
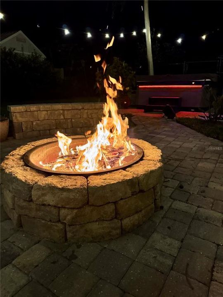
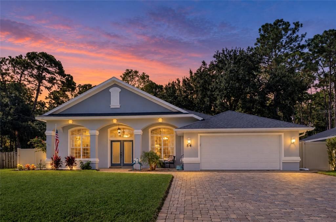
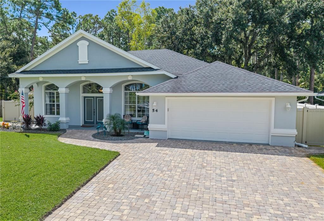
From the moment you step inside this stunning, beautifully appointed home, you’ll be captivated by the lush wooded views, soaring 12-foot ceilings, and abundant natural light. Offering 3 bedrooms, 2 bathrooms, approximately 2,049 square feet under roof, and no HOA or CDD fees, this exceptional property combines privacy, comfort, and an impressive indoor-outdoor lifestyle. One of the home’s most unique features is the separate guest building, complete with its own private entrance, efficiency kitchen, full bathroom with shower, A/C, and private outdoor area. Whether you envision it as a mother-in-law suite, 4th bedroom, home office, creative studio, She Shed, Man Cave—or simply a private retreat for guests—the possibilities are endless. The home backs to approximately 8 acres of wooded land, creating a peaceful and private backdrop while still being conveniently located just minutes from everyday amenities and approximately 15 minutes from the beach. The home was extensively renovated in 2021, including a new roof, water heater, HVAC system, appliances, tankless reverse-osmosis drinking water faucet, quartz countertops, marble window sills, and much more. The attention to detail continues throughout the property. The curb appeal is equally impressive, with a fully covered front porch framed by oversized columns and elegant arches. A paver driveway and walkway, both less than five years old, lead to the inviting front entrance. Two beautiful frosted-glass privacy doors open into the spacious Great Room, where the home’s soaring ceilings and views immediately make an impression. To the right, the generous dining room provides an ideal setting for entertaining. The beautifully updated kitchen features newer appliances, a convenient breakfast bar, and a charming breakfast nook overlooking the screened-in lanai and outdoors. With its expansive 12-foot views, this space seamlessly connects the kitchen to the natural beauty beyond. The outdoor living area is truly an extension of the home. Step onto the screened-in lanai and into a private, fully fenced backyard designed for relaxation and entertaining. As evening falls, the softly illuminated spa and outdoor lighting create a peaceful ambiance that makes you want to sit back, relax, and simply say, “Ahhh.” A natural firepit and surrounding gathering area provide the perfect setting for memorable evenings with family and friends. The spacious primary suite is a true retreat, featuring an elegant double-tray ceiling and a large picture window overlooking a magnificent Live Oak tree in the backyard. The spa-inspired primary bathroom features a beautiful freestanding soaking tub, walk-in Roman shower, and generous walk-in closet with plenty of room for clothes and shoes. Two additional spacious bedrooms feature double-door closets, while a separate office with French doors provides the perfect space for working from home, hobbies, or a quiet reading room. If you’re looking for a move-in-ready home that offers privacy, tranquility, versatility, and plenty of extras, this one deserves to be at the top of your list. The photos simply cannot capture the feeling of this special property—you truly need to see it in person to appreciate everything it has for your family!

Ubicación

Detalles

Tipo:
Residential
Estacionamiento:
Driveway / Garage Door Opener
Año de construcción:
2005
Lote:
0.25 Hectáreas
Calefacción:
Central
precio por sq. medidor:
$220
Enfriamiento:
Central Air
HOA:
Sin datos

Valuation

Our model vs. what's actually selling nearby.
Estimate
$367,000
$329K – $419K
Confidence Medium
List vs. estimate
$83K above estimate
List $450,000 · +22.6%
Our model says this listing is priced above recent comparable activity. Room to negotiate.
Price per sq ft
$219
+7.4% vs. city median $204
Based on
5 MLS comparables
Median of recent comparable listings. Sold comps use closing price, active listings use list price.

Destacados

Annual tax
$5,111
2025
View
Trees/Woods
Garage
2 car garage
Más hechos y características
  • Piso

    • Laminate

    • Tile

    Calefacción

    • Central

    Enfriamiento

    • Central Air

    Accesorios

    • Dishwasher

    • Disposal

    • Dryer

    • Electric Water Heater

    • Exhaust Fan

    • Kitchen Reverse Osmosis System

    • Microwave

    • Range

    • Refrigerator

    • Water Filtration System

    Otras características interiores

    • Ceiling Fan(s)

    • High Ceilings

    • Open Floorplan

    • Primary Bedroom Main Floor

    • Solid Surface Counters

    • Thermostat

    • Tray Ceiling(s)

    • Vaulted Ceiling(s)

    • Walk-In Closet(s)

    • Window Treatments

    Dormitorios y baños

    • Dormitorios: 3

    • Baños completos: 2

  • Estacionamiento

    • Driveway

    • Garage Door Opener

    Propiedad

    • Pisos: One

    • Características Exteriores: Fire Pit / Irrigation System / Lighting / Outdoor Shower / Private Yard / Rain Gutters / Sliding Doors

    Lote

    • Lote: 0.25 Hectáreas

    Otra Información de Propiedad

    • Número de Parcela: 0711317027001500100

    • Zonificación: MFR-2

  • Tipo y estilo

    • Tipo de propiedad: Residential

    • Subtipo de propiedad: Single Family Residence

  • Utilidad

    • Electricity Connected

    • Sewer Connected

    • Water Connected

  • Otra información financiera

    • Importe anual de impuestos: $5,111

  • Detalles de la fuente

    • MLS ID: FC321692

    Otros hechos

    • Materiales de construcción: Stucco

    • Detalles de la fundación: Slab

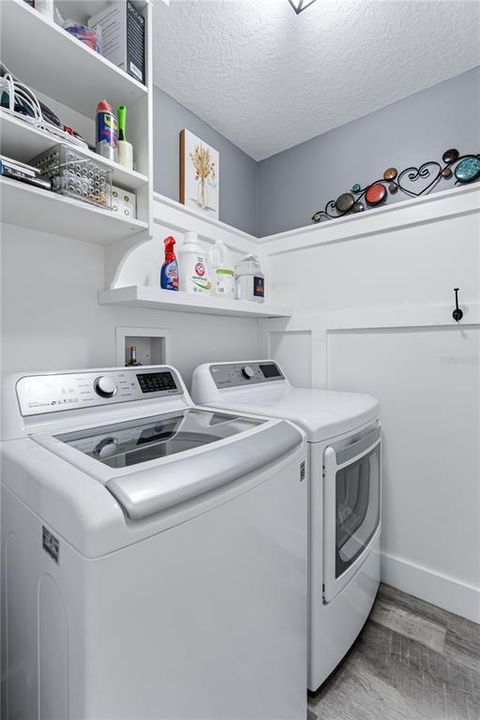
    • Características de lavandería: Electric Dryer Hookup / Laundry Room

    • Características del patio y el porche: Covered / Front Porch

    • Características de la ventana: Window Treatments

    • Caras de dirección: North

    • Otras estructuras: Guest House

    • Estilo arquitectónico: Ranch

    • Espacios de garaje: 2

    • Garaje adjunto: Si

    • Garaje: Si

    • Salón: 2049

    • Fuente de agua: Public

    • Nombre de subdivisión: PALM COAST SEC 27 BLK 58 & 59

Consulta privada
Habla con el asesor de este inmueble.
Planos, documentos del HOA, comparables off-market, agendar una visita privada — un solo mensaje directo al especialista local.

Más como esta

En Venta
$320,000
Casa
3 camas · 2 baños · 1,650 sqft
PALM COAST SEC 23, PALM COAST
8 WHIPPOORWILL DRIVE
En Venta
$519,000
Casa
4 camas · 3 baños · 2,176 sqft
BELLE TERRE SEC 13, PALM COAST
75 BRUSHWOOD LANE
En Venta
$429,000
Multifamiliar
6 camas · 2,307 sqft
BELLE TERRE, PALM COAST
6 PLEASANT LANE
En Venta
$329,000
Comercial
0 room(s) · 1,031 sqft
WESTPOINTE PLAZA CONDO, PALM COAST
389 PALM COAST PARKWAY SW UNIT 2
Nuevo
En Venta
$383,900
Casa
4 camas · 3 baños · 2,265 sqft
PALM COAST SEC 30, PALM COAST
5 RANDOLPH DRIVE
Nuevo
En Venta
$359,900
Casa
3 camas · 2 baños · 2,132 sqft
PALM COAST SEC 19, PALM COAST
125 WYNNFIELD DRIVE
Nuevo
En Venta
$585,000
Multifamiliar
6 camas · 3,150 sqft
PALM COAST SEC 24, PALM COAST
51 PROVIDENCE LANE UNIT A, B
Nuevo
En Venta
$350,000
Casa
5 camas · 3 baños · 1,983 sqft
PALM COAST SEC 32, PALM COAST
71 ROYAL OAK DRIVE

Mercado cerca de esta dirección

Conteos en vivo en la misma zona.
Ver todo

The multiple listing information is provided by the Stellar MLS from a copyrighted compilation of listings. The compilation of listings and each individual listing are ©2026-present Stellar MLS. All Rights Reserved. The information provided is for consumers' personal, noncommercial use and may not be used for any purpose other than to identify prospective properties consumers may be interested in purchasing. All properties are subject to prior sale or withdrawal. All information provided is deemed reliable but is not guaranteed accurate, and should be independently verified. Listing courtesy of: NORTHGROUP REAL ESTATE, INC