Vender tu casa
Valoración gratuita de tu hogar
Contacto
Cuéntenos sobre sus necesidades

5401 GRAND SUMMIT DRIVE

Casa En Venta
$1,999,999

BTC: 25.42910362

ETH: 790.35724165

5 días
4 camas
6 baños
7,264 sqft

Visión general

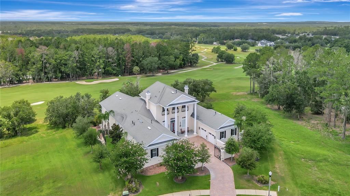
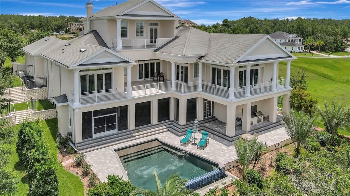
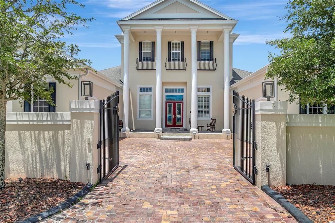
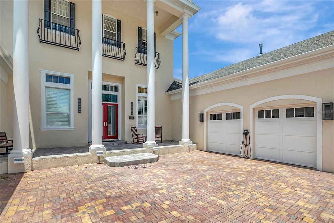
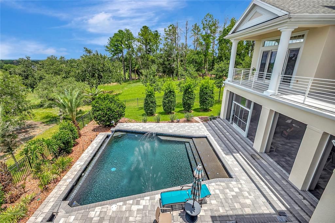
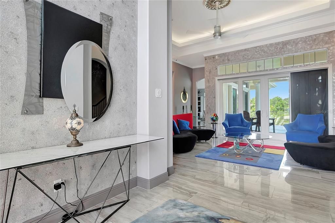
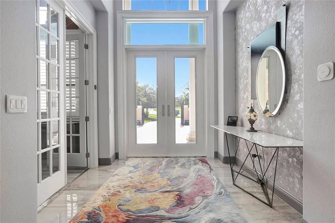
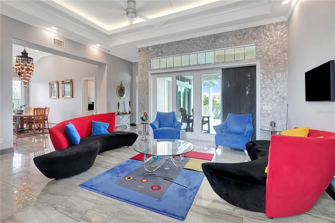
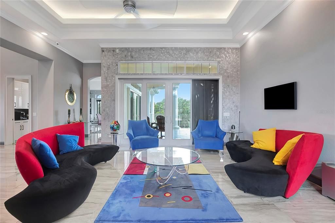
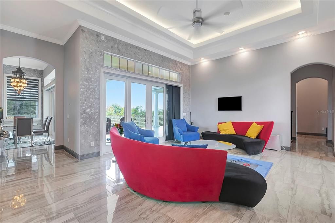
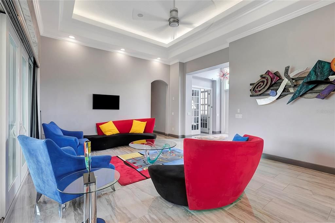
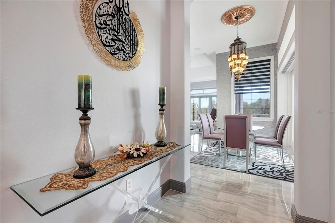
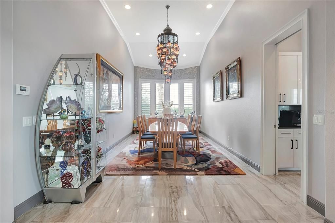
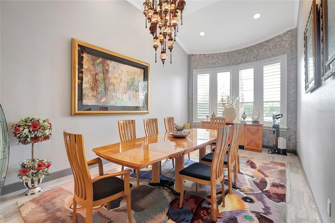
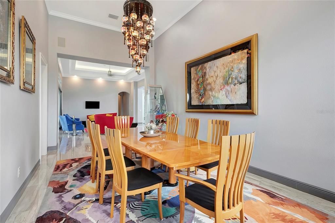
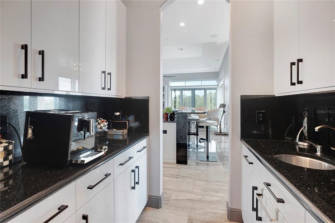
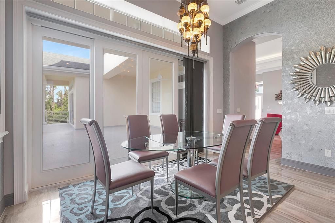
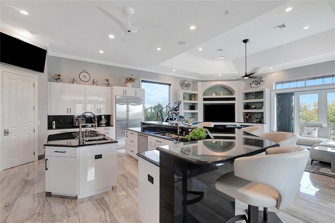
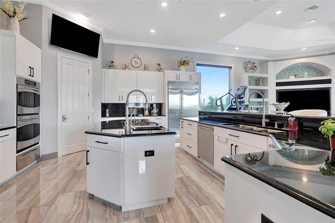
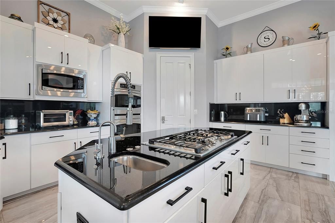
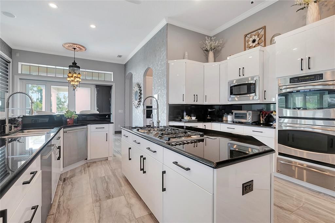
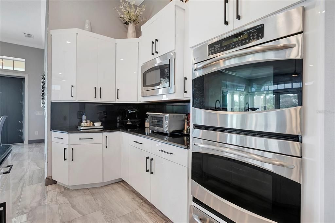
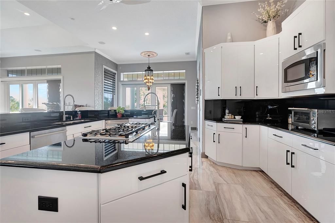
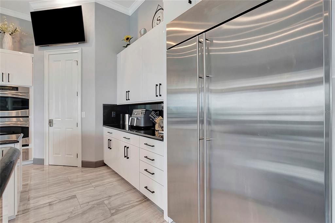
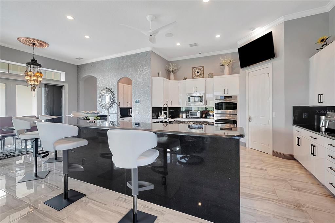
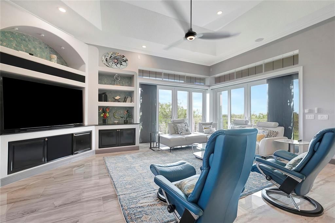
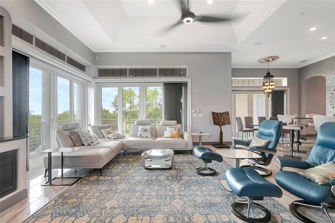
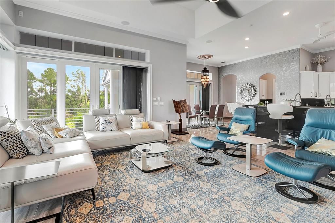
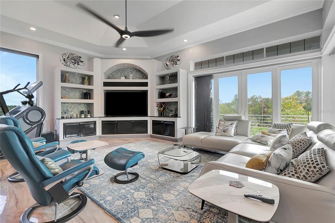
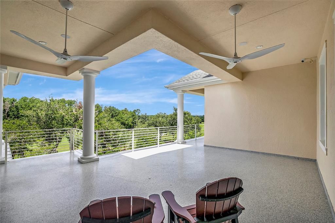
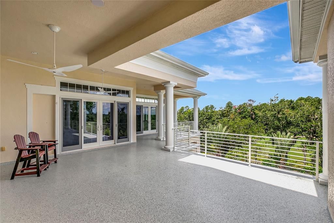
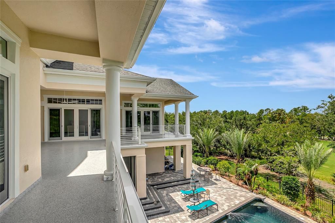
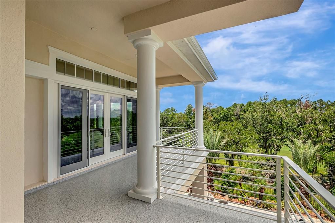
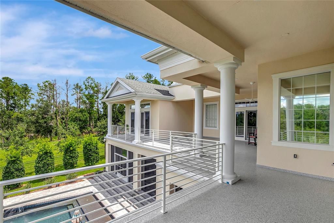
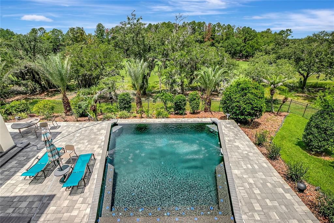
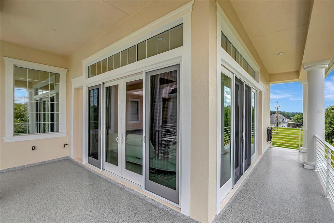
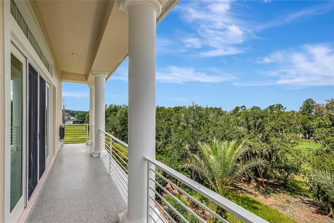
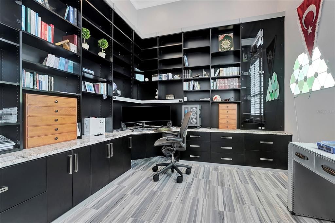
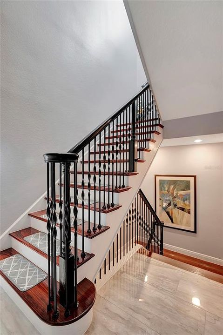
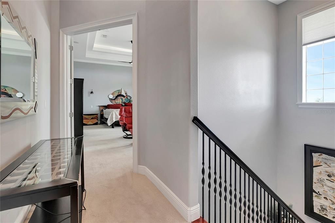
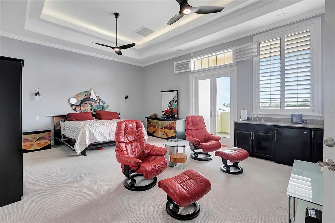
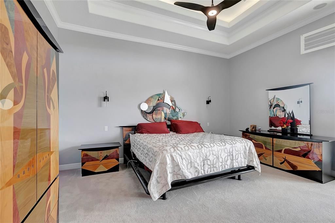
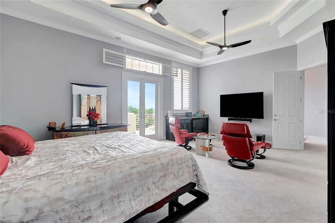
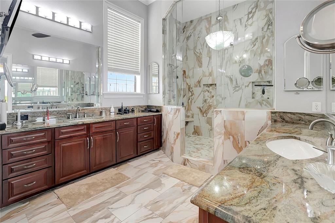
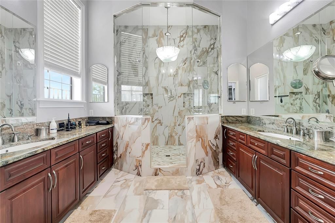
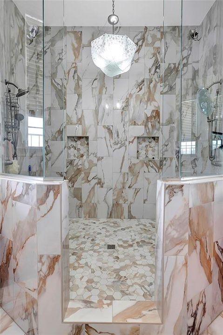
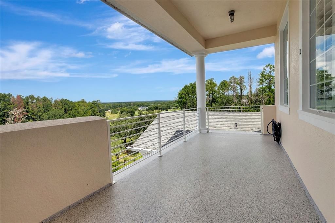
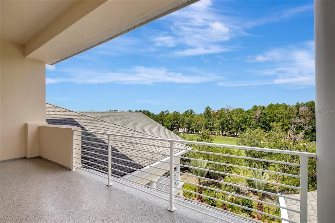
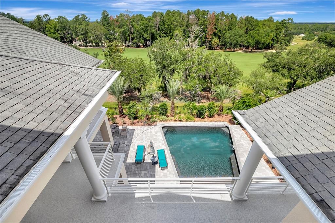
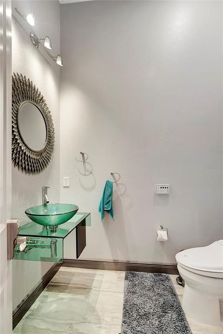
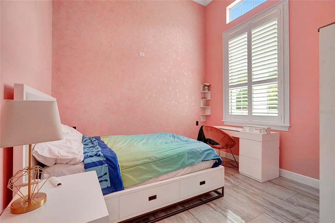
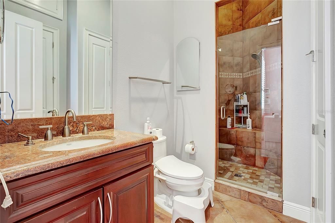
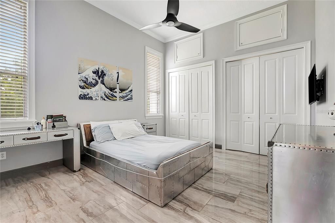
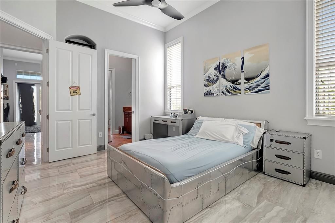
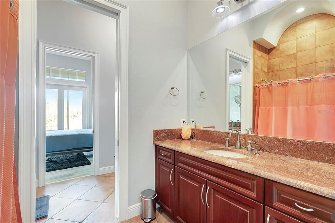
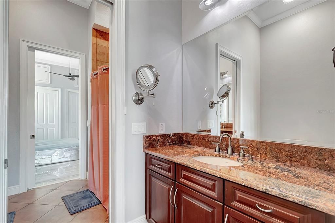
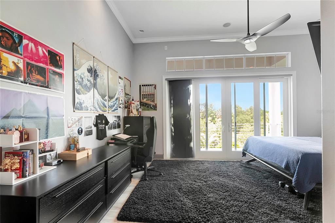
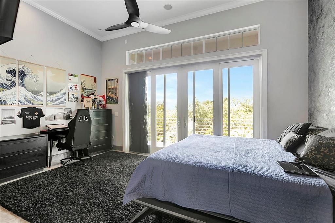
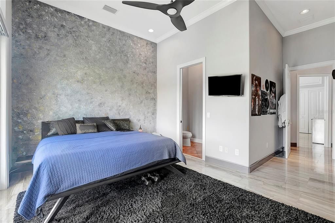
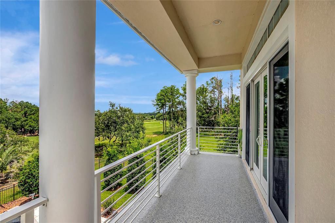
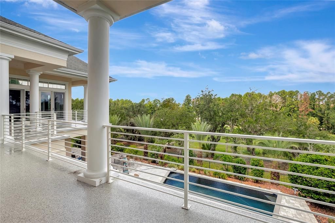
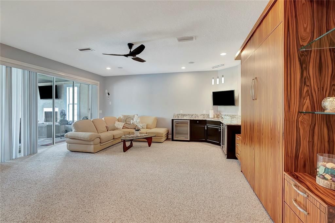
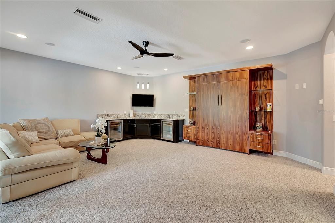
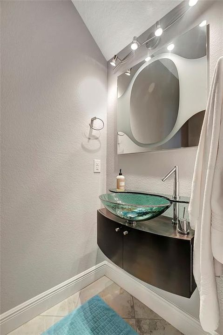
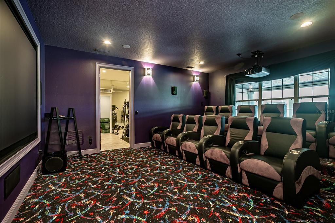
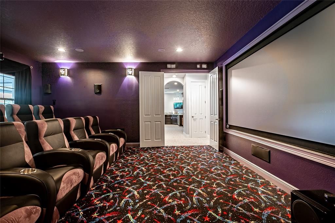
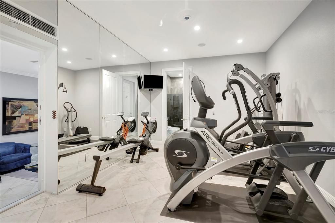
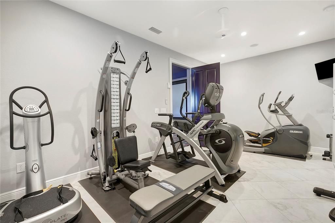
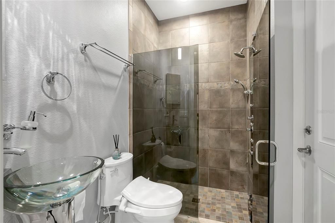
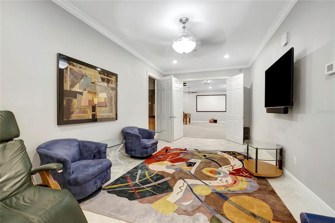
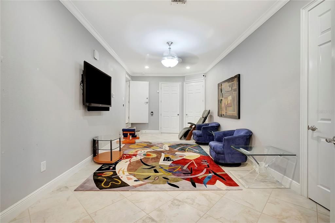
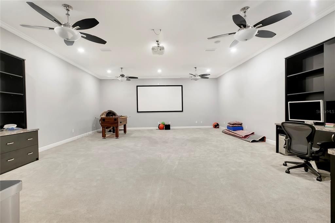
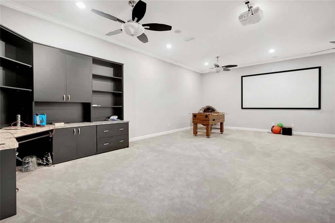
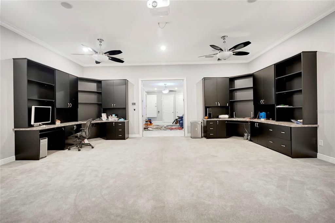
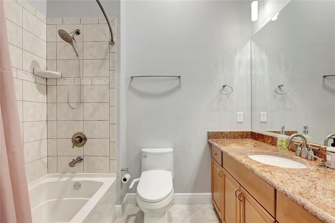
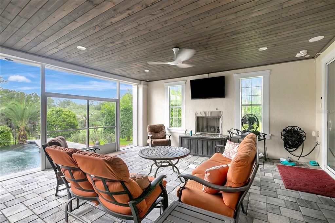
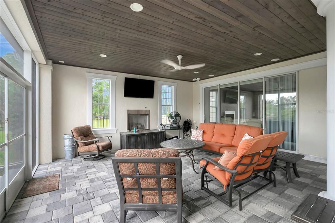
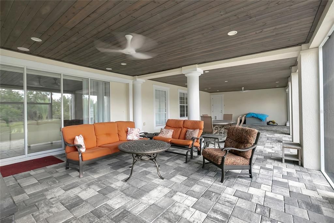
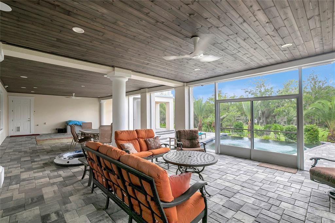
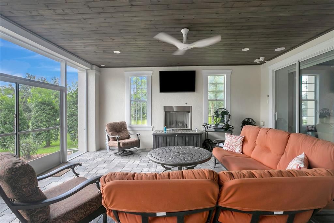
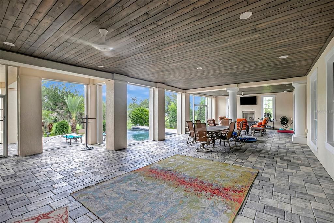
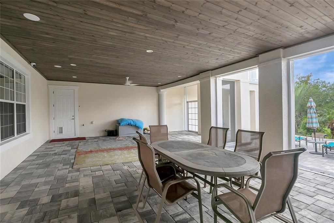
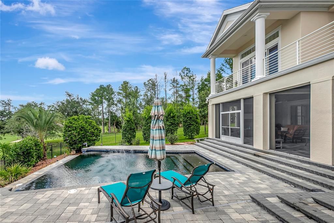
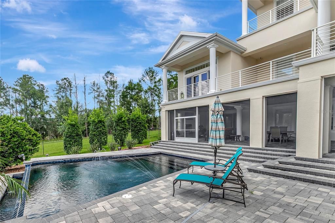
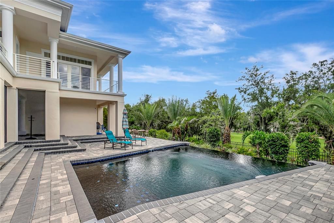
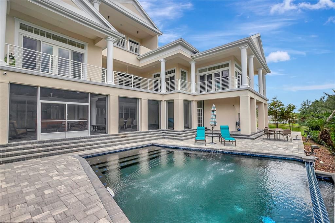
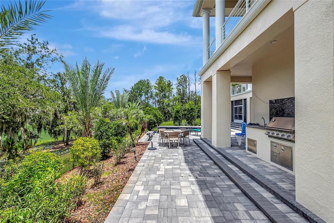
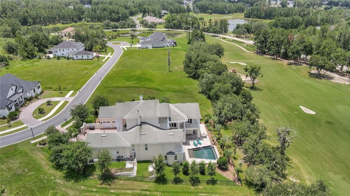
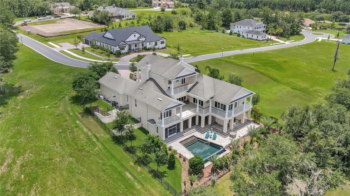
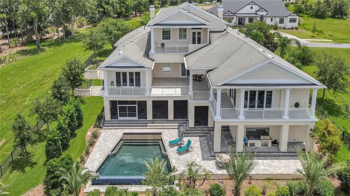
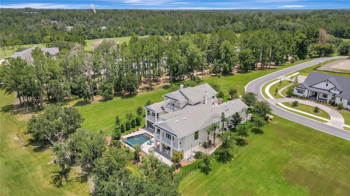
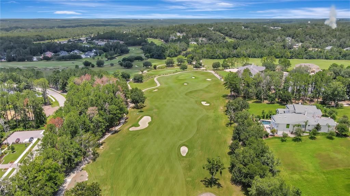
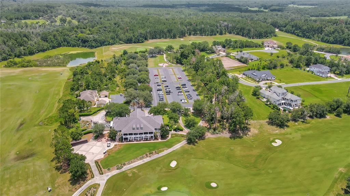
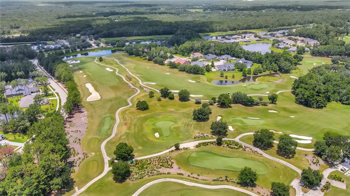
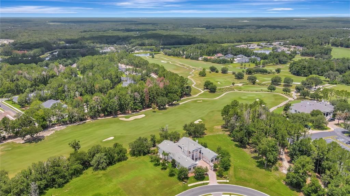
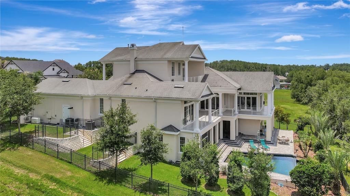
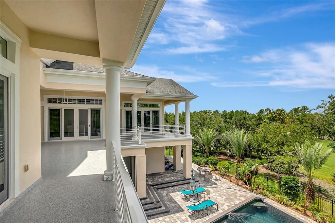
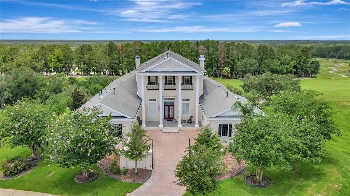
GRAND SUMMIT says is all! Rolling hills and stunning long range views...you will forget you are in Florida!! Known as the largest home and sitting on the highest peak in Southern Hills...this IMPRESSIVE, IMMACULATE, UPGRADED, WELL-CONSTRUCTED, SMART HOME with infinity pool is in mint condition and offers the best views in Southern Hills looking over the 18th hole of the Pete Dye Golf Course! Endless terrace balconies offer the same INCREDIBLE RARE VIEWS as the Clubhouse!! This home regularly gets confused for the Clubhouse! The home has 3 levels with a total of 5 bedrooms + 5 full bathrooms + 2 half bathrooms + heated infinity pool! Enter through your Private Gated Courtyard Entrance with beautiful brick-pavers and TWIN 2-car, side-entrance garages with extra high-ceilings; 4 garage spaces. Your GRAND two-story entrance will tease your senses as you enter into the foyer of the home! Enter the main level and enjoy your gourmet chef's kitchen with a true butler's pantry, walk-in pantry, large breakfast bar and island, upgraded appliances, 2 dishwashers, double ovens, warming drawer, 5-burner gas stovetop, high-end cabinets and granite counter tops! Your kitchen in open to the family room with STUNNING VIEWS from all the large sliders and windows and access to the terrace balconies to have breakfast and sip your coffee in the mornings, entertain your family and guests, or watch the sun go down as you unwind from your day! Also on the main floor is the formal living room, formal dining room, laundry room, wine cellar, 3 bedrooms, 2 full bathrooms, and half guest bath. One of the bedrooms on the main floor can be used as master bedroom with sliders to the terrace balcony and an ensuite bathroom. Head upstairs to the true owner's retreat! See the most incredible views overlooking the 18th hole without even getting out of bed! The master suite has its own siting TV area and wet bar with sink and beverage cooler to make your coffee or drinks right in your bedroom. Open your sliders to the top terrace balcony, private to the master suite, and you see the views that rival the views of the clubhouse!! The master ensuite bathroom is impressive by itself with large walk-in shower with chandelier, frameless glass, multiple shower heads/body pressure heads. It also offer double vanities, sinks and a large walk-in closet! Head to the bottom floor and enjoy the large bedroom/living room with slider to the lanai complete with tongue-and-groove ceilings and its own gas fireplace. You also have two full bathrooms (one is pool bath) + half bath + theater room with stadium seating, gym, and a hidden safe room that is more like a safe house. The safe room has a living room + a full bathroom, large flex room (office/game room/living room), refrigerator, and houses the "brains of the home". The smart home is encrypted for security and offers security cameras everywhere. You can control every light to fan with your finger tip! Full home generator. New doors and sliders. No wood trusses between floors, each level is a poured solid a concrete slab! Southern Hills Plantation is a highly-desired and admired, gated golf community just 40 minutes north of Tampa Bay offering a community pool/heated spa, fitness center, pro golf shop, full restaurant and bar, tennis courts, spa services, fitness classes & community events! Be proud of where you live!

Ubicación

Detalles

Tipo:
Residential
Estacionamiento:
Driveway / Electric Vehicle Charging Station(s) / Garage Door Opener / Garage Faces Side / Ground Level / Oversized / Split Garage / Workshop in Garage
Año de construcción:
2008
Lote:
0.45 Hectáreas
Calefacción:
Central / Natural Gas / Other / Zoned
precio por sq. medidor:
$275
Enfriamiento:
Central Air / Other / Zoned
HOA:
$745

Destacados

Annual tax
$37,452
2025
HOA
$745/qtr
24-Hour Guard, Cable TV, Community Pool
Pool
Chlorine Free
View
Golf Course
Garage
4 car garage
Furnished
Negotiable
Pets
Allowed
Más hechos y características
  • Piso

    • Carpet

    • Porcelain Tile

    • Hardwood

    Calefacción

    • Central

    • Natural Gas

    • Other

    • Zoned

    Enfriamiento

    • Central Air

    • Other

    • Zoned

    Accesorios

    • Bar Fridge

    • Built-In Oven

    • Cooktop

    • Dishwasher

    • Disposal

    • Freezer

    • Microwave

    • Other

    • Refrigerator

    • Tankless Water Heater

    • Wine Refrigerator

    Otras características interiores

    • Built-in Features

    • Cathedral Ceiling(s)

    • Ceiling Fan(s)

    • Eating Space In Kitchen

    • High Ceilings

    • Kitchen/Family Room Combo

    • Open Floorplan

    • Other

    • PrimaryBedroom Upstairs

    • Smart Home

    • Solid Wood Cabinets

    • Split Bedroom

    • Stone Counters

    • Tray Ceiling(s)

    • Walk-In Closet(s)

    • Wet Bar

    Dormitorios y baños

    • Dormitorios: 4

    • Baños: 2

    • Baños completos: 6

  • Estacionamiento

    • Driveway

    • Electric Vehicle Charging Station(s)

    • Garage Door Opener

    • Garage Faces Side

    • Ground Level

    • Oversized

    • Split Garage

    • Workshop in Garage

    Propiedad

    • Pisos: Three Or More

    • Piscina Privada: Si

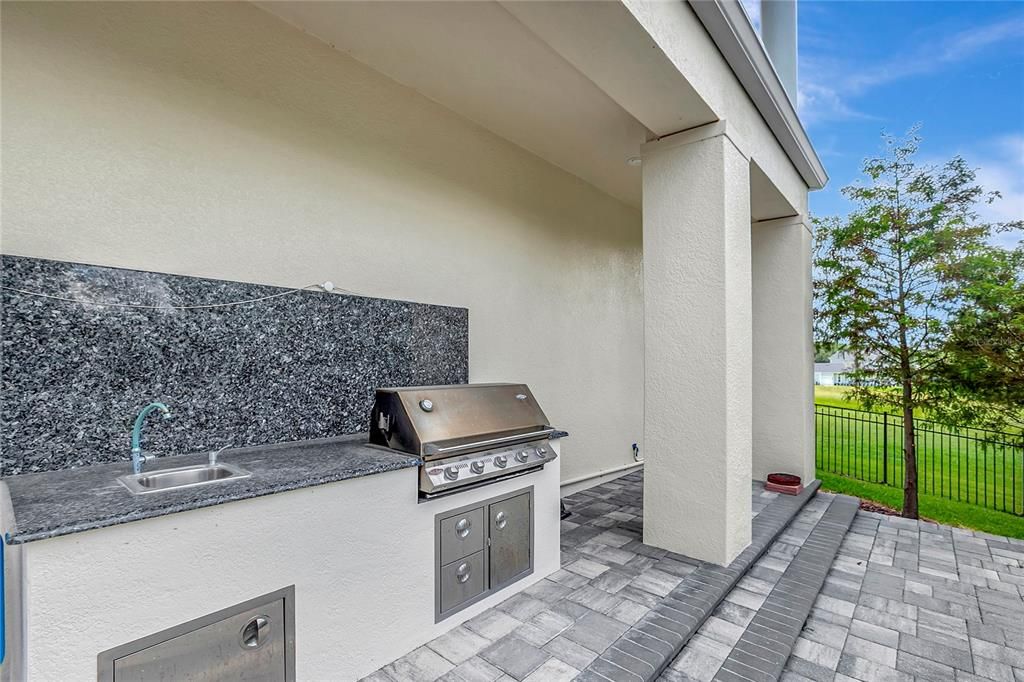
    • Características Exteriores: Balcony / Courtyard / Irrigation System / Lighting / Other / Outdoor Kitchen / Permeable Paving / Private Entrance / Private Yard / Rain Gutters / Sidewalk / Sliding Doors

    Lote

    • Lote: 0.45 Hectáreas

    Otra Información de Propiedad

    • Número de Parcela: R0322319357500060090

    • Zonificación: PDP

  • Tipo y estilo

    • Tipo de propiedad: Residential

    • Subtipo de propiedad: Single Family Residence

  • Utilidad

    • Cable Connected

    • Electricity Connected

    • Natural Gas Connected

    • Other

    • Public

    • Sewer Connected

    • Underground Utilities

  • Otra información financiera

    • HOA: $745

    • Frecuencia HOA: Quarterly

    • Importe anual de impuestos: $37,452

  • Detalles de la fuente

    • MLS ID: TB8545257

    Otros hechos

    • Materiales de construcción: Block / Stucco

    • Detalles de la fundación: Slab / Stem Wall

    • Características de la chimenea: Gas

    • Características de lavandería: Inside / Laundry Room

    • Características del lote: Cleared / Gentle Sloping / Landscaped / On Golf Course / Rolling Slope / Sidewalk / Sloped / Street Dead-End

    • Características del patio y el porche: Covered / Enclosed / Patio / Porch / Screened

    • Características de la piscina: Chlorine Free / Gunite / Heated / In Ground / Infinity / Lighting / Outside Bath Access / Salt Water

    • Características de la ventana: Shutters

    • Caras de dirección: East

    • Hogar: Si

    • Espacios de garaje: 4

    • Garaje adjunto: Si

    • Garaje: Si

    • Salón: 7264

    • Fuente de agua: Public

    • Nombre de subdivisión: SOUTHERN HILLS HILLTOP

Consulta privada
Habla con el asesor de este inmueble.
Planos, documentos del HOA, comparables off-market, agendar una visita privada — un solo mensaje directo al especialista local.

Más como esta

En Venta
$1,740,000
Casa
5 camas · 4 baños · 4,407 sqft
SOUTHERN HILLS PLANTATION PH 2, BROOKSVILLE
20085 ENGLISH WALNUT PLACE
En Venta
$1,950,000
Lotes / Tierras
4.40 acres
GARDEN GROVE FARM LTS SEC 08, BROOKSVILLE
BROAD STREET

Mercado cerca de esta dirección

Conteos en vivo en la misma zona.
Ver todo

The multiple listing information is provided by the Stellar MLS from a copyrighted compilation of listings. The compilation of listings and each individual listing are ©2026-present Stellar MLS. All Rights Reserved. The information provided is for consumers' personal, noncommercial use and may not be used for any purpose other than to identify prospective properties consumers may be interested in purchasing. All properties are subject to prior sale or withdrawal. All information provided is deemed reliable but is not guaranteed accurate, and should be independently verified. Listing courtesy of: CHARLES RUTENBERG REALTY INC