Vender tu casa
Valoración gratuita de tu hogar
Contacto
Cuéntenos sobre sus necesidades

5401 SUNCATCHER DRIVE

Casa En Renta
$2,900

BTC: 0.03460001

ETH: 1.09433962

/mo
2 días
4 camas
3 baños
3,266 sqft

Visión general

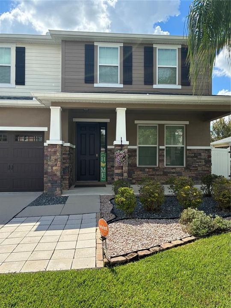
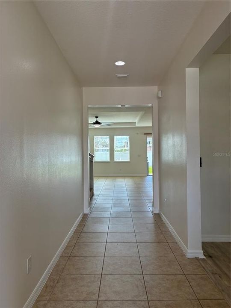
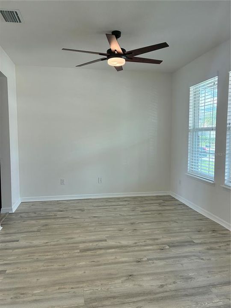
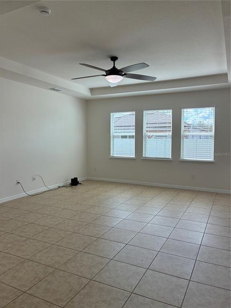
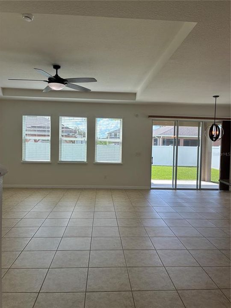
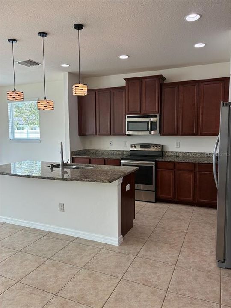
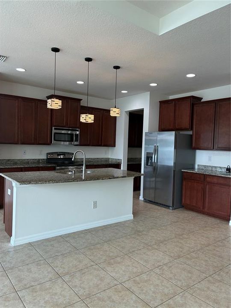
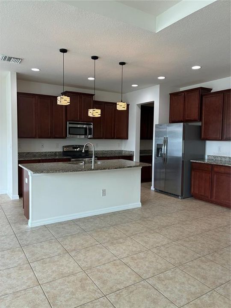
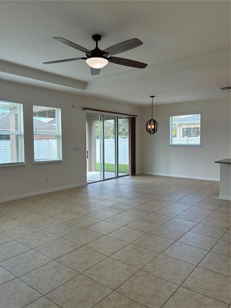
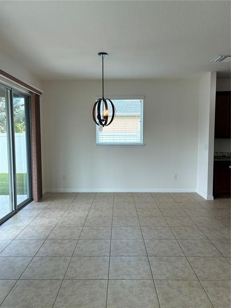
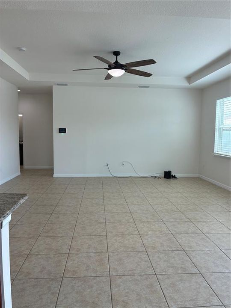
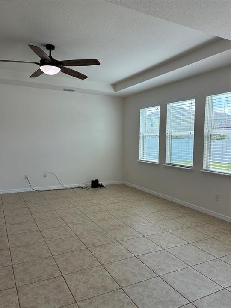
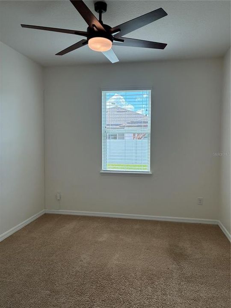
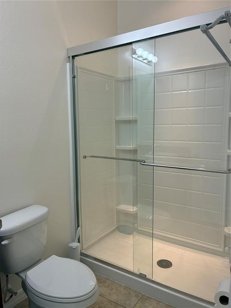
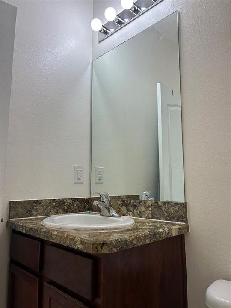
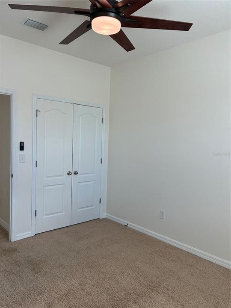
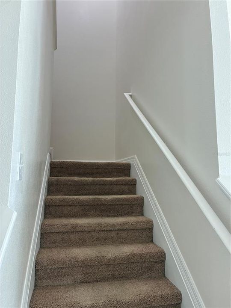
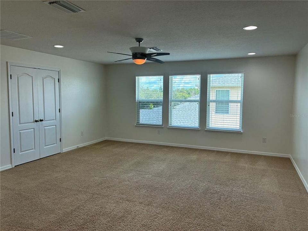
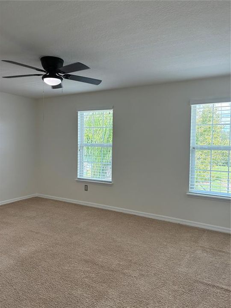
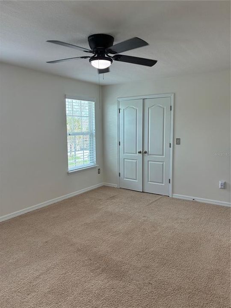
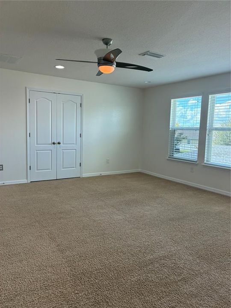
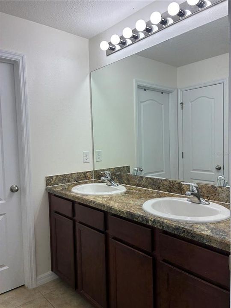
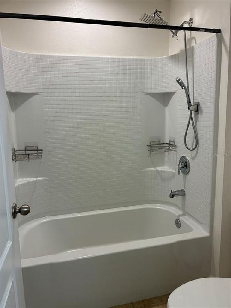
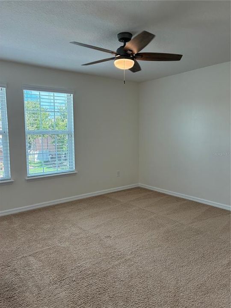
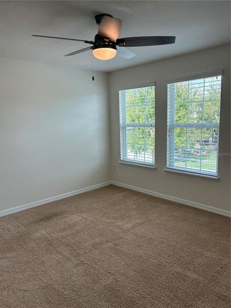
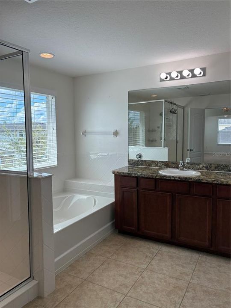
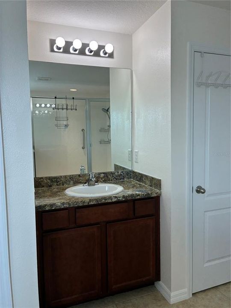
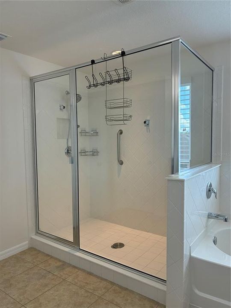
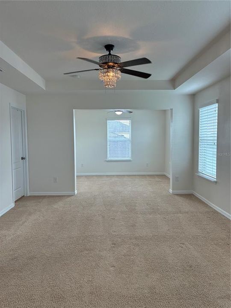
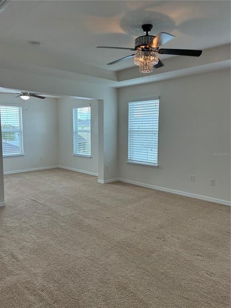
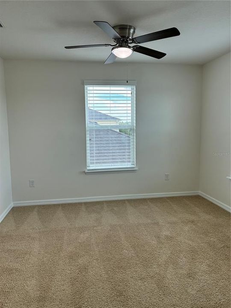
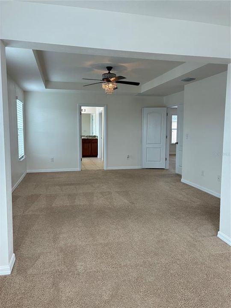
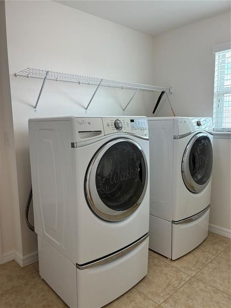
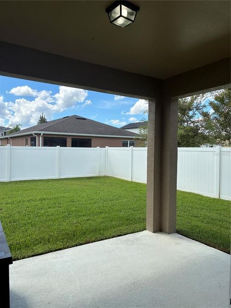
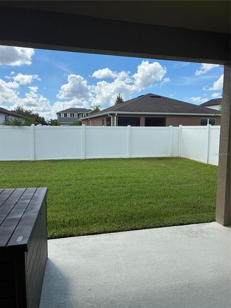
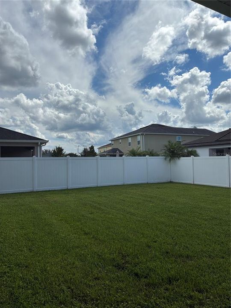
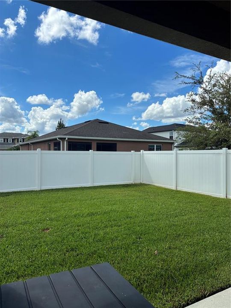
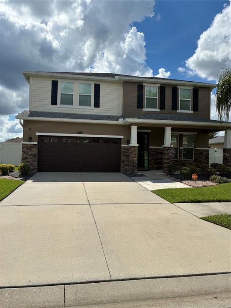
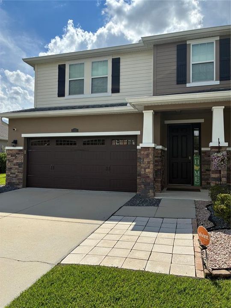
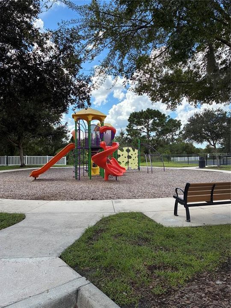
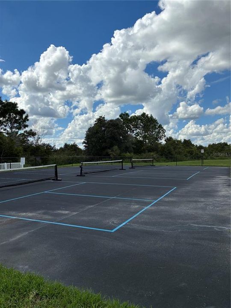
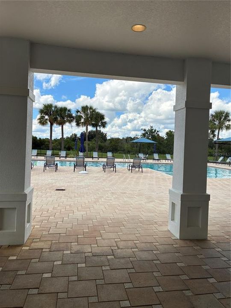
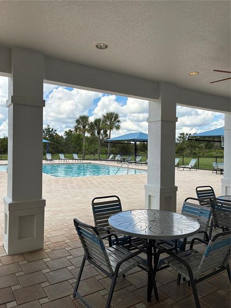
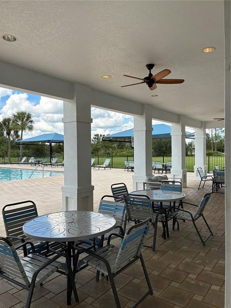
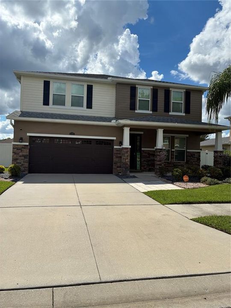
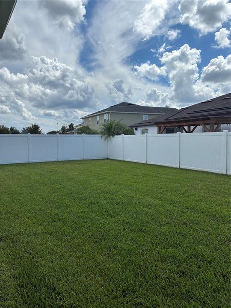
OVER 3,100 SQ. FT. | 4 BEDROOMS + MASSIVE LOFT | 3 FULL BATHS | FENCED YARD | LAWN CARE, INTERNET, CABLE & PEST CONTROL INCLUDED! Welcome to an impressive Avalon Park home where generous living spaces, beautiful upgrades, and everyday convenience come together. With more than 3,100 square feet, this two-story home offers plenty of room to spread out, entertain, work from home, and create spaces that fit your lifestyle. Soaring ceilings and an open, airy layout make an immediate impression, while tray ceilings and thoughtful architectural details add an elevated touch throughout. The heart of the home is the spacious kitchen, beautifully appointed with rich cherry cabinetry, granite countertops, stainless steel appliances, an oversized center island with an extended breakfast bar, an enormous walk-in pantry, and a separate butler’s pantry/bar area that provides even more storage and entertaining space. The kitchen flows effortlessly into the main living areas, creating an inviting setting for everything from quiet evenings at home to hosting guests. A convenient mudroom off the garage adds functionality, while a first-floor bedroom and full bathroom provide a flexible option for guests, a private office, or additional living space. Upstairs, the oversized primary suite feels like its own private retreat, complete with a separate den/sitting area that can easily become a reading lounge, home office, workout space, or relaxation area. The ensuite bathroom features dual sinks, a soaking tub, and separate walk-in shower. Two additional spacious bedrooms offer oversized closets, while the upstairs laundry room makes everyday chores that much easier. The showstopper is the enormous loft, complete with its own closet and enough space to create an incredible media room, game room, home office, second living room, or combination of several uses. Step outside to a fully fenced backyard with room to relax and enjoy the outdoors. The home also features a water softener system, and the rent includes lawn maintenance, internet, cable, and pest control, helping make monthly living even more convenient. Living in Avalon Park means enjoying much more than just the home. The community offers a resort-style lifestyle with swimming pools, sports fields, playgrounds, dog parks, scenic walking trails, and connections to Town Center and the Villages. Add in convenient access to I-75, Wiregrass Mall, Tampa Premium Outlets, restaurants, shopping, entertainment, and everyday necessities, and this home delivers the space, location, amenities, and lifestyle you’ve been looking for.

Ubicación

Detalles

Tipo:
Residential Lease
Estacionamiento:
Driveway / Garage Door Opener
Año de construcción:
2016
Lote:
0.17 Hectáreas
Calefacción:
Central / Electric
precio por sq. medidor:
$1
Enfriamiento:
Central Air
HOA:
Sin datos

Destacados

Garage
2 car garage
Pets
Size Limit
Más hechos y características
  • Piso

    • Carpet

    • Tile

    Calefacción

    • Central

    • Electric

    Enfriamiento

    • Central Air

    Accesorios

    • Dishwasher

    • Disposal

    • Dryer

    • Microwave

    • Range

    • Refrigerator

    • Washer

    • Water Softener

    Otras características interiores

    • Ceiling Fan(s)

    • Eating Space In Kitchen

    • Open Floorplan

    • Other

    • PrimaryBedroom Upstairs

    • Solid Surface Counters

    • Stone Counters

    • Thermostat

    • Walk-In Closet(s)

    Dormitorios y baños

    • Dormitorios: 4

    • Baños completos: 3

  • Estacionamiento

    • Driveway

    • Garage Door Opener

    Propiedad

    • Pisos: Two

    • Características Exteriores: Sidewalk / Sliding Doors

    Lote

    • Lote: 0.17 Hectáreas

    Otra Información de Propiedad

    • Número de Parcela: 2026110040030000040

  • Tipo y estilo

    • Tipo de propiedad: Residential Lease

    • Subtipo de propiedad: Single Family Residence

  • Utilidad

    • BB/HS Internet Available

    • Cable Connected

    • Electricity Connected

    • Public

    • Sewer Connected

    • Water Connected

  • Detalles de la fuente

    • MLS ID: TB8551299

    Otros hechos

    • Características de lavandería: Laundry Room / Upper Level

    • Características del lote: In County / Level / Sidewalk

    • Características del patio y el porche: Covered / Patio

    • Características de la ventana: Blinds

    • Espacios de garaje: 2

    • Garaje adjunto: Si

    • Garaje: Si

    • Salón: 3266

    • Fuente de agua: Public

    • Nombre de subdivisión: NEW RIVER LAKES PH 1 PRCL D

Consulta privada
Habla con el asesor de este inmueble.
Planos, documentos del HOA, comparables off-market, agendar una visita privada — un solo mensaje directo al especialista local.

Más como esta

En Renta
$2,200 /mo
Casa
3 camas · 2 baños · 1,690 sqft
SUMMERSTONE, WESLEY CHAPEL
33692 JASPER STONE DRIVE
Nuevo
En Renta
$2,700 /mo
Casa
4 camas · 2 baños · 1,846 sqft
WESLEY CHAPEL
30820 SUMMER SUN LOOP
Nuevo
En Renta
$3,000 /mo
Casa
4 camas · 2 baños · 2,732 sqft
BROOKFIELD ESTATES, WESLEY CHAPEL
4507 FIELDVIEW CIRCLE
Nuevo
En Renta
$2,400 /mo
Casa
4 camas · 2 baños · 2,260 sqft
AVALON PARK WEST-NORTH PH 1A &, WESLEY CHAPEL
5643 HOLLINGWORTH TRAIL
Nuevo
En Renta
$2,400 /mo
Casa
3 camas · 2 baños · 1,528 sqft
ASHTON OAKS, WESLEY CHAPEL
3926 CONSTANTINE LOOP
Nuevo
En Renta
$2,499 /mo
Casa
4 camas · 2 baños · 2,038 sqft
WESLEY CHAPEL
7563 FREESIA TRACE
Nuevo
En Renta
$2,295 /mo
Casa
3 camas · 3 baños · 1,924 sqft
PINEWALK SUB, WESLEY CHAPEL
5619 WALKINGSTICK LANE
Nuevo
En Renta
$2,950 /mo
Casa
5 camas · 3 baños · 2,447 sqft
EPPERSON NORTH VILLAGE D-2, WESLEY CHAPEL
7697 TUSCAN BAY CIRCLE

Mercado cerca de esta dirección

Conteos en vivo en la misma zona.
Ver todo

The multiple listing information is provided by the Stellar MLS from a copyrighted compilation of listings. The compilation of listings and each individual listing are ©2026-present Stellar MLS. All Rights Reserved. The information provided is for consumers' personal, noncommercial use and may not be used for any purpose other than to identify prospective properties consumers may be interested in purchasing. All properties are subject to prior sale or withdrawal. All information provided is deemed reliable but is not guaranteed accurate, and should be independently verified. Listing courtesy of: FIRST IN REAL ESTATE SERVICES