Vender tu casa
Valoración gratuita de tu hogar
Contacto
Cuéntenos sobre sus necesidades
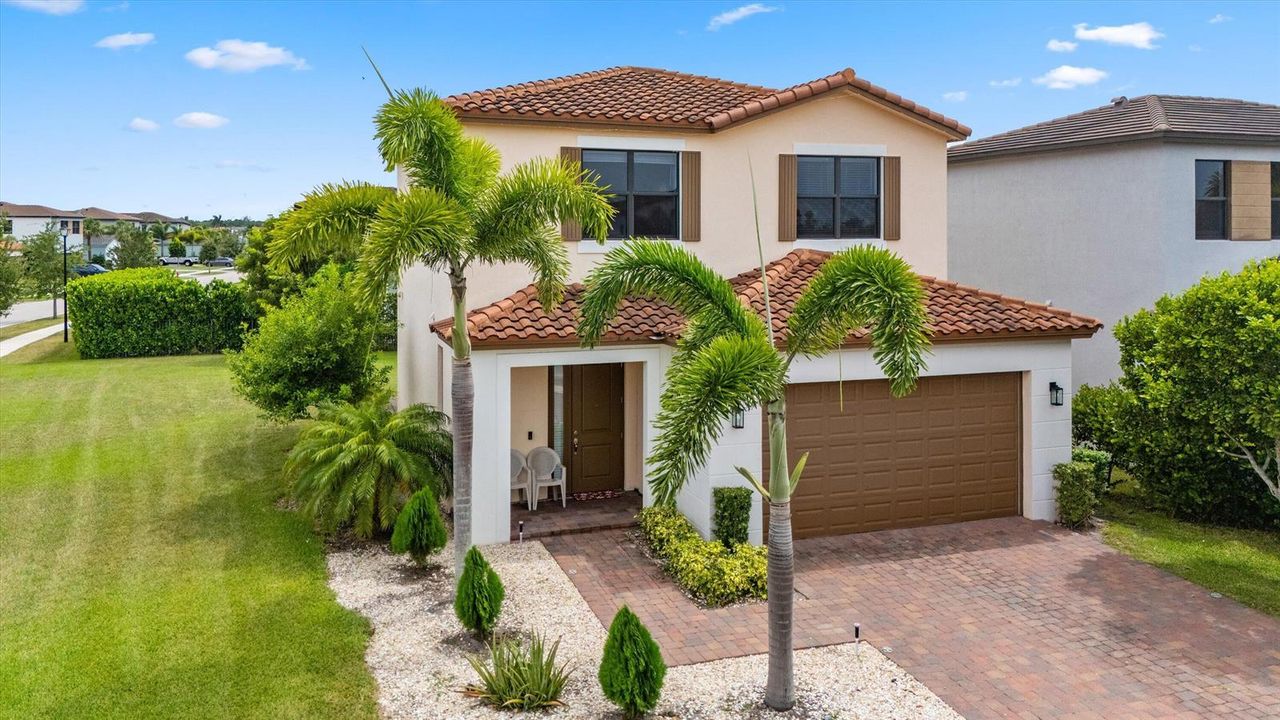
5405 STARFISH Road, Westlake FL 33470

Casa En Venta
$525,000

BTC: 8.17120623

ETH: 275.93238868

1 días
3 camas
2 baños
1,712 sqft

Visión general

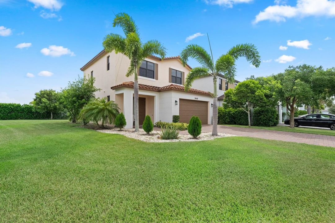
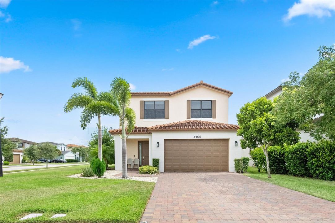
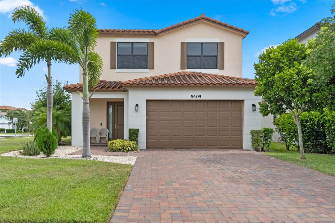
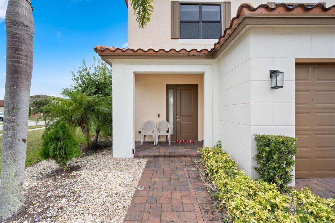
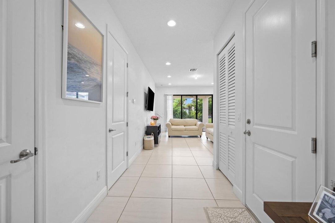
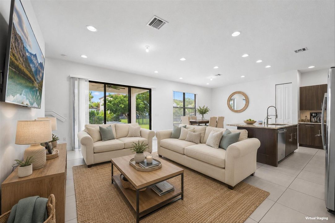
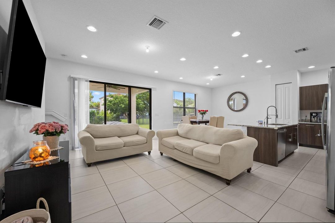
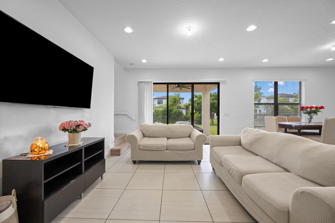
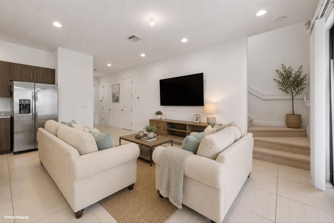
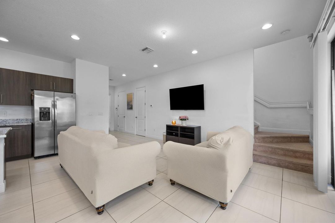
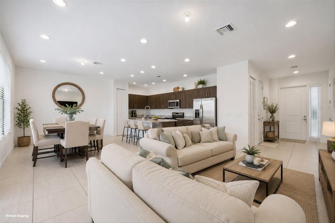
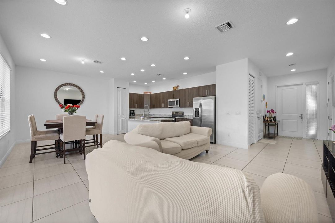
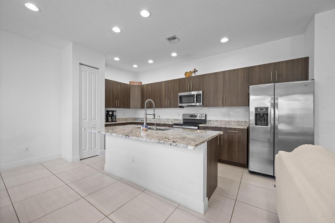
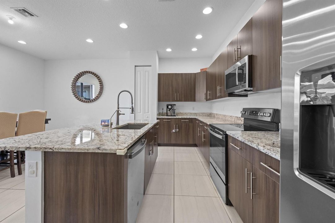
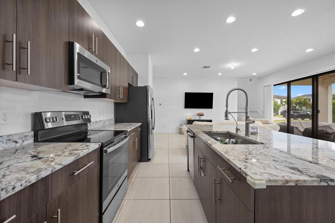
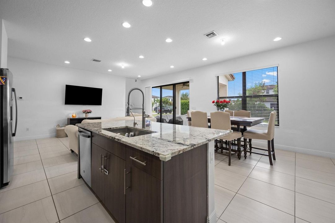
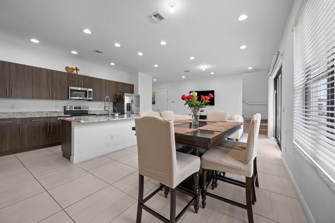
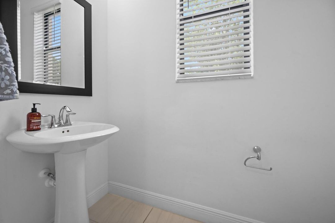
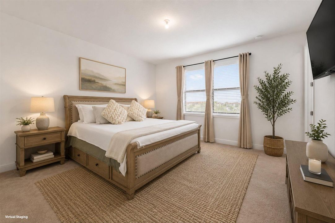
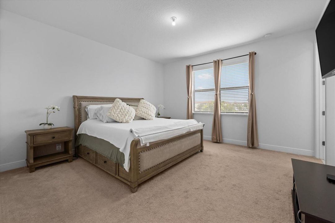
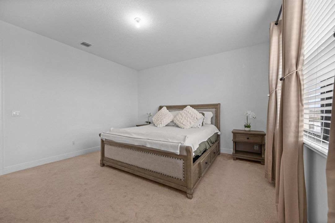
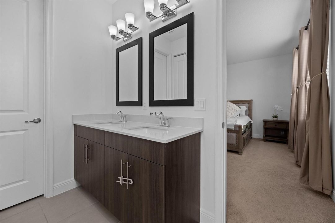
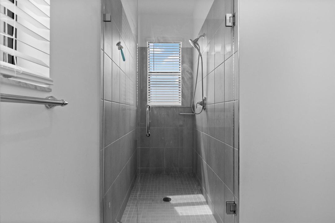
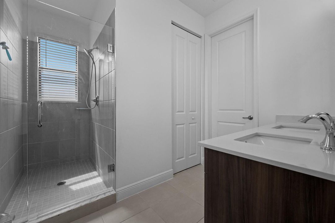
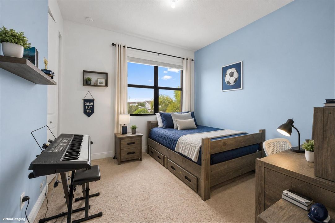
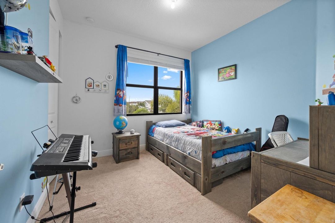
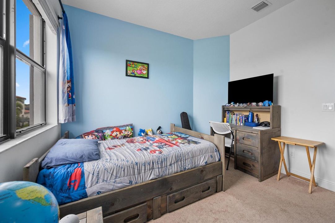
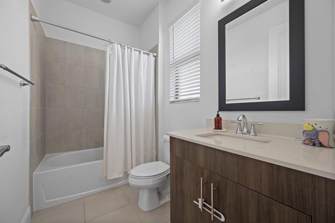
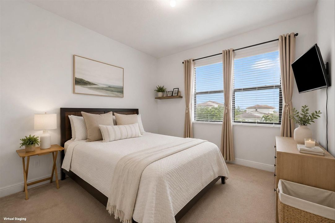
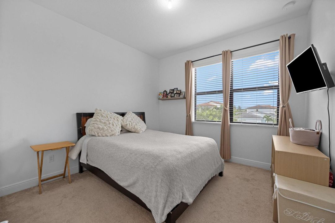
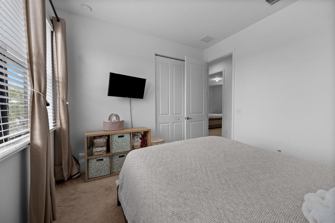
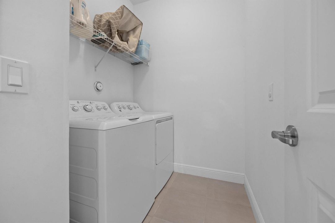
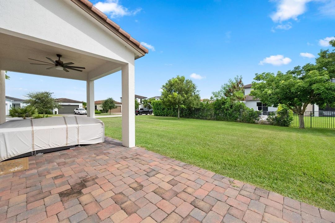
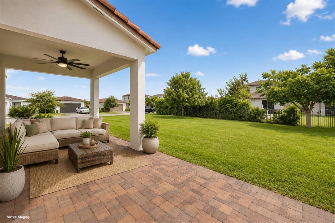
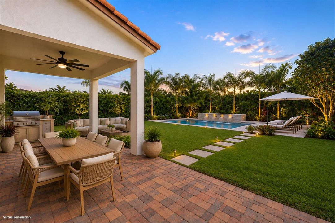
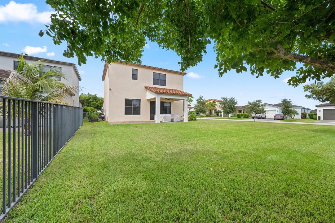
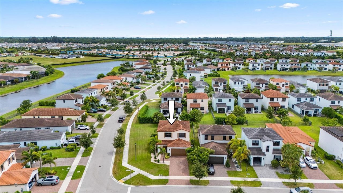
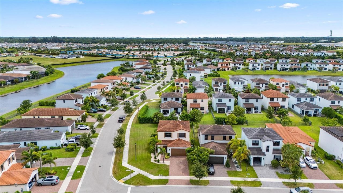
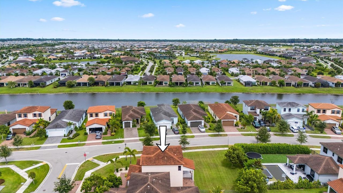
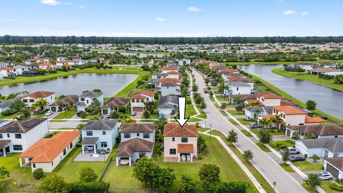
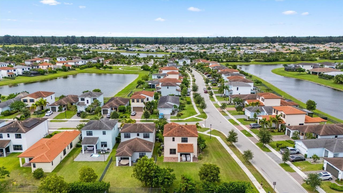
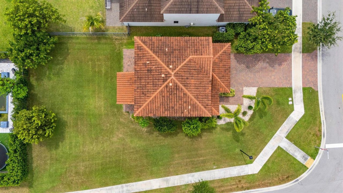
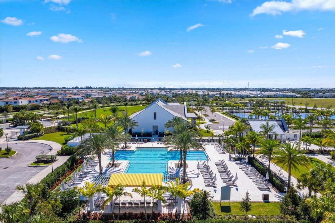
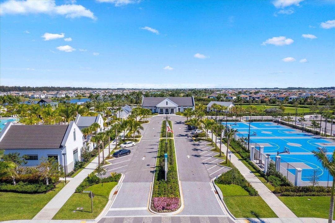
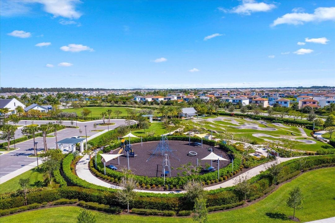
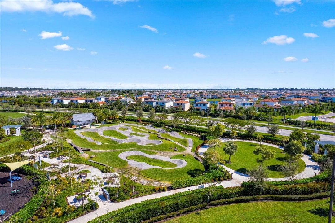
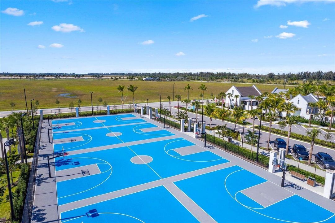
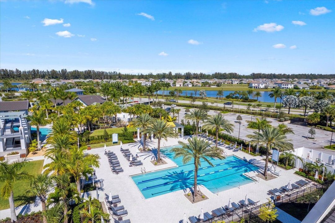
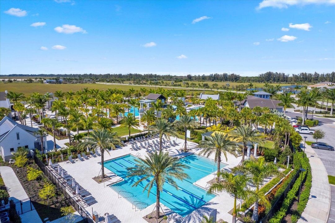
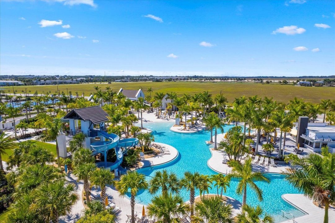
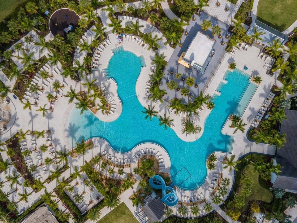
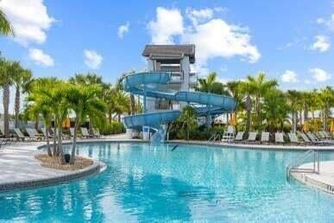
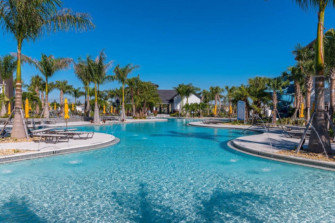
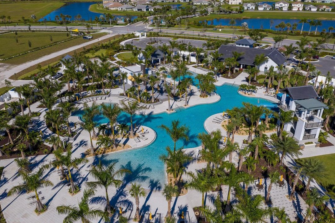
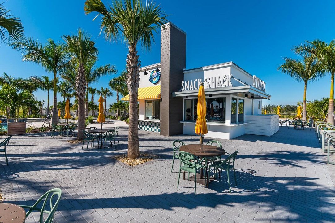
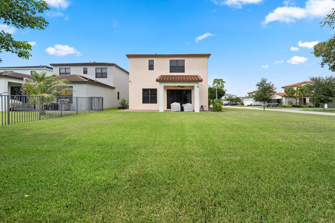
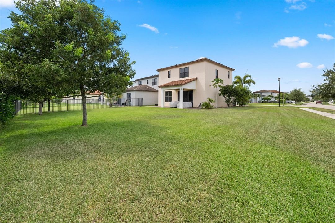
Welcome to this beautifully maintained Shoreline 3 model in the desirable Sky Cove community! Built in 2020, this 3-bedroom, 2.5-bath home offers 1,705 square feet of living space and a 2-car garage, all situated on a premium oversized corner lot. The first floor features an open-concept design with tile flooring throughout, a convenient half bath, and an upgraded kitchen showcasing granite countertops, upgraded cabinetry, and stainless steel appliances. Impact windows throughout the home provide added peace of mind, energy efficiency, and storm protection. Upstairs, you'll find a spacious primary suite with a walk-in closet and an en-suite bathroom featuring dual sinks and a walk-in shower. Two additional bedrooms, a full guest bathroom, and a conveniently located second-floor laundry room complete the upper level. This house features a water softener and a water filtration in the kitchen. Step outside to enjoy the covered patio overlooking the generously sized backyard, offering plenty of space to relax, entertain, or create your own outdoor retreat. Residents of Sky Cove enjoy community amenities including a fitness center and basketball court, adding to the appeal of this wonderful neighborhood.
Ubicación

Detalles

Tipo:
Residential
Estacionamiento:
2 Or More Spaces / Driveway / Parking Garage
Año de construcción:
2020
Lote:
0.22 Hectáreas
Calefacción:
Central
precio por sq. medidor:
$307
Enfriamiento:
Ceiling Fan(s) / Central Air
HOA:
$186

Valuation

Our model vs. what's actually selling nearby.
Estimate
$535,000
$354K – $707K
Confidence Low
List vs. estimate
At estimate
List $525,000 · -1.9%
List is in line with recent comparable activity.
Price per sq ft
$306
-1.0% vs. city median $309
Based on
6 MLS comparables
+ 30 public-records sales within 0.5 mi
Median actual sale: $565K
Median of recent comparable listings. Sold comps use closing price, active listings use list price.

Destacados

Annual tax
$7,553
2025
HOA
$186/mo
Pool
Community
Garage
2 car garage
Pets
Allowed
Más hechos y características
  • Piso

    • Carpet

    • Ceramic Floor

    Calefacción

    • Central

    Enfriamiento

    • Ceiling Fan(s)

    • Central Air

    Accesorios

    • Dishwasher

    • Disposal

    • Dryer

    • Ice Maker

    • Microwave

    • Water Purifier

    • Electric Range

    • Refrigerator

    • Washer

    • Water Softener Owned

    • Water Softener/Filter

    Otras características interiores

    • Cooking Island

    • Entrance Foyer

    • Volume Ceilings

    • Walk-In Closet(s)

    Dormitorios y baños

    • Dormitorios: 3

    • Baños: 1

    • Baños completos: 2

  • Estacionamiento

    • 2 Or More Spaces

    • Driveway

    • Parking Garage

    Propiedad

    • Pisos: 2

    • Piscina Privada: Si

    • Características Exteriores: Exterior Lights

    Lote

    • Lote: 0.22 Hectáreas

    Otra Información de Propiedad

    • Número de Parcela: 77404301150000520

    • Zonificación: R-2

  • Tipo y estilo

    • Tipo de propiedad: Residential

    • Subtipo de propiedad: Single Family Residence

  • Utilidad

    • Natural Gas Connected

    • Electricity Available

    • Natural Gas Available

    • Sewer Available

    • Water Available

  • Otra información financiera

    • HOA: $186

    • Frecuencia HOA: Monthly

    • Importe anual de impuestos: $7,553

  • Detalles de la fuente

    • MLS ID: B26058844

    Otros hechos

    • Materiales de construcción: CBS Construction

    • Características del lote: Less Than 1/4 Acre Lot / Corner Lot / Less Than 1 Acre / Sidewalk

    • Características del patio y el porche: Patio

    • Características de la piscina: Community

    • Características de la ventana: Complete Impact Glass / Blinds / Drapes / Verticals

    • Caras de dirección: West

    • Otras estructuras: Livable

    • Estilo arquitectónico: Two Story / Modern/Contemporary

    • Espacios de garaje: 2

    • Garaje adjunto: Si

    • Garaje: Si

    • Salón: 1712

    • Fuente de agua: Public

    • Nombre de subdivisión: SKY COVE

Consulta privada
Habla con el asesor de este inmueble.
Planos, documentos del HOA, comparables off-market, agendar una visita privada — un solo mensaje directo al especialista local.

Más como esta

En Venta
$639,900
Casa
3 camas · 2 baños · 2,309 sqft
The Acreage, Loxahatchee
16972 W Derby Drive W, Loxahatchee FL 33470
Nuevo
En Venta
$385,000
Comercial
0 room(s)
Unplatted, Loxahatchee
15928 67th Court N, Loxahatchee FL 33470
En Venta
$650,000
Casa
4 camas · 3 baños · 2,512 sqft
SKY COVE SOUTH PHASE 1 A, Westlake
4883 Sand Dollar Drive, Westlake FL 33470
En Venta
$467,500
Adosados
3 camas · 2 baños · 1,540 sqft
TERRACES OF WESTLAKE, Westlake
4508 Longwood Lake Square, Westlake FL 33470
En Venta
$675,000
Casa
3 camas · 2 baños · 1,964 sqft
The Acreage, Loxahatchee
15590 61st Place N, Loxahatchee FL 33470
En Venta
$489,990
Adosados
3 camas · 2 baños · 2,138 sqft
CROSSINGS OF WESTLAKE,The Crossings, Westlake
16423 Helix Court, Westlake FL 33470
En Venta
$649,900
Casa
4 camas · 3 baños · 2,165 sqft
ORCHARDS OF WESTLAKE PHAS, Westlake
5626 Liberty Ln, Westlake FL 33470
En Venta
$599,990
Casa
4 camas · 2 baños · 2,110 sqft
Sky Cove, Westlake
16312 Sandy Shore Drive, Westlake FL 33470

Mercado cerca de esta dirección

Conteos en vivo en la misma zona.
Ver todo

The multiple listing information is provided by the Miami Association of REALTORS® from a copyrighted compilation of listings. The compilation of listings and each individual listing are ©2026-present Miami Association of REALTORS®. All Rights Reserved. The information provided is for consumers' personal, noncommercial use and may not be used for any purpose other than to identify prospective properties consumers may be interested in purchasing. All properties are subject to prior sale or withdrawal. All information provided is deemed reliable but is not guaranteed accurate, and should be independently verified. Listing courtesy of: Exit Realty Premier Elite