Vender tu casa
Valoración gratuita de tu hogar
Contacto
Cuéntenos sobre sus necesidades
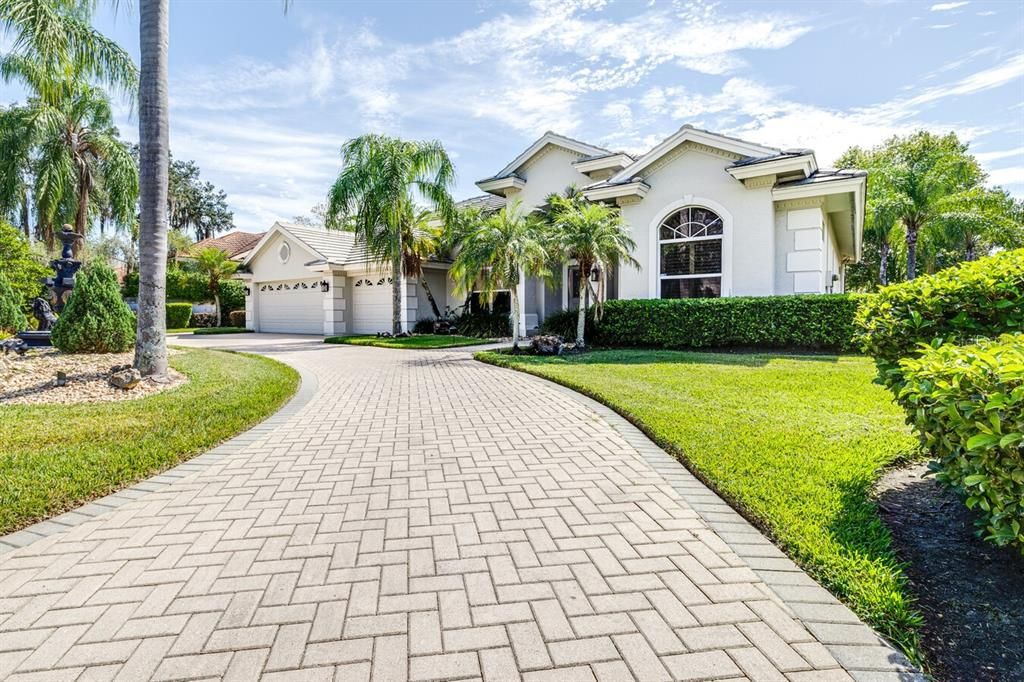
5406 BLUE HERON LANE

Casa Recientemente alquilado
$5,600

BTC: 0.06696962

ETH: 2.30263158

/mo
Fecha de venta: 2024-05-07
6 días
4 camas
3 baños
2,720 sqft

Visión general

Virtually Staged. Upon entering, you are greeted by the grandeur of a meticulously designed interior boasting 4 spacious bedrooms, 3 full bathrooms, and a bonus den/office. The chef's kitchen is adorned with granite countertops and top-of-the-line appliances. Enjoy the screened-in pool featuring a jacuzzi and outdoor kitchen. Just beyond that is lush landscaping surrounding an outdoor fire pit. Your three-car garage ensures ample space for your vehicles and toys. Residents of Saddlebrook enjoy the utmost security with 24-hour gated access. Take advantage of two world-class 18-hole golf courses designed by Arnold Palmer, perfect your serve on the multiple tennis or pickleball courts. Have a stroll along the scenic trails or partake in regular community activities. Located in the heart of Wesley Chapel, you have easy access to Tampa and surrounding cities. Within minutes of Tampa Premium Outlets, Wiregrass and I75. Experience the epitome of luxury living with included lawn care, pest control, pool maintenance, sewer and trash service. Home is virtually staged and partially furnished. Bedroom Closet Type: Walk-in Closet (Primary Bedroom).

Ubicación

Detalles

Tipo:
Residential Lease
Estacionamiento:
Circular Driveway / Driveway / Garage Door Opener / Ground Level / Oversized
Año de construcción:
1992
Lote:
0.45 Hectáreas
Calefacción:
Central
precio por sq. medidor:
$2
Enfriamiento:
Central Air
HOA:
Sin datos

Valuation

Our model vs. what's actually selling nearby.
Estimate
$719,900
$588K – $840K
Confidence Low
List vs. estimate
$714K below estimate
List $5,600 · -99.2%
Our model says this listing is priced below recent comparable activity. Expect competition.
Price per sq ft
$2
-99.0% vs. city median $210
Based on
5 MLS comparables
Median of recent comparable listings. Sold comps use closing price, active listings use list price.

Destacados

Pool
In Ground
View
Pool
Garage
3 car garage
Furnished
Partially
Pets
Allowed
Más hechos y características
  • Piso

    • Bamboo

    • Laminate

    • Tile

    • Hardwood

    Calefacción

    • Central

    Enfriamiento

    • Central Air

    Accesorios

    • Built-In Oven

    • Cooktop

    • Dishwasher

    • Disposal

    • Dryer

    • Electric Water Heater

    • Ice Maker

    • Microwave

    • Refrigerator

    • Tankless Water Heater

    • Washer

    Otras características interiores

    • Ceiling Fan(s)

    • Crown Molding

    • High Ceilings

    • Open Floorplan

    • Primary Bedroom Main Floor

    • Stone Counters

    • Thermostat

    • Walk-In Closet(s)

    • Wet Bar

    Dormitorios y baños

    • Dormitorios: 4

    • Baños completos: 3

  • Estacionamiento

    • Circular Driveway

    • Driveway

    • Garage Door Opener

    • Ground Level

    • Oversized

    Propiedad

    • Pisos: One

    • Piscina Privada: Si

    • Características Exteriores: Courtyard / Garden / Outdoor Grill / Outdoor Kitchen / Outdoor Shower / Sliding Doors

    Lote

    • Lote: 0.45 Hectáreas

    Otra Información de Propiedad

    • Número de Parcela: 2026080110000000180

  • Tipo y estilo

    • Tipo de propiedad: Residential Lease

    • Subtipo de propiedad: Single Family Residence

  • Utilidad

    • BB/HS Internet Available

    • Cable Available

    • Electricity Available

    • Public

    • Sewer Connected

    • Water Available

  • Detalles de la fuente

    • MLS ID: T3522452

    Otros hechos

    • Características de lavandería: Inside / Laundry Room

    • Características del lote: Near Golf Course / Oversized Lot / Sidewalk

    • Características del patio y el porche: Covered / Rear Porch / Screened

    • Características de la piscina: In Ground / Screen Enclosure

    • Características de la ventana: Blinds

    • Caras de dirección: East

    • Otras estructuras: Outdoor Kitchen

    • Hogar: Si

    • Espacios de garaje: 3

    • Garaje adjunto: Si

    • Garaje: Si

    • Salón: 2720

    • Nombre de subdivisión: FAIRWAY VILLAGE BLUE HERON

Consulta privada
Habla con el asesor de este inmueble.
Planos, documentos del HOA, comparables off-market, agendar una visita privada — un solo mensaje directo al especialista local.

Más como esta

Recientemente alquilado
$5,800 /mo
Casa
5 camas · 4 baños · 4,069 sqft
ESTANCIA PHASE 2B1 PB 73 PG 009 BLOCK 20 LOT 11, WESLEY CHAPEL
29542 PICANA LANE
Nuevo
Recientemente alquilado
$4,850 /mo
Casa
4 camas · 3 baños · 2,890 sqft
WIREGRASS M23 PH 1A 1B, WESLEY CHAPEL
30402 SUNLAND COURT
Nuevo
Recientemente alquilado
$4,495 /mo
Casa
5 camas · 3 baños · 2,590 sqft
QUAIL HOLLOW ACREAGE, WESLEY CHAPEL
6618 COUNTRY CLUB ROAD
Nuevo
Recientemente alquilado
$4,200 /mo
Casa
4 camas · 2 baños · 2,972 sqft
PERSIMMON PK PH 2B, WESLEY CHAPEL
3391 GUANABANA CROSSING
Nuevo
Recientemente alquilado
$5,950 /mo
Casa
4 camas · 3 baños · 3,572 sqft
FAIRWAY VILLAGE, WESLEY CHAPEL
30312 LAURELWOOD LANE
Nuevo
Recientemente alquilado
$3,950 /mo
Casa
4 camas · 3 baños · 2,848 sqft
EPPERSON RANCH SOUTH, WESLEY CHAPEL
30653 PARROT REEF COURT
Recientemente alquilado
$4,800 /mo
Casa
4 camas · 3 baños · 3,100 sqft
SEVEN OAKS PARCELS S-13A & S-13B, WESLEY CHAPEL
27447 WATER ASH DRIVE
Recientemente alquilado
$4,500 /mo
Casa
5 camas · 3 baños · 3,473 sqft
SEVEN OAKS PRCL S02, WESLEY CHAPEL
3350 WATERMARK DRIVE

Mercado cerca de esta dirección

Conteos en vivo en la misma zona.
Ver todo

The multiple listing information is provided by the Stellar MLS from a copyrighted compilation of listings. The compilation of listings and each individual listing are ©2026-present Stellar MLS. All Rights Reserved. The information provided is for consumers' personal, noncommercial use and may not be used for any purpose other than to identify prospective properties consumers may be interested in purchasing. All properties are subject to prior sale or withdrawal. All information provided is deemed reliable but is not guaranteed accurate, and should be independently verified. Listing courtesy of: RE/MAX PREMIER GROUP