Vender tu casa
Valoración gratuita de tu hogar
Contacto
Cuéntenos sobre sus necesidades
541 W CANTON AVENUE

Casa En Renta
$12,000

BTC: 0.14084507

ETH: 4.52830189

/mo
13 días
4 camas
3 baños
3,553 sqft

Visión general

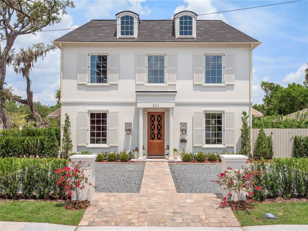
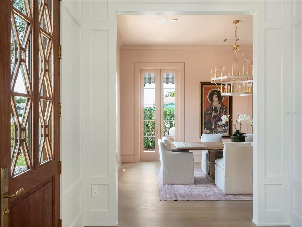
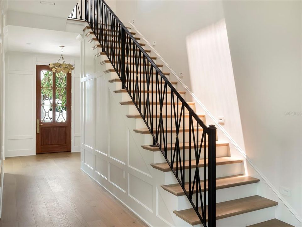
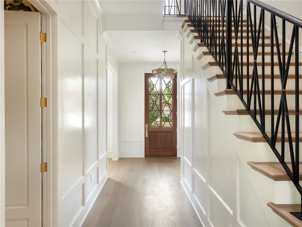
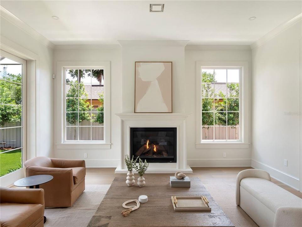
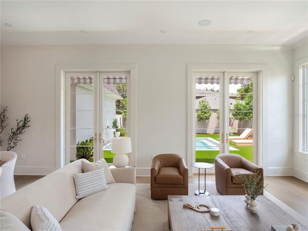
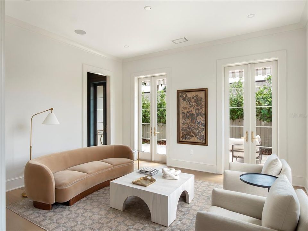
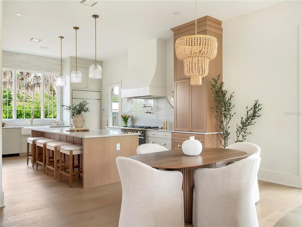
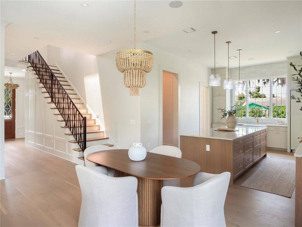
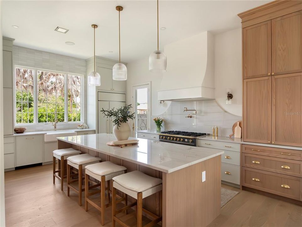
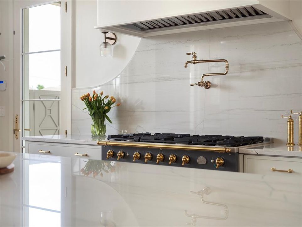
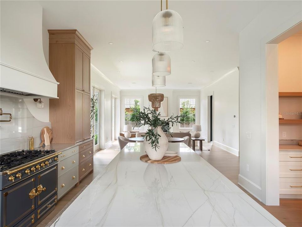
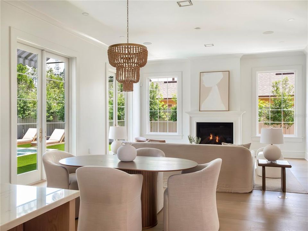
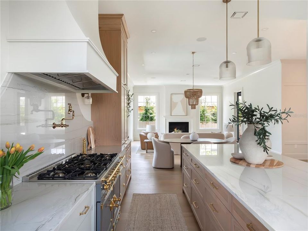
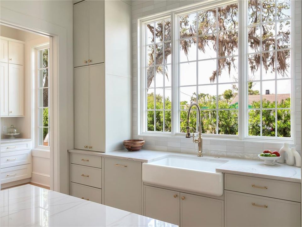
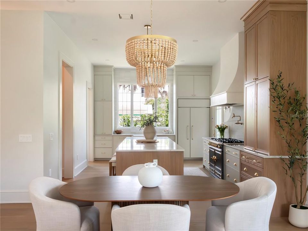
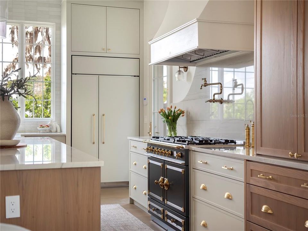
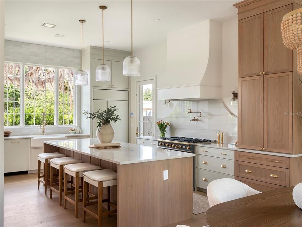
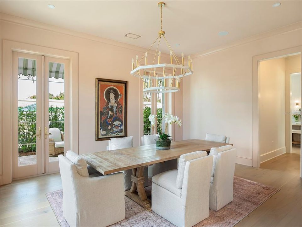
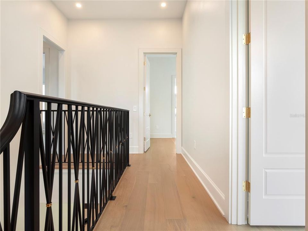
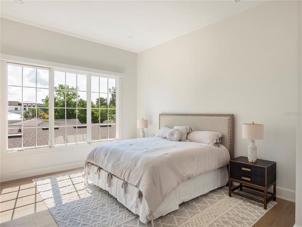
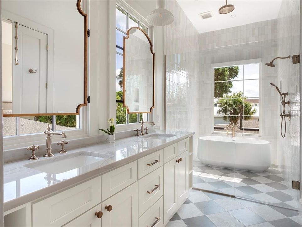
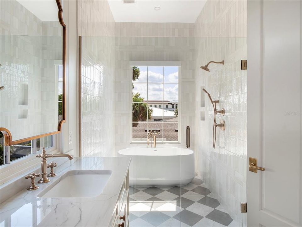
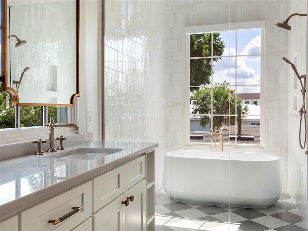
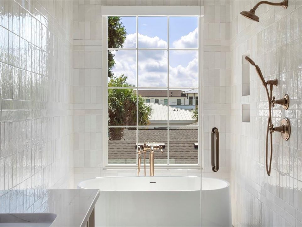
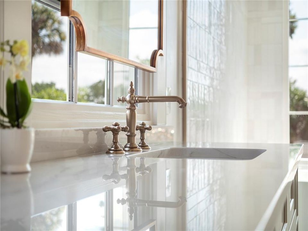
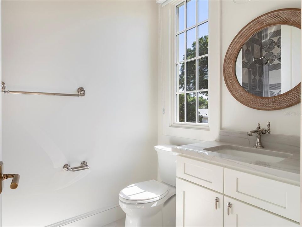
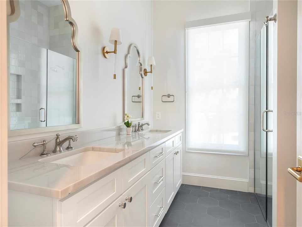
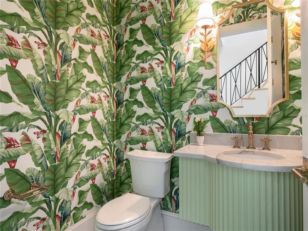
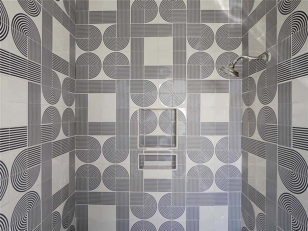
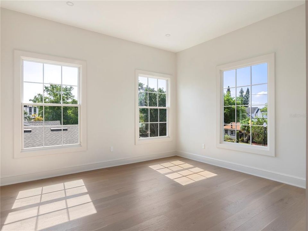
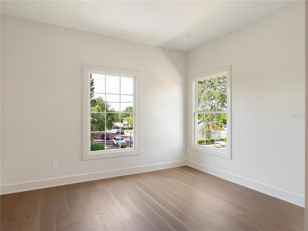
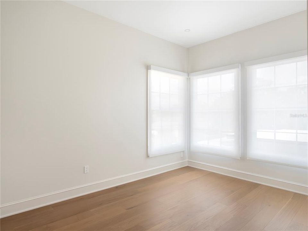
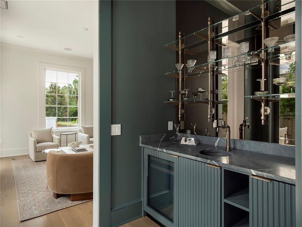
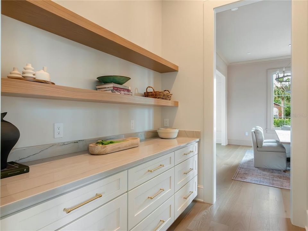
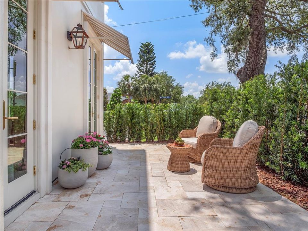
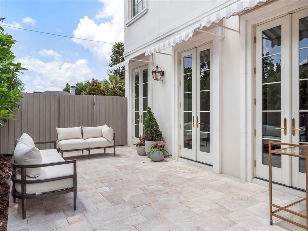
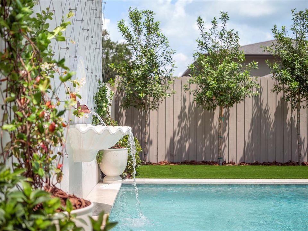
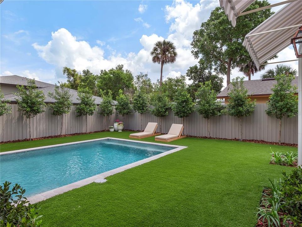
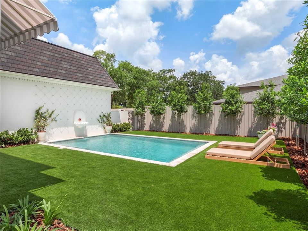
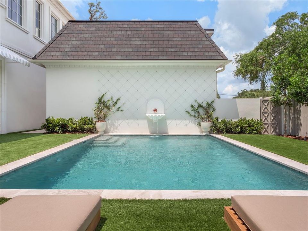
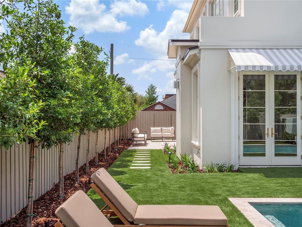
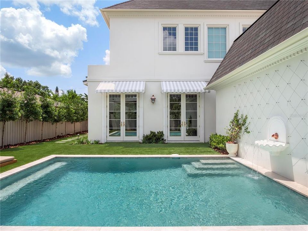
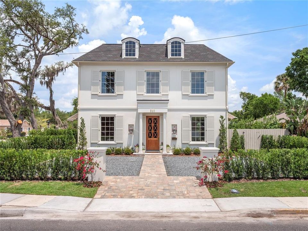
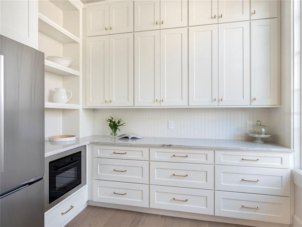
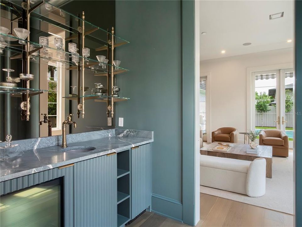
Timeless elegance meets boutique craftsmanship at 541 W Canton Ave., an exceptional new construction home by Urban Perch, proudly featured in the 2025 Parade of Homes Orlando. Near Winter Park’s iconic Park Avenue, this French Quarter-inspired residence blends historic charm and rich character with elevated modern living and a refined sense of calm. From its dormer windows and custom-carved wood entry door, to its charming striped awnings and the flicker of gas lanterns, every detail of the exterior is carefully curated. Classic marble-paved patios frame the home, and a courtyard-style pool with fountain and sandblasted marble decking invites quiet relaxation or festive gatherings. Inside, soaring ceilings, beautiful hardwood floors and immersive color-drenched rooms create an inviting space that is luxurious but unpretentious, bold yet serene. The stunning staircase features a custom wrought-iron railing with an antique finish, offering a striking architectural focal point. The chef’s kitchen, a culinary sanctuary and social hub, is complete with graphite La Cornue range and pot filler, Monogram paneled refrigerator, custom plaster hood, quartzite countertops and backsplash, and grand center island that opens to a gathering room with a gas fireplace. This more relaxed living area flows effortlessly through French doors to the pool and patios, creating an ideal indoor-outdoor lifestyle. A butler’s pantry with a second refrigerator, cabinetry and prep space adds functionality, while the formal dining room, living room, and bar area with sink and built-in beverage cooler are ideal for entertaining. A beautiful downstairs powder bath features designer wallpaper, elegant sconces and custom cabinetry. The upstairs primary suite offers spa-like serenity, including a wet room complete with soaking tub framed by a picture window. Three additional bedrooms include one with an en-suite bath, while the other two share a hallway-accessible bath with double vanity and walk-in tiled shower. This masterpiece set in the heart of Winter Park, thoughtfully surrounded by lush landscaping and carefully placed privacy screens, offers polish and presence in an ideal location.
Ubicación

Detalles

Tipo:
Residential Lease
Estacionamiento:
Sin datos
Año de construcción:
2024
Lote:
0.20 Hectáreas
Calefacción:
Central
precio por sq. medidor:
$3
Enfriamiento:
Central Air
HOA:
Sin datos

Destacados

Pool
In Ground
Garage
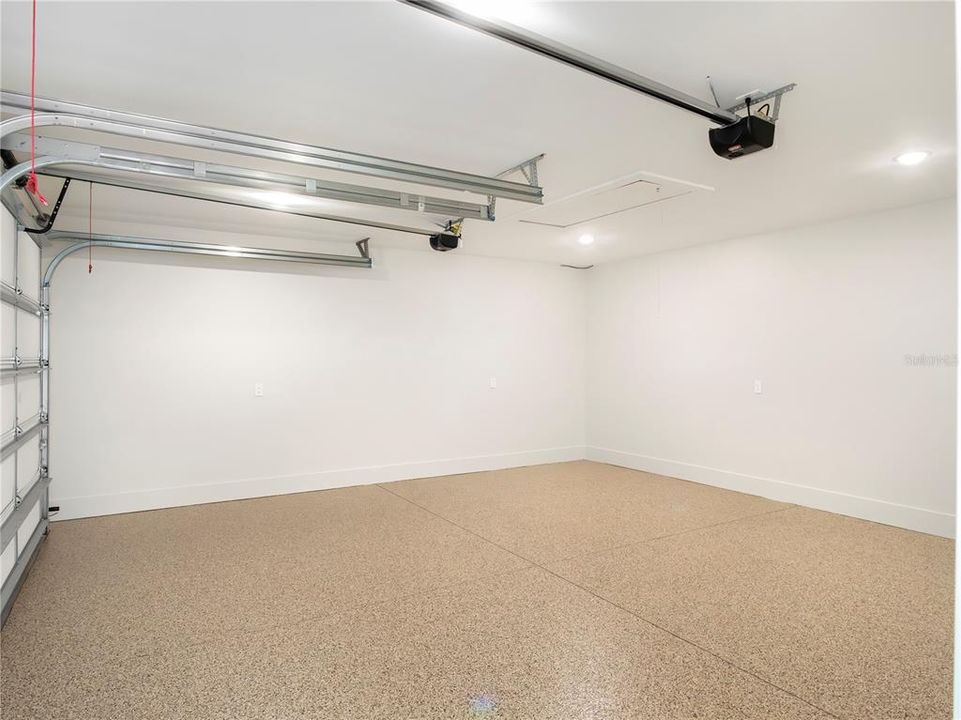
2 car garage
Furnished
Negotiable
Pets
Allowed
Más hechos y características
  • Piso

    • Hardwood

    Calefacción

    • Central

    Enfriamiento

    • Central Air

    Accesorios

    • Bar Fridge

    • Dishwasher

    • Disposal

    • Gas Water Heater

    • Ice Maker

    • Microwave

    • Range

    • Range Hood

    • Refrigerator

    Otras características interiores

    • Crown Molding

    • Eating Space In Kitchen

    • In Wall Pest System

    • Kitchen/Family Room Combo

    • PrimaryBedroom Upstairs

    • Skylight(s)

    • Stone Counters

    • Thermostat

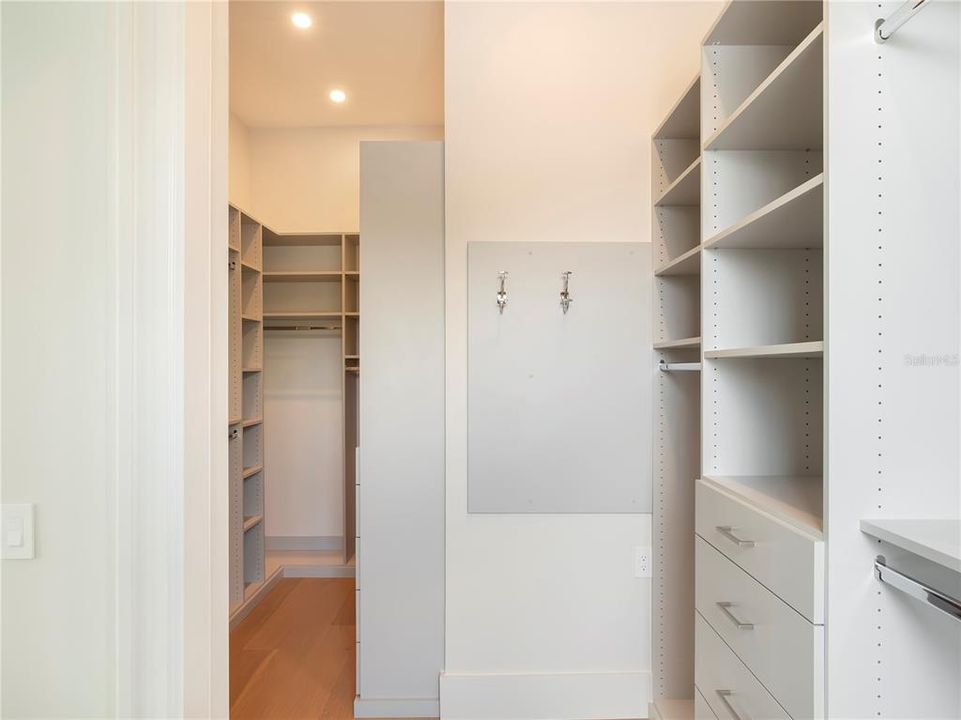
    • Walk-In Closet(s)

    • Wet Bar

    • Window Treatments

    Dormitorios y baños

    • Dormitorios: 4

    • Baños: 1

    • Baños completos: 3

  • Propiedad

    • Pisos: Two

    • Piscina Privada: Si

    • Características Exteriores: Awning(s) / Courtyard / French Doors / Irrigation System / Lighting / Private Mailbox / Rain Gutters / Shade Shutter(s) / Sidewalk

    Lote

    • Lote: 0.20 Hectáreas

    Otra Información de Propiedad

    • Número de Parcela: 052230940011132

  • Tipo y estilo

    • Tipo de propiedad: Residential Lease

    • Subtipo de propiedad: Single Family Residence

  • Utilidad

    • Natural Gas Available

    • Natural Gas Connected

    • Underground Utilities

    • Water Connected

  • Detalles de la fuente

    • MLS ID: O6442825

    Otros hechos

    • Características de la chimenea: Gas

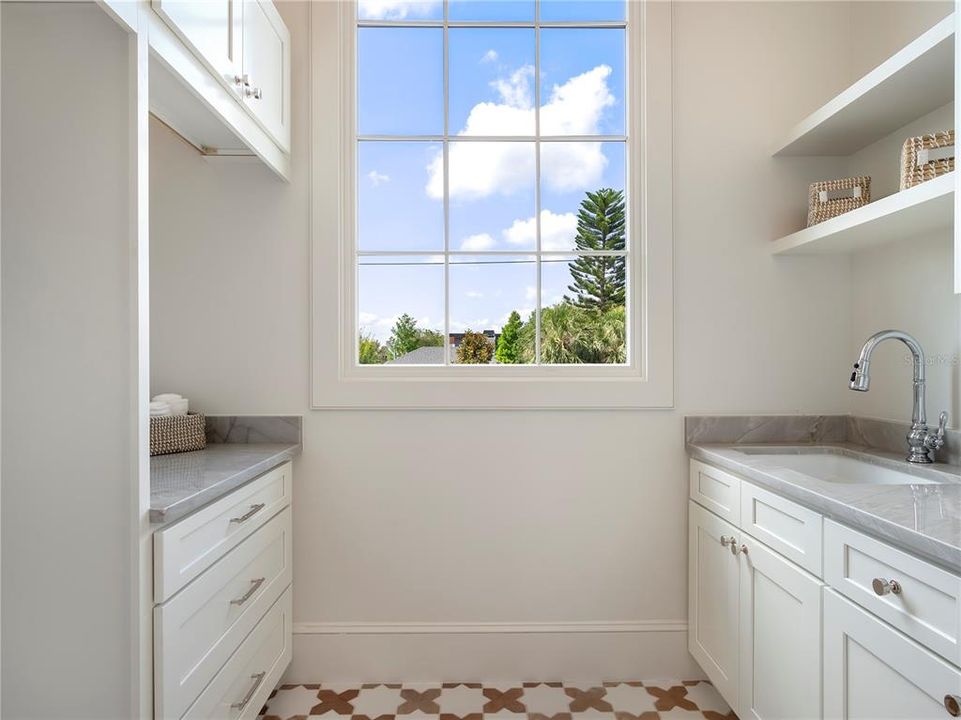
    • Características de lavandería: Laundry Room

    • Características de la piscina: In Ground

    • Caras de dirección: South

    • Hogar: Si

    • Espacios de garaje: 2

    • Garaje adjunto: Si

    • Garaje: Si

    • Salón: 3553

    • Fuente de agua: None

    • Nombre de subdivisión: WINTER PARK

Consulta privada
Habla con el asesor de este inmueble.
Planos, documentos del HOA, comparables off-market, agendar una visita privada — un solo mensaje directo al especialista local.

Más como esta

Nuevo
En Renta
$8,500 /mo
Casa
4 camas · 3 baños · 3,184 sqft
VIRGINIA HEIGHTS REP, WINTER PARK
440 CLARENDON AVENUE
-$600
En Renta
$8,900 /mo
Condo / Coop
3 camas · 3 baños · 2,714 sqft
PERLE DU LAC, WINTER PARK
660 OSCEOLA AVENUE UNIT 101
En Renta
$10,000 /mo
Casa
6 camas · 4 baños · 3,806 sqft
WINTER PARK HEIGHTS, WINTER PARK
1620 PALM AVENUE

Mercado cerca de esta dirección

Conteos en vivo en la misma zona.
Ver todo

The multiple listing information is provided by the Stellar MLS from a copyrighted compilation of listings. The compilation of listings and each individual listing are ©2026-present Stellar MLS. All Rights Reserved. The information provided is for consumers' personal, noncommercial use and may not be used for any purpose other than to identify prospective properties consumers may be interested in purchasing. All properties are subject to prior sale or withdrawal. All information provided is deemed reliable but is not guaranteed accurate, and should be independently verified. Listing courtesy of: PREMIER SOTHEBY'S INTL. REALTY