Vender tu casa
Valoración gratuita de tu hogar
Contacto
Cuéntenos sobre sus necesidades

541 EMBERWOOD DRIVE

Casa En Venta
$439,900

BTC: 5.53333333

ETH: 186.73775635

Nuevo
4 camas
2 baños
2,020 sqft

Visión general

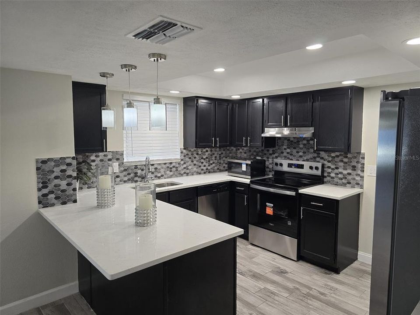
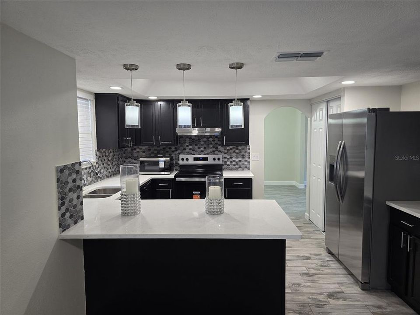
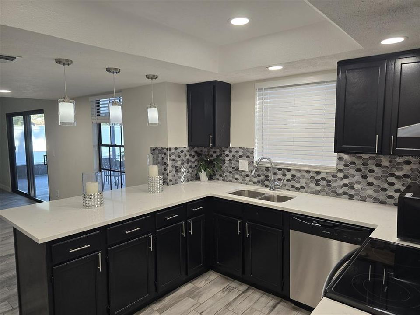
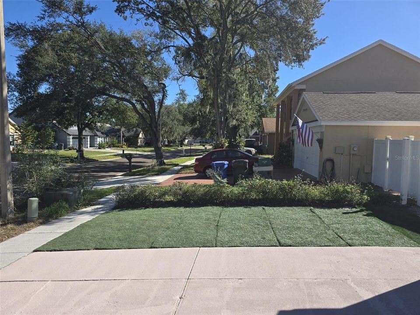
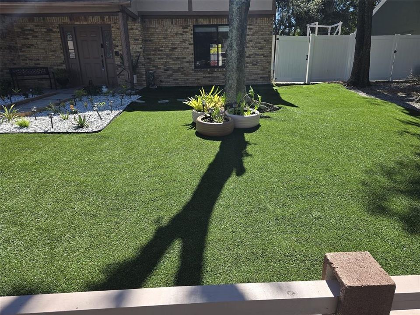
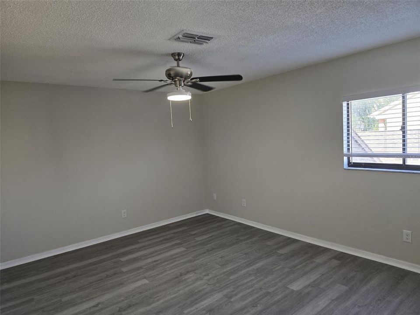
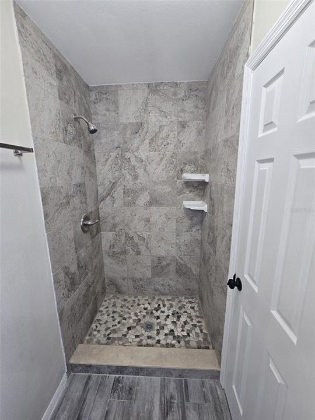
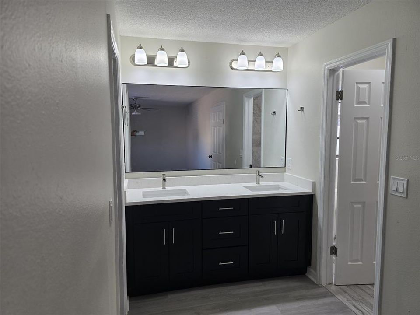
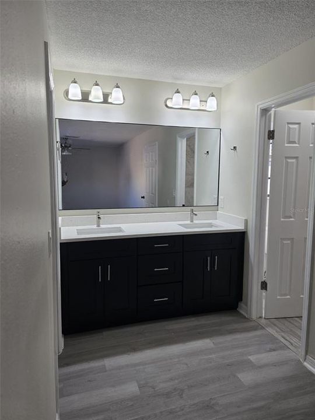
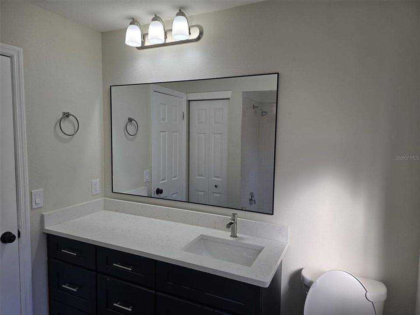
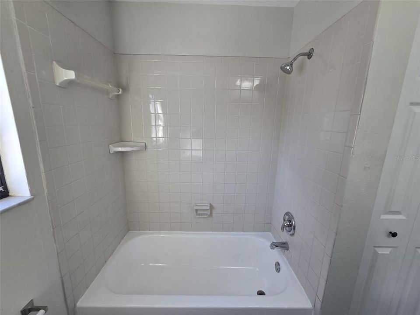
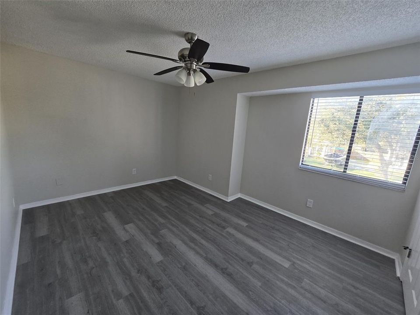
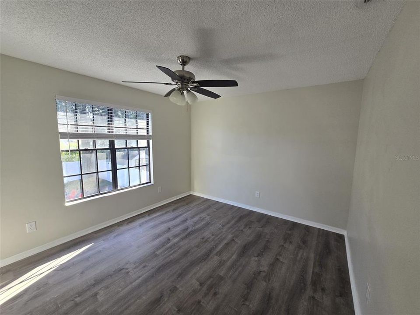
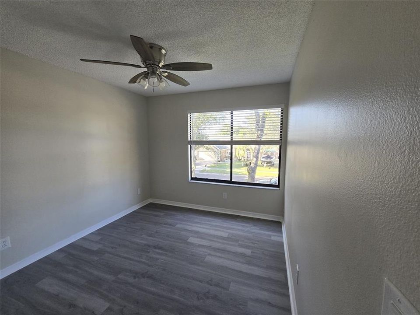
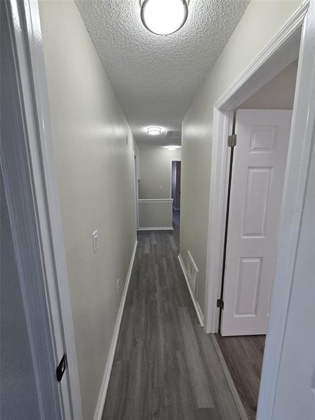
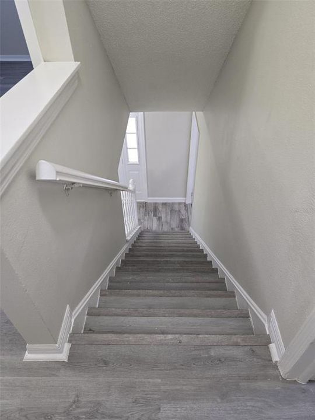
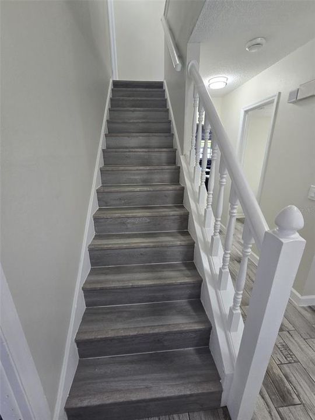
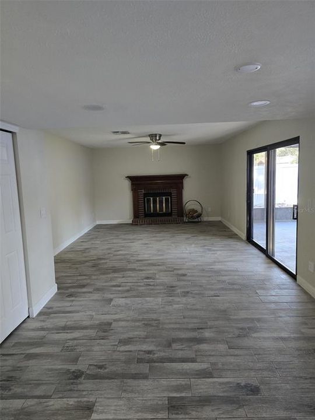
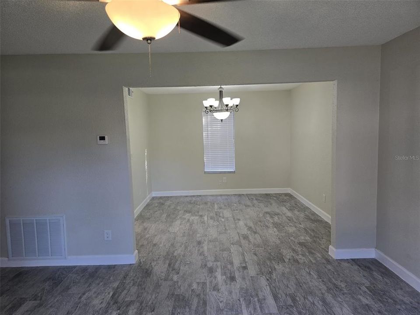
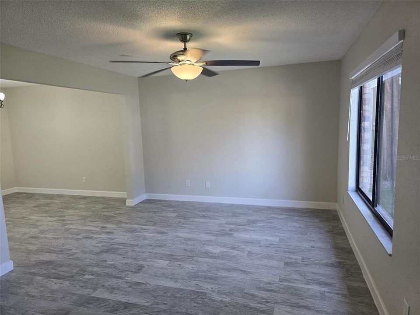
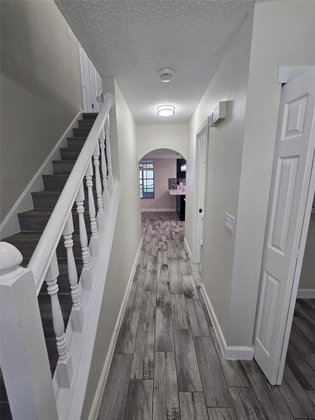
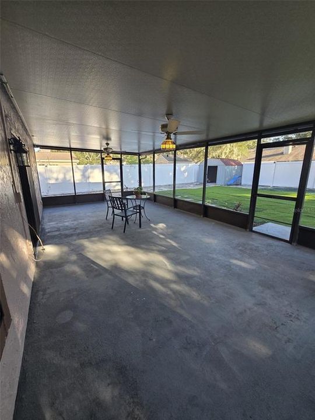
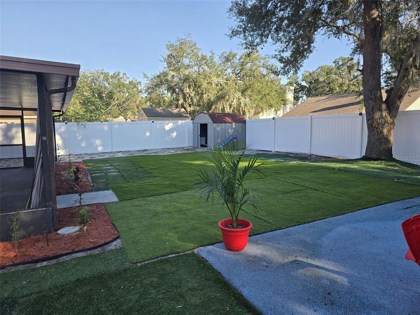
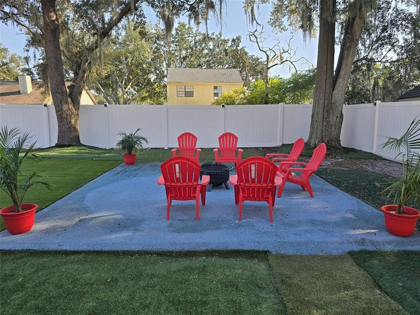
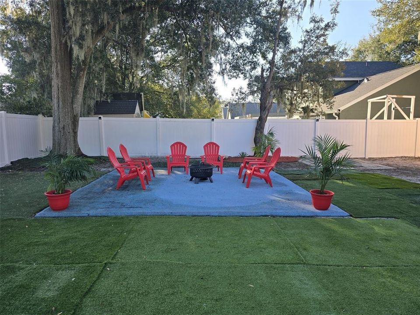
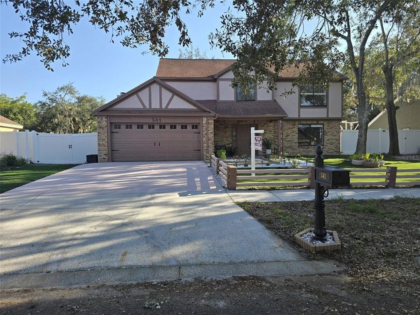
Beautifully Updated 4-Bedroom, 2.5-Bath Home with a Spacious Backyard and Screened Patio! Welcome to 541 Emberwood Dr, a beautifully updated two-story home offering 4 bedrooms, 2.5 bathrooms, and an inviting combination of modern finishes, comfortable living spaces, and exceptional outdoor amenities. From the moment you arrive, you'll appreciate the attractive curb appeal, mature shade trees, beautifully maintained landscaping, and spacious driveway leading to the attached two-car garage. Step inside to discover a bright, welcoming interior featuring stylish wood-look flooring, fresh neutral paint, updated lighting, and a spacious layout designed for everyday comfort and entertaining. The beautifully updated kitchen features elegant white countertops, contrasting dark cabinetry, a decorative tile backsplash, stainless steel appliances, modern pendant lighting, and a generous breakfast bar. Multiple living and dining areas provide flexibility for gatherings and relaxation, while the inviting family room features a charming fireplace and sliding glass doors opening to the screened patio. Upstairs, you'll find comfortable bedrooms with attractive flooring, ceiling fans, and abundant natural light. Step outside and enjoy your own private backyard retreat! The fully fenced yard offers generous outdoor space, mature trees, tropical landscaping, and a dedicated fire pit seating area. The expansive screened-in patio is perfect for outdoor dining, entertaining, or simply enjoying Florida's beautiful weather. A storage shed provides additional convenience. With its tasteful updates, spacious interior, attractive landscaping, and wonderful indoor-outdoor living spaces, this home is ready for its next chapter. Schedule your private showing today and experience everything 541 Emberwood Dr has to offer!

Ubicación

Detalles

Tipo:
Residential
Estacionamiento:
Sin datos
Año de construcción:
1986
Lote:
0.19 Hectáreas
Calefacción:
Central / Electric / Wall Units / Window Unit
precio por sq. medidor:
$218
Enfriamiento:
Central Air / Wall/Window Unit(s)
HOA:
Sin datos

Valuation

Our model vs. what's actually selling nearby.
Estimate
$425,000
$364K – $479K
Confidence Low
List vs. estimate
$14K above estimate
List $439,900 · +3.5%
Our model says this listing is priced above recent comparable activity. Room to negotiate.
Price per sq ft
$217
-3.7% vs. city median $226
Based on
23 MLS comparables
Median of recent comparable listings. Sold comps use closing price, active listings use list price.

Destacados

Annual tax
$4,260
2025
Garage
2 car garage
Más hechos y características
  • Piso

    • Ceramic Tile

    • Tile

    Calefacción

    • Central

    • Electric

    • Wall Units / Window Unit

    Enfriamiento

    • Central Air

    • Wall/Window Unit(s)

    Accesorios

    • Dishwasher

    • Range

    • Range Hood

    • Refrigerator

    Otras características interiores

    • Other

    Dormitorios y baños

    • Dormitorios: 4

    • Baños: 1

    • Baños completos: 2

  • Propiedad

    • Pisos: Two

    • Características Exteriores: Other

    Lote

    • Lote: 0.19 Hectáreas

    Otra Información de Propiedad

    • Número de Parcela: U1130202PD00000800008.0

    • Zonificación: PD

  • Tipo y estilo

    • Tipo de propiedad: Residential

    • Subtipo de propiedad: Single Family Residence

  • Utilidad

    • BB/HS Internet Available

    • Electricity Connected

    • Sewer Connected

  • Otra información financiera

    • Importe anual de impuestos: $4,261

  • Detalles de la fuente

    • MLS ID: O6452722

    Otros hechos

    • Materiales de construcción: Stucco / Wood Frame (FSC Certified)

    • Detalles de la fundación: Slab

    • Características de la chimenea: Wood Burning

    • Características de lavandería: Inside

    • Caras de dirección: North

    • Hogar: Si

    • Espacios de garaje: 2

    • Garaje adjunto: Si

    • Garaje: Si

    • Salón: 2020

    • Fuente de agua: Public

    • Nombre de subdivisión: BLOOMINGDALE SEC H UNIT 3

Consulta privada
Habla con el asesor de este inmueble.
Planos, documentos del HOA, comparables off-market, agendar una visita privada — un solo mensaje directo al especialista local.

Más como esta

En Venta
$450,000
Casa
4 camas · 2 baños · 1,810 sqft
BLOOMINGDALE SEC EE PH, VALRICO
4626 PRESTON WOODS DRIVE
En Venta
$389,900
Casa
3 camas · 2 baños · 1,752 sqft
BOYETTE PARK PH 2C/4, RIVERVIEW
11417 BLUE WOODS DRIVE
Nuevo
En Venta
$399,900
Casa
3 camas · 2 baños · 1,945 sqft
BOYETTE SPRINGS, RIVERVIEW
10120 SEDGEBROOK DRIVE
Nuevo
En Venta
$335,000
Casa
3 camas · 2 baños · 1,406 sqft
BOYETTE SPRINGS, RIVERVIEW
12108 FRUITWOOD DRIVE
Nuevo
En Venta
$419,000
Casa
4 camas · 3 baños · 2,254 sqft
BOYETTE CREEK PH 1, RIVERVIEW
13531 COPPER HEAD DRIVE
Nuevo
En Venta
$449,900
Casa
4 camas · 2 baños · 1,986 sqft
OAK MONT UNIT 07, BRANDON
2311 GREEN LAWN STREET
Nuevo
En Venta
$525,000
Casa
4 camas · 2 baños · 1,946 sqft
BLOOMINGDALE OAKS, VALRICO
3414 CADE LANE
Nuevo
En Venta
$370,000
Adosados
3 camas · 2 baños · 1,730 sqft
FISHHAWK RANCH VILLAS, LITHIA
5604 BALCONY BRIDGE PLACE

Mercado cerca de esta dirección

Conteos en vivo en la misma zona.
Ver todo

The multiple listing information is provided by the Stellar MLS from a copyrighted compilation of listings. The compilation of listings and each individual listing are ©2026-present Stellar MLS. All Rights Reserved. The information provided is for consumers' personal, noncommercial use and may not be used for any purpose other than to identify prospective properties consumers may be interested in purchasing. All properties are subject to prior sale or withdrawal. All information provided is deemed reliable but is not guaranteed accurate, and should be independently verified. Listing courtesy of: FIRELIGHT REALTY GROUP, LLC