Vender tu casa
Valoración gratuita de tu hogar
Contacto
Cuéntenos sobre sus necesidades

5410 LEWISHAM DRIVE

Casa En Venta
$425,000

BTC: 5.24691358

ETH: 173.54022050

Nuevo
5 camas
3 baños
2,451 sqft

Visión general

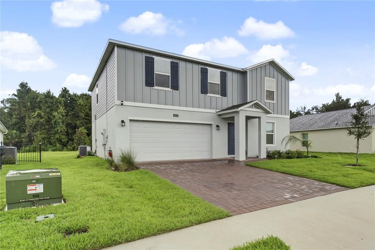
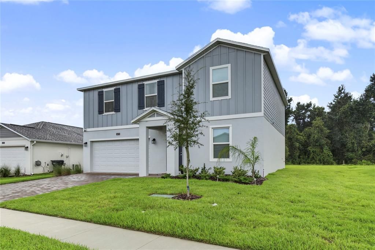
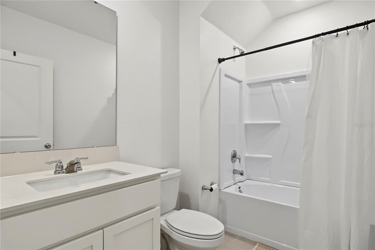
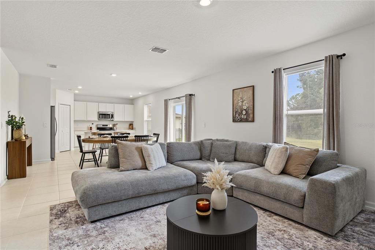
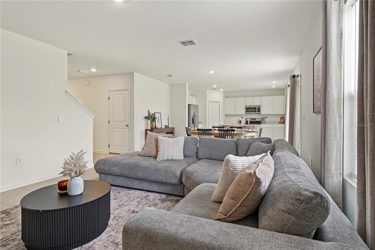
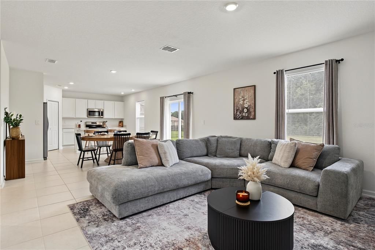
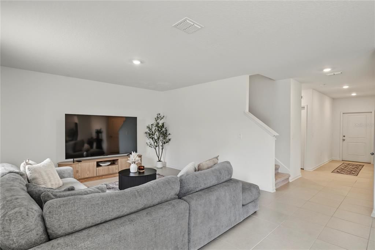
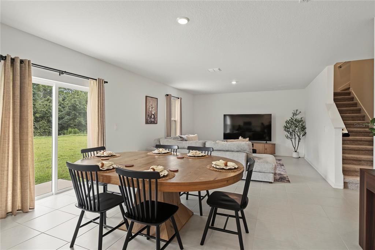
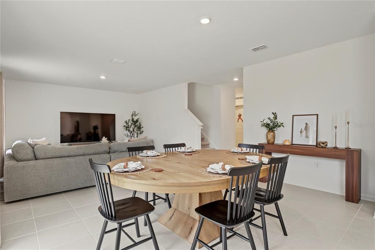
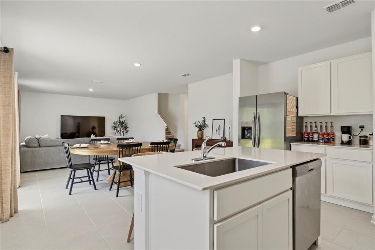
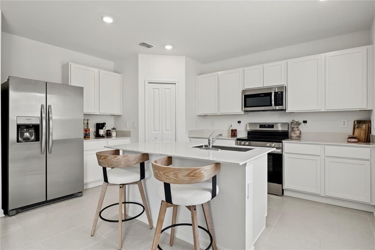
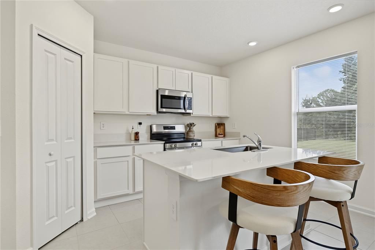
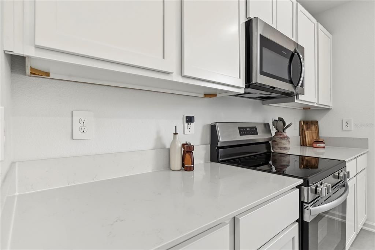
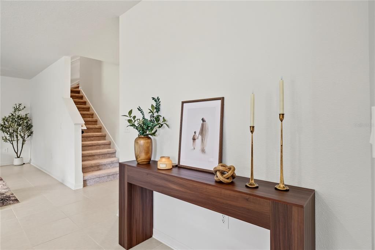
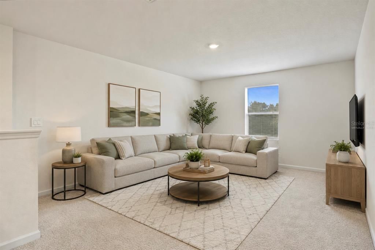
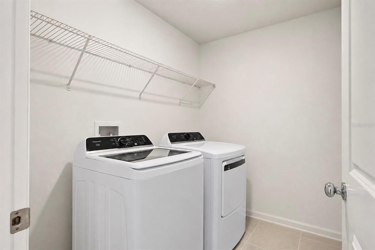
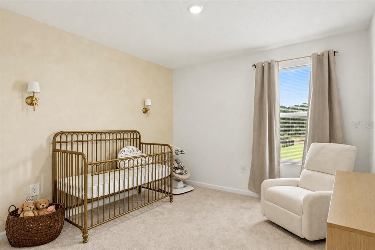
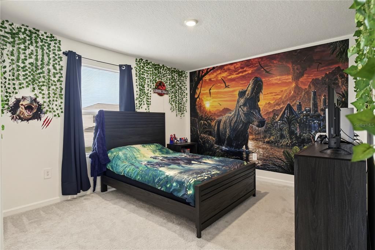
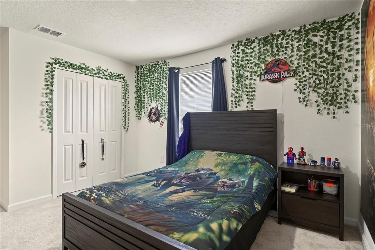
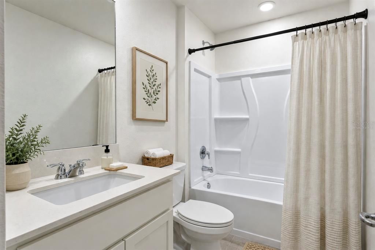
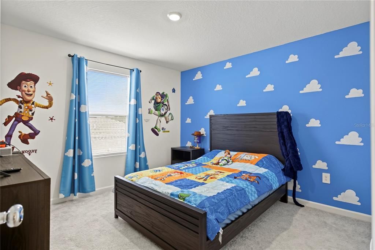
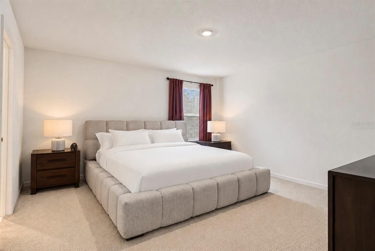
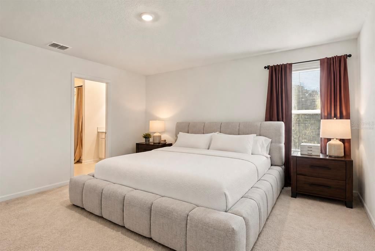
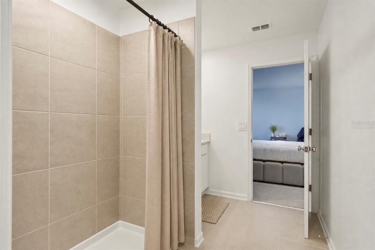
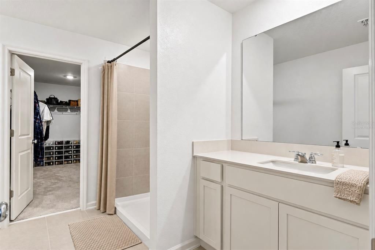
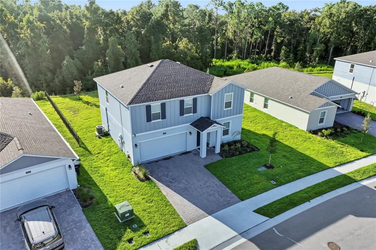
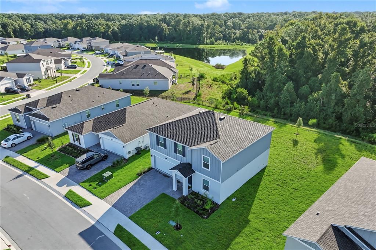
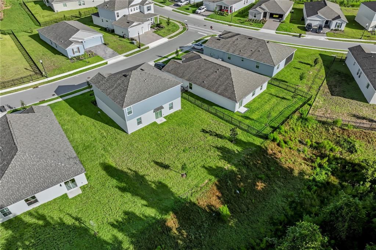
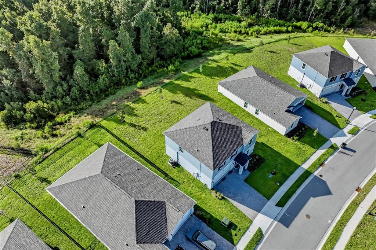
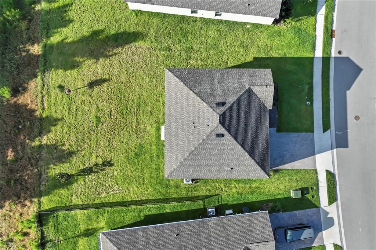
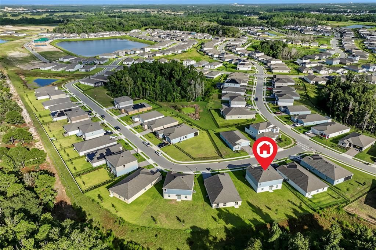
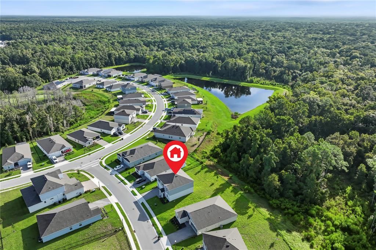
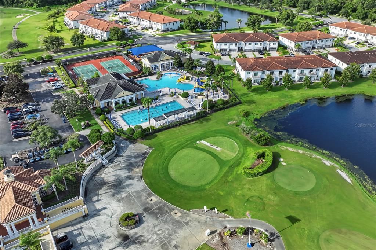
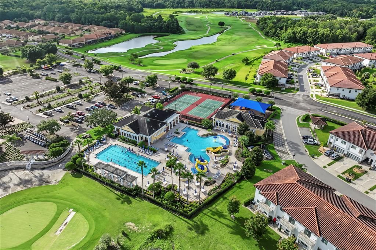
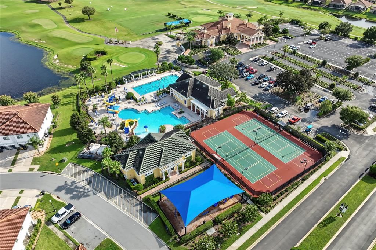
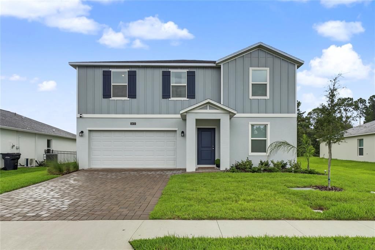
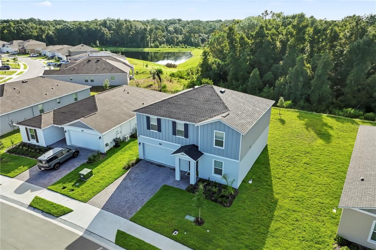
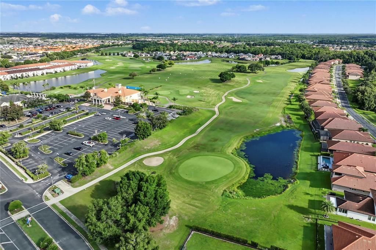
Virtually Staged. Brand new, move-in ready, and packed with space, this 5-bedroom, 3-bathroom home in Providence gives you the kind of layout that just makes sense. Downstairs, you’ll find a full bedroom and full bathroom, perfect for guests, a home office, or anyone who wants their own space without heading upstairs. The open living areas feel fresh and modern, and the home comes with ALL appliances, so you can skip the extra shopping and start settling in. Upstairs, the large loft gives you even more room to make the house your own. Think movie room, gaming setup, workout space, second living room, or a little bit of everything. Out back, the conservation view gives you a peaceful backdrop with no house directly behind you, and block construction adds another feature buyers love in a Florida home. And then there’s Providence. This gated golf community is one of Davenport’s standout neighborhoods, with amenities that make staying close to home actually fun. Residents have access to a resort-style pool with water slides, a separate lap pool, fitness center, clubhouse, playgrounds, tennis courts, walking and biking paths, dog park, and an 18-hole championship golf course. There’s even an onsite restaurant and bar when cooking dinner just isn’t happening. Providence also features a 24-hour manned gatehouse, giving the community a private, tucked-away feel while still keeping you close to shopping, dining, major roadways, and everything Central Florida has to offer. Five bedrooms, three full bathrooms, a huge loft, conservation views, all appliances included, and a brand new home inside a community where there’s always something to do. This one checks a lot of boxes.

Ubicación

Detalles

Tipo:
Residential
Estacionamiento:
Driveway / Garage Door Opener
Año de construcción:
2026
Lote:
0.14 Hectáreas
Calefacción:
Central
precio por sq. medidor:
$173
Enfriamiento:
Central Air
HOA:
$440

Valuation

Our model vs. what's actually selling nearby.
Estimate
$419,483
$391K – $443K
Confidence Medium
List vs. estimate
At estimate
List $425,000 · +1.3%
List is in line with recent comparable activity.
Price per sq ft
$173
-9.3% vs. city median $191
Based on
57 MLS comparables
Median of recent comparable listings. Sold comps use closing price, active listings use list price.

Destacados

Annual tax
$5,000
2026
HOA
$440/qtr
24-Hour Guard, Common Area Taxes, Community Pool
View
Trees/Woods
Garage
2 car garage
Pets
Allowed
Más hechos y características
  • Piso

    • Carpet

    • Ceramic Tile

    Calefacción

    • Central

    Enfriamiento

    • Central Air

    Accesorios

    • Dishwasher

    • Disposal

    • Dryer

    • Microwave

    • Range

    • Refrigerator

    • Washer

    Otras características interiores

    • Eating Space In Kitchen

    • In Wall Pest System

    • Open Floorplan

    • Primary Bedroom Main Floor

    • Solid Surface Counters

    • Solid Wood Cabinets

    • Split Bedroom

    • Thermostat

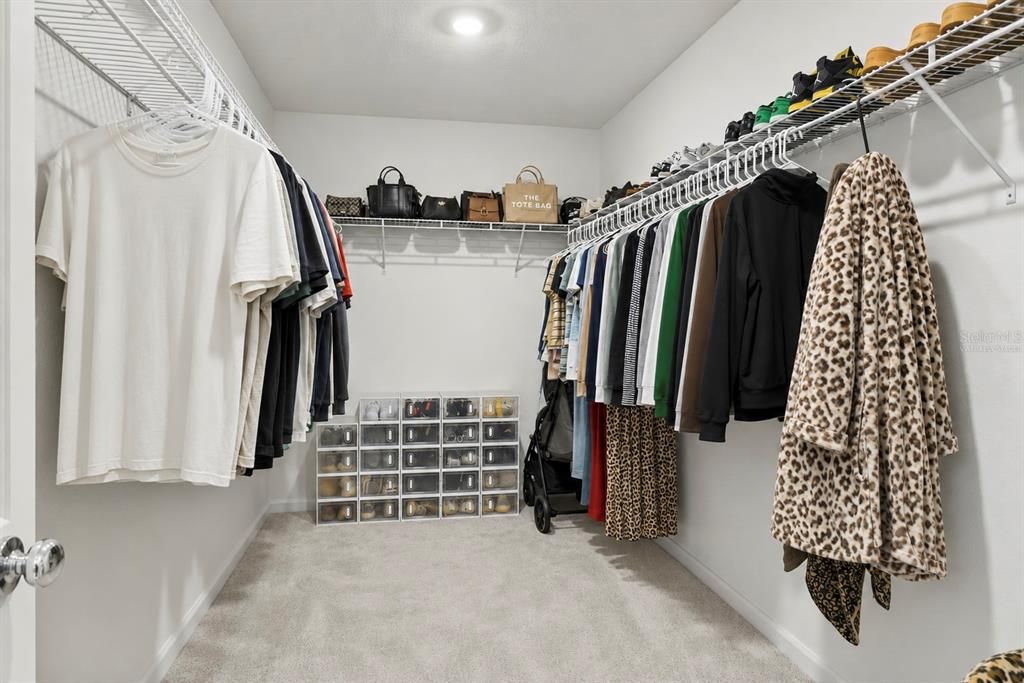
    • Walk-In Closet(s)

    Dormitorios y baños

    • Dormitorios: 5

    • Baños completos: 3

  • Estacionamiento

    • Driveway

    • Garage Door Opener

    Propiedad

    • Pisos: Two

    • Características Exteriores: Irrigation System / Sidewalk / Sliding Doors / Sprinkler Metered

    Lote

    • Lote: 0.14 Hectáreas

    Otra Información de Propiedad

    • Número de Parcela: 282630933003004420

  • Tipo y estilo

    • Tipo de propiedad: Residential

    • Subtipo de propiedad: Single Family Residence

  • Utilidad

    • Cable Connected

    • Electricity Connected

    • Fiber Optics

    • Street Lights

    • Underground Utilities

  • Otra información financiera

    • HOA: $440

    • Frecuencia HOA: Quarterly

    • Importe anual de impuestos: $5,000

  • Detalles de la fuente

    • MLS ID: O6438696

    Otros hechos

    • Materiales de construcción: Block / Concrete / Stucco

    • Detalles de la fundación: Slab

    • Características de lavandería: Inside / Laundry Room / Upper Level

    • Características del lote: In County / Sidewalk

    • Características del patio y el porche: Covered / Patio

    • Características de la ventana: Blinds / Thermal Windows / Window Treatments

    • Caras de dirección: Northwest

    • Espacios de garaje: 2

    • Garaje adjunto: Si

    • Garaje: Si

    • Salón: 2451

    • Fuente de agua: Public

    • Nombre de subdivisión: PROVIDENCE GARDEN HILLS 50'S

Consulta privada
Habla con el asesor de este inmueble.
Planos, documentos del HOA, comparables off-market, agendar una visita privada — un solo mensaje directo al especialista local.

Más como esta

En Venta
$376,990
Casa
4 camas · 3 baños · 2,175 sqft
REEDY ISLE 2 50'S GC, DAVENPORT
331 CASTLEVIEW DRIVE
En Venta
$474,900
Adosados
4 camas · 3 baños · 2,976 sqft
LAKESIDE VILLAS AT PROVIDENCE PH 01, DAVENPORT
1775 LAKE SIDE AVENUE
En Venta
$403,990
Casa
4 camas · 3 baños · 2,366 sqft
REEDY ISLE 50'S GC, DAVENPORT
174 GLENFIELD DRIVE
Nuevo
En Venta
$333,990
Casa
2 camas · 2 baños · 1,872 sqft
WESTVIEW 45S AA, KISSIMMEE
4488 OCHOS RIOS PLACE
Nuevo
En Venta
$329,990
Casa
2 camas · 2 baños · 1,872 sqft
WESTVIEW 45S AA, KISSIMMEE
4482 OCHOS RIOS PLACE
Nuevo
En Venta
$338,900
Casa
4 camas · 2 baños · 1,910 sqft
WESTVIEW 45S GC, KISSIMMEE
5003 LOGGIA LANE
Nuevo
En Venta
$523,490
Casa
4 camas · 3 baños · 2,650 sqft
PROVIDENCE GARDEN HILLS 60'S, DAVENPORT
4103 EASTMINSTER ROAD
Nuevo
En Venta
$420,000
Casa
4 camas · 2 baños · 2,903 sqft
PRESERVATION POINTE PHASE 4, DAVENPORT
1250 ISLAND SLOUGH LANE

Mercado cerca de esta dirección

Conteos en vivo en la misma zona.
Ver todo

The multiple listing information is provided by the Stellar MLS from a copyrighted compilation of listings. The compilation of listings and each individual listing are ©2026-present Stellar MLS. All Rights Reserved. The information provided is for consumers' personal, noncommercial use and may not be used for any purpose other than to identify prospective properties consumers may be interested in purchasing. All properties are subject to prior sale or withdrawal. All information provided is deemed reliable but is not guaranteed accurate, and should be independently verified. Listing courtesy of: HOMEVEST REALTY