Vender tu casa
Valoración gratuita de tu hogar
Contacto
Cuéntenos sobre sus necesidades
5410 SPRING MOSS COURT

Casa En Venta
$566,344

BTC: 7.03532919

ETH: 213.71471698

1 días
3 camas
3 baños
2,306 sqft

Visión general

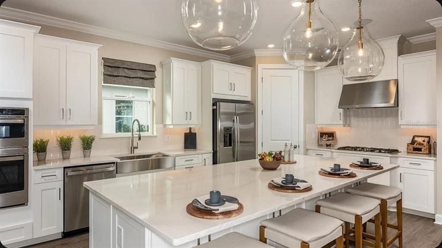
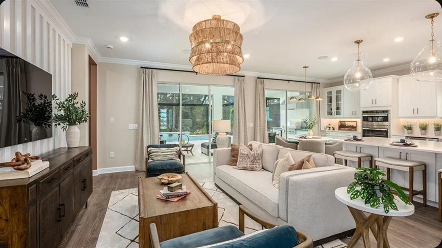
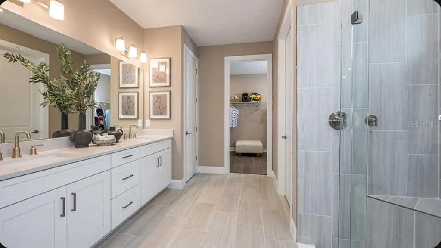
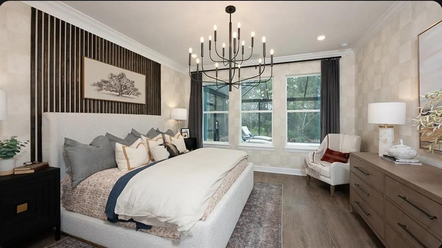
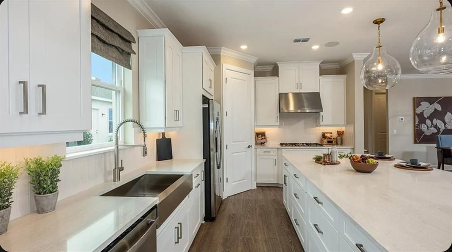
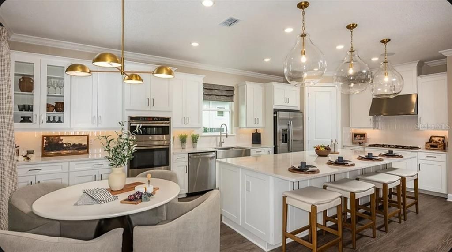
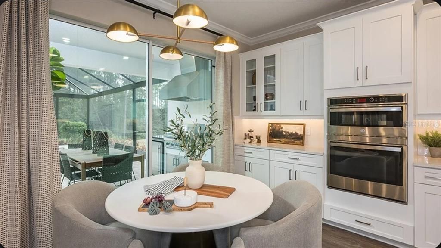
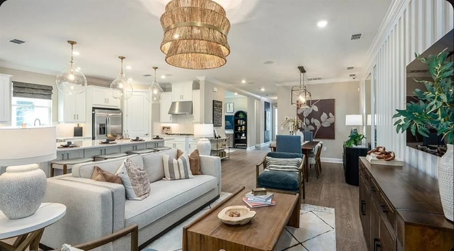
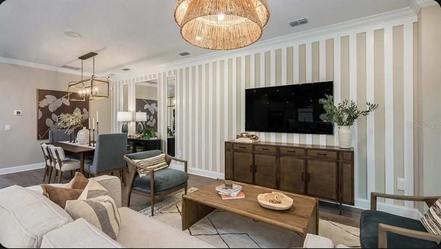
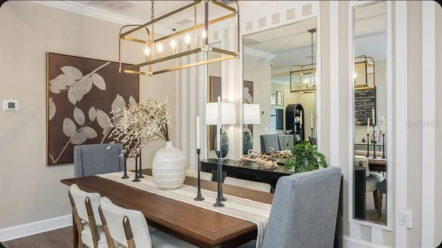
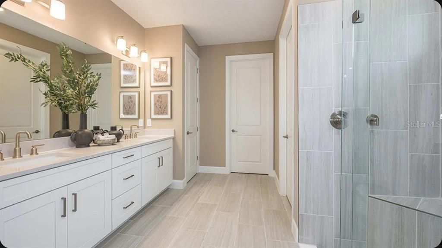
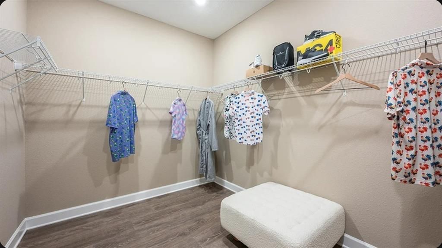
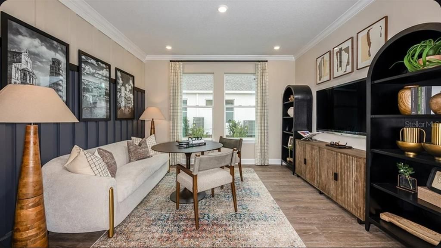
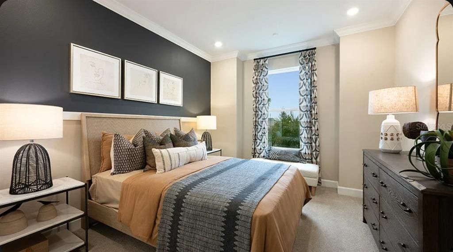
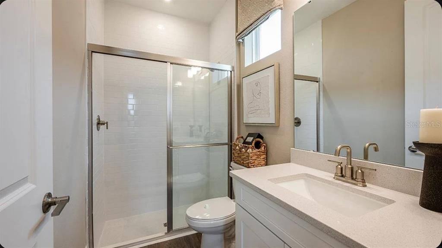
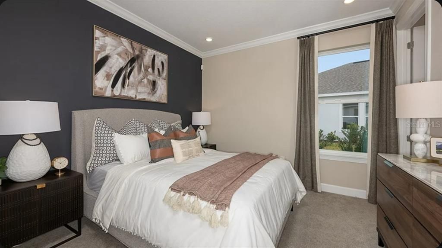
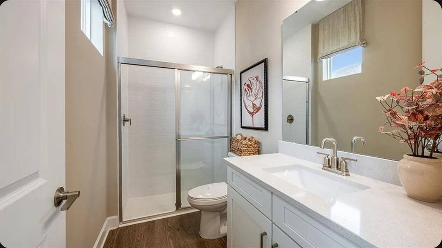
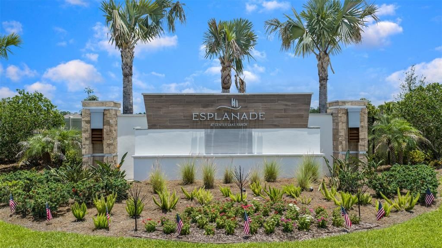
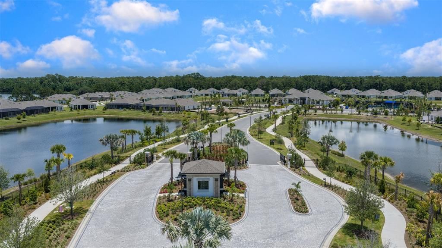
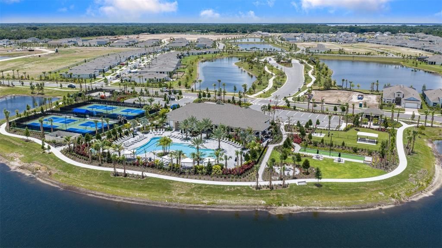
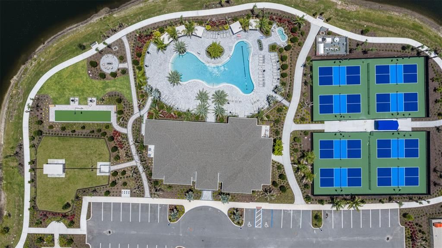
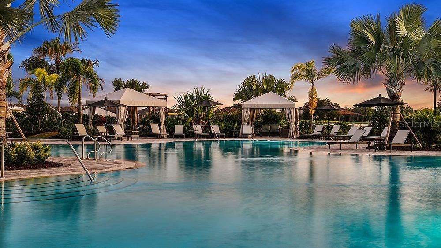
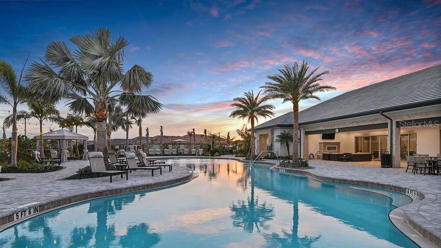
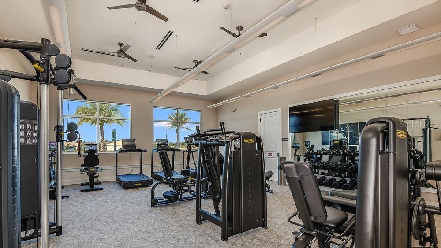
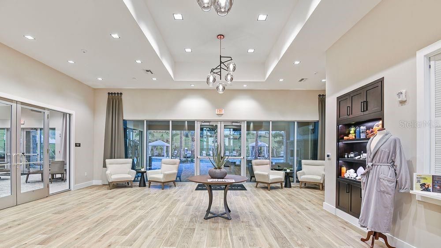
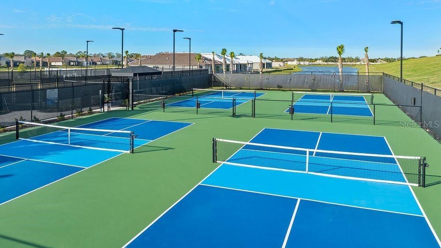
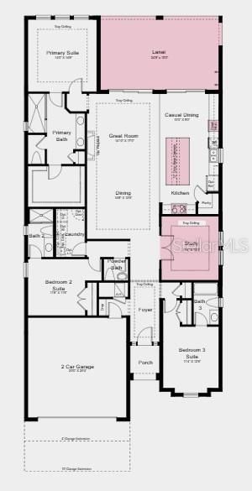
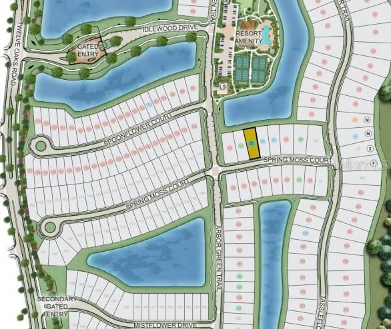
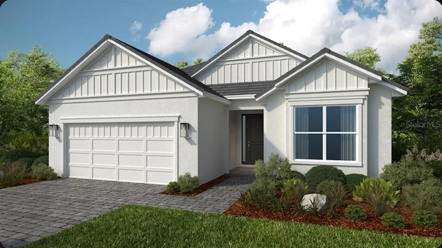
Under Construction. What's Special: Covered Lanai | Water View | Close to Amenities. New Construction - January Completion! Welcome to the Lazio II at 5410 Spring Moss Court in Esplanade at Center Lake Ranch! This thoughtfully designed home offers a blend of open gathering spaces and private retreats. The gourmet kitchen features a large center island, walk-in pantry, and casual dining extension that flows into the great room and formal dining area, creating an inviting setting for everyday living and entertaining. A dedicated study provides flexibility for working from home or hobbies. The private primary suite features a spacious walk-in closet and well-appointed bath, while two secondary bedroom suites provide comfort for guests. The extended covered lanai creates an exceptional outdoor living space for relaxing and entertaining year-round. Additional Highlights Include: tray ceiling package, extended flooring to primary suite, and outdoor kitchen rough-in. Photos are for representative purposes only. MLS#O6447760 Experience resort-style living at Esplanade in Center Lake Ranch, a gated community in St. Cloud. Enjoy nature and pond views, a resort-style pool, spa, fitness center, and movement studio. Stay active with pickleball, bocce, and the Bark Park, while concierge services and community events create a vibrant lifestyle. Planned trails, parks, and an 11-acre Central Park provide the perfect blend of recreation, relaxation, and natural beauty with convenient access to major roadways.

Ubicación

Detalles

Tipo:
Residential
Estacionamiento:
Driveway / Garage Door Opener
Año de construcción:
2027
Lote:
0.18 Hectáreas
Calefacción:
Central
precio por sq. medidor:
$246
Enfriamiento:
Central Air
HOA:
$1,224

Valuation

Our model vs. what's actually selling nearby.
Estimate
$520,500
$474K – $641K
Confidence Low
List vs. estimate
$45K above estimate
List $566,344 · +8.8%
Our model says this listing is priced above recent comparable activity. Room to negotiate.
Price per sq ft
$245
+13.7% vs. city median $216
Based on
16 MLS comparables
Median of recent comparable listings. Sold comps use closing price, active listings use list price.

Destacados

HOA
$1,224/qtr
Community Pool, Escrow Reserves Fund, Maintenance Grounds
View
Water
Pets
Allowed
Más hechos y características
  • Piso

    • Carpet

    • Ceramic Tile

    • Luxury Vinyl

    Calefacción

    • Central

    Enfriamiento

    • Central Air

    Accesorios

    • Built-In Oven

    • Dishwasher

    • Disposal

    • Gas Water Heater

    • Microwave

    • Range

    • Tankless Water Heater

    Otras características interiores

    • Open Floorplan

    • Tray Ceiling(s)

    • Vaulted Ceiling(s)

    • Walk-In Closet(s)

    Dormitorios y baños

    • Dormitorios: 3

    • Baños: 1

    • Baños completos: 3

  • Estacionamiento

    • Driveway

    • Garage Door Opener

    Propiedad

    • Pisos: One

    • Características Exteriores: Irrigation System / Sliding Doors

    Lote

    • Lote: 0.18 Hectáreas

    Otra Información de Propiedad

    • Número de Parcela: 282531094400010550

    • Zonificación: RES

  • Tipo y estilo

    • Tipo de propiedad: Residential

    • Subtipo de propiedad: Single Family Residence

  • Utilidad

    • BB/HS Internet Available

    • Cable Available

    • Electricity Connected

    • Fiber Optics

    • Fire Hydrant

    • Natural Gas Connected

    • Phone Available

    • Public

    • Sewer Connected

    • Sprinkler Recycled

    • Street Lights

    • Underground Utilities

    • Water Connected

  • Otra información financiera

    • HOA: $1,224

    • Frecuencia HOA: Quarterly

  • Detalles de la fuente

    • MLS ID: O6447760

    Otros hechos

    • Materiales de construcción: Block / Stucco

    • Detalles de la fundación: Slab

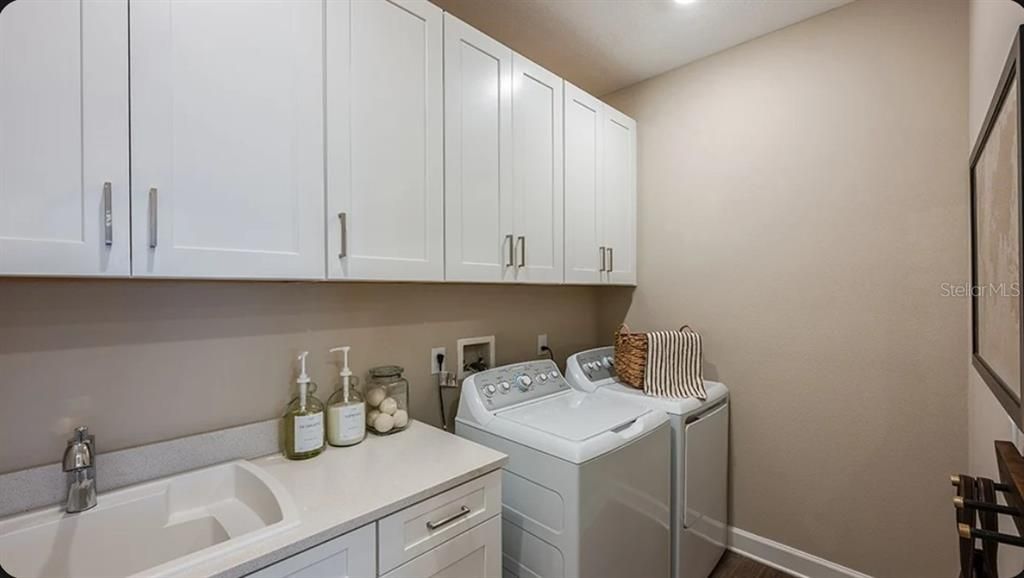
    • Características de lavandería: Inside / Laundry Room

    • Características del patio y el porche: Covered / Front Porch / Patio

    • Caras de dirección: South

    • Estilo arquitectónico: Florida

    • Garaje adjunto: Si

    • Garaje: Si

    • Salón: 2306

    • Fuente de agua: Public

    • Nombre de subdivisión: ESPLANADE AT CENTER LAKE RANCH

Consulta privada
Habla con el asesor de este inmueble.
Planos, documentos del HOA, comparables off-market, agendar una visita privada — un solo mensaje directo al especialista local.

Más como esta

Nuevo
En Venta
$414,500
Casa
3 camas · 2 baños · 2,009 sqft
TURTLE CREEK PH 1B, ST CLOUD
1497 SOFTSHELL STREET
Nuevo
En Venta
$476,859
Casa
4 camas · 2 baños · 2,115 sqft
THE WATERS AT CENTER LAKE RANCH, ST CLOUD
5222 EDENMORE STREET
Nuevo
En Venta
$502,794
Casa
3 camas · 3 baños · 2,085 sqft
ESPLANADE AT CENTER LAKE RANCH, ST CLOUD
5422 SPRING MOSS COURT
Nuevo
En Venta
$462,664
Casa
3 camas · 2 baños · 1,898 sqft
THE WATERS AT CENTER LAKE RANCH, ST CLOUD
5252 EDENMORE STREET
Nuevo
En Venta
$715,709
Casa
5 camas · 4 baños · 3,835 sqft
THE WATERS AT CENTER LAKE RANCH, ST CLOUD
789 LADYFISH TRAIL
Nuevo
En Venta
$645,918
Casa
4 camas · 4 baños · 2,961 sqft
THE WATERS AT CENTER LAKE RANCH, ST CLOUD
777 LADYFISH TRAIL
Nuevo
En Venta
$460,000
Casa
3 camas · 2 baños · 2,551 sqft
LANCASTER PARK EAST PH 2, ST CLOUD
5414 MANCHESTER DRIVE
Nuevo
En Venta
$460,000
Lotes / Tierras
6.80 acres
NON-SUB, ST CLOUD
000 E IRLO BRONSON MEMORIAL HIGHWAY

Mercado cerca de esta dirección

Conteos en vivo en la misma zona.
Ver todo

The multiple listing information is provided by the Stellar MLS from a copyrighted compilation of listings. The compilation of listings and each individual listing are ©2026-present Stellar MLS. All Rights Reserved. The information provided is for consumers' personal, noncommercial use and may not be used for any purpose other than to identify prospective properties consumers may be interested in purchasing. All properties are subject to prior sale or withdrawal. All information provided is deemed reliable but is not guaranteed accurate, and should be independently verified. Listing courtesy of: TAYLOR MORRISON REALTY OF FLORIDA INC