
Vender tu casa
Valoración gratuita de tu hogar
Contacto
Cuéntenos sobre sus necesidades
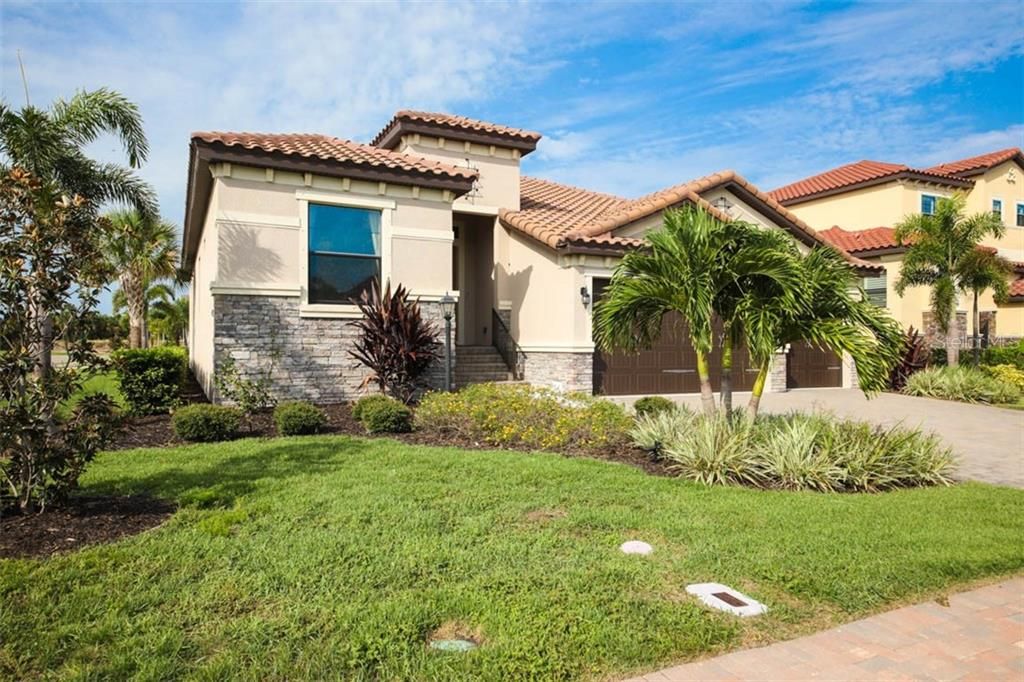
5410 TITLE ROW DRIVE

Casa Vendido Recientemente
$420,000

BTC: 5.05171999

ETH: 158.49056604

Fecha de venta: 2020-07-28
348 días
3 camas
3 baños
2,574 sqft

Visión general

***For a Virtual Tour, please copy and paste this link to your browser: http://sarasota-photo.com/5410-title-row-dr/ ***Ground floor open floor plan with 3 Bedroom, 3 FULL Bathrooms, plus Home office and ½ Bathroom at Lanai, and 3 Car Garage makes this 2016 built DR Horton house very appealing. Move-in ready condition, with gourmet kitchen designed with large island for 4 stools, glass cabinet doors, granite countertops, Gas cooktop with hood, built in oven and microwave, walk in pantry and eat-in space for large table. Living Room has step ceiling, floor outlet and good layout for large wall TV to enjoy the game while being in the kitchen area. Bathrooms have granite tops, decorative fixtures, and two of the bathrooms have walk in showers with frameless doors. Two of the bedrooms have walk in closets. The home offers all the appliances shown, window drapes and blinds, and light and fan fixtures. Home office is a nice spot to get work done or just watch TV or read a book. It can also be a guest space if 4th bedroom is needed. Home also has Hurricane panels, extended back covered Lanai area with ½ bath, epoxy garage floor, 2016 Carrier Air Conditioner, and beautiful stone accent on front elevation. Legends Bay is GATED, has a Community lakeside clubhouse and pool, observation dock overlooking Sarasota Bay, <3 miles to IMG Academy, and shorter to IMG Golf and Country Club. Furniture available for negotiation.

Ubicación

Detalles

Tipo:
Residential
Estacionamiento:
Garage Door Opener
Año de construcción:
2016
Lote:
0.24 Hectáreas
Calefacción:
Central
precio por sq. medidor:
$171
Enfriamiento:
Central Air
HOA:
$980

Valuation

Our model vs. what's actually selling nearby.
Estimate
$534,990
$463K – $593K
Confidence Medium
List vs. estimate
$94K below estimate
List $440,000 · -17.8%
Our model says this listing is priced below recent comparable activity. Expect competition.
Price per sq ft
$170
Based on
5 MLS comparables
Median of recent comparable listings. Sold comps use closing price, active listings use list price.

Destacados

Annual tax
$9,965
2019
HOA
$980/qtr
Cable TV, Community Pool, Internet
Garage
3 car garage
Furnished
Turnkey
Pets
Allowed
Más hechos y características
  • Piso

    • Carpet

    • Ceramic Tile

    Calefacción

    • Central

    Enfriamiento

    • Central Air

    Accesorios

    • Cooktop

    • Dishwasher

    • Disposal

    • Dryer

    • Gas Water Heater

    • Microwave

    • Range Hood

    • Refrigerator

    • Washer

    Otras características interiores

    • Ceiling Fan(s)

    • Kitchen/Family Room Combo

    • Stone Counters

    • Walk-In Closet(s)

    • Window Treatments

    Dormitorios y baños

    • Dormitorios: 3

    • Baños: 1

    • Baños completos: 3

  • Estacionamiento

    • Garage Door Opener

    Propiedad

    • Pisos: One

    • Características Exteriores: Hurricane Shutters / Irrigation System / Sliding Doors

    Lote

    • Lote: 0.24 Hectáreas

    Otra Información de Propiedad

    • Número de Parcela: 6147117109

    • Zonificación: PDR/CH

  • Tipo y estilo

    • Tipo de propiedad: Residential

    • Subtipo de propiedad: Single Family Residence

  • Utilidad

    • Cable Connected

    • Electricity Connected

    • Natural Gas Connected

    • Public

    • Sprinkler Meter

    • Sprinkler Recycled

  • Otra información financiera

    • HOA: $980

    • Frecuencia HOA: Quarterly

    • Importe anual de impuestos: $9,965

  • Detalles de la fuente

    • MLS ID: A4440079

    Otros hechos

    • Materiales de construcción: Block / Stone / Stucco

    • Detalles de la fundación: Slab

    • Características de lavandería: Laundry Room

    • Características del lote: Corner Lot / FloodZone / In County

    • Características del patio y el porche: Covered / Rear Porch

    • Características de la ventana: Blinds / Window Treatments

    • Caras de dirección: North

    • Espacios de garaje: 3

    • Garaje adjunto: Si

    • Garaje: Si

    • Salón: 2574

    • Fuente de agua: Public

    • Nombre de subdivisión: LEGENDS BAY

Consulta privada
Habla con el asesor de este inmueble.
Planos, documentos del HOA, comparables off-market, agendar una visita privada — un solo mensaje directo al especialista local.

Más como esta

Vendido Recientemente
$394,000
Condo / Coop
3 camas · 2 baños · 1,439 sqft
BOLLETTIERI RESORT VILLAS VI, BRADENTON
3702 54TH DRIVE W UNIT Q104
Nuevo
Vendido Recientemente
$530,000
Condo / Coop
3 camas · 3 baños · 2,271 sqft
BOLLETTIERI RESORT VILLAS V, CD, BRADENTON
3705 54TH DRIVE W UNIT N102
Vendido Recientemente
$375,000
Casa
3 camas · 2 baños · 1,631 sqft
HIGHLAND LAKES, BRADENTON
4515 MUIRFIELD DRIVE
Vendido Recientemente
$375,000
Casa
3 camas · 3 baños · 2,338 sqft
GLENN LAKES PH 6, BRADENTON
5615 52ND AVENUE W
Vendido Recientemente
$479,000
Casa
3 camas · 3 baños · 2,897 sqft
GLENN LAKES PH 6, BRADENTON
5116 55TH STREET CIRCLE W
Vendido Recientemente
$272,000
Casa
3 camas · 2 baños · 1,954 sqft
GLENN LAKES PH 1B, BRADENTON
4622 50TH AVENUE W
Vendido Recientemente
$512,500
Casa
2 camas · 2 baños · 2,006 sqft
LEGENDS BAY, BRADENTON
5311 INSPIRATION TERRACE
Vendido Recientemente
$459,000
Casa
3 camas · 3 baños · 2,159 sqft
LEGENDS BAY, BRADENTON
6236 CHAMPIONS ROW STREET

Mercado cerca de esta dirección

Conteos en vivo en la misma zona.
Ver todo

The multiple listing information is provided by the Stellar MLS from a copyrighted compilation of listings. The compilation of listings and each individual listing are ©2026-present Stellar MLS. All Rights Reserved. The information provided is for consumers' personal, noncommercial use and may not be used for any purpose other than to identify prospective properties consumers may be interested in purchasing. All properties are subject to prior sale or withdrawal. All information provided is deemed reliable but is not guaranteed accurate, and should be independently verified. Listing courtesy of: MICHAEL SAUNDERS & COMPANY