Vender tu casa
Valoración gratuita de tu hogar
Contacto
Cuéntenos sobre sus necesidades
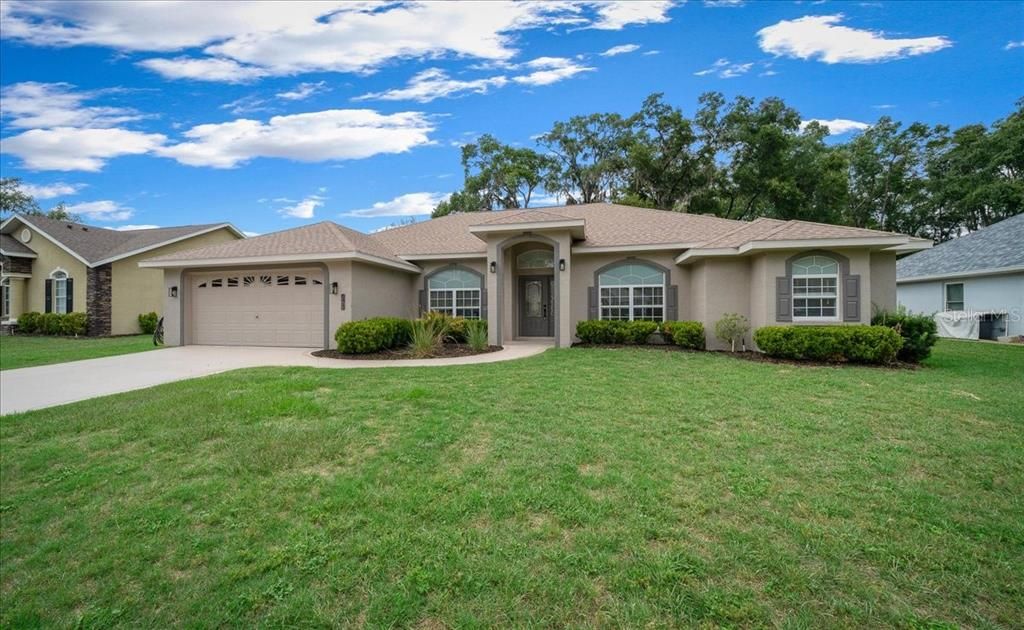
5413 SE 107TH STREET

Casa En Venta
$430,000

BTC: 6.71875000

ETH: 269.64488396

43 días
3 camas
2 baños
2,061 sqft

Visión general

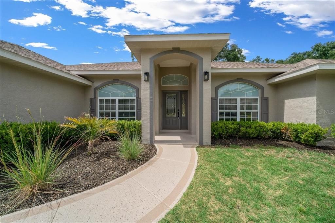
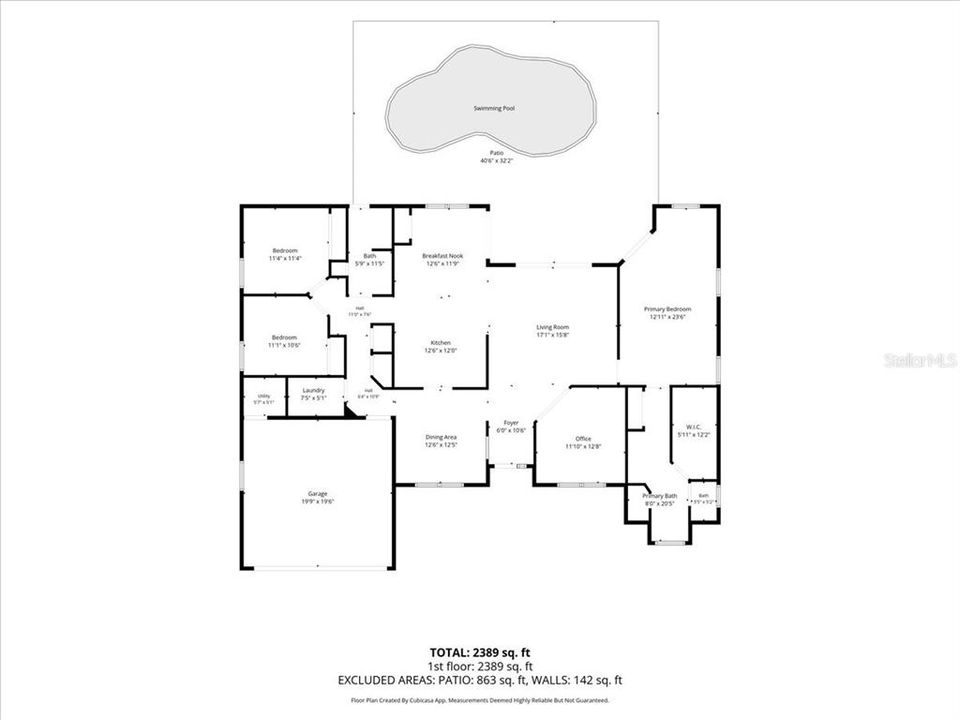
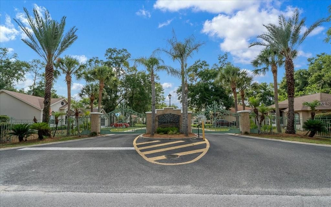
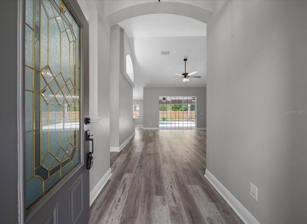
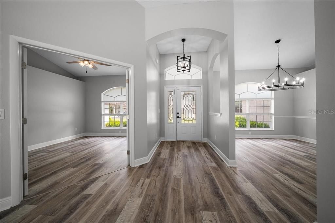
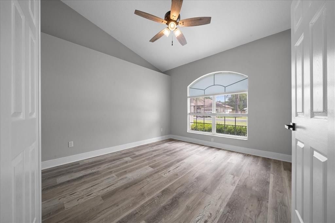
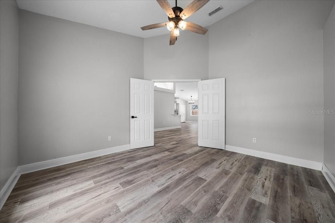
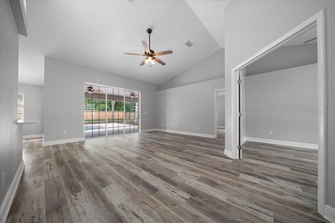
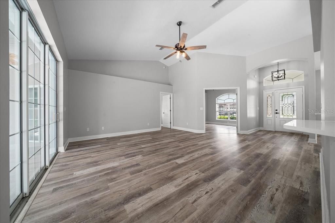
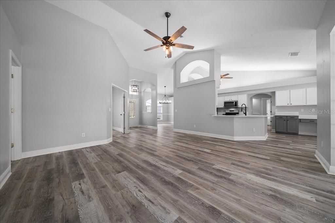
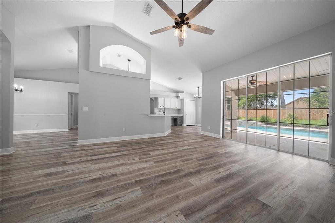
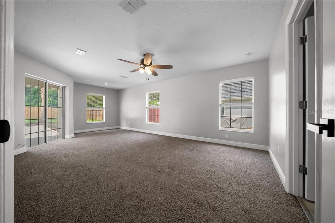
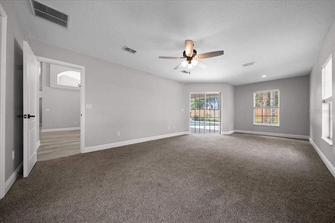
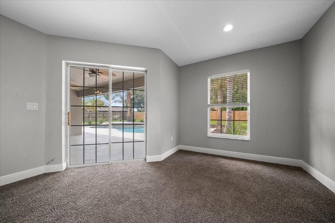
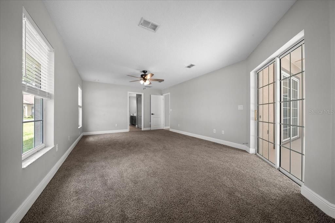
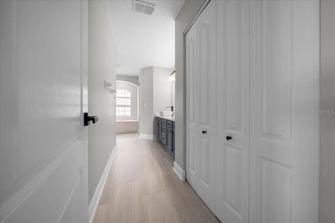
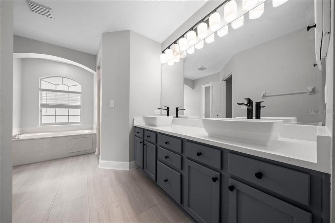
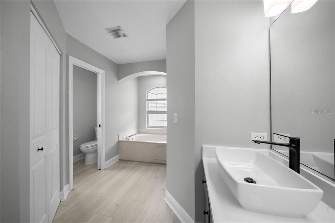
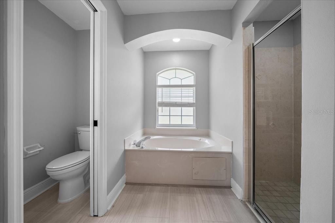
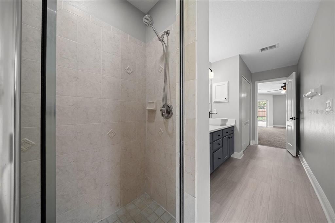
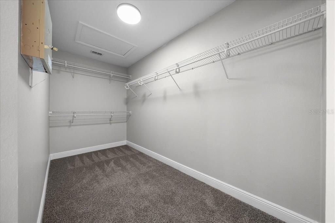
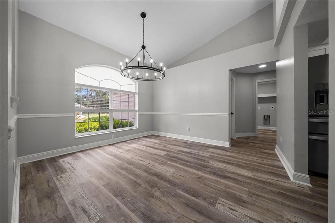
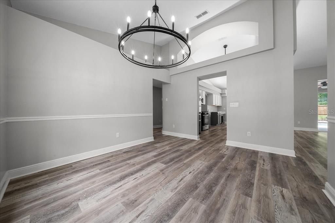
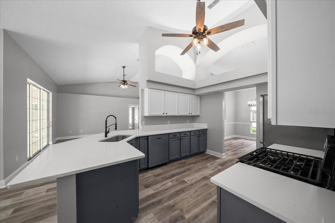
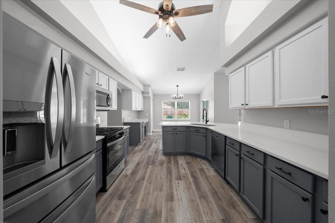
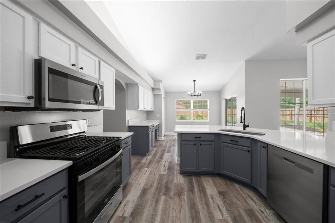
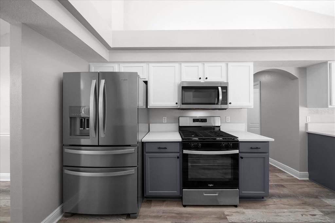
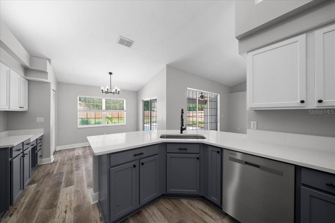
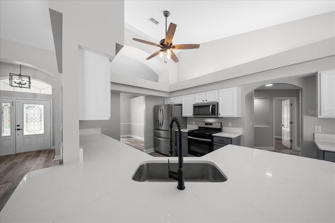
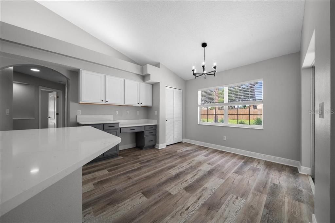
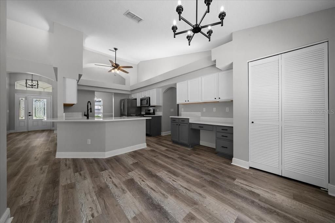
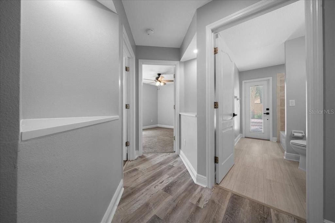
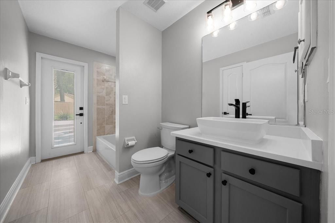
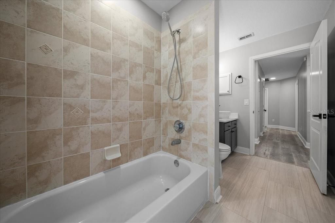
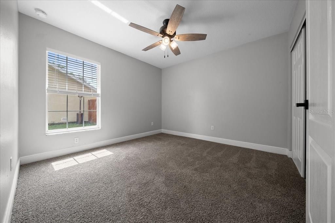
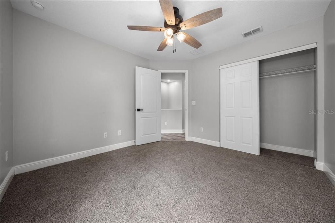
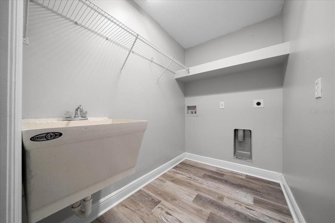
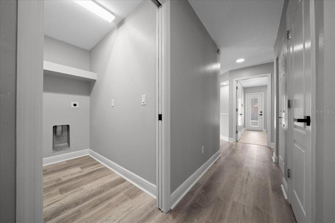
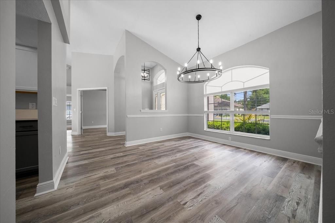
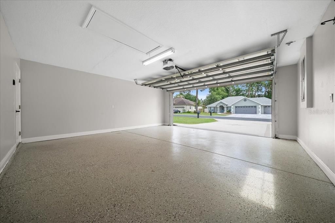
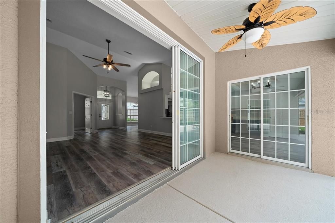
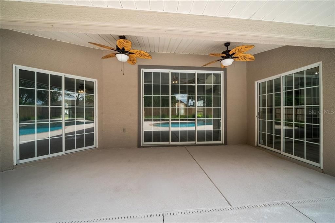
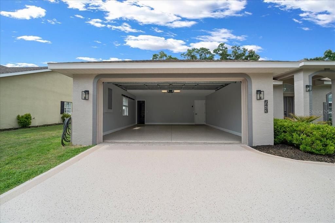
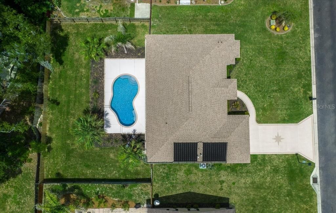
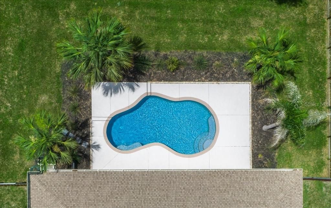
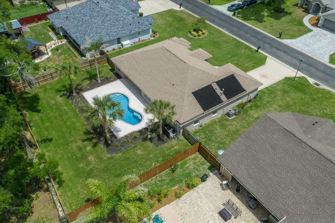
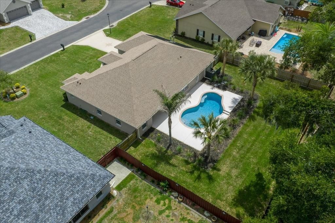
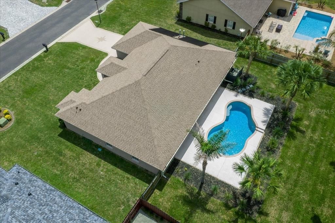
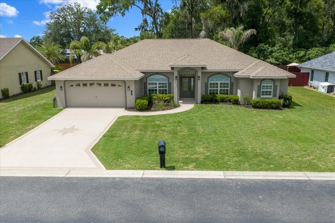
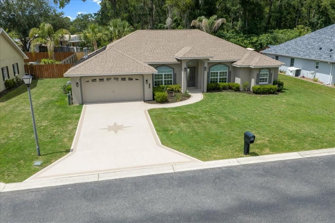
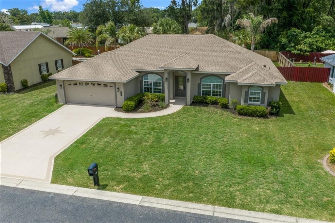
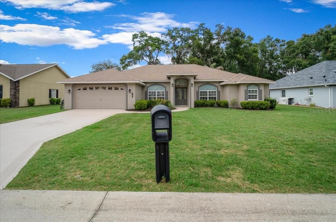
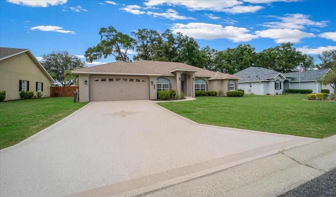
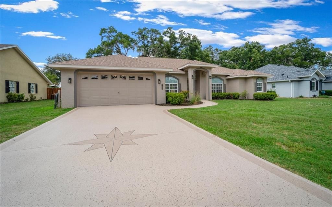
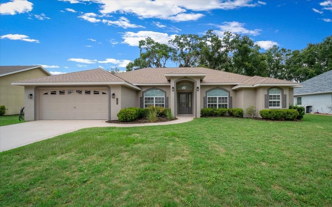
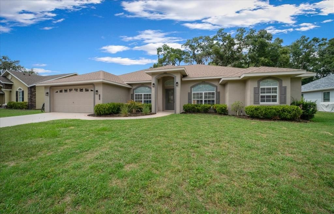
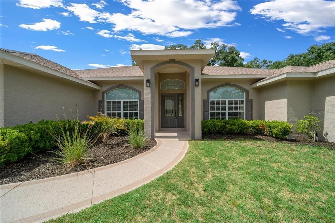
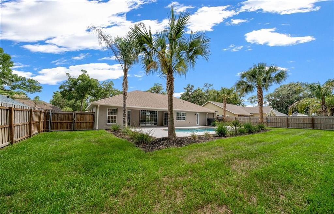
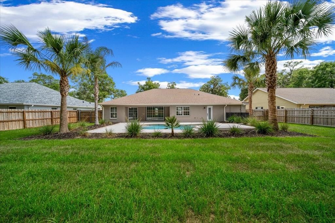
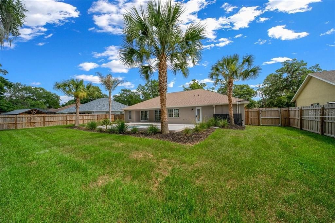
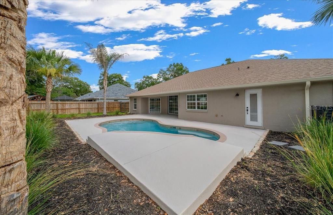
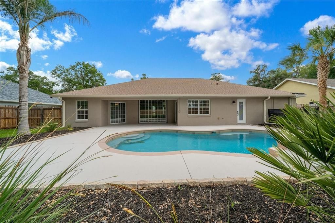
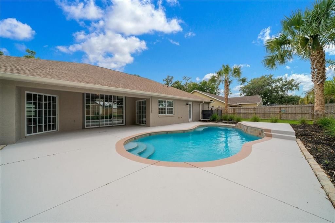
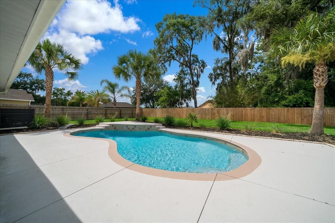
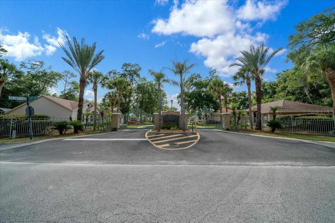
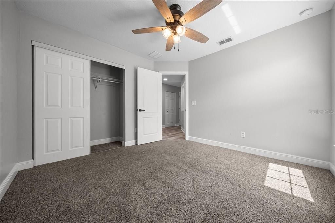
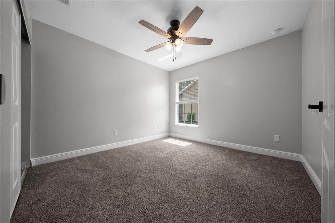
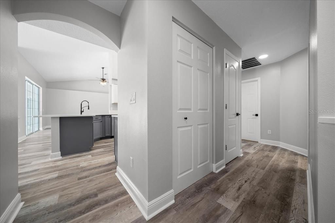
Does your home have an inground pool with fenced yard and a bonus room? Welcome to Hidden Grove, one of Belleview's desirable gated communities offering privacy, convenience, and a low HOA of just $50 a month. This beautifully maintained 3-bedroom, 2-bath home with a versatile bonus room/den provides over 2,000 square feet of living space designed for comfortable everyday living and entertaining. Step inside to discover a thoughtfully updated interior featuring spacious living areas and a flexible floor plan that can easily accommodate a home office, playroom, hobby room, or guest space. The split-bedroom layout offers privacy for family members and visitors alike. Enjoy the new quartz counter tops and appliances!! Outside, your private backyard retreat awaits. Enjoy Florida living year-round in the sparkling kidney-shaped in-ground pool, complete with a solar heating system for extended seasonal enjoyment. The fully fenced yard offers plenty of space for a growing family, pets, gardening, or outdoor gatherings on the generous .26-acre lot. Major updates provide peace of mind, including a newer HVAC system and a roof that is only three years old. Additional features include a 2-car garage, 2,061 square feet of living area, and 2,544 square feet under roof. Perfect for growing families seeking more space or seniors looking for a move-in-ready home with room for guests and hobbies, this Hidden Grove gem combines comfort, value, and an exceptional lifestyle. Schedule your private showing today!
Ubicación

Detalles

Tipo:
Residential
Estacionamiento:
Driveway / Garage Door Opener / Ground Level
Año de construcción:
2007
Lote:
0.26 Hectáreas
Calefacción:
Central
precio por sq. medidor:
$209
Enfriamiento:
Central Air
HOA:
$50

Valuation

Our model vs. what's actually selling nearby.
Estimate
$345,000
$219K – $399K
Confidence Low
List vs. estimate
$85K above estimate
List $430,000 · +24.6%
Our model says this listing is priced above recent comparable activity. Room to negotiate.
Price per sq ft
$208
+19.0% vs. city median $175
Based on
11 MLS comparables
Median of recent comparable listings. Sold comps use closing price, active listings use list price.

Destacados

Annual tax
$5,076
2025
HOA
$50/mo
Pool
Gunite
Garage
2 car garage
Pets
Allowed
Más hechos y características
  • Piso

    • Carpet

    • Luxury Vinyl

    Calefacción

    • Central

    Enfriamiento

    • Central Air

    Accesorios

    • Dishwasher

    • Microwave

    • Range

    • Refrigerator

    Otras características interiores

    • Ceiling Fan(s)

    • Eating Space In Kitchen

    • High Ceilings

    • Open Floorplan

    • Primary Bedroom Main Floor

    • Solid Surface Counters

    • Vaulted Ceiling(s)

    • Window Treatments

    Dormitorios y baños

    • Dormitorios: 3

    • Baños completos: 2

  • Estacionamiento

    • Driveway

    • Garage Door Opener

    • Ground Level

    Propiedad

    • Pisos: One

    • Piscina Privada: Si

    • Características Exteriores: Lighting / Private Yard / Sliding Doors

    Lote

    • Lote: 0.26 Hectáreas

    Otra Información de Propiedad

    • Número de Parcela: 3711200700

    • Zonificación: R1

  • Tipo y estilo

    • Tipo de propiedad: Residential

    • Subtipo de propiedad: Single Family Residence

  • Utilidad

    • Cable Available

    • Electricity Connected

    • Natural Gas Connected

    • Sewer Connected

    • Water Connected

  • Otra información financiera

    • HOA: $50

    • Frecuencia HOA: Monthly

    • Importe anual de impuestos: $5,076

  • Detalles de la fuente

    • MLS ID: OM725741

    Otros hechos

    • Materiales de construcción: Block / Stucco

    • Detalles de la fundación: Block / Slab

    • Características de lavandería: Laundry Room

    • Características del lote: Cul-De-Sac

    • Características del patio y el porche: Covered / Patio / Porch

    • Características de la piscina: Gunite / Heated / In Ground / Solar Heat

    • Características de la ventana: Blinds

    • Caras de dirección: South

    • Estilo arquitectónico: Florida

    • Espacios de garaje: 2

    • Garaje adjunto: Si

    • Garaje: Si

    • Salón: 2061

    • Fuente de agua: None

    • Nombre de subdivisión: HIDDEN GROVE

Consulta privada
Habla con el asesor de este inmueble.
Planos, documentos del HOA, comparables off-market, agendar una visita privada — un solo mensaje directo al especialista local.

Más como esta

En Venta
$360,000
Casa
4 camas · 2 baños · 2,226 sqft
SUMMERCREST, OCALA
5254 SE 91ST STREET
En Venta
$399,000
Casa
4 camas · 2 baños · 2,174 sqft
COBBLESTONE PH I, BELLEVIEW
4460 SE 106TH STREET
En Venta
$325,000
Casa
3 camas · 2 baños · 1,690 sqft
DIAMOND RIDGE, BELLEVIEW
6880 SE 103RD PLACE
En Venta
$449,900
Casa
3 camas · 3 baños · 1,525 sqft
BELLEVIEW, BELLEVIEW
4950 SE 112TH STREET ROAD
En Venta
$350,000
Casa
4 camas · 2 baños · 2,237 sqft
SUMMERCREST, OCALA
5277 SE 91ST PLACE
En Venta
$332,205
Casa
4 camas · 2 baños · 2,029 sqft
VISTA TRACE, BELLEVIEW
11558 SE 76TH COURT
En Venta
$374,900
Casa
3 camas · 2 baños · 1,940 sqft
BELLEVIEW, BELLEVIEW
5762 S AGNEW ROAD
En Venta
$330,000
Casa
4 camas · 2 baños · 1,545 sqft
SUMMERCREST, OCALA
9028 SE 41ST COURT ROAD

Mercado cerca de esta dirección

Conteos en vivo en la misma zona.
Ver todo

The multiple listing information is provided by the Stellar MLS from a copyrighted compilation of listings. The compilation of listings and each individual listing are ©2026-present Stellar MLS. All Rights Reserved. The information provided is for consumers' personal, noncommercial use and may not be used for any purpose other than to identify prospective properties consumers may be interested in purchasing. All properties are subject to prior sale or withdrawal. All information provided is deemed reliable but is not guaranteed accurate, and should be independently verified. Listing courtesy of: WATSON REALTY CORP