Vender tu casa
Valoración gratuita de tu hogar
Contacto
Cuéntenos sobre sus necesidades
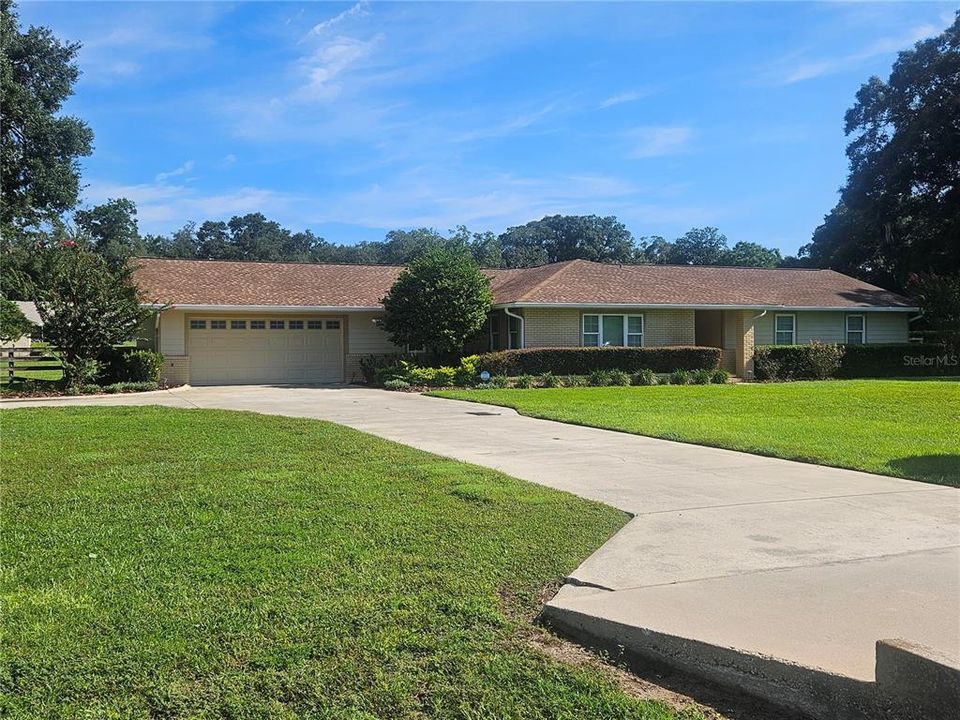
5421 SE 18TH LANE

Casa En Venta
$600,000

BTC: 7.50000000

ETH: 240.00000000

13 días
4 camas
2 baños
2,626 sqft

Visión general

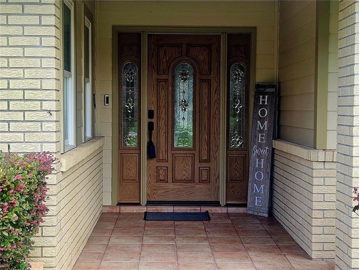
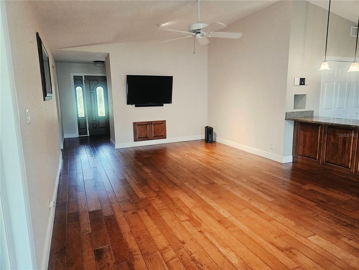
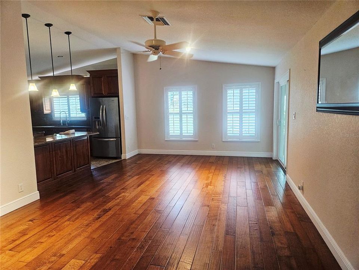
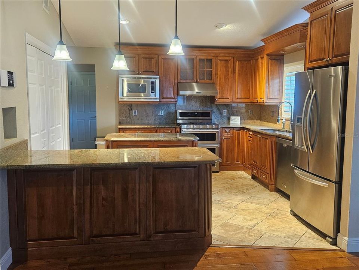
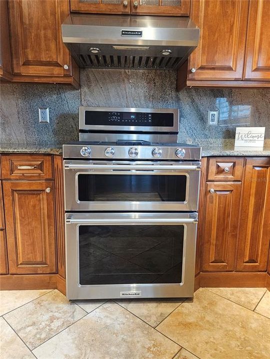
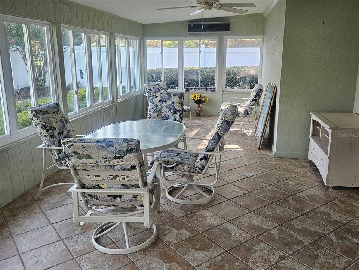
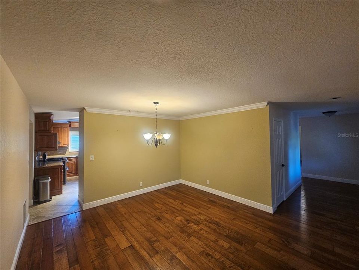
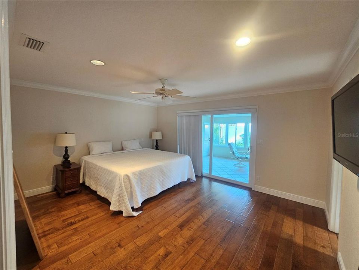
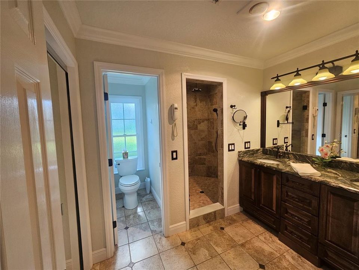
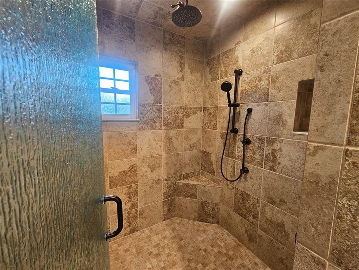
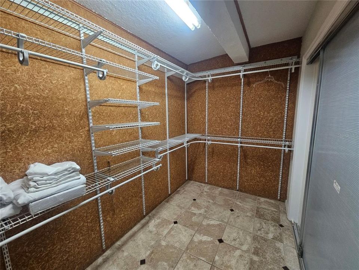
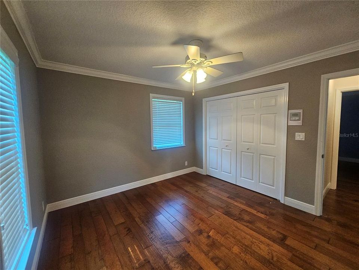
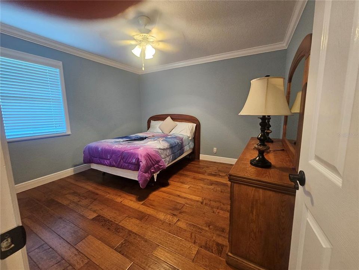
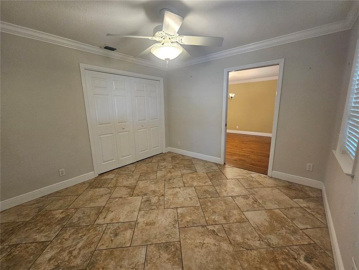
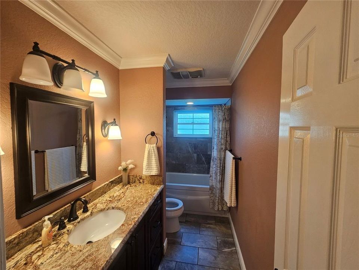
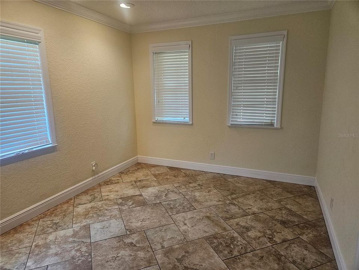
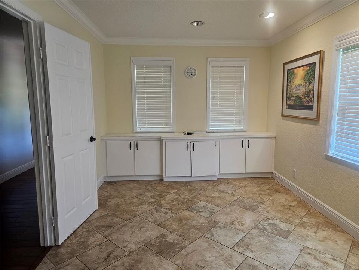
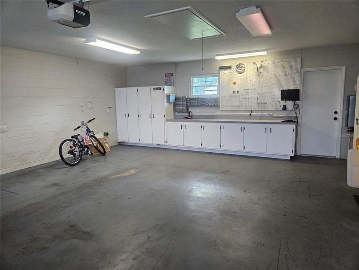
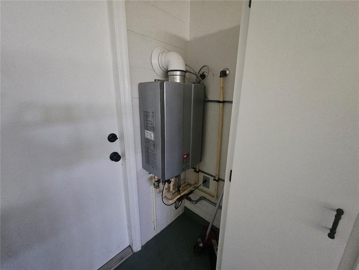
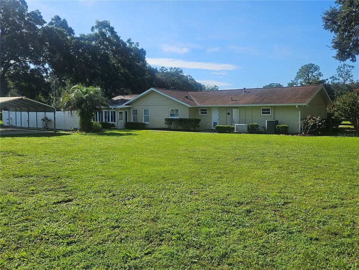
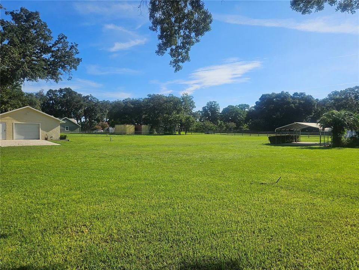
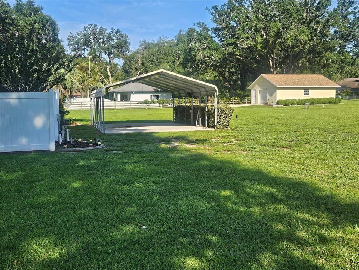
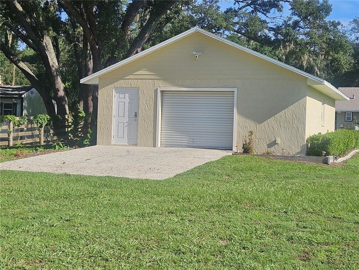
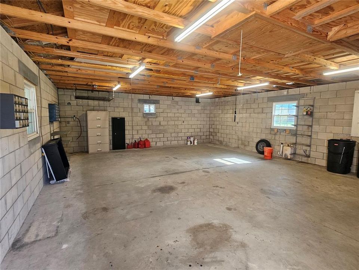
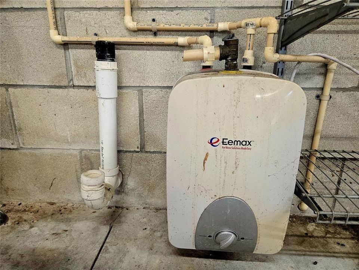
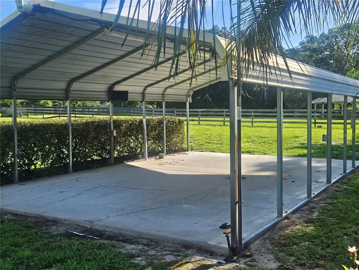
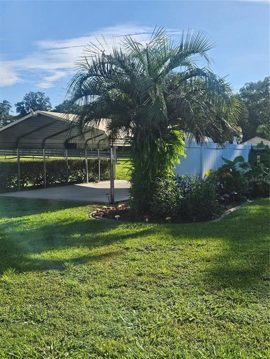
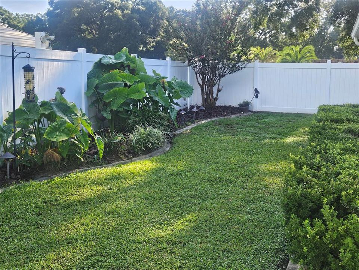
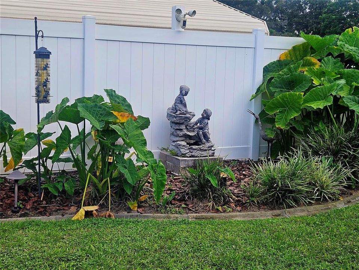
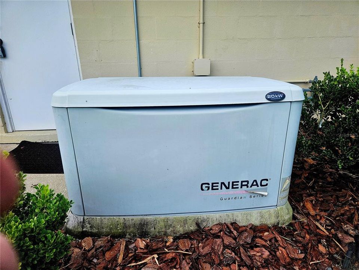
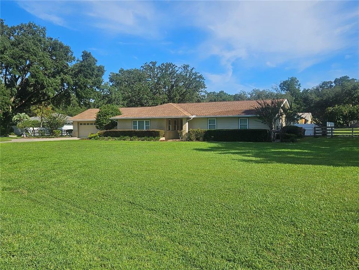
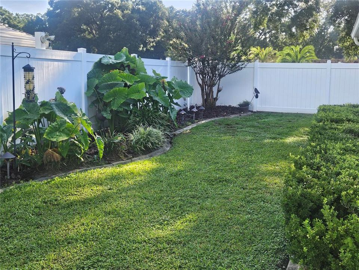
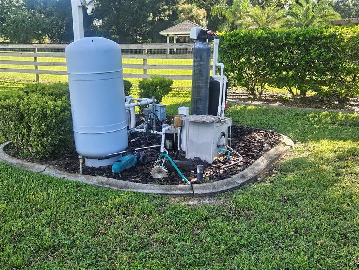
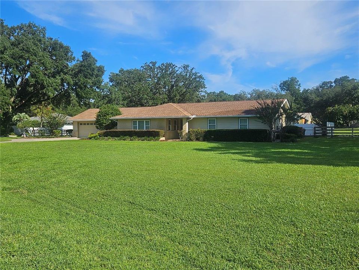
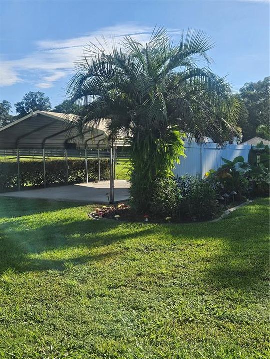
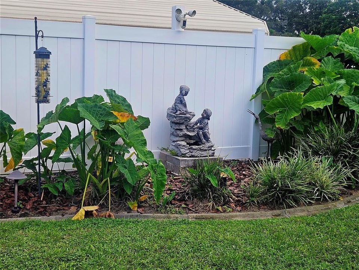
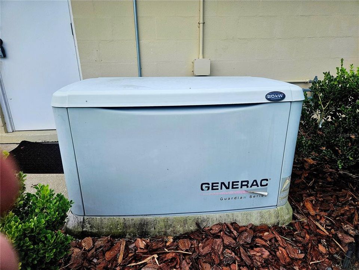
Your excitement will only grow when you step inside! Meticulously maintained and packed with upgrades, this exceptional 4BR/2BR home offers space, flexibility, and features you wont want to miss! Beautiful wood flooring, custom cabinetry, double oven gas range and elegant stone countertops elevate the kitchen and baths. The spacious primary suite also opens to the Florida room and is a true retreat, featuring an oversized walk-in closet and spa inspired en suite with a large shower featuring multiple body jets and rain & hand held shower heads. In addition, the 2nd hall bath features a jetted tub. Plantation shutters in the kitchen and family room. A large bonus room provides endless possibilities--use it as a 5th BR, office, gym, formal living room, media room, or whatever best suits your needs. The oversized garage with storage galore and a workbench is complemented with a nearly 700 SF detached workshop, Which has its own water heater, perfect for hobbies, projects, or storage equipment, and the home generator provides peace of mind. While you have comfort on the inside, privacy is in the street that loops around with one entrance/exit. The spacious yard offers plenty of room to create your ideal outdoor oasis, while the approx. 27x18 covered concrete boat parking is already in place and ready to use. With thoughtful upgrades and abundant storage, flexible living space and exceptional workshop and parking options, this property offers the perfect combination of comfort , functionality, and lifestyle appeal. A rare opportunity with room to make it truly your own. Close to Baseline Trailhead Park, Appleton Museum, Ocala Civic Center, Silver Springs State Park, Silver River Museum, shopping and eateries.
Ubicación

Florida OCALA 34480 Casa En Venta

Detalles
Tipo:
Residential
Estacionamiento:
Assigned / Boat / Driveway / Garage Door Opener / Oversized / Workshop in Garage
Año de construcción:
1977
Lote:
1.31 Hectáreas
Calefacción:
Central
precio por sq. medidor:
$228
Enfriamiento:
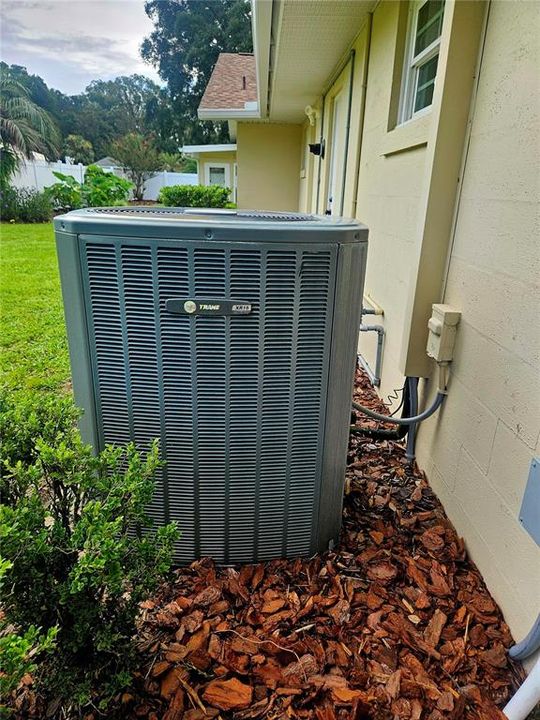
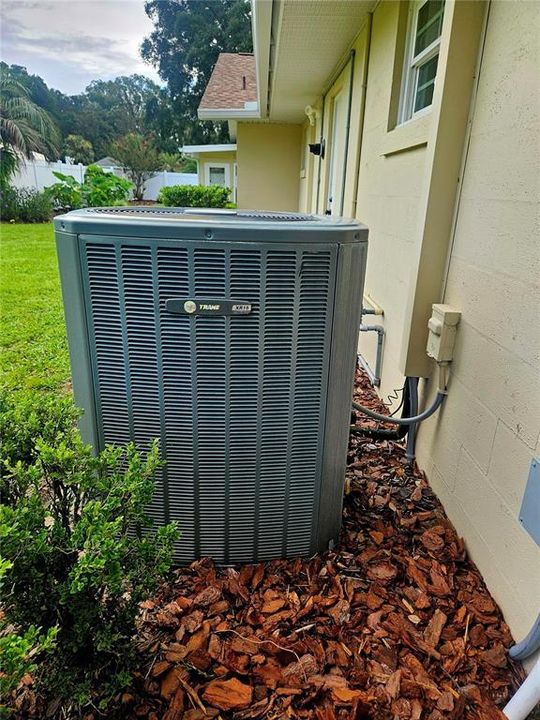
Central Air / Mini-Split Unit(s)
HOA:
$75

Destacados

Annual tax
$2,783
2025
HOA
$75/yr
Garage
2 car garage
Pets
Allowed
Más hechos y características
  • Piso

    • Tile

    • Hardwood

    Calefacción

    • Central

    Enfriamiento

    • Central Air

    • Mini-Split Unit(s)

    Accesorios

    • Dishwasher

    • Disposal

    • Dryer

    • Gas Water Heater

    • Microwave

    • Range

    • Range Hood

    • Refrigerator

    • Tankless Water Heater

    Otras características interiores

    • Ceiling Fan(s)

    • Kitchen/Family Room Combo

    • Primary Bedroom Main Floor

    • Solid Wood Cabinets

    • Stone Counters

    • Vaulted Ceiling(s)

    • Window Treatments

    Dormitorios y baños

    • Dormitorios: 4

    • Baños completos: 2

  • Estacionamiento

    • Assigned

    • Boat

    • Driveway

    • Garage Door Opener

    • Oversized

    • Workshop in Garage

    Propiedad

    • Pisos: One

    • Características Exteriores: Garden / Irrigation System / Rain Gutters / Sliding Doors

    Lote

    • Lote: 1.31 Hectáreas

    Otra Información de Propiedad

    • Número de Parcela: 2970003010

    • Zonificación: A1

  • Tipo y estilo

    • Tipo de propiedad: Residential

    • Subtipo de propiedad: Single Family Residence

  • Utilidad

    • Cable Available

    • Electricity Connected

    • Phone Available

    • Underground Utilities

  • Otra información financiera

    • HOA: $75

    • Frecuencia HOA: Annually

    • Importe anual de impuestos: $2,783

  • Detalles de la fuente

    • MLS ID: G5117125

    Otros hechos

    • Materiales de construcción: Block / Brick / Wood Siding

    • Detalles de la fundación: Slab

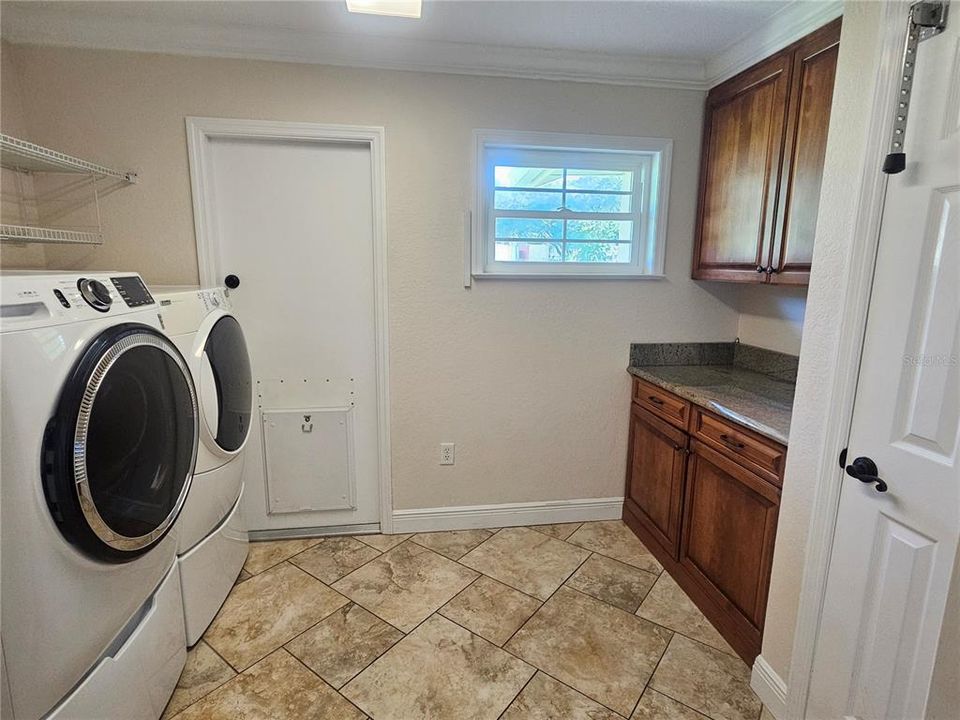
    • Características de lavandería: Gas Dryer Hookup / Inside / Laundry Closet / Laundry Room / Washer Hookup

    • Características del lote: Cleared / Landscaped

    • Características del patio y el porche: Covered / Front Porch

    • Características de la ventana: Double Pane Windows

    • Caras de dirección: South

    • Otras estructuras: Other / Workshop

    • Estilo arquitectónico: Ranch

    • Espacios de garaje: 2

    • Garaje adjunto: Si

    • Garaje: Si

    • Salón: 2626

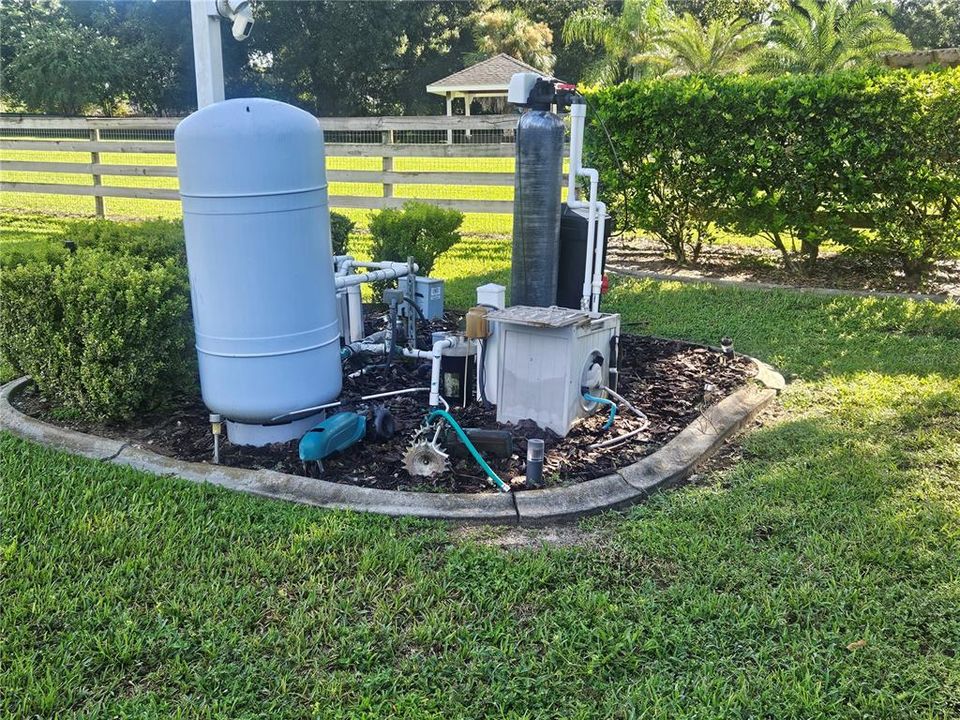
    • Fuente de agua: Well

    • Tamaño de la parcela: 200 x 285

    • Nombre de subdivisión: HUNTINGTON

Consulta privada
Habla con el asesor de este inmueble.
Planos, documentos del HOA, comparables off-market, agendar una visita privada — un solo mensaje directo al especialista local.

Más como esta

En Venta
$579,990
Casa
4 camas · 3 baños · 2,554 sqft
DEER PATH PH 3, OCALA
6943 SE 11TH PLACE
Nuevo
En Venta
$520,000
Casa
3 camas · 2 baños · 2,718 sqft
PINE HILL ACRES, OCALA
4335 SE 8TH STREET
Nuevo
En Venta
$599,900
Casa
4 camas · 2 baños · 3,000 sqft
COUNTRY ESTATE, OCALA
5091 SE 17TH STREET
En Venta
$516,620
Casa
3 camas · 2 baños · 2,200 sqft
THE PARKS AT THE MAGNOLIAS, OCALA
2710 SE 47TH TERRACE
-$5K
En Venta
$519,900
Casa
4 camas · 3 baños · 2,294 sqft
MAGNOLIA GROVE, OCALA
4526 SE 34TH PLACE
En Venta
$625,000
Casa
3 camas · 2 baños · 2,812 sqft
MAGNOLIA PARK, OCALA
4713 SE 28TH STREET
En Venta
$474,900
Casa
5 camas · 3 baños · 2,837 sqft
CRESTWOOD, OCALA
4033 SE 15TH ST
En Venta
$439,900
Casa
4 camas · 3 baños · 2,837 sqft
ALDERBROOK, OCALA
5198 NE 19TH PLACE

Mercado cerca de esta dirección

Conteos en vivo en la misma zona.
Ver todo

The multiple listing information is provided by the Stellar MLS from a copyrighted compilation of listings. The compilation of listings and each individual listing are ©2026-present Stellar MLS. All Rights Reserved. The information provided is for consumers' personal, noncommercial use and may not be used for any purpose other than to identify prospective properties consumers may be interested in purchasing. All properties are subject to prior sale or withdrawal. All information provided is deemed reliable but is not guaranteed accurate, and should be independently verified. Listing courtesy of: SELLSTATE SUPERIOR REALTY