Vender tu casa
Valoración gratuita de tu hogar
Contacto
Cuéntenos sobre sus necesidades
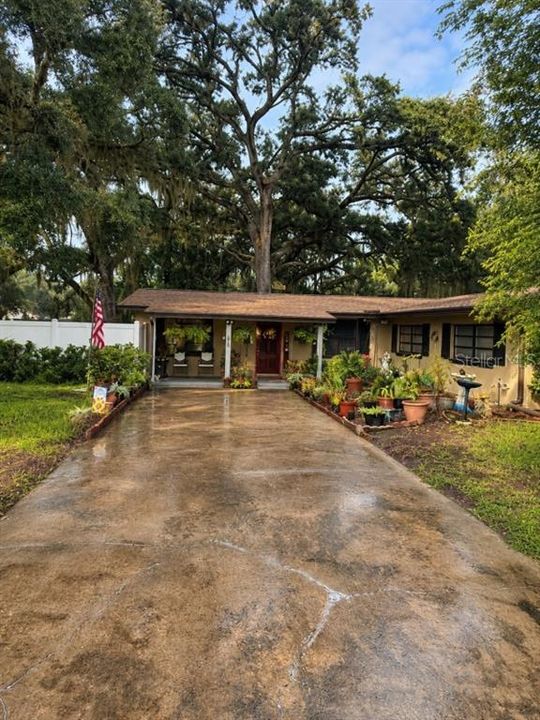
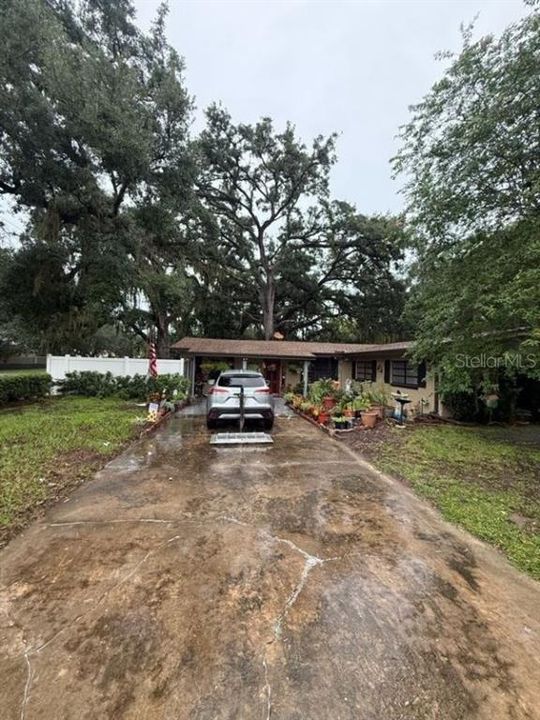
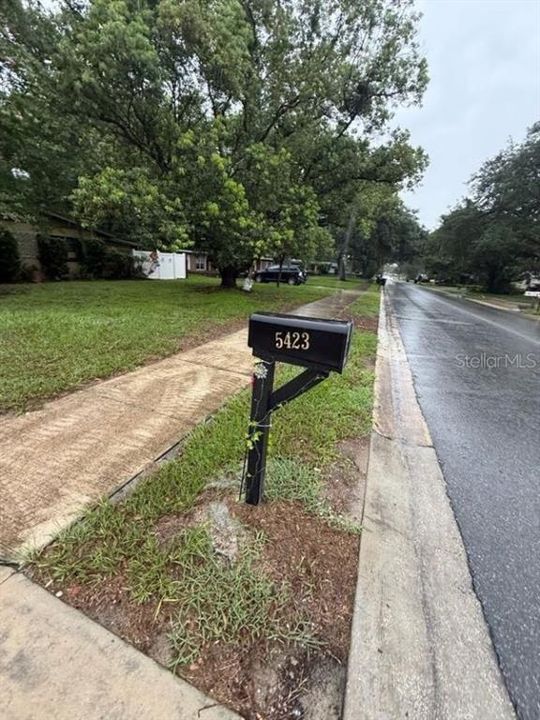
5423 ASHMEADE ROAD

Casa En Venta
$259,000

BTC: 4.00185414

ETH: 136.12664508

6 días
4 camas
2 baños
2,180 sqft

Visión general

Spacious 2,180 sq. ft. home featuring a brand-new roof, repiped plumbing (1 year ago), a long driveway with parking for up to 6 vehicles, screened and covered side porch spanning the length of the home, small front porch, and a fenced backyard with newer vinyl fencing. Interior offers tile, laminate, and carpet flooring. The kitchen is original, one hall bathroom has been updated, while the remaining bathrooms offer an opportunity for renovation. Home will need electrical updates to meet current code, a new heating element, and the original windows remain in place, making this a great value-add opportunity.

Ubicación

Detalles

Tipo:
Residential
Estacionamiento:
Driveway
Año de construcción:
1960
Lote:
0.28 Hectáreas
Calefacción:
Central
precio por sq. medidor:
$119
Enfriamiento:
Central Air
HOA:
Sin datos

Valuation

Our model vs. what's actually selling nearby.
Estimate
$470,000
$263K – $834K
Confidence Low
List vs. estimate
$211K below estimate
List $259,000 · -44.9%
Our model says this listing is priced below recent comparable activity. Expect competition.
Price per sq ft
$118
-54.6% vs. city median $261
Based on
15 MLS comparables
Median of recent comparable listings. Sold comps use closing price, active listings use list price.

Destacados

Annual tax
$1,442
2025
Más hechos y características
  • Piso

    • Carpet

    • Ceramic Tile

    • Laminate

    Calefacción

    • Central

    Enfriamiento

    • Central Air

    Accesorios

    • Other

    Otras características interiores

    • Living Room/Dining Room Combo

    Dormitorios y baños

    • Dormitorios: 4

    • Baños: 1

    • Baños completos: 2

  • Estacionamiento

    • Driveway

    Propiedad

    • Pisos: One

    • Características Exteriores: Lighting

    Lote

    • Lote: 0.28 Hectáreas

    Otra Información de Propiedad

    • Número de Parcela: 292129878203260

    • Zonificación: R-1A

  • Tipo y estilo

    • Tipo de propiedad: Residential

    • Subtipo de propiedad: Single Family Residence

  • Utilidad

    • Electricity Connected

  • Otra información financiera

    • Importe anual de impuestos: $1,442

  • Detalles de la fuente

    • MLS ID: A4702524

    Otros hechos

    • Materiales de construcción: Block

    • Detalles de la fundación: Slab

    • Características de lavandería: Other

    • Caras de dirección: North

    • Salón: 2180

    • Fuente de agua: Public

    • Nombre de subdivisión: TUCKAWAY TERRACE

Consulta privada
Habla con el asesor de este inmueble.
Planos, documentos del HOA, comparables off-market, agendar una visita privada — un solo mensaje directo al especialista local.

Más como esta

Nuevo
En Venta
$315,999
Casa
3 camas · 2 baños · 1,118 sqft
RIVERSIDE ACRES THIRD ADD, ORLANDO
3514 CALLOWAY DRIVE
Nuevo
En Venta
$285,000
Casa
3 camas · 2 baños · 1,222 sqft
WHISPERING PINES ESTATES, ORLANDO
2514 DRAKE DRIVE
Nuevo
En Venta
$215,000
Condo / Coop
3 camas · 2 baños · 1,205 sqft
BELLA TERRA, ORLANDO
2615 MAITLAND CROSSING WAY UNIT 303
Nuevo
En Venta
$259,000
Condo / Coop
3 camas · 2 baños · 1,205 sqft
BELLA TERRA CONDO, ORLANDO
2615 MAITLAND CROSSING WAY UNIT 104
Nuevo
En Venta
$275,000
Casa
4 camas · 2 baños · 1,652 sqft
SPARLING HILLS, ORLANDO
6234 SPARLING HILLS CIRCLE
Nuevo
En Venta
$185,000
Condo / Coop
3 camas · 2 baños · 1,208 sqft
BRANTLEY TERRACE CONDO PH 1 THRU 7, ALTAMONTE SPRINGS
588 BRANTLEY TERRACE WAY UNIT 305
Nuevo
En Venta
$305,000
Casa
3 camas · 2 baños · 1,120 sqft
LAKE SPARLING HEIGHTS, ORLANDO
5851 HUTTON DRIVE
Nuevo
En Venta
$314,900
Casa
4 camas · 3 baños · 1,581 sqft
CANYON RIDGE PH 01, ORLANDO
5734 GRAND CANYON DRIVE

Mercado cerca de esta dirección

Conteos en vivo en la misma zona.
Ver todo

The multiple listing information is provided by the Stellar MLS from a copyrighted compilation of listings. The compilation of listings and each individual listing are ©2026-present Stellar MLS. All Rights Reserved. The information provided is for consumers' personal, noncommercial use and may not be used for any purpose other than to identify prospective properties consumers may be interested in purchasing. All properties are subject to prior sale or withdrawal. All information provided is deemed reliable but is not guaranteed accurate, and should be independently verified. Listing courtesy of: FLATFEE.COM