Vender tu casa
Valoración gratuita de tu hogar
Contacto
Cuéntenos sobre sus necesidades
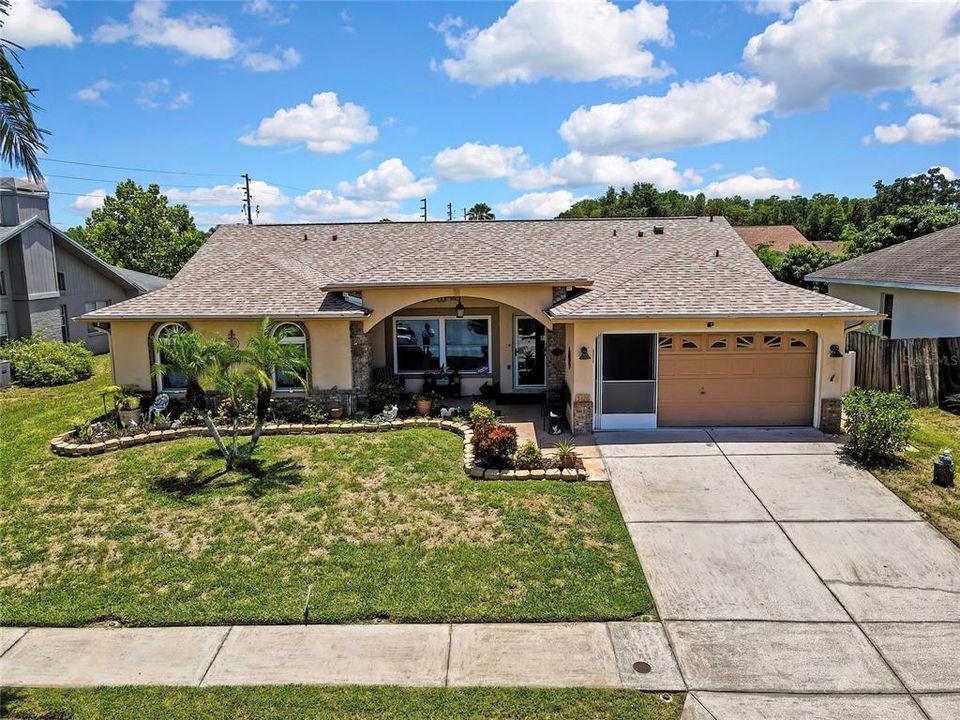
5426 LA PLATA DRIVE

Casa En Venta
$439,000

BTC: 6.73519485

ETH: 230.73203549

-$10K (2026/07/24)
16 días
4 camas
2 baños
1,976 sqft

Visión general

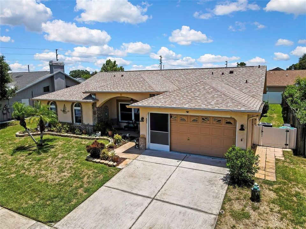
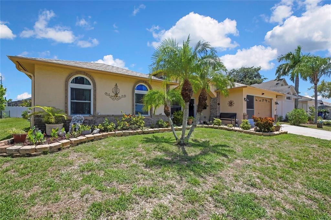
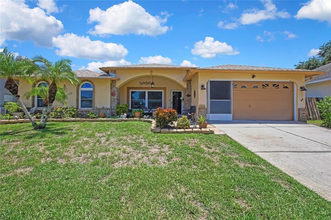
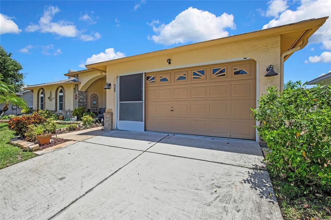
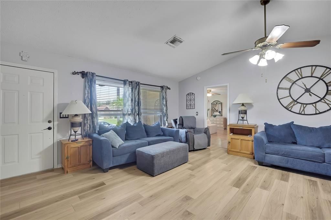
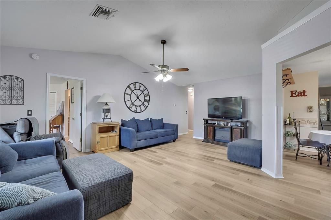
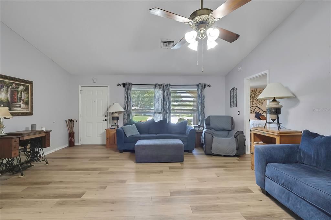
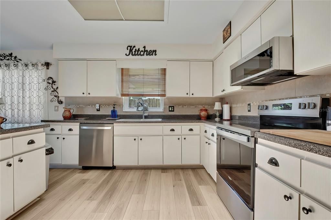
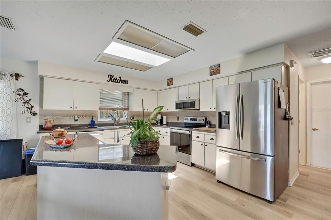
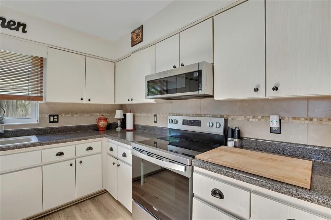
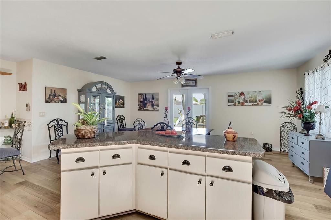
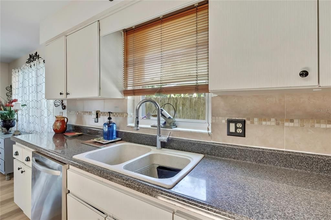
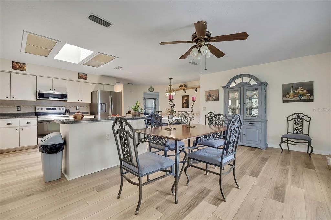
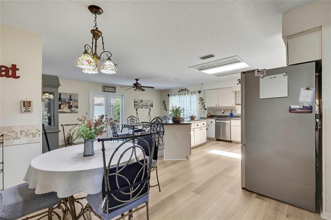
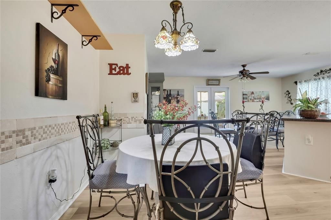
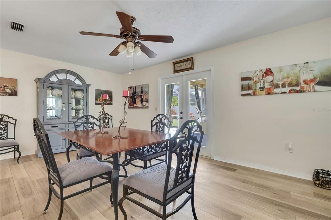
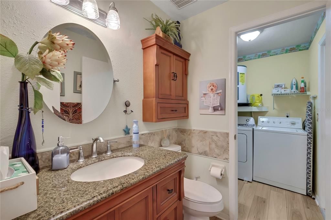
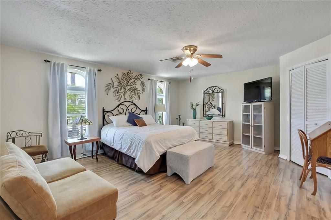
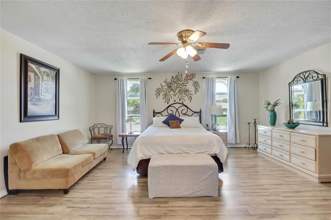
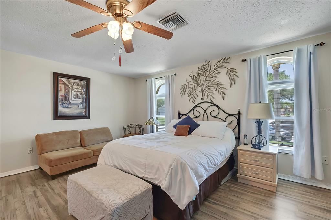
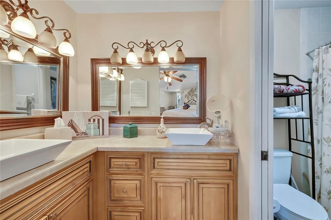
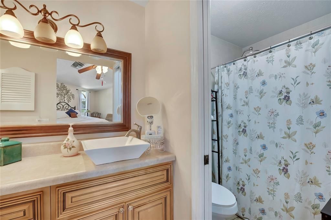
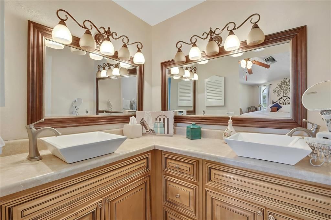
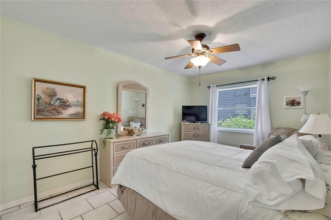
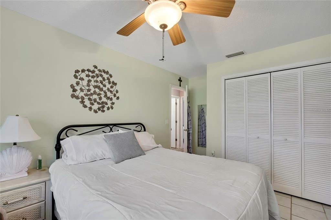
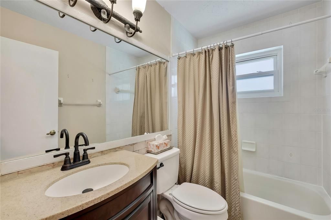
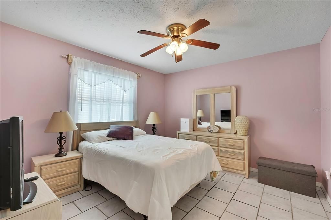
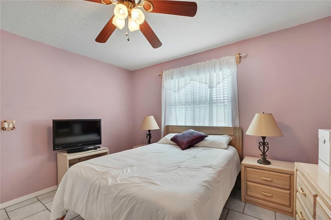
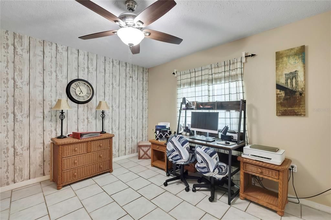
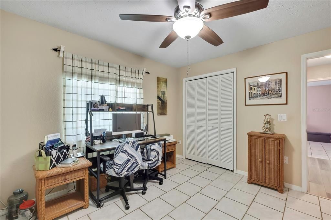
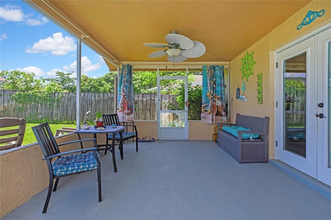
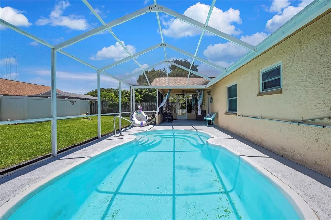
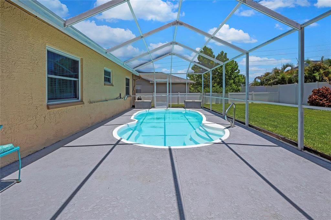
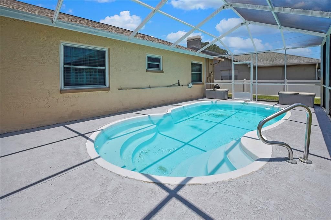
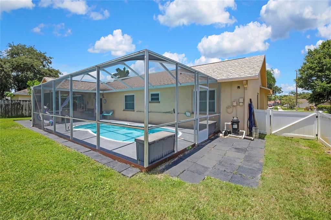
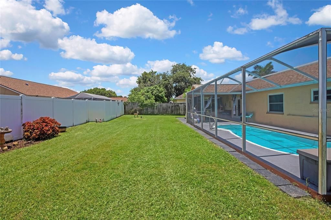
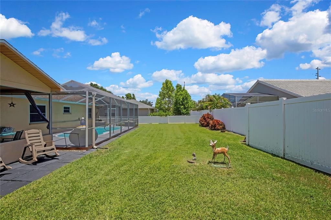
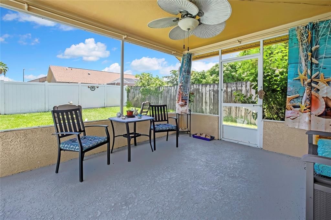
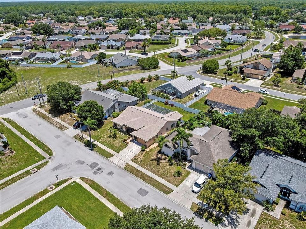
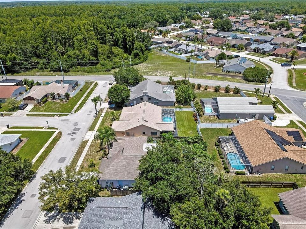
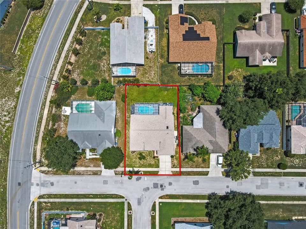
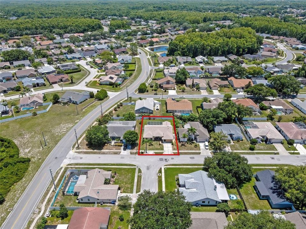
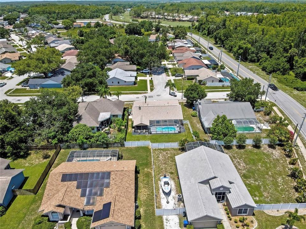
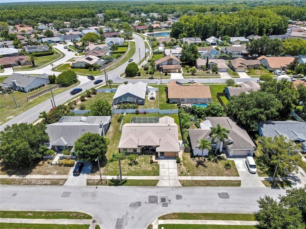
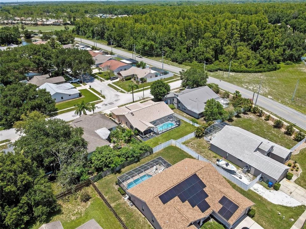
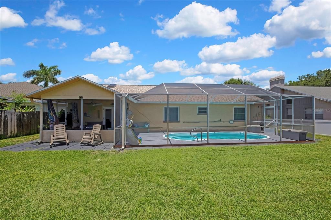
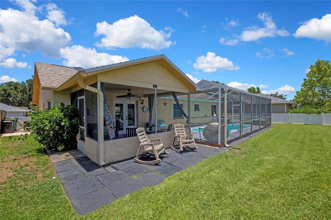
Big beautiful pool home located in the desirable community of HUNTERS RIDGE!! . This fabulous property boasts ALL THE BIG FIXES !! BRAND NEW ROOF ( JULY 2026), , BRAND NEW A/C , FULL SYSTEM WITH HEAT PUMP! ( JULY 2026), FRESH INTERIOR PAINT ( 2025) , NEW LUXURY VINYL PLANK FLOORING THROUGHOUT ALL COMMON AREAS! ( 2024), NEW FRENCH DOORS TO THE LANAI ( 2025). ALL BATHROOMS HAVE BEEN UPDATED WITH SOLID WOOD CABINETS AND STONE SURFACE COUNTRTOPS! This beauty features an open , light bright and airy layout! PRIMARY BEDROOM ENSUITE IS TREMENDOUS and features an updated solid wood double sink vanity, private toilet closet and a walk in all tile shower! The remaining 3 bedrooms are a good size Queen/full, fully tiled and freshly painted! Our beautiful lanai and cool deck was just resurfaced and overlooks a tremendous yard that is fully enclosed in new vinyl fencing with two full entry gates for landscaping ease!! Absolutely Perfect for entertaining and family fun! The irrigation system runs off its own well, keeping things green while cutting water bills to a fraction of the cost! This is prime New Port Richey, Highly rated schools. top of the line shopping , 30 minutes to Tampa and our beautiful Clearwater beaches! Also only 10 Minutes to Downtown New Port Richey and all its Parks, restaurants , and festivities! Come take a look, its a must see!
Ubicación

Detalles

Tipo:
Residential
Estacionamiento:
Driveway / Garage Door Opener
Año de construcción:
1990
Lote:
0.18 Hectáreas
Calefacción:
Central / Electric / Heat Pump
precio por sq. medidor:
$222
Enfriamiento:
Central Air
HOA:
$325

Valuation

Our model vs. what's actually selling nearby.
Estimate
$392,500
$297K – $440K
Confidence Low
List vs. estimate
$46K above estimate
List $439,000 · +11.8%
Our model says this listing is priced above recent comparable activity. Room to negotiate.
Price per sq ft
$222
+2.6% vs. city median $216
Based on
40 MLS comparables
Median of recent comparable listings. Sold comps use closing price, active listings use list price.

Destacados

Annual tax
$2,781
2025
HOA
$325/yr
Pool
Fiberglass
Garage
2 car garage
Pets
Allowed
Más hechos y características
  • Piso

    • Ceramic Tile

    • Luxury Vinyl

    Calefacción

    • Central

    • Electric

    • Heat Pump

    Enfriamiento

    • Central Air

    Accesorios

    • Dishwasher

    • Dryer

    • Electric Water Heater

    • Exhaust Fan

    • Microwave

    • Range

    • Refrigerator

    • Washer

    Otras características interiores

    • Cathedral Ceiling(s)

    • Chair Rail

    • Eating Space In Kitchen

    • Kitchen/Family Room Combo

    • Primary Bedroom Main Floor

    • Skylight(s)

    • Solid Surface Counters

    • Solid Wood Cabinets

    • Split Bedroom

    • Stone Counters

    • Thermostat

    • Walk-In Closet(s)

    • Window Treatments

    Dormitorios y baños

    • Dormitorios: 4

    • Baños: 1

    • Baños completos: 2

  • Estacionamiento

    • Driveway

    • Garage Door Opener

    Propiedad

    • Pisos: One

    • Piscina Privada: Si

    • Características Exteriores: French Doors / Irrigation System / Private Entrance / Private Mailbox / Private Yard / Sidewalk

    Lote

    • Lote: 0.18 Hectáreas

    Otra Información de Propiedad

    • Número de Parcela: 162612012.0000.00314.0

    • Zonificación: R4

  • Tipo y estilo

    • Tipo de propiedad: Residential

    • Subtipo de propiedad: Single Family Residence

  • Utilidad

    • Cable Connected

    • Electricity Connected

    • Public

    • Sewer Connected

    • Sprinkler Well

    • Water Connected

  • Otra información financiera

    • HOA: $325

    • Frecuencia HOA: Annually

    • Importe anual de impuestos: $2,781

  • Detalles de la fuente

    • MLS ID: W7887715

    Otros hechos

    • Materiales de construcción: Block

    • Detalles de la fundación: Slab

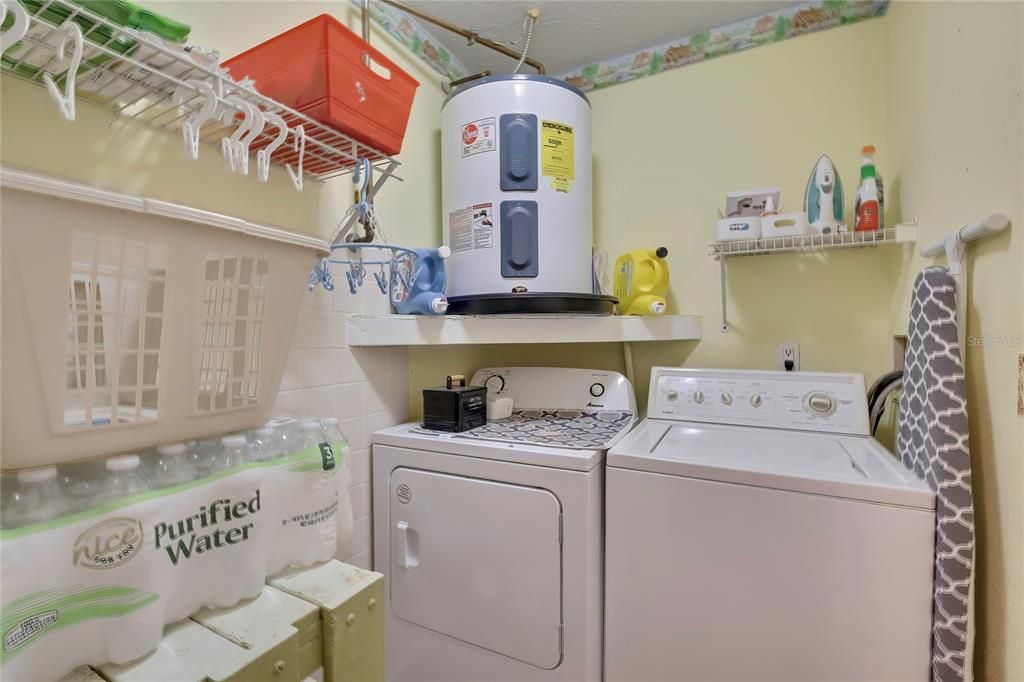
    • Características de lavandería: Inside / Laundry Closet

    • Características de la piscina: Fiberglass / In Ground

    • Características de la ventana: Blinds / Shutters / Thermal Windows

    • Caras de dirección: West

    • Espacios de garaje: 2

    • Garaje adjunto: Si

    • Garaje: Si

    • Salón: 1976

    • Fuente de agua: None / Public / Well

    • Nombre de subdivisión: HUNTERS RIDGE

Consulta privada
Habla con el asesor de este inmueble.
Planos, documentos del HOA, comparables off-market, agendar una visita privada — un solo mensaje directo al especialista local.

Más como esta

Nuevo
En Venta
$359,999
Casa
2 camas · 2 baños · 1,426 sqft
PARK LAKE ESTATES, NEW PORT RICHEY
4636 WHITETAIL LANE
Nuevo
En Venta
$425,000
Casa
4 camas · 2 baños · 1,761 sqft
LONGLEAF PH 01, NEW PORT RICHEY
3237 TOWN AVENUE
Nuevo
En Venta
$480,000
Casa
3 camas · 2 baños · 1,556 sqft
RIVER SIDE VILLAGE, NEW PORT RICHEY
9237 AMAZON DRIVE
Nuevo
En Venta
$330,000
Casa
2 camas · 2 baños · 1,543 sqft
EDGEWOOD AT RIVER RIDGE, NEW PORT RICHEY
7411 MOORGATE COURT
Nuevo
En Venta
$410,000
Casa
4 camas · 2 baños · 2,500 sqft
LONGLEAF NEIGHBORHOOD 03, NEW PORT RICHEY
3554 PICKERELL PLACE
-$70K
En Venta
$375,000
Casa
3 camas · 2 baños · 1,566 sqft
HUNTERS RIDGE, New Port Richey
9719 Lomalinda Court, New Port Richey FL 34655
En Venta
$415,000
Casa
4 camas · 3 baños · 2,048 sqft
DEER TRAIL AT CYPRESS TRACE, NEW PORT RICHEY
5146 WORTH COURT
En Venta
$364,900
Casa
3 camas · 2 baños · 1,412 sqft
DEER RIDGE AT RIVER RIDGE, NEW PORT RICHEY
10551 MAGRATH LANE

Mercado cerca de esta dirección

Conteos en vivo en la misma zona.
Ver todo

The multiple listing information is provided by the Stellar MLS from a copyrighted compilation of listings. The compilation of listings and each individual listing are ©2026-present Stellar MLS. All Rights Reserved. The information provided is for consumers' personal, noncommercial use and may not be used for any purpose other than to identify prospective properties consumers may be interested in purchasing. All properties are subject to prior sale or withdrawal. All information provided is deemed reliable but is not guaranteed accurate, and should be independently verified. Listing courtesy of: CHARLES RUTENBERG REALTY INC