
Vender tu casa
Valoración gratuita de tu hogar
Contacto
Cuéntenos sobre sus necesidades
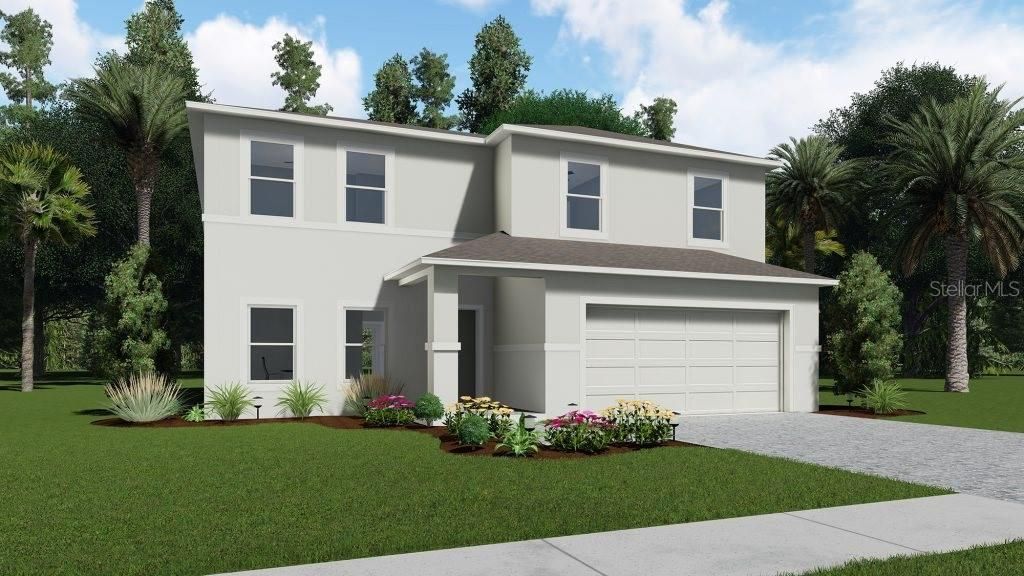
5429 ARDMORE WAY

Casa Vendido Recientemente
$320,576

BTC: 3.85585759

ETH: 120.97207547

Fecha de venta: 2020-01-14
76 días
4 camas
2 baños
2,802 sqft

Visión general

Butler Ready NOW! Gorgeous from floor to ceiling, the Butler is 2,810 square feet with four bedrooms, two full and one-half bathrooms, and a two-car garage. This home has the ultimate floor plan for people who enjoy entertaining guests. There's plenty of room for social gatherings downstairs in the great room, dining room and on the spacious covered lanai.

Ubicación

Detalles

Tipo:
Residential
Estacionamiento:
Sin datos
Año de construcción:
2019
Lote:
0.16 Hectáreas
Calefacción:
Central
precio por sq. medidor:
$123
Enfriamiento:
Central Air
HOA:
$540

Valuation

Our model vs. what's actually selling nearby.
Estimate
$345,000
$303K – $480K
Confidence Low
List vs. estimate
At estimate
List $345,000 · +0.0%
List is in line with recent comparable activity.
Price per sq ft
$123
Based on
5 MLS comparables
Median of recent comparable listings. Sold comps use closing price, active listings use list price.

Destacados

Annual tax
$586
2018
HOA
$540/yr
Garage
2 car garage
Pets
Allowed
Más hechos y características
  • Piso

    • Carpet

    • Ceramic Tile

    Calefacción

    • Central

    Enfriamiento

    • Central Air

    Accesorios

    • Dishwasher

    • Microwave

    • Range

    Otras características interiores

    • Kitchen/Family Room Combo

    • Living Room/Dining Room Combo

    • Open Floorplan

    Dormitorios y baños

    • Dormitorios: 4

    • Baños: 1

    • Baños completos: 2

  • Propiedad

    • Pisos: Two

    • Características Exteriores: Irrigation System

    Lote

    • Lote: 0.16 Hectáreas

    Otra Información de Propiedad

    • Número de Parcela: 162531338100010450

    • Zonificación: X

  • Tipo y estilo

    • Tipo de propiedad: Residential

    • Subtipo de propiedad: Single Family Residence

  • Utilidad

    • Cable Connected

    • Electricity Connected

    • Public

  • Otra información financiera

    • HOA: $540

    • Frecuencia HOA: Annually

    • Importe anual de impuestos: $586

  • Detalles de la fuente

    • MLS ID: S5024292

    Otros hechos

    • Materiales de construcción: Block

    • Detalles de la fundación: Slab

    • Caras de dirección: North

    • Espacios de garaje: 2

    • Garaje adjunto: Si

    • Garaje: Si

    • Salón: 2802

    • Fuente de agua: None

    • Nombre de subdivisión: HANOVER RESERVE

Consulta privada
Habla con el asesor de este inmueble.
Planos, documentos del HOA, comparables off-market, agendar una visita privada — un solo mensaje directo al especialista local.

Más como esta

Vendido Recientemente
$411,530
Casa
4 camas · 3 baños · 2,670 sqft
WIGGINS RESERVE, SAINT CLOUD
990 CUTKE
Vendido Recientemente
$388,940
Casa
3 camas · 2 baños · 1,756 sqft
SPLIT OAK RESERVE, SAINT CLOUD
2757 FRANKLIN ROAD
Nuevo
Vendido Recientemente
$290,702
Casa
4 camas · 3 baños · 1,883 sqft
SUNSET GROVES AT SAINT CLOUD, SAINT CLOUD
5374 CARRARA COURT
Vendido Recientemente
$330,000
Adosados
4 camas · 3 baños · 1,865 sqft
STONEWOOD ESTATES, ST CLOUD
5141 JONES ROAD
Vendido Recientemente
$272,000
Casa
3 camas · 2 baños · 2,006 sqft
EAST LAKE COVE PH 01, ST CLOUD
1917 BIG CYPRESS DRIVE
Vendido Recientemente
$275,000
Casa
3 camas · 2 baños · 1,325 sqft
NEW EDEN ON LAKES UNIT 11 & 14, SAINT CLOUD
6370 DIANE COURT
Vendido Recientemente
$345,000
Casa
4 camas · 2 baños · 2,675 sqft
LAKESHORE/NARCOOSSEE PH 3, SAINT CLOUD
2768 MEAD AVENUE
Vendido Recientemente
$328,255
Casa
4 camas · 2 baños · 2,588 sqft
SUNSET GROVES AT SAINT CLOUD, SAINT CLOUD
5443 CARRARA COURT

Mercado cerca de esta dirección

Conteos en vivo en la misma zona.
Ver todo

The multiple listing information is provided by the Stellar MLS from a copyrighted compilation of listings. The compilation of listings and each individual listing are ©2026-present Stellar MLS. All Rights Reserved. The information provided is for consumers' personal, noncommercial use and may not be used for any purpose other than to identify prospective properties consumers may be interested in purchasing. All properties are subject to prior sale or withdrawal. All information provided is deemed reliable but is not guaranteed accurate, and should be independently verified. Listing courtesy of: AV HOMES LEGACY DEVELOPERS INC