Vender tu casa
Valoración gratuita de tu hogar
Contacto
Cuéntenos sobre sus necesidades
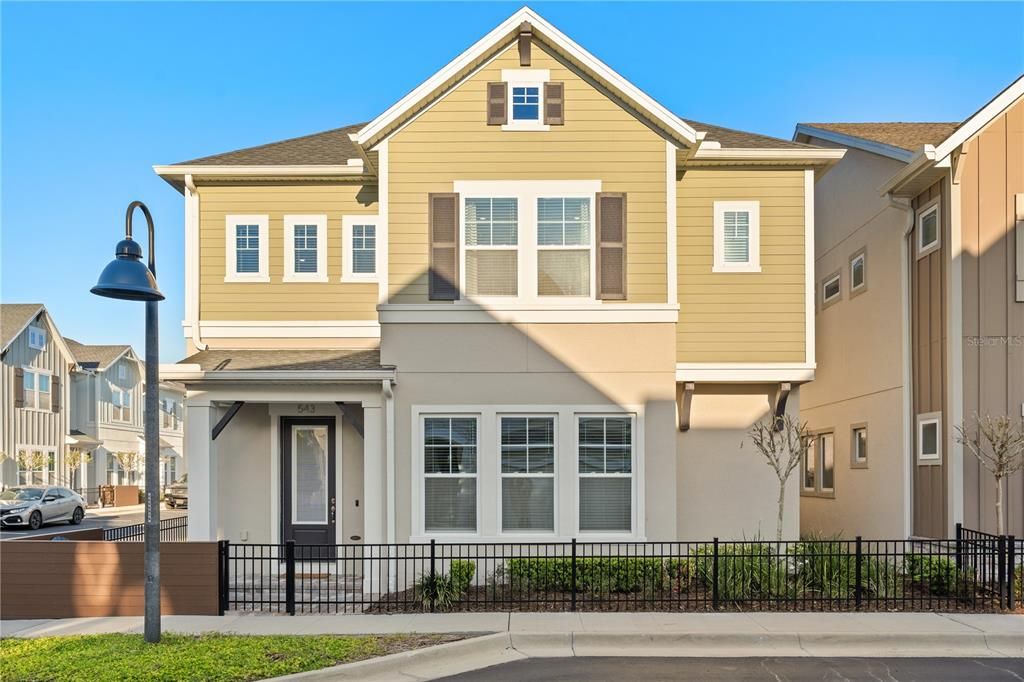
543 WISHBONE LANE

Casa En Renta
$3,500

BTC: 0.04175864

ETH: 1.32075472

/mo
1 días
3 camas
2 baños
2,776 sqft

Visión general

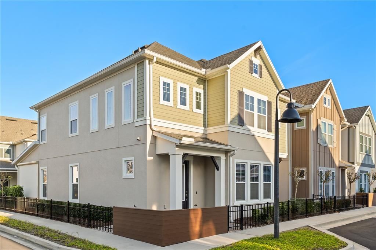
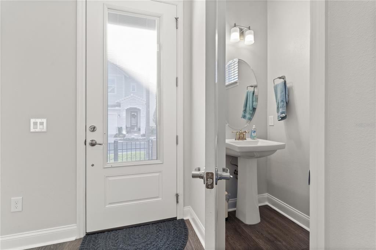
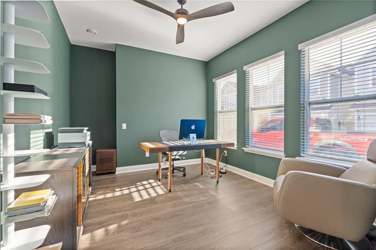
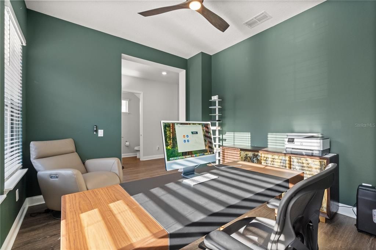
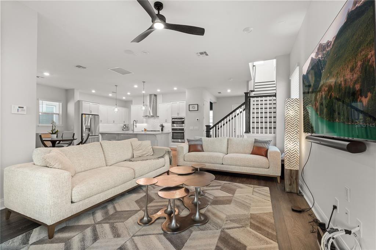
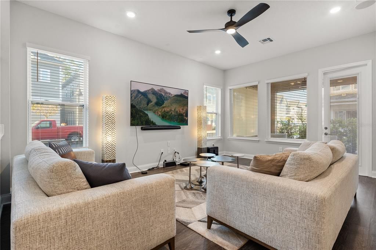
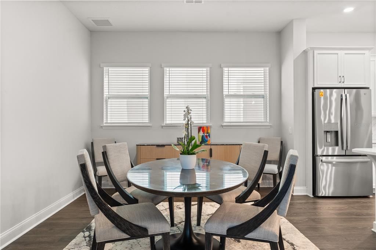
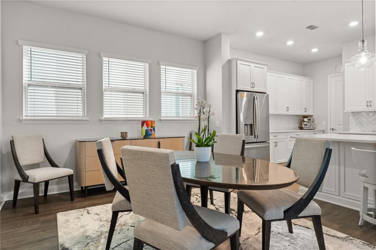
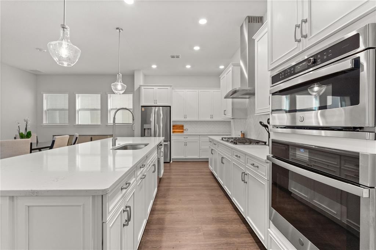
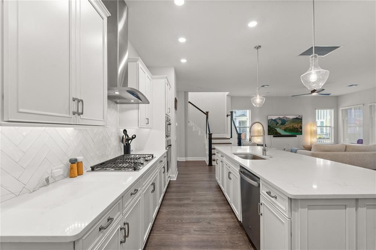
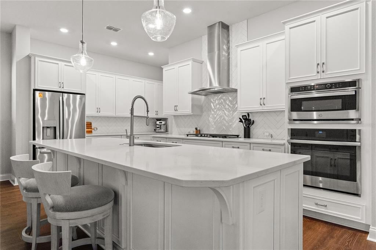
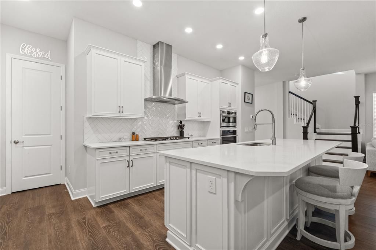
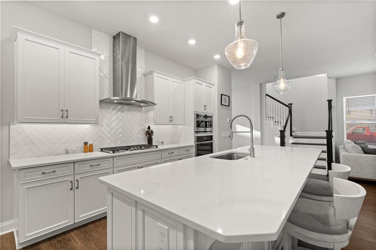
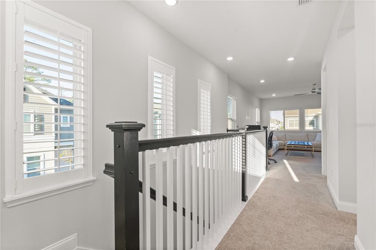
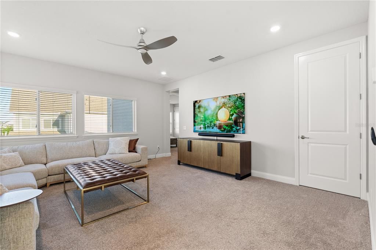
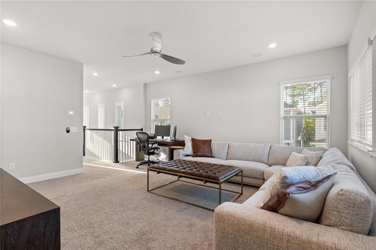
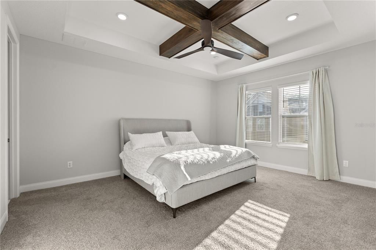
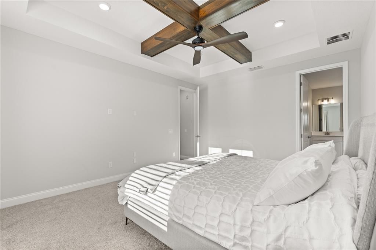
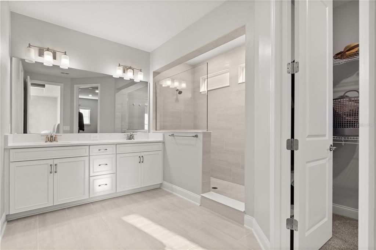
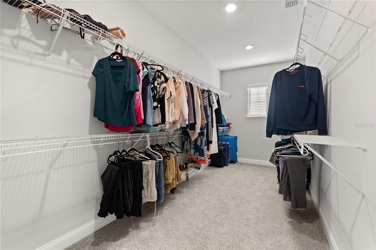
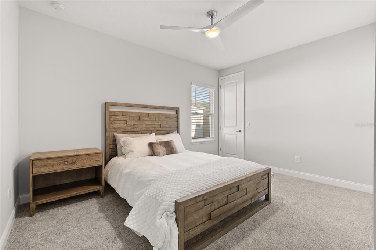
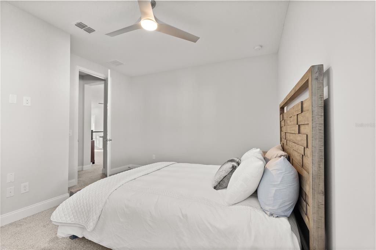
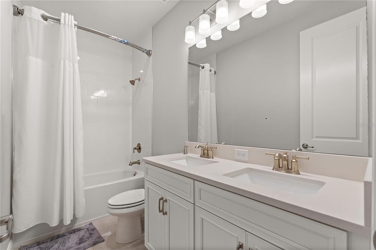
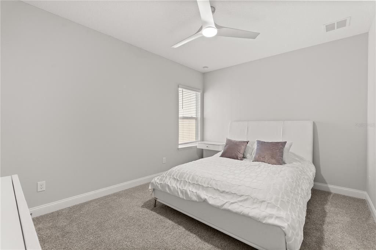
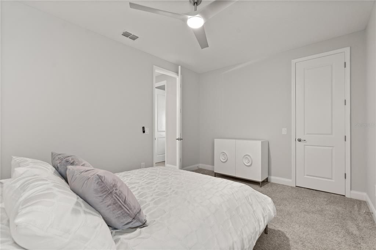
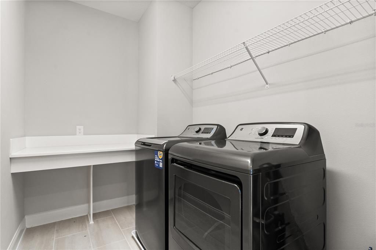
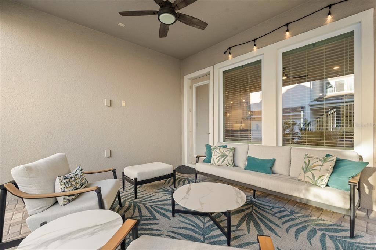
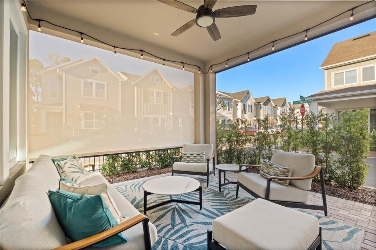
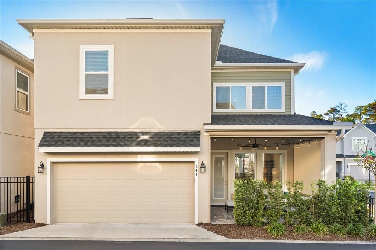
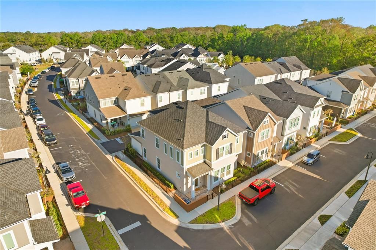
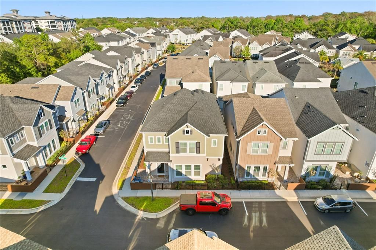
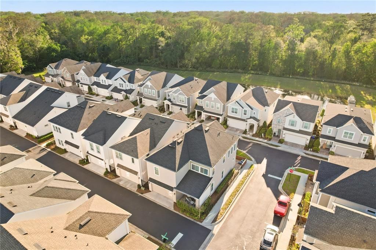
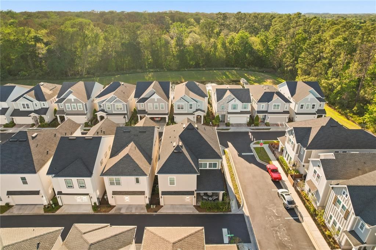
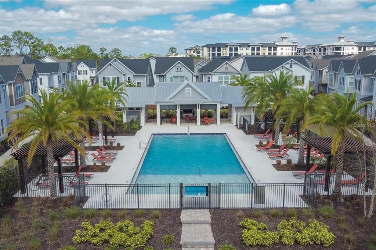
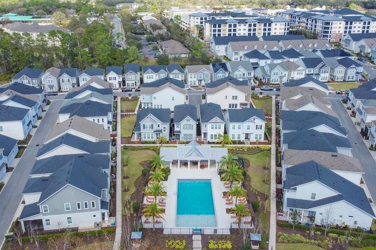
Prepare to be impressed from the moment you enter the gates of Griffin Park, one of Lake Mary’s most sought-after gated communities. This exceptional corner lot home offers high-end upgrades, beautiful finishes, and an open layout designed for modern living. Step inside to a bright and spacious open concept floor plan featuring a gourmet kitchen with upgraded cabinetry, a gas range, stainless steel appliances, a walk-in pantry, and a stunning oversized island with quartz countertops, perfect for entertaining. The bright home office is conveniently located just off the entryway, along with a stylish powder room. The covered patio extends the living space outdoors and features electric privacy screens, creating the perfect setting to relax or entertain. Upstairs, the luxurious owner’s suite offers a true retreat, complete with elegant 8x8 wood beams in the tray ceiling, a massive walk-in closet, and a spa-like bathroom with an impressive walk-in shower. A versatile bonus room provides the perfect space for a family room, media room, or game room. Two additional spacious bedrooms, each with walk-in closets, share a beautifully appointed bathroom. The home also features a large laundry room, water softener, and a two-car garage with built-in storage racks for added convenience. This exceptional home combines luxury, comfort, and an unbeatable location in one of Lake Mary’s premier communities. Don’t miss the opportunity to make it yours, schedule your private tour today!
Ubicación

Detalles

Tipo:
Residential Lease
Estacionamiento:
Curb Parking / Garage Faces Rear / Ground Level / On Street
Año de construcción:
2020
Lote:
0.06 Hectáreas
Calefacción:
Heat Pump
precio por sq. medidor:
$1
Enfriamiento:
Central Air
HOA:
Sin datos

Destacados

Pool
Other
Garage
2 car garage
Pets
Allowed
Más hechos y características
  • Piso

    • Carpet

    • Ceramic Tile

    Calefacción

    • Heat Pump

    Enfriamiento

    • Central Air

    Accesorios

    • Built-In Oven

    • Cooktop

    • Dishwasher

    • Disposal

    • Dryer

    • Exhaust Fan

    • Gas Water Heater

    • Microwave

    • Range

    • Range Hood

    • Washer

    • Water Softener

    Otras características interiores

    • Built-in Features

    • Eating Space In Kitchen

    • High Ceilings

    • In Wall Pest System

    • Kitchen/Family Room Combo

    • Living Room/Dining Room Combo

    • Open Floorplan

    • Pest Guard System

    • Solid Wood Cabinets

    • Split Bedroom

    • Stone Counters

    • Thermostat

    • Tray Ceiling(s)

    • Walk-In Closet(s)

    Dormitorios y baños

    • Dormitorios: 3

    • Baños: 1

    • Baños completos: 2

  • Estacionamiento

    • Curb Parking

    • Garage Faces Rear

    • Ground Level

    • On Street

    Propiedad

    • Pisos: Two

    • Características Exteriores: Irrigation System / Sidewalk

    Lote

    • Lote: 0.06 Hectáreas

    Otra Información de Propiedad

    • Número de Parcela: 17203051400001260

  • Tipo y estilo

    • Tipo de propiedad: Residential Lease

    • Subtipo de propiedad: Single Family Residence

  • Utilidad

    • BB/HS Internet Available

    • Electricity Connected

    • Fire Hydrant

    • Natural Gas Connected

    • Sewer Connected

    • Sprinkler Meter

    • Street Lights

    • Underground Utilities

    • Water Connected

  • Detalles de la fuente

    • MLS ID: O6446333

    Otros hechos

    • Características de lavandería: Inside / Laundry Room / Upper Level

    • Características del lote: Corner Lot / City Lot / Sidewalk

    • Características del patio y el porche: Covered / Front Porch / Porch / Rear Porch

    • Características de la piscina: Other

    • Características de la ventana: ENERGY STAR Qualified Windows

    • Caras de dirección: West

    • Espacios de garaje: 2

    • Garaje adjunto: Si

    • Garaje: Si

    • Salón: 2776

    • Fuente de agua: Public

    • Tamaño de la parcela: 65 x 41

    • Nombre de subdivisión: GRIFFIN PARK

Consulta privada
Habla con el asesor de este inmueble.
Planos, documentos del HOA, comparables off-market, agendar una visita privada — un solo mensaje directo al especialista local.

Más como esta

-$75
En Renta
$2,825 /mo
Casa
3 camas · 2 baños · 1,841 sqft
HIGHLANDS OF LAKE MARY, LAKE MARY
828 GARDEN GLEN LOOP
-$1K
En Renta
$3,950 /mo
Casa
3 camas · 2 baños · 2,818 sqft
GRIFFIN PARK, LAKE MARY
790 CANDLEBRUSH LANE
-$105
En Renta
$3,095 /mo
Casa
4 camas · 2 baños · 1,971 sqft
NORTHRIDGE, LONGWOOD
1341 S RIDGE LAKE CIRCLE
En Renta
$2,450 /mo
Casa
3 camas · 2 baños · 2,042 sqft
HUNTINGTON POINTE PH 4B, LAKE MARY
1769 PINE BAY DRIVE
En Renta
$3,300 /mo
Adosados
4 camas · 3 baños · 2,516 sqft
FOUNTAIN PARKE AT LAKE MARY PH 2, LAKE MARY
2333 LOBELIA DRIVE
En Renta
$2,500 /mo
Casa
3 camas · 2 baños · 1,489 sqft
WILDWOOD, WINTER SPRINGS
700 SUNBURY DRIVE
En Renta
$3,250 /mo
Casa
3 camas · 2 baños · 1,921 sqft
HEATHROW / KEENWICKE, LAKE MARY
903 KERSFIELD CIRCLE
En Renta
$2,595 /mo
Casa
4 camas · 2 baños · 2,140 sqft
COLONY COVE, LAKE MARY
921 BERESFORD WAY

Mercado cerca de esta dirección

Conteos en vivo en la misma zona.
Ver todo

The multiple listing information is provided by the Stellar MLS from a copyrighted compilation of listings. The compilation of listings and each individual listing are ©2026-present Stellar MLS. All Rights Reserved. The information provided is for consumers' personal, noncommercial use and may not be used for any purpose other than to identify prospective properties consumers may be interested in purchasing. All properties are subject to prior sale or withdrawal. All information provided is deemed reliable but is not guaranteed accurate, and should be independently verified. Listing courtesy of: CHARLES RUTENBERG REALTY ORLANDO