Vender tu casa
Valoración gratuita de tu hogar
Contacto
Cuéntenos sobre sus necesidades
5434 OAKHURST DRIVE

Casa Activo con contrato
$6,000

BTC: 0.09205278

ETH: 3.15351301

46 días
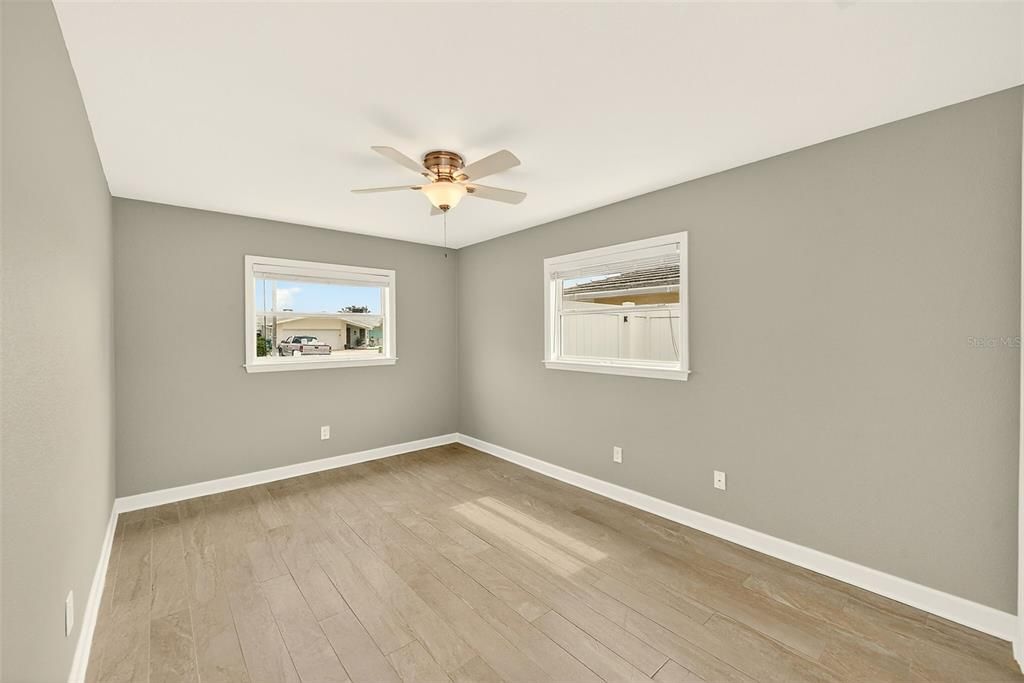
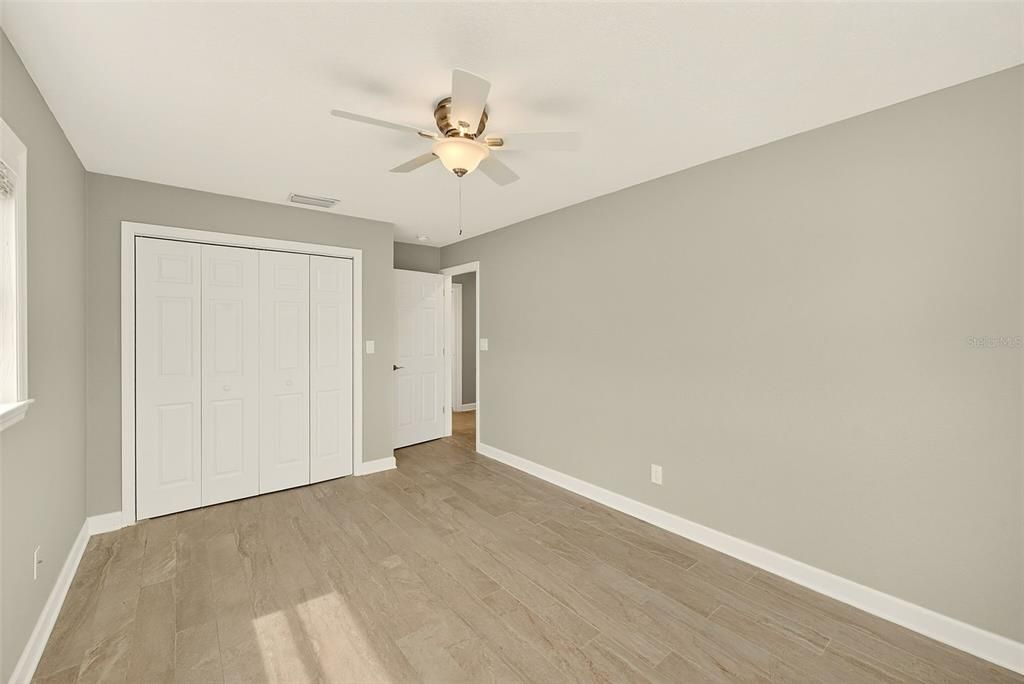
3 camas
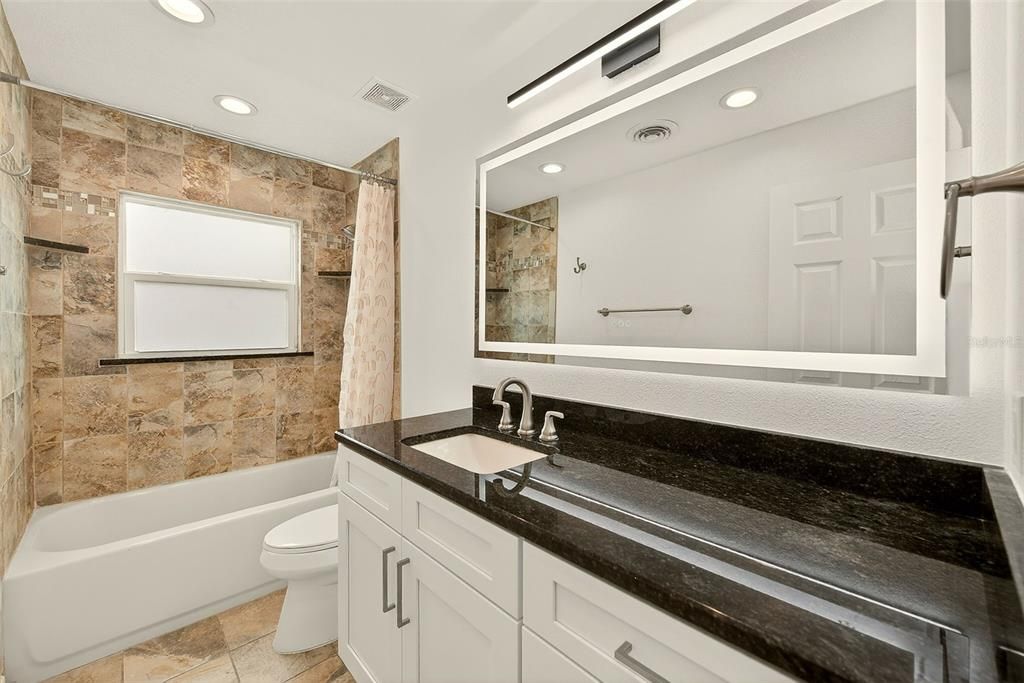
2 baños
1,719 sqft

Visión general

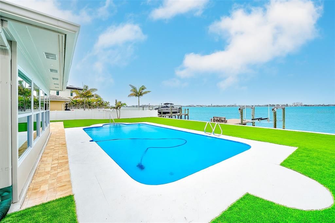
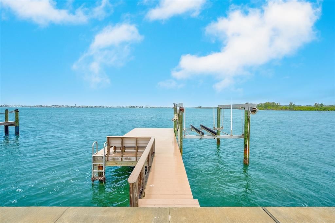
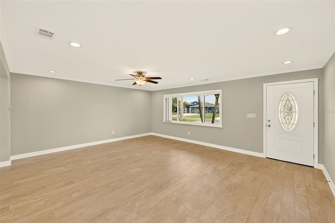
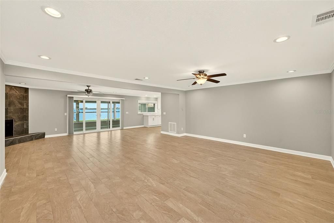
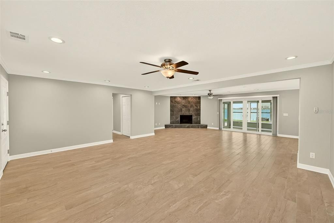
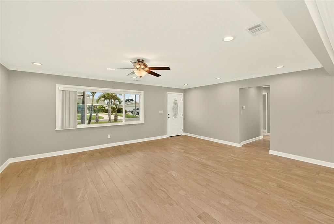
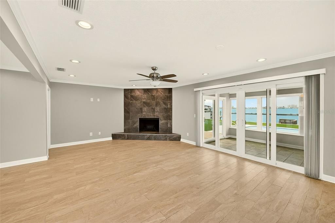
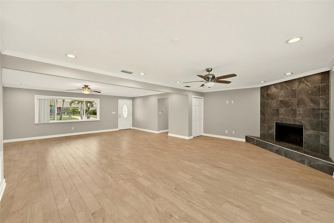
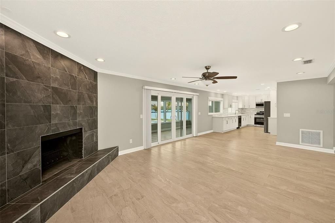
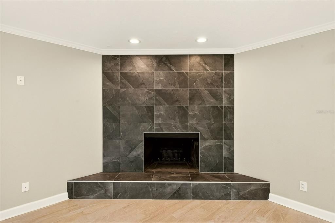
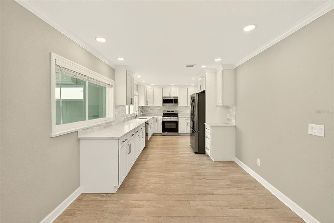
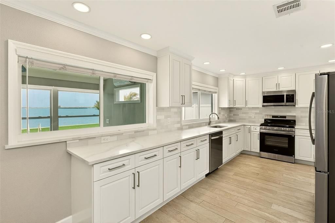
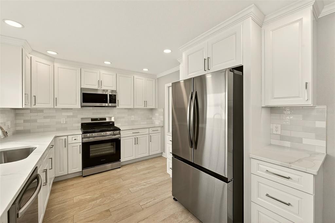
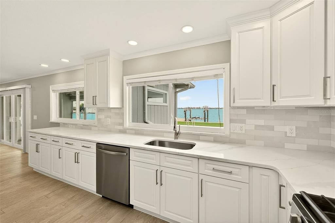
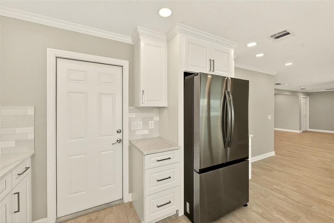
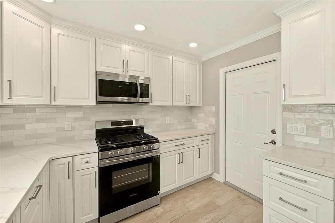
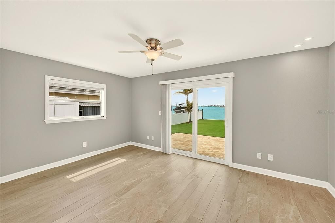
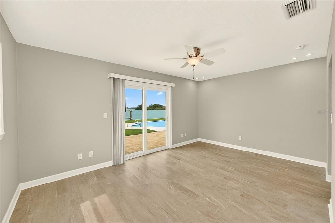
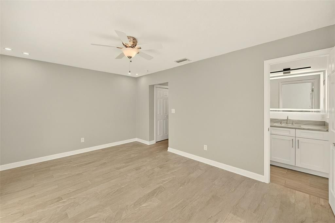
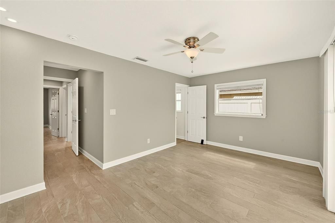
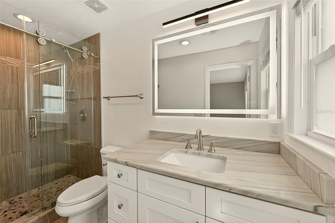
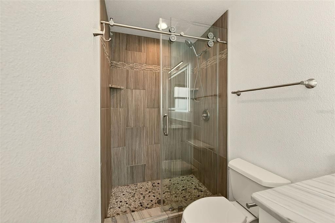
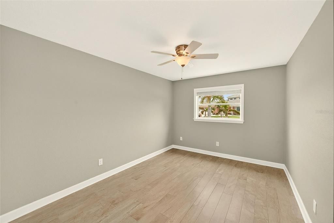
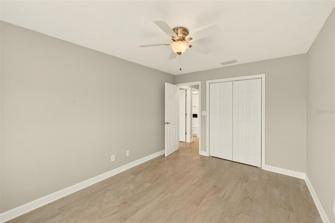
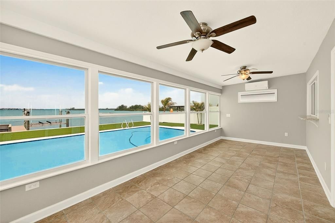
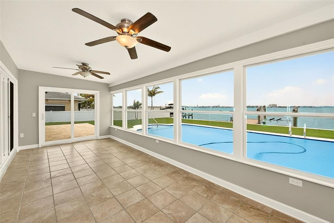
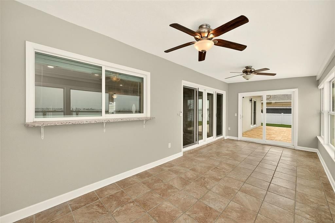
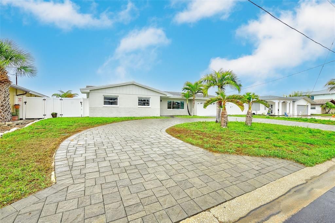
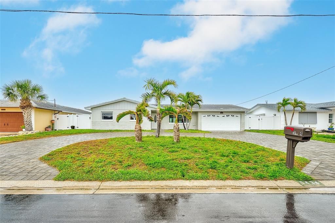
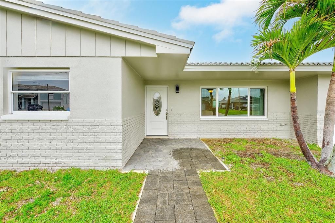
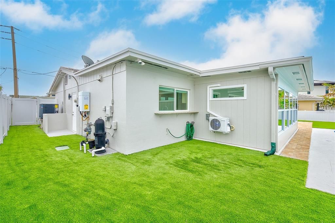
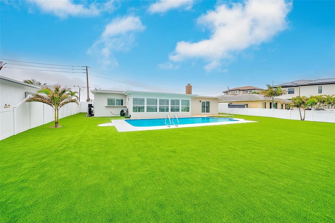
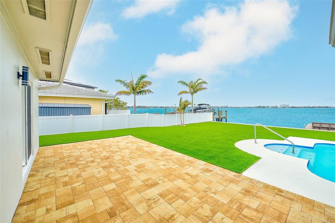
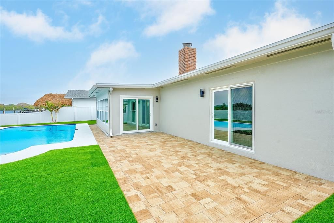
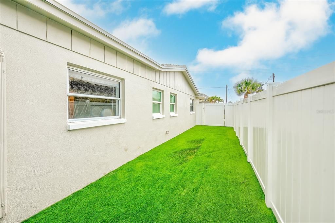
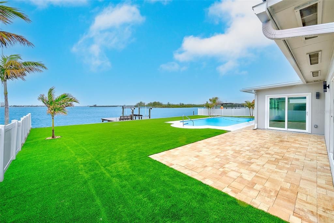
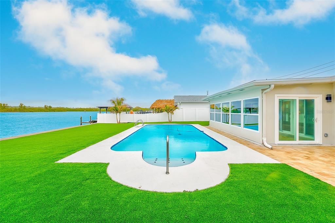
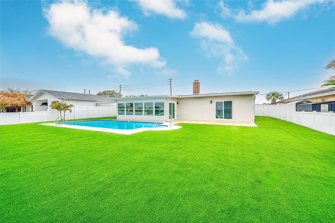
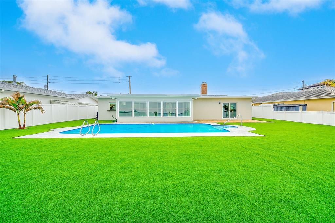
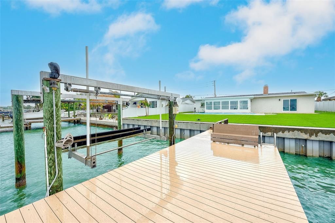
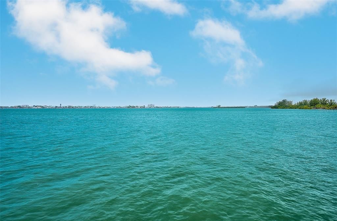
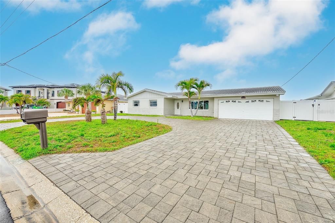
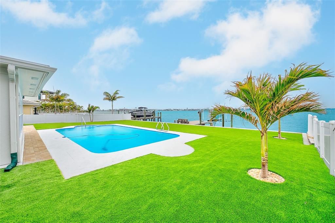
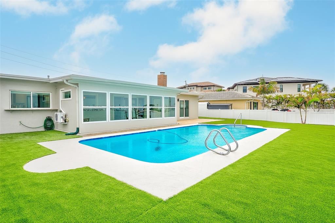
Welcome to your waterfront dream home in the highly sought-after Oakhurst Shores neighborhood—perfectly positioned near the end of a quiet cul-de-sac for added privacy and minimal traffic. This beautifully newly renovated 3-bedroom, 2-bath residence offers the ideal blend of modern finishes, open living space, and true Florida waterfront living. Step inside to a bright, open-concept layout featuring a spacious living and dining area, anchored by a stunning wood-burning fireplace that creates a warm focal point. The kitchen is thoughtfully designed with white shaker cabinetry, quartz countertops, stainless steel appliances, and a large picture window overlooking the water, filling the space with natural light and serene views. The primary suite offers generous space and a private en-suite bath, while the additional bedrooms provide flexibility for guests, family, or a home office. Step outside to your own private oasis—take in expansive open water views from your sparkling pool, low-maintenance turf yard, and spacious outdoor living area, perfect for entertaining or relaxing. The property also features a seawall and private dock, ideal for boating, paddleboarding, or fully embracing the coastal lifestyle. Located in the heart of Seminole, this home offers unbeatable convenience—just minutes to Gulf beaches, Seminole City Center, top-rated dining, shopping, and everyday essentials. Enjoy the best of both worlds: peaceful waterfront living with everything you need just moments away.
Ubicación

Detalles

Tipo:
Residential Lease
Estacionamiento:
Sin datos
Año de construcción:
1964
Lote:
0.21 Hectáreas
Calefacción:
Central
precio por sq. medidor:
$3
Enfriamiento:
Central Air
HOA:
Sin datos

Valuation

Our model vs. what's actually selling nearby.
Estimate
$559,900
$348K – $1.0M
Confidence Low
List vs. estimate
$553K below estimate
List $6,000 · -98.9%
Our model says this listing is priced below recent comparable activity. Expect competition.
Price per sq ft
$3
-98.9% vs. city median $324
Based on
14 MLS comparables
Median of recent comparable listings. Sold comps use closing price, active listings use list price.

Destacados

Pool
In Ground
Garage
2 car garage
Pets
Allowed
Más hechos y características
  • Calefacción

    • Central

    Enfriamiento

    • Central Air

    Accesorios

    • Dishwasher

    • Dryer

    • Gas Water Heater

    • Microwave

    • Range

    • Refrigerator

    • Washer

    Otras características interiores

    • Open Floorplan

    • Primary Bedroom Main Floor

    Dormitorios y baños

    • Dormitorios: 3

    • Baños completos: 2

  • Propiedad

    • Pisos: One

    • Piscina Privada: Si

    Lote

    • Lote: 0.21 Hectáreas

    Otra Información de Propiedad

    • Número de Parcela: 333015627660090210

  • Tipo y estilo

    • Tipo de propiedad: Residential Lease

    • Subtipo de propiedad: Single Family Residence

  • Detalles de la fuente

    • MLS ID: TB8496805

    Otros hechos

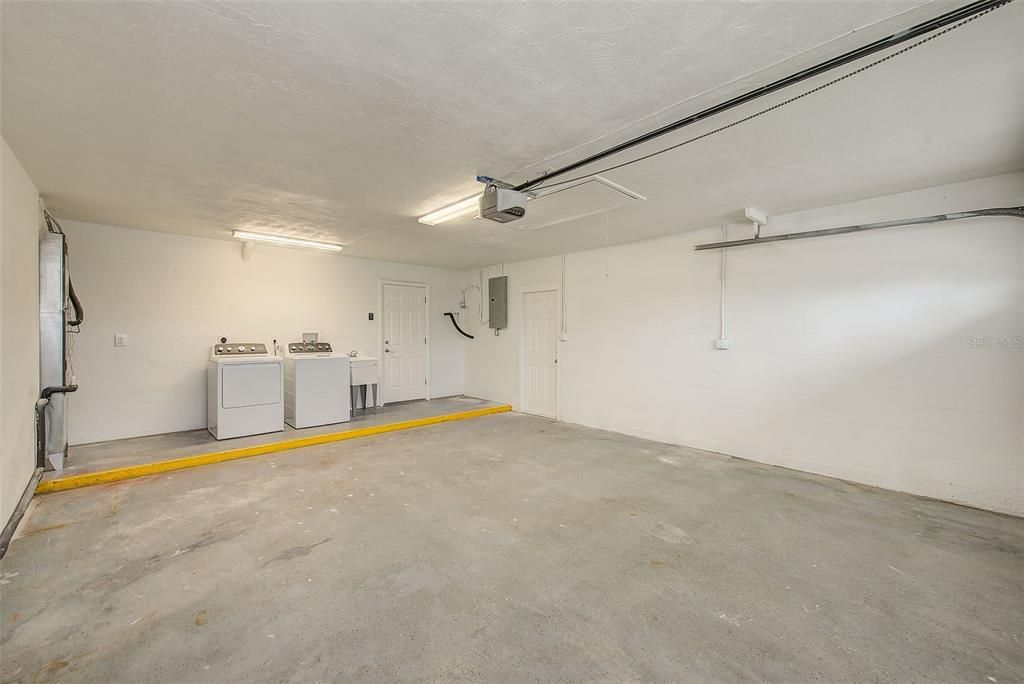
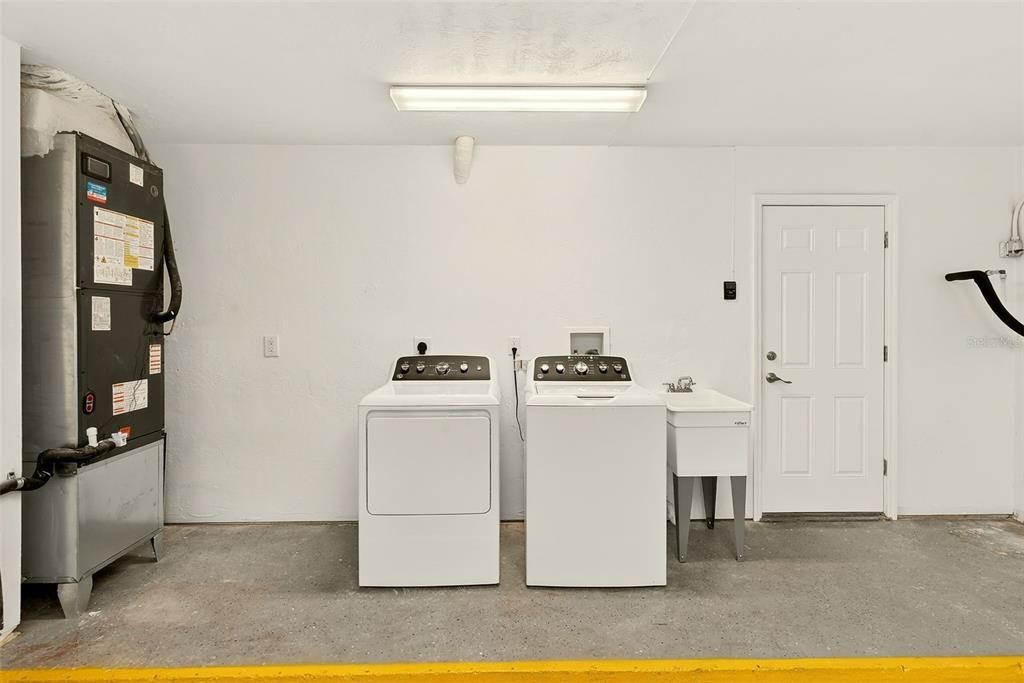
    • Características de lavandería: In Garage

    • Características de la piscina: In Ground

    • Espacios de garaje: 2

    • Garaje adjunto: Si

    • Garaje: Si

    • Salón: 1719

    • Tamaño de la parcela: 78 x 120

    • Nombre de subdivisión: OAKHURST SHORES 1ST ADD

Consulta privada
Habla con el asesor de este inmueble.
Planos, documentos del HOA, comparables off-market, agendar una visita privada — un solo mensaje directo al especialista local.

Más como esta

-$150
Activo con contrato
$4,750
Casa
3 camas · 2 baños · 2,176 sqft
CAPRI ISLE, TREASURE ISLAND
12050 7TH STREET E

Mercado cerca de esta dirección

Conteos en vivo en la misma zona.
Ver todo

The multiple listing information is provided by the Stellar MLS from a copyrighted compilation of listings. The compilation of listings and each individual listing are ©2026-present Stellar MLS. All Rights Reserved. The information provided is for consumers' personal, noncommercial use and may not be used for any purpose other than to identify prospective properties consumers may be interested in purchasing. All properties are subject to prior sale or withdrawal. All information provided is deemed reliable but is not guaranteed accurate, and should be independently verified. Listing courtesy of: WALKER AND ASSOCIATES REALTY