Vender tu casa
Valoración gratuita de tu hogar
Contacto
Cuéntenos sobre sus necesidades

5437 SILVERSIDE PINE COURT

Casa En Venta
$625,000

BTC: 7.47428845

ETH: 256.99013158

Nuevo
3 camas
2 baños
1,650 sqft

Visión general

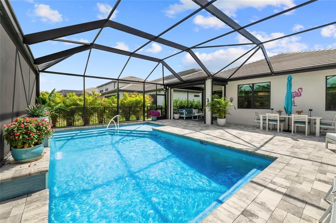
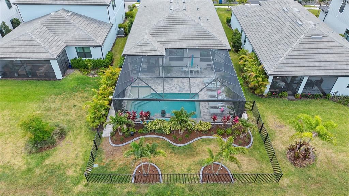
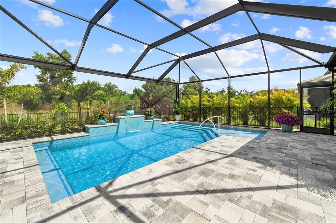
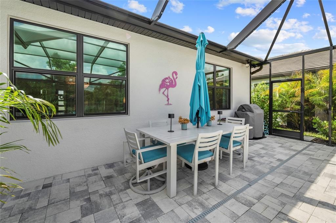
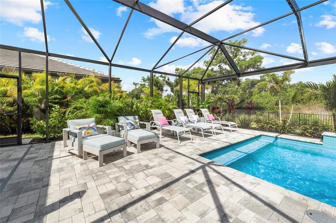
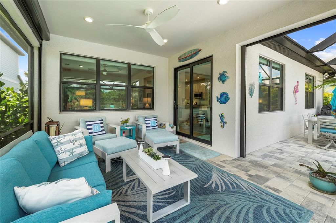
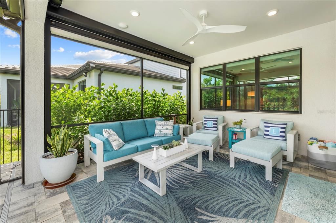
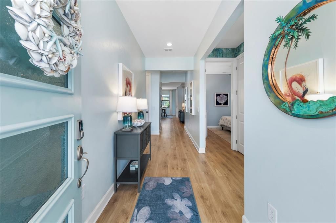
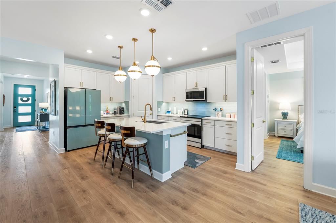
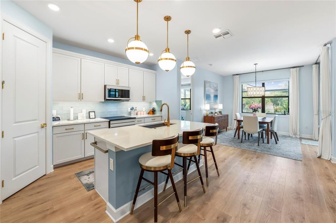
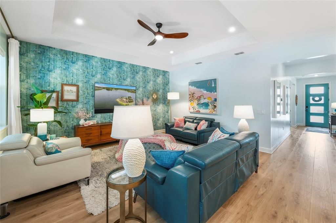
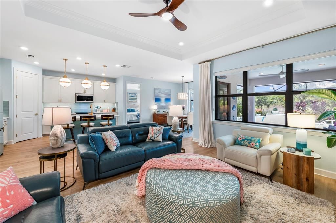
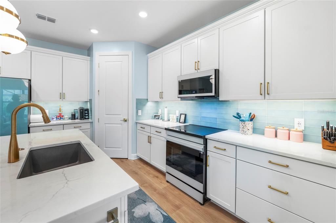
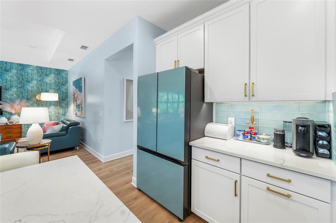
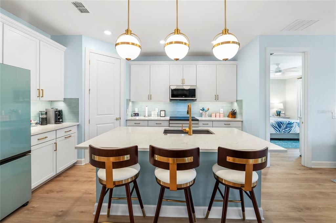
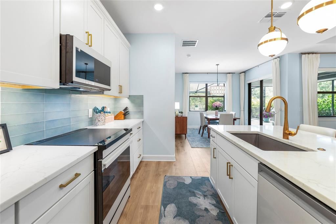
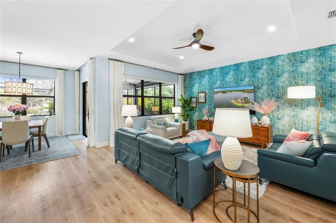
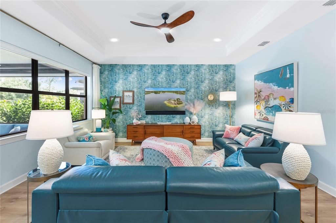
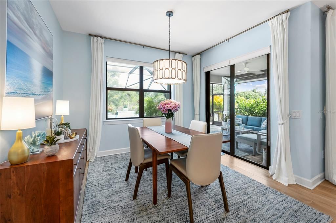
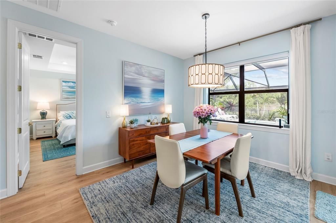
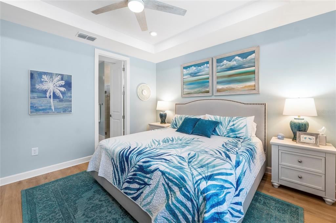
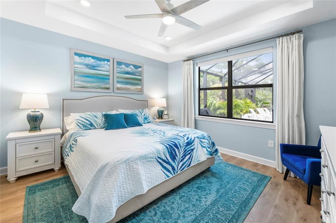
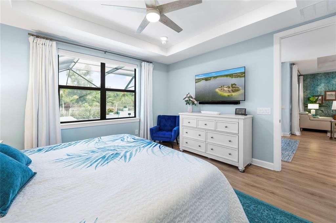
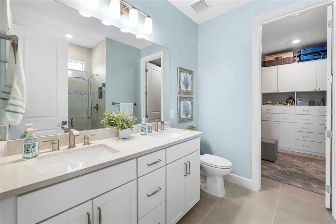
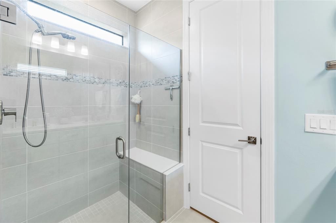
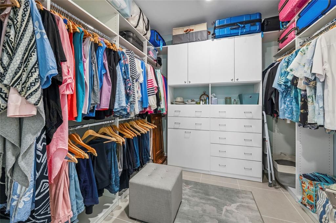
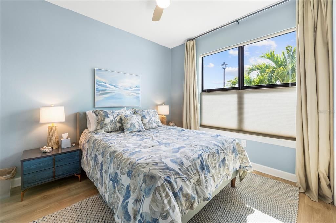
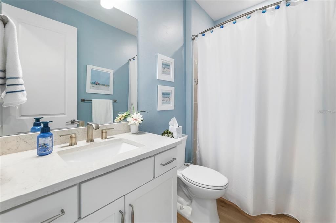
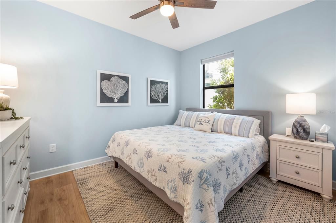
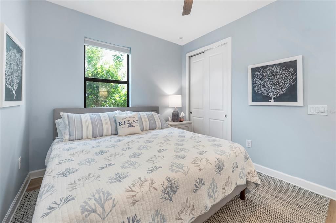
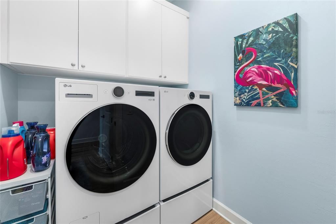
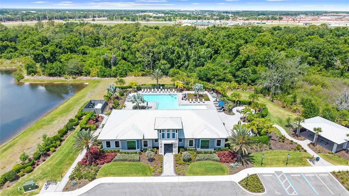
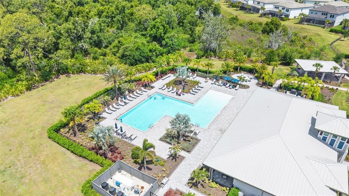
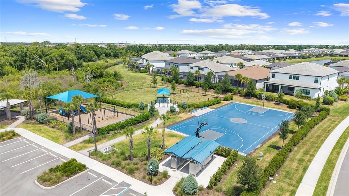
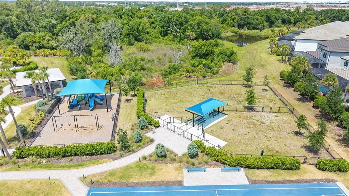
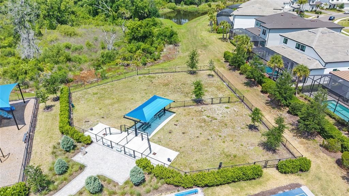
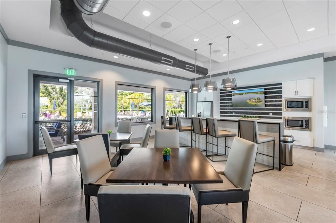
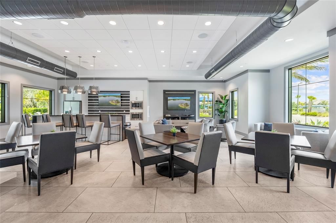
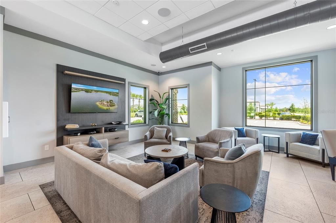
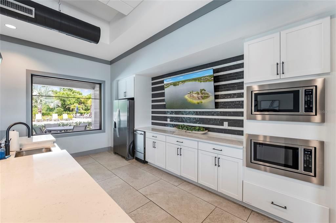
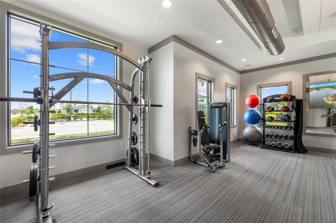
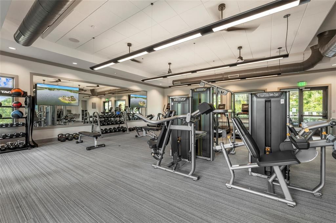
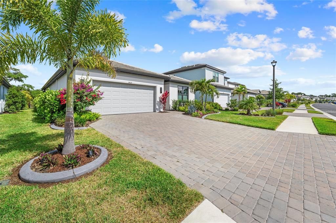
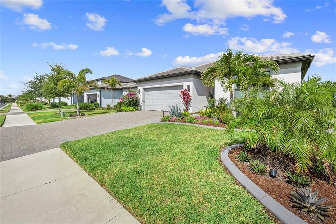
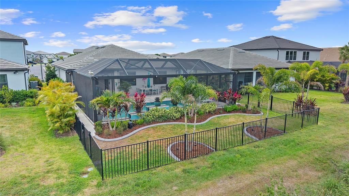
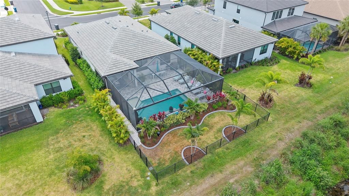
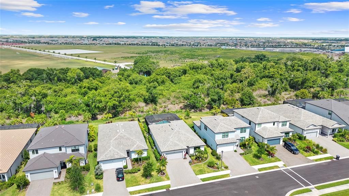
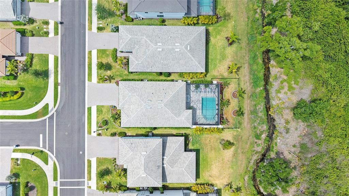
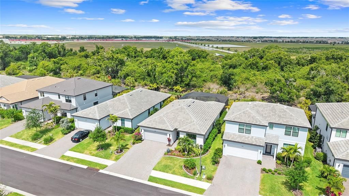
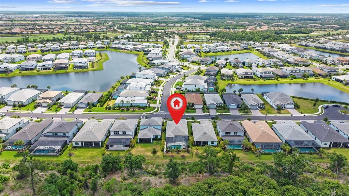
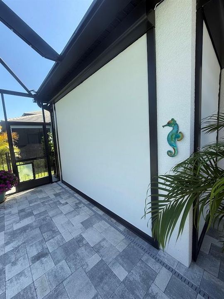
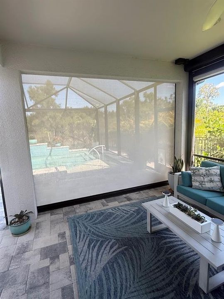
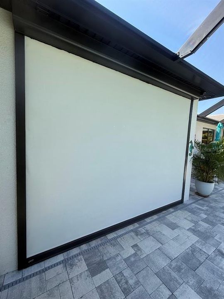
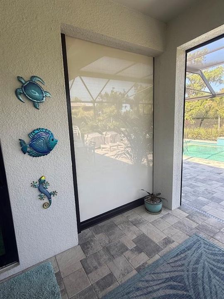
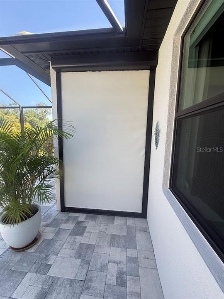
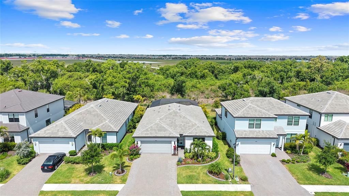
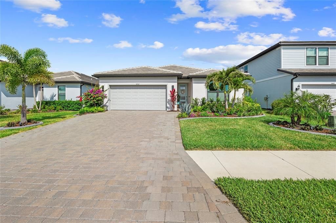
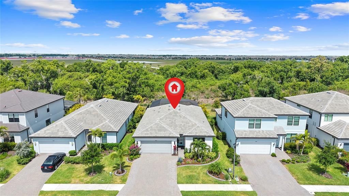
Discover exceptional Florida living in this STUNNING, DESIGNER-INSPIRED coastal residence, built in 2023 in the highly sought-after gated community of SAPPHIRE POINT at Lakewood Ranch! Showcasing elevated COASTAL COOL interiors, a CUSTOM HEATED SALTWATER POOL, BEAUTIFUL PRESERVE VIEWS, and extensive designer upgrades, this 3 BEDROOM, 2 BATH home offers 1,650 SQ FT under air and 2,431 TOTAL SQ FT. Lush tropical landscaping, SEVEN ADDITIONAL PALM TREES, custom arbors, decorative concrete landscape edging, and a beautifully FENCED YARD create exceptional curb appeal and space for your furry friends! IMPACT GLASS THROUGHOUT adds peace of mind, while tranquil preserve views provide a beautiful natural backdrop. Enjoy your own PRIVATE RESORT-STYLE RETREAT on the expansive covered and screened lanai, featuring a CUSTOM HEATED SALTWATER POOL with WATERFALL FEATURE, panoramic SCREEN ENCLOSURE, and peaceful PRESERVE VIEWS. HURRICANE SCREENS help protect lanai furnishings while you're away. Permanent designer JELLYFISH-STYLE POOL AND HOME LIGHTING, illuminated walkways, and landscape spotlights create an inviting ambiance day and night—perfect for relaxing and entertaining year-round! Inside, discover COASTAL COOL design and thoughtfully curated finishes throughout. NEW Mohawk RevWood Premier Laminate flooring in SAILOR'S ROPE OAK extends throughout the ENTIRE HOME, offering enhanced scratch, water, and fade resistance. CUSTOM SHADES AND CURTAINS, upgraded DESIGNER LIGHTING, stylish CEILING FANS, CUSTOM CABINETRY, and HIGH-END WALLPAPER elevate every space. The CHEF-INSPIRED KITCHEN showcases HIGH-LEVEL QUARTZ COUNTERTOPS, an INDUCTION COOKTOP, FARMHOUSE SINK, AQUA TILE BACKSPLASH, UNDER-CABINET LIGHTING, upgraded BRASS AND SILVER HARDWARE, and a PREMIUM BESPOKE SAMSUNG APPLIANCE SUITE. Custom CLOSET BY DESIGN pantry shelving adds style and functionality. The LUXURIOUS PRIMARY SUITE offers a serene retreat with an ENSUITE BATH featuring DUAL VANITIES and a CUSTOM WALK-IN CLOSET ORGANIZATION SYSTEM complete with Pool and Preserve Views. Additional PREMIUM UPGRADES include WHOLE-HOME WATER FILTRATION, WATER SOFTENER SYSTEM, INSULATED GARAGE DOOR AND CEILING, EPOXY-COATED GARAGE FLOOR, WIDENED DRIVEWAY, FRONT WALKWAY LIGHTING, upgraded LAUNDRY ROOM STORAGE, and NEWER FRONT-LOAD WASHER AND DRYER ON PEDESTALS. FURNISHINGS ARE NEGOTIABLE outside of the sale price, EXCLUDING garage fridge, wall art and lanai furniture. SAPPHIRE POINT offers RESORT-STYLE AMENITIES, including a COMMUNITY POOL, CLUBHOUSE, FITNESS CENTER, DOG PARK, BASKETBALL COURT, PLAYGROUND, and maintenance-free living. Conveniently located approximately 18 miles from the WORLD-RENOWNED GULF BEACHES and less than 10 miles from UNIVERSITY TOWN CENTER shopping and dining. The home is represented as zoned for the NEW LAKE MANATEE K–8 SCHOOL scheduled to open for the 2026–2027 school year; buyers should verify school assignments. A CUSTOM HEATED SALTWATER POOL, BEAUTIFUL PRESERVE VIEWS, FENCED YARD, and EXTENSIVE DESIGNER UPGRADES make this home a special opportunity to experience COASTAL FLORIDA LIVING! MAKE YOUR SHOWING APPOINTMENT TODAY!!

Ubicación

Detalles

Tipo:
Residential
Estacionamiento:
Garage Door Opener
Año de construcción:
2023
Lote:
0.16 Hectáreas
Calefacción:
Central / Electric
precio por sq. medidor:
$379
Enfriamiento:
Central Air
HOA:
$1,024

Valuation

Our model vs. what's actually selling nearby.
Estimate
$476,936
$376K – $672K
Confidence Low
List vs. estimate
$148K above estimate
List $625,000 · +31.0%
Our model says this listing is priced above recent comparable activity. Room to negotiate.
Price per sq ft
$378
+26.1% vs. city median $300
Based on
58 MLS comparables
Median of recent comparable listings. Sold comps use closing price, active listings use list price.

Destacados

Annual tax
$7,496
2025
HOA
$1,024/qtr
Community Pool, Maintenance Grounds
Pool
In Ground
View
Pool, Trees/Woods
Garage
2 car garage
Furnished
Negotiable
Pets
Allowed
Más hechos y características
  • Piso

    • Laminate

    Calefacción

    • Central

    • Electric

    Enfriamiento

    • Central Air

    Accesorios

    • Dishwasher

    • Disposal

    • Dryer

    • Microwave

    • Range

    • Refrigerator

    • Washer

    • Water Filtration System

    Otras características interiores

    • Built-in Features

    • Ceiling Fan(s)

    • Crown Molding

    • High Ceilings

    • Kitchen/Family Room Combo

    • Open Floorplan

    • Primary Bedroom Main Floor

    • Solid Wood Cabinets

    • Split Bedroom

    • Stone Counters

    • Thermostat

    • Walk-In Closet(s)

    • Window Treatments

    Dormitorios y baños

    • Dormitorios: 3

    • Baños completos: 2

  • Estacionamiento

    • Garage Door Opener

    Propiedad

    • Pisos: One

    • Piscina Privada: Si

    • Características Exteriores: Irrigation System / Lighting

    Lote

    • Lote: 0.16 Hectáreas

    Otra Información de Propiedad

    • Número de Parcela: 581729409

    • Zonificación: RESI

  • Tipo y estilo

    • Tipo de propiedad: Residential

    • Subtipo de propiedad: Single Family Residence

  • Utilidad

    • Cable Available

    • Phone Available

    • Public

    • Street Lights

  • Otra información financiera

    • HOA: $1,024

    • Frecuencia HOA: Quarterly

    • Importe anual de impuestos: $7,496

  • Detalles de la fuente

    • MLS ID: C7532251

    Otros hechos

    • Materiales de construcción: Block / Stucco

    • Detalles de la fundación: Slab

    • Características de lavandería: Inside / Laundry Room

    • Características del lote: Landscaped / Sidewalk

    • Características del patio y el porche: Covered / Screened

    • Características de la piscina: In Ground / Gunite / Heated / Lighting / Pool Alarm / Salt Water / Screen Enclosure / Solar Cover / Waterfall / Tile

    • Características de la ventana: Blinds / Storm Window(s) / Window Treatments

    • Caras de dirección: Southeast

    • Estilo arquitectónico: Ranch

    • Espacios de garaje: 2

    • Garaje adjunto: Si

    • Garaje: Si

    • Salón: 1650

    • Fuente de agua: Public

    • Nombre de subdivisión: SAPPHIRE POINT PH IIIB

Consulta privada
Habla con el asesor de este inmueble.
Planos, documentos del HOA, comparables off-market, agendar una visita privada — un solo mensaje directo al especialista local.

Más como esta

En Venta
$749,900
Casa
3 camas · 2 baños · 2,054 sqft
SAPPHIRE POINT PH IVA & IVB, LAKEWOOD RANCH
16523 ARBOR RIDGE TRAIL
En Venta
$774,900
Casa
3 camas · 2 baños · 2,107 sqft
DEL WEBB PH I-B SUBPHASES D & F, BRADENTON
6808 CHESTER TRAIL
Nuevo
En Venta
$469,000
Casa
4 camas · 2 baños · 2,345 sqft
AVALON WOODS, BRADENTON
4502 SPIRE RUN
Nuevo
En Venta
$769,607
Casa
2 camas · 2 baños · 1,850 sqft
CALUSA COUNTRY CLUB, LAKEWOOD RANCH
19743 TROUT TERRACE
Nuevo
En Venta
$465,127
Condo / Coop
3 camas · 2 baños · 1,741 sqft
CALUSA COUNTRY CLUB, LAKEWOOD RANCH
19238 CHERRYSTONE WAY UNIT 104
Nuevo
En Venta
$470,000
Casa
2 camas · 2 baños · 1,684 sqft
ESPLANADE PH I SUBPHASE H & I, BRADENTON
13310 TORRESINA TERRACE
Nuevo
En Venta
$465,127
Condo / Coop
3 camas · 2 baños · 1,741 sqft
CALUSA COUNTRY CLUB, LAKEWOOD RANCH
19235 CHERRYSTONE WAY UNIT 101
Nuevo
En Venta
$465,127
Condo / Coop
3 camas · 2 baños · 1,741 sqft
CALUSA COUNTRY CLUB, LAKEWOOD RANCH
19238 CHERRYSTONE WAY UNIT 101

Mercado cerca de esta dirección

Conteos en vivo en la misma zona.
Ver todo

The multiple listing information is provided by the Stellar MLS from a copyrighted compilation of listings. The compilation of listings and each individual listing are ©2026-present Stellar MLS. All Rights Reserved. The information provided is for consumers' personal, noncommercial use and may not be used for any purpose other than to identify prospective properties consumers may be interested in purchasing. All properties are subject to prior sale or withdrawal. All information provided is deemed reliable but is not guaranteed accurate, and should be independently verified. Listing courtesy of: MAXIM LLC