Vender tu casa
Valoración gratuita de tu hogar
Contacto
Cuéntenos sobre sus necesidades

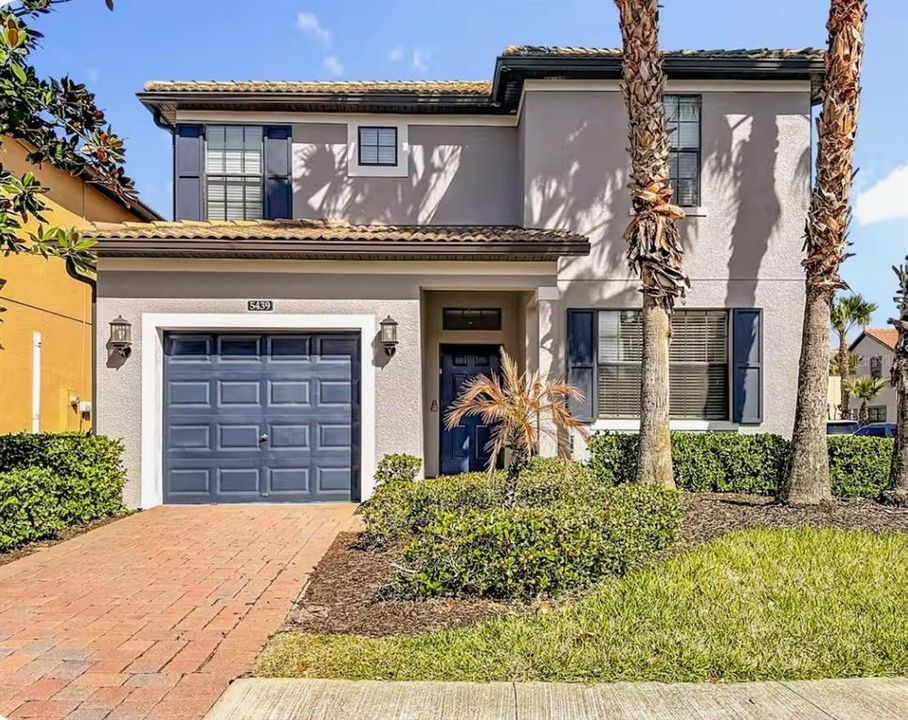
5439 SOLTERRA CIRCLE

Casa En Venta
$530,000

BTC: 8.13132863

ETH: 278.56031619

15 días
5 camas
5 baños
3,116 sqft

Visión general

Welcome to your Florida dream home in the highly sought-after Solterra Resort! This beautifully appointed 5-bedroom, 5-bathroom residence offers more than 3,000 square feet of thoughtfully designed living space and is ideally located just minutes from Walt Disney World, world-class attractions, shopping, dining, and major highways. Designed with the popular Alexander Palms floor plan, this spacious home features soaring ceilings, an open-concept layout, and two private owner's suites, making it ideal for full-time living, vacation use, or a high-performing short-term rental. The gourmet kitchen is equipped with granite countertops, 42-inch cabinetry, a stylish tile backsplash, stainless steel appliances, and ample space for entertaining family and guests. The versatile floor plan includes two bedrooms and two full bathrooms on the main level, while the second floor offers three additional bedrooms and three full bathrooms, providing comfort and privacy for everyone. Step outside to your own private backyard retreat featuring a south-facing screened lanai with a heated pool and spa—the perfect place to relax after a day enjoying all that Central Florida has here. As a resident of Solterra Resort, you'll enjoy exceptional resort-style amenities including a luxurious clubhouse, expansive resort pool, lazy river, fitness center, tennis courts, playground, poolside restaurant and bar, valet trash service, and 24-hour guard-gated security. Whether you're searching for a permanent residence, a vacation retreat, or an exceptional investment opportunity, this fully furnished and beautifully maintained home offers the perfect combination of luxury, comfort, and income-producing potential in one of Central Florida's most desirable resort communities.

Ubicación

Detalles

Tipo:
Residential
Estacionamiento:
Garage Door Opener
Año de construcción:
2015
Lote:
0.13 Hectáreas
Calefacción:
Electric
precio por sq. medidor:
$170
Enfriamiento:
Central Air
HOA:
$804

Valuation

Our model vs. what's actually selling nearby.
Estimate
$570,000
$426K – $808K
Confidence Low
List vs. estimate
$40K below estimate
List $530,000 · -7.0%
Our model says this listing is priced below recent comparable activity. Expect competition.
Price per sq ft
$170
-11.7% vs. city median $192
Based on
85 MLS comparables
Median of recent comparable listings. Sold comps use closing price, active listings use list price.

Destacados

Annual tax
$10,643
2024
HOA
$804/qtr
Internet, Maintenance Grounds
Pool
Child Safety Fence
Garage
1 car garage
Furnished
Furnished
Pets
Allowed
Más hechos y características
  • Piso

    • Carpet

    • Ceramic Tile

    Calefacción

    • Electric

    Enfriamiento

    • Central Air

    Accesorios

    • Dishwasher

    • Disposal

    • Dryer

    • Microwave

    • Range

    • Refrigerator

    • Tankless Water Heater

    • Washer

    Otras características interiores

    • Ceiling Fan(s)

    • High Ceilings

    • Open Floorplan

    • Primary Bedroom Main Floor

    • PrimaryBedroom Upstairs

    • Stone Counters

    • Walk-In Closet(s)

    Dormitorios y baños

    • Dormitorios: 5

    • Baños completos: 5

  • Estacionamiento

    • Garage Door Opener

    Propiedad

    • Pisos: Two

    • Piscina Privada: Si

    • Características Exteriores: Irrigation System

    Lote

    • Lote: 0.13 Hectáreas

    Otra Información de Propiedad

    • Número de Parcela: 272610701305000390

    • Zonificación: SFR

  • Tipo y estilo

    • Tipo de propiedad: Residential

    • Subtipo de propiedad: Single Family Residence

  • Utilidad

    • Cable Connected

    • Electricity Connected

    • Sewer Connected

    • Sprinkler Meter

    • Water Connected

  • Otra información financiera

    • HOA: $804

    • Frecuencia HOA: Quarterly

    • Importe anual de impuestos: $10,643

  • Detalles de la fuente

    • MLS ID: O6425583

    Otros hechos

    • Materiales de construcción: Block / Stucco

    • Detalles de la fundación: Slab

    • Características de lavandería: Laundry Room

    • Características del lote: Corner Lot / Sidewalk

    • Características del patio y el porche: Covered / Deck / Patio / Porch / Screened

    • Características de la piscina: Child Safety Fence / Deck / Gunite / Heated / In Ground / Screen Enclosure

    • Características de la ventana: Blinds

    • Caras de dirección: South

    • Estilo arquitectónico: Florida

    • Espacios de garaje: 1

    • Garaje adjunto: Si

    • Garaje: Si

    • Salón: 3116

    • Fuente de agua: Public

    • Nombre de subdivisión: SOLTERRA PH 1

Consulta privada
Habla con el asesor de este inmueble.
Planos, documentos del HOA, comparables off-market, agendar una visita privada — un solo mensaje directo al especialista local.

Más como esta

Nuevo
En Venta
$430,000
Condo / Coop
5 camas · 4 baños · 2,630 sqft
SPECTRUM AT REUNION CONDO PH 9A & 9B, REUNION
7740 SANDY RIDGE DRIVE 241 BLDG 44
Nuevo
En Venta
$425,000
Condo / Coop
5 camas · 4 baños · 2,703 sqft
SPECTRUM AT REUNION CONDO PH 6A & 6B, REUNION
7770 SANDY RIDGE DRIVE UNIT 227
Nuevo
En Venta
$389,000
Adosados
3 camas · 2 baños · 1,708 sqft
SPECTRUM AT REUNION PH 2, KISSIMMEE
1216 ROYAL VIEW TERRACE
Nuevo
En Venta
$509,000
Casa
6 camas · 4 baños · 3,052 sqft
OAKMONT PH 01, DAVENPORT
5294 WILDWOOD WAY
Nuevo
En Venta
$540,000
Lotes / Tierras
0.23 acres
REUNION WEST VILLAGE 3B, KISSIMMEE
8190 VALHALLA TERRACE
Nuevo
En Venta
$409,900
Adosados
5 camas · 5 baños · 2,460 sqft
SOLTERRA RESORT, DAVENPORT
4702 TERRASONESTA DRIVE
Nuevo
En Venta
$374,999
Casa
4 camas · 3 baños · 1,731 sqft
RESERVE AT TOWN CENTER, DAVENPORT
621 RESERVE DRIVE
Nuevo
En Venta
$389,000
Adosados
3 camas · 2 baños · 1,708 sqft
SPECTRUM AT REUNION PH 2, KISSIMMEE
1224 ROYAL VIEW TERRACE

Mercado cerca de esta dirección

Conteos en vivo en la misma zona.
Ver todo

The multiple listing information is provided by the Stellar MLS from a copyrighted compilation of listings. The compilation of listings and each individual listing are ©2026-present Stellar MLS. All Rights Reserved. The information provided is for consumers' personal, noncommercial use and may not be used for any purpose other than to identify prospective properties consumers may be interested in purchasing. All properties are subject to prior sale or withdrawal. All information provided is deemed reliable but is not guaranteed accurate, and should be independently verified. Listing courtesy of: NEXTHOME NEIGHBORHOOD REALTY