Vender tu casa
Valoración gratuita de tu hogar
Contacto
Cuéntenos sobre sus necesidades
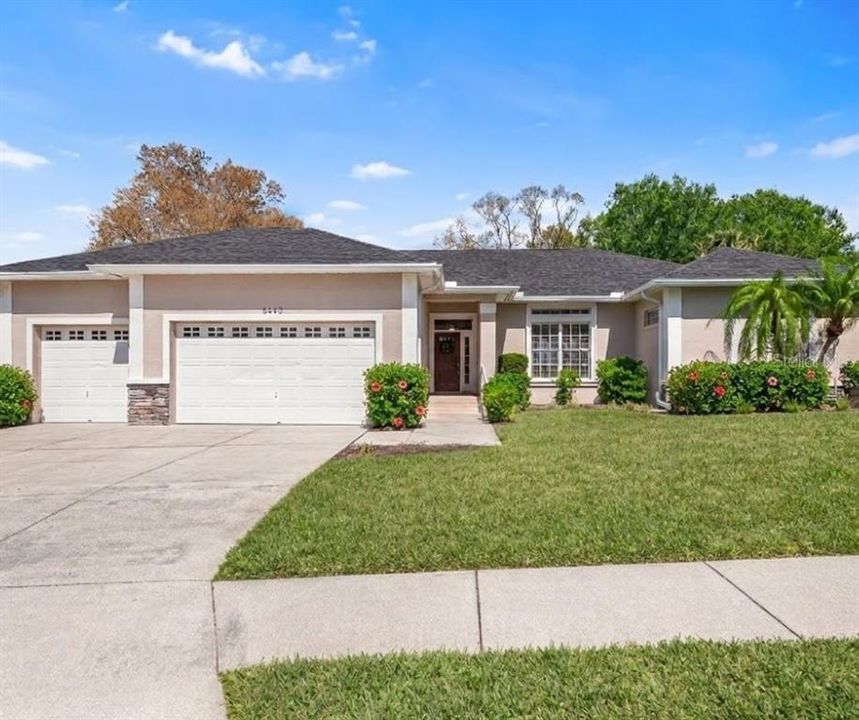
5440 BLOOMFIELD BOULEVARD

Casa Activo con contrato
$460,000

BTC: 7.16510903

ETH: 241.76933103

-$8K (2026/04/15)
134 días
3 camas
2 baños
2,230 sqft

Visión general

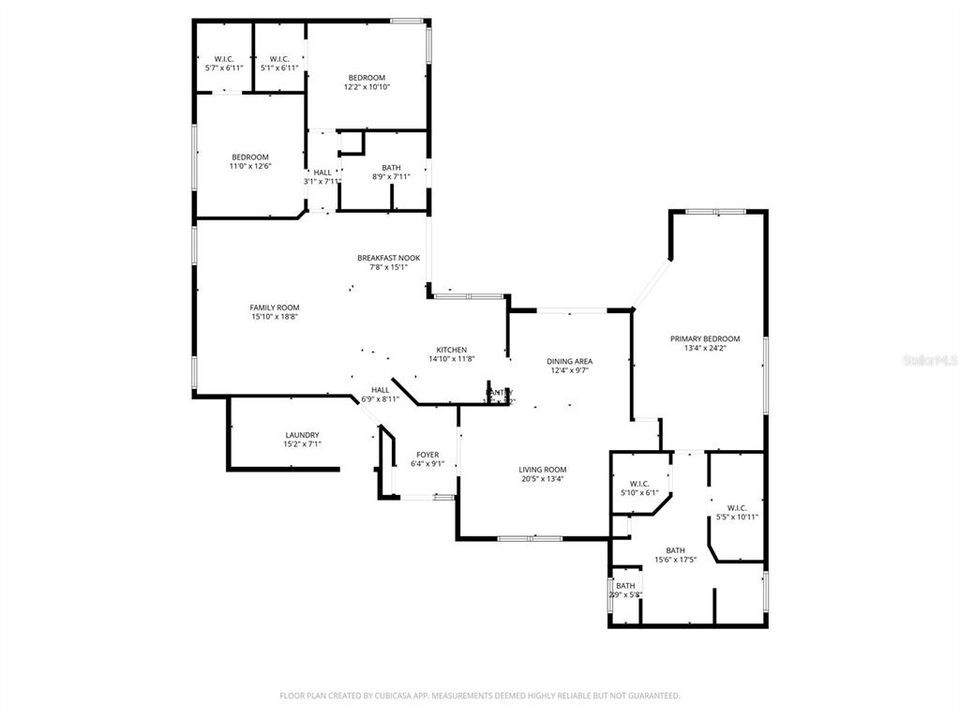
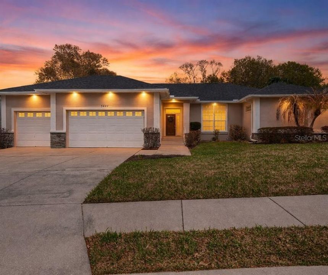
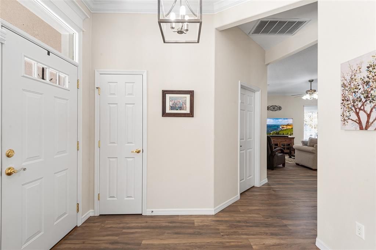
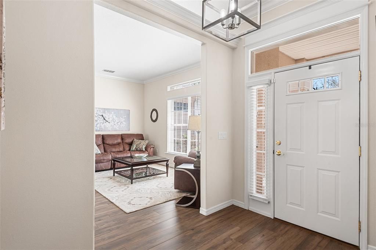
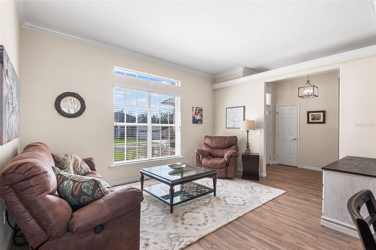
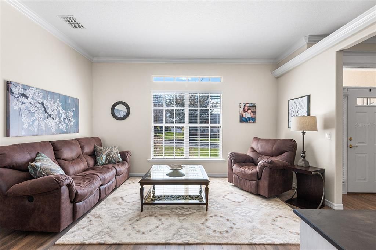
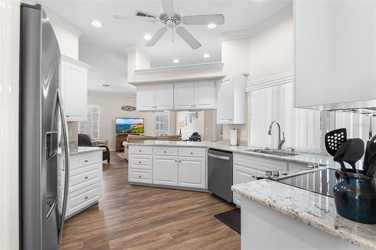
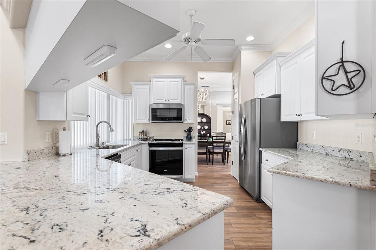
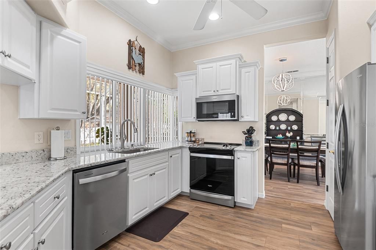
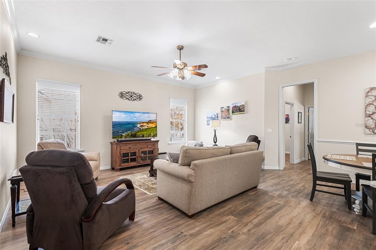
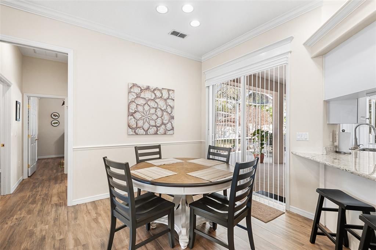
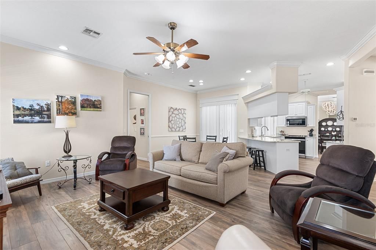
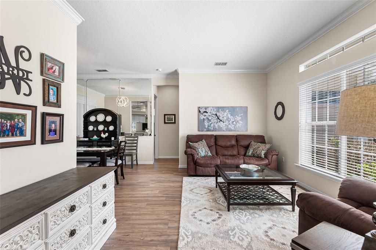
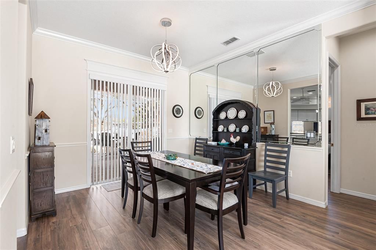
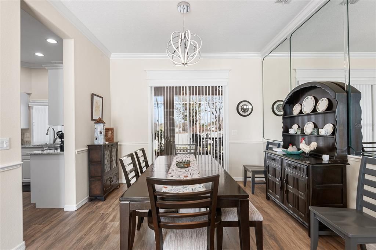
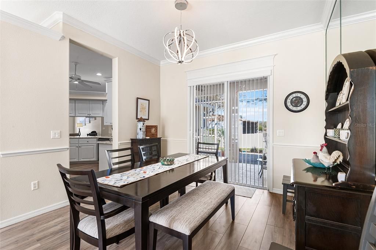
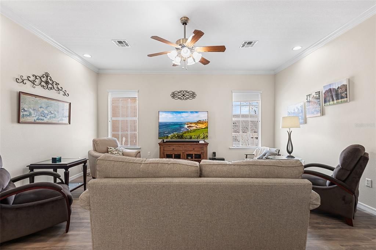
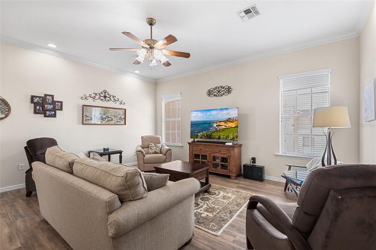
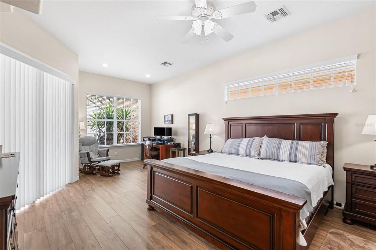
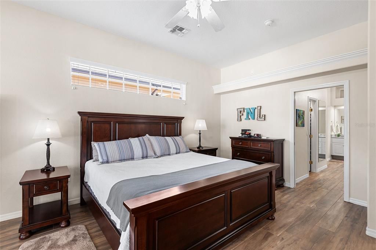
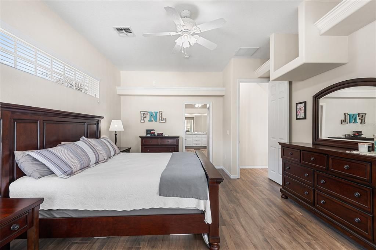
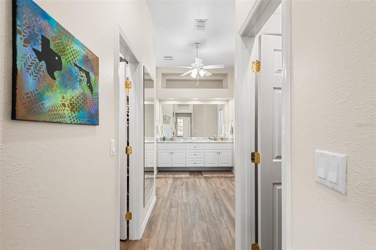
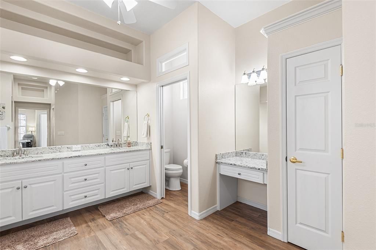
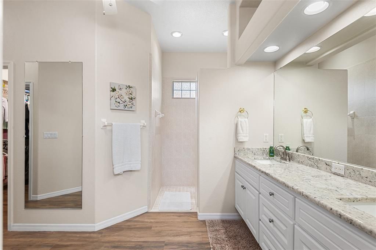
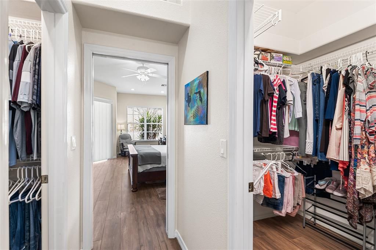
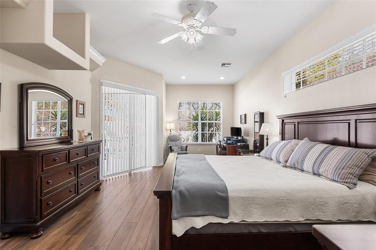
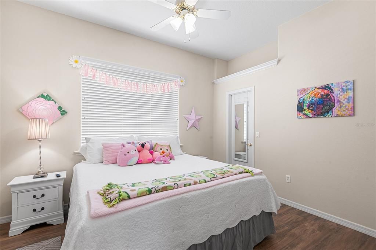
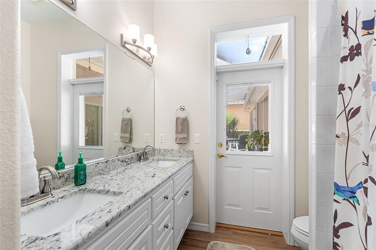
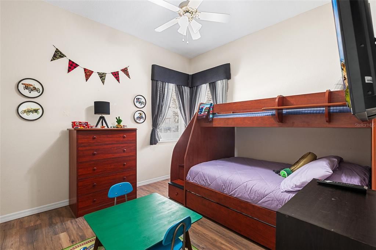
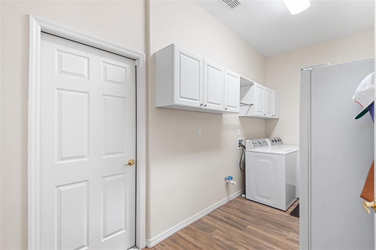
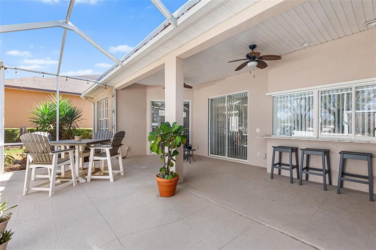
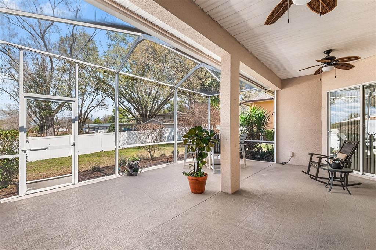
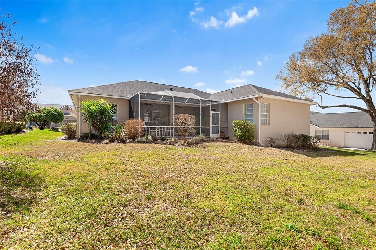
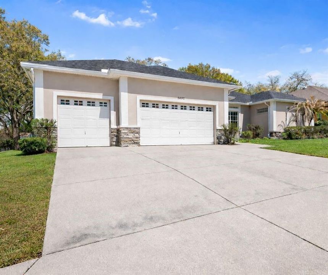
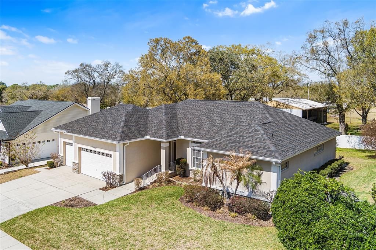
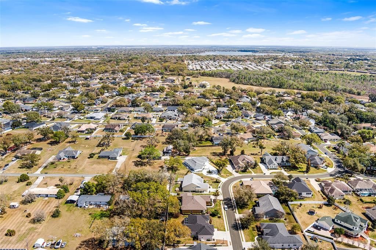
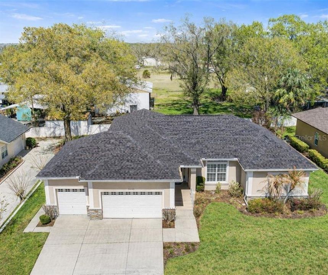
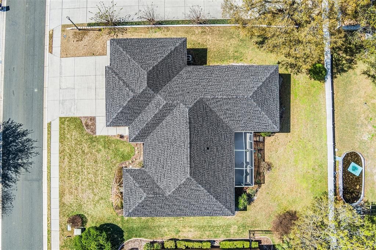
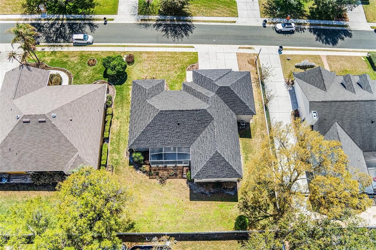
Under contract-accepting backup offers. Welcome to 5440 Bloomfield Blvd in Lakeland, a well-maintained Ernie White–built home known for quality construction and thoughtful design. This single-story residence offers a desirable split floor plan with spacious living areas, abundant natural light, and durable wood-look tile flooring throughout. The kitchen features granite countertops, stainless steel appliances, ample cabinetry, and a breakfast nook that connects seamlessly to the main living and dining areas. The open layout provides flexible space for everyday living and entertaining while maintaining defined living areas. The primary suite offers generous space with dual walk-in closets and an en-suite bathroom featuring double vanities, a makeup vanity area, and additional storage. Secondary bedrooms are located on the opposite side of the home and include walk-in closets for added functionality. Additional interior features include crown molding, large windows, and a dedicated laundry room. The three-car garage provides substantial storage space and parking capacity. Recent major updates include a new roof installed in October 2024 and a new HVAC system installed in April 2025, offering added value and peace of mind. The property also includes a screened lanai providing outdoor living space with room for seating or dining. Located in Lakeland with convenient access to shopping, dining, major roadways, and area amenities, this home combines quality construction, functional layout, and important recent upgrades.
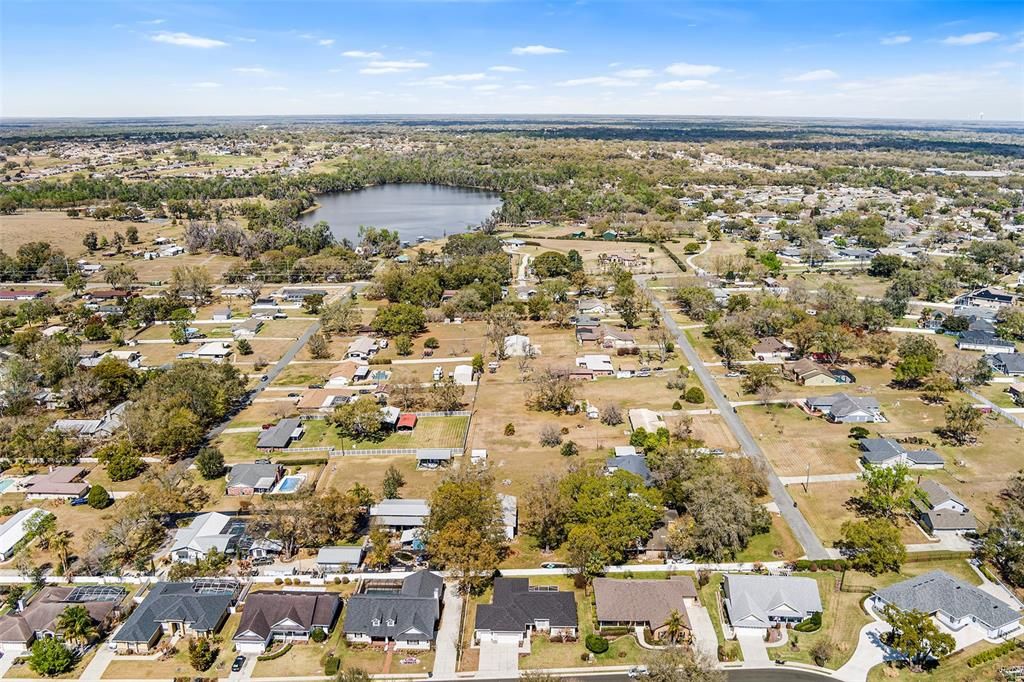
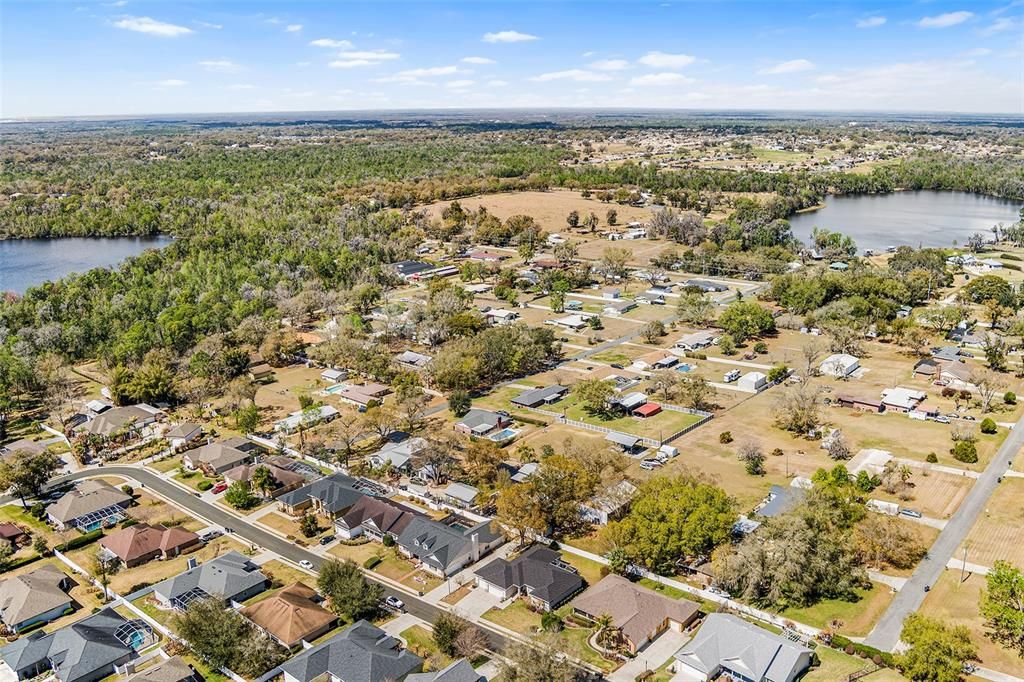
Ubicación

Detalles

Tipo:
Residential
Estacionamiento:
Driveway
Año de construcción:
2006
Lote:
0.27 Hectáreas
Calefacción:
Central
precio por sq. medidor:
$206
Enfriamiento:
Central Air
HOA:
$417

Valuation

Our model vs. what's actually selling nearby.
Estimate
$364,900
$265K – $386K
Confidence Low
List vs. estimate
$95K above estimate
List $460,000 · +26.1%
Our model says this listing is priced above recent comparable activity. Room to negotiate.
Price per sq ft
$206
+3.0% vs. city median $200
Based on
7 MLS comparables
Median of recent comparable listings. Sold comps use closing price, active listings use list price.

Destacados

Annual tax
$4,068
2025
HOA
$417/yr
Garage
3 car garage
Furnished
Negotiable
Pets
Allowed
Más hechos y características
  • Piso

    • Porcelain Tile

    • Tile

    Calefacción

    • Central

    Enfriamiento

    • Central Air

    Accesorios

    • Dishwasher

    • Disposal

    • Microwave

    • Range

    • Refrigerator

    Otras características interiores

    • Ceiling Fan(s)

    • Crown Molding

    • High Ceilings

    • Open Floorplan

    • Primary Bedroom Main Floor

    • Split Bedroom

    • Stone Counters

    • Walk-In Closet(s)

    Dormitorios y baños

    • Dormitorios: 3

    • Baños completos: 2

  • Estacionamiento

    • Driveway

    Propiedad

    • Pisos: One

    • Características Exteriores: Irrigation System / Lighting / Rain Gutters / Sidewalk / Sliding Doors

    Lote

    • Lote: 0.27 Hectáreas

    Otra Información de Propiedad

    • Número de Parcela: 232727010503001640

  • Tipo y estilo

    • Tipo de propiedad: Residential

    • Subtipo de propiedad: Single Family Residence

  • Utilidad

    • BB/HS Internet Available

    • Cable Available

    • Electricity Available

    • Phone Available

    • Public

    • Water Available

    • Water Connected

  • Otra información financiera

    • HOA: $417

    • Frecuencia HOA: Annually

    • Importe anual de impuestos: $4,068

  • Detalles de la fuente

    • MLS ID: L4959664

    Otros hechos

    • Materiales de construcción: Block / Stucco

    • Detalles de la fundación: Slab

    • Características de lavandería: Inside / Laundry Room

    • Características del lote: Landscaped / Sidewalk

    • Características del patio y el porche: Covered / Rear Porch / Screened

    • Características de la ventana: Blinds

    • Caras de dirección: South

    • Espacios de garaje: 3

    • Garaje adjunto: Si

    • Garaje: Si

    • Salón: 2230

    • Fuente de agua: Public

    • Tamaño de la parcela: 95 x 125

    • Nombre de subdivisión: BLOOMFIELD HILLS PH 05

Consulta privada
Habla con el asesor de este inmueble.
Planos, documentos del HOA, comparables off-market, agendar una visita privada — un solo mensaje directo al especialista local.

Más como esta

Activo con contrato
$332,900
Casa
3 camas · 2 baños · 1,545 sqft
MYRTLEBROOK PRESERVE, LAKELAND
2112 SUNNY SPRIG STREET
Activo con contrato
$469,915
Casa
5 camas · 3 baños · 2,956 sqft
KEEN'S GROVE, LAKELAND
2955 KEENS GROVE WAY
Activo con contrato
$337,780
Casa
3 camas · 2 baños · 1,545 sqft
MYRTLEBROOK PRESERVE, LAKELAND
2203 VICTORY RIDGE DRIVE
Activo con contrato
$371,300
Casa
4 camas · 2 baños · 2,005 sqft
MYRTLEBROOK PRESERVE, LAKELAND
2354 VICTORY RIDGE DRIVE
Activo con contrato
$354,855
Casa
4 camas · 2 baños · 1,715 sqft
MYRTLEBROOK PRESERVE, LAKELAND
2258 VICTORY RIDGE DRIVE
Activo con contrato
$454,535
Casa
3 camas · 3 baños · 2,540 sqft
KEENS GROVE, LAKELAND
2923 KEENS GROVE WAY
Activo con contrato
$351,400
Casa
4 camas · 2 baños · 1,715 sqft
MYRTLEBROOK PRESERVE, LAKELAND
2210 VICTORY RIDGE DRIVE
Activo con contrato
$351,765
Casa
4 camas · 2 baños · 1,715 sqft
MYRTLEBROOK PRESERVE, LAKELAND
2128 SUNNY SPRIG STREET

Mercado cerca de esta dirección

Conteos en vivo en la misma zona.
Ver todo

The multiple listing information is provided by the Stellar MLS from a copyrighted compilation of listings. The compilation of listings and each individual listing are ©2026-present Stellar MLS. All Rights Reserved. The information provided is for consumers' personal, noncommercial use and may not be used for any purpose other than to identify prospective properties consumers may be interested in purchasing. All properties are subject to prior sale or withdrawal. All information provided is deemed reliable but is not guaranteed accurate, and should be independently verified. Listing courtesy of: KELLER WILLIAMS REALTY SMART 1