Vender tu casa
Valoración gratuita de tu hogar
Contacto
Cuéntenos sobre sus necesidades
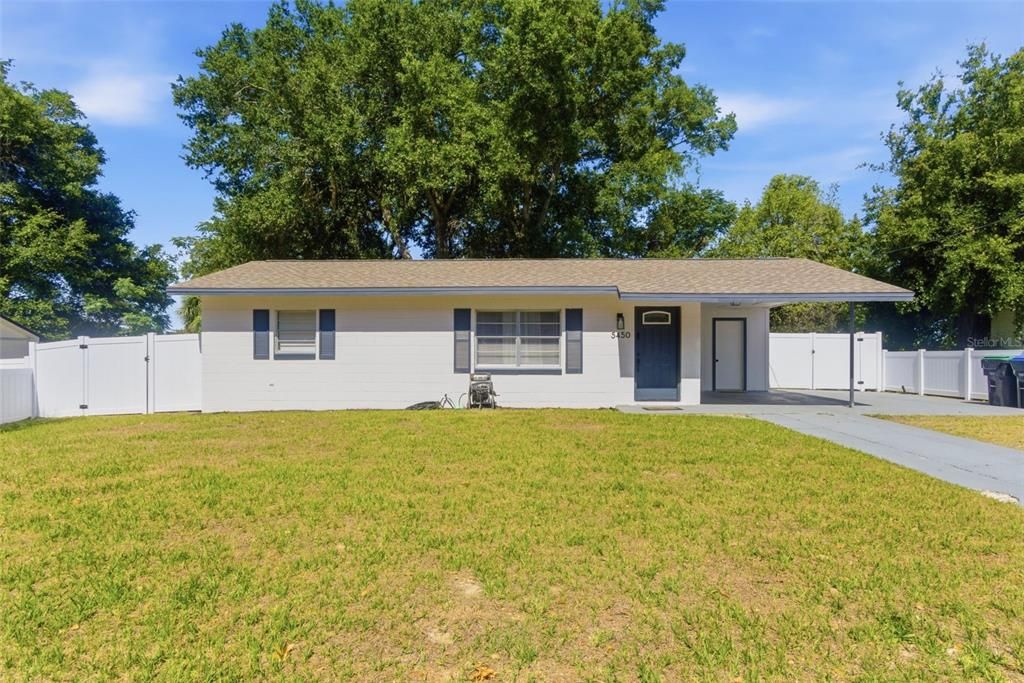
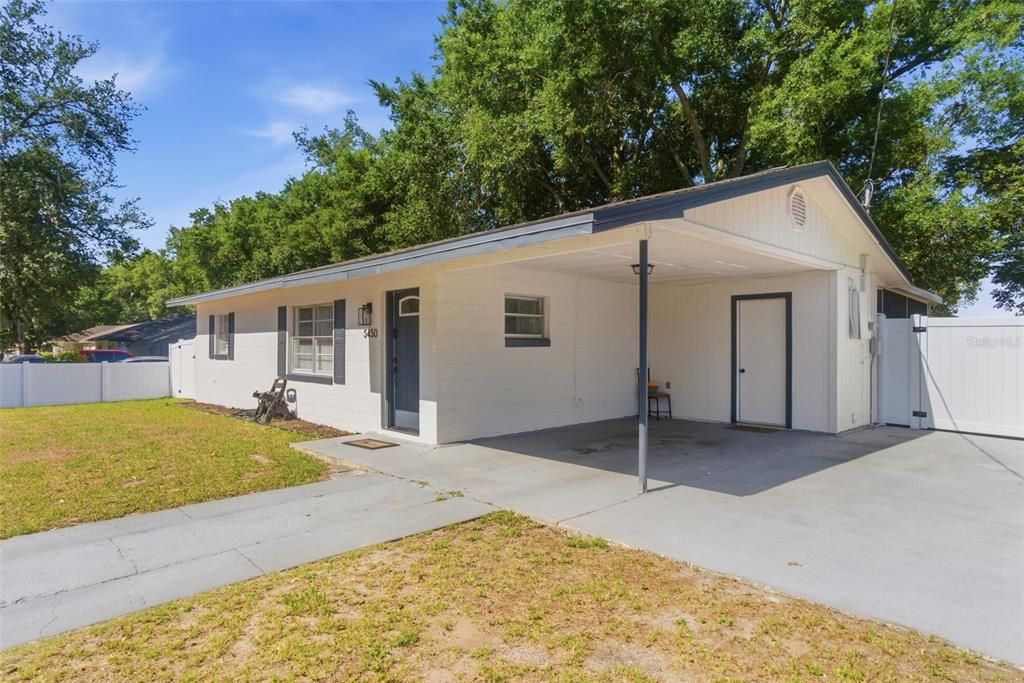
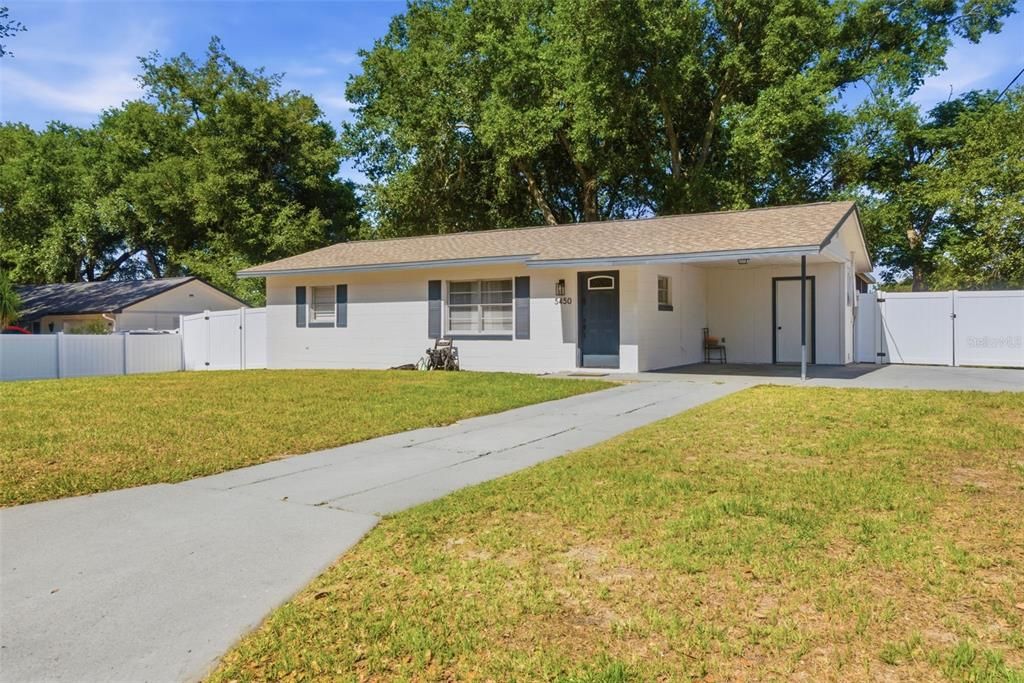
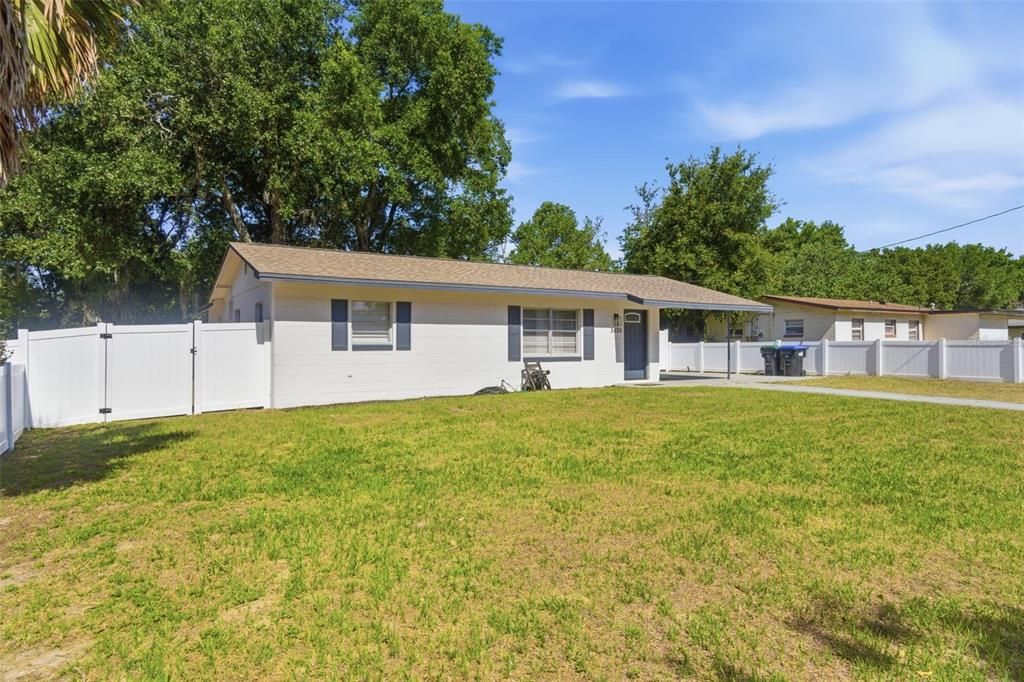
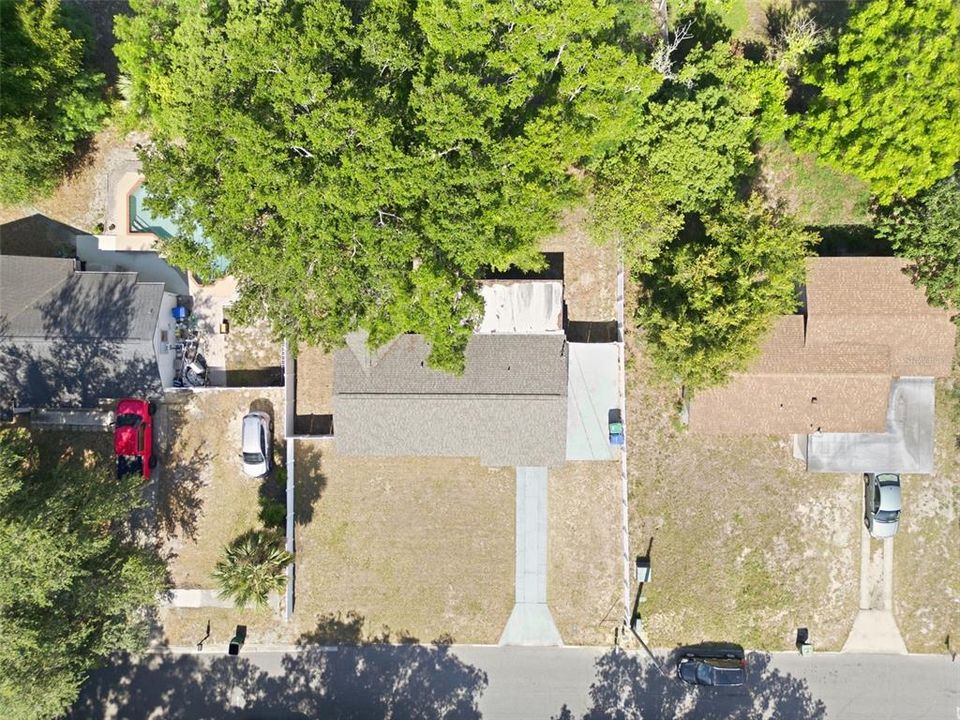
5450 GAYMAR DRIVE

Casa En Venta
$2,700,000

BTC: 33.21435623

ETH: 1,102.49081258

106 días
3 camas
2 baños
984 sqft

Visión general

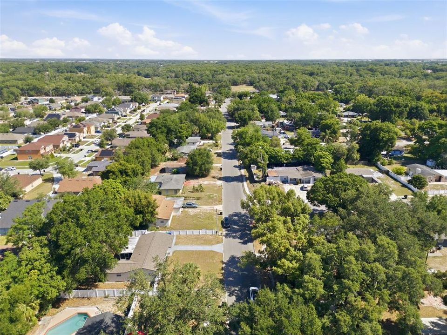
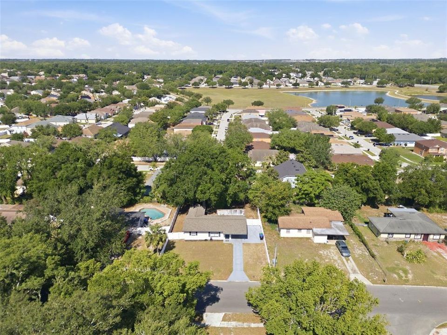
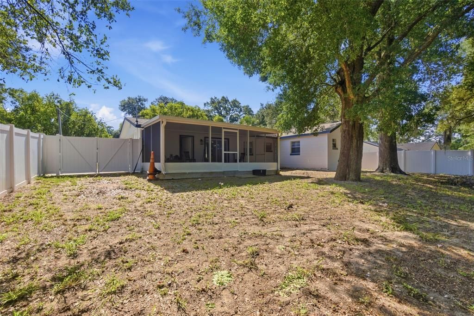
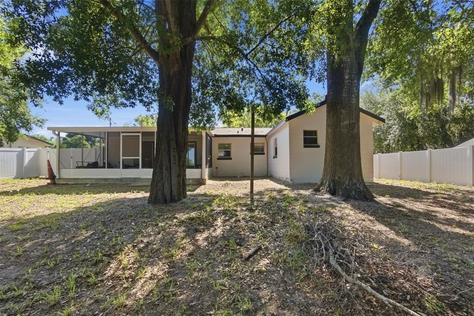
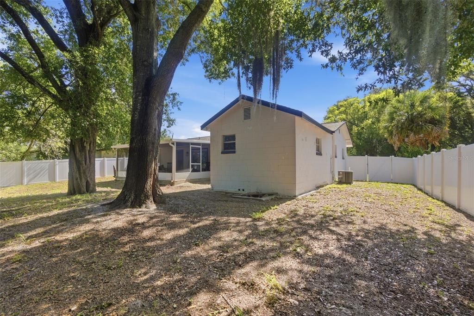
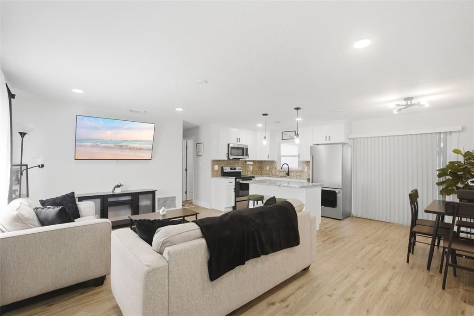
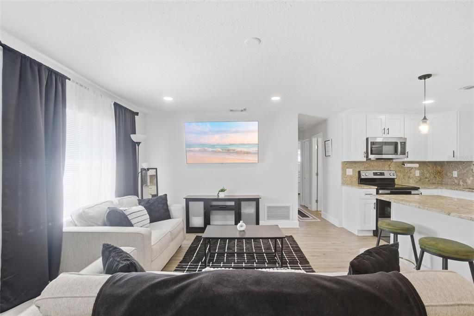
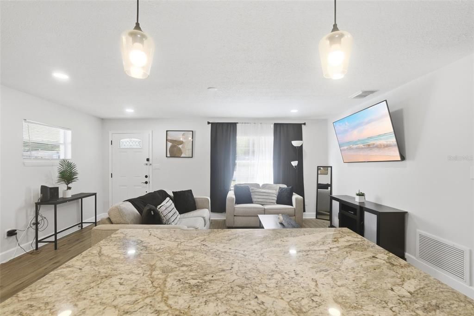

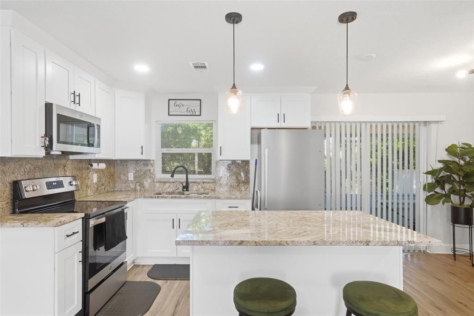
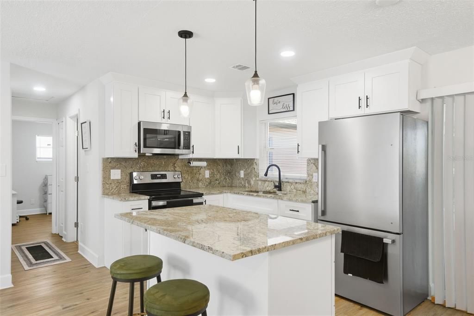
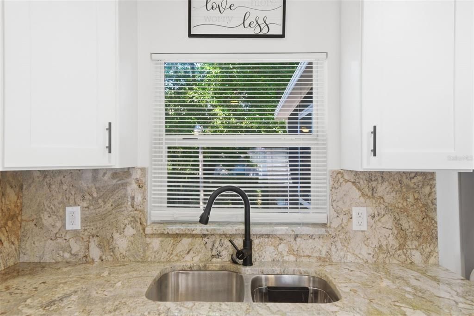
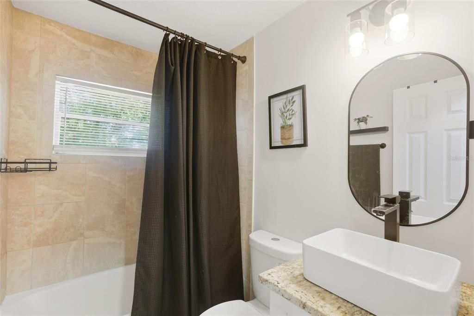
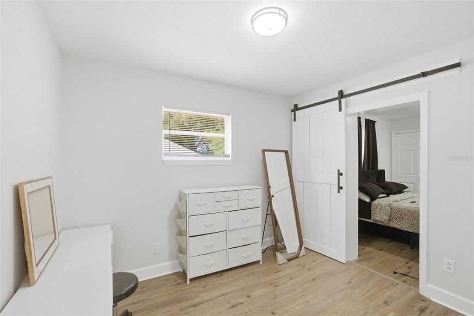
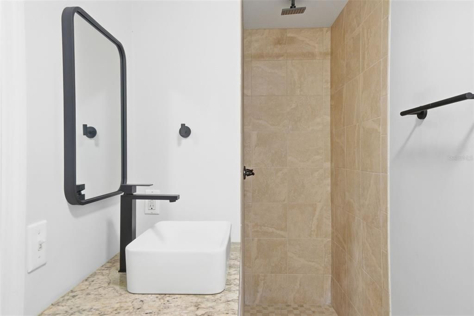
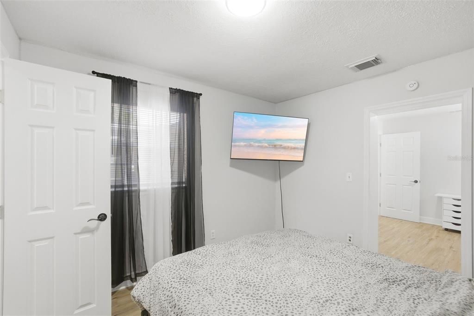
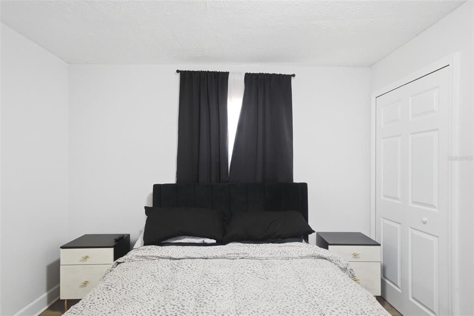
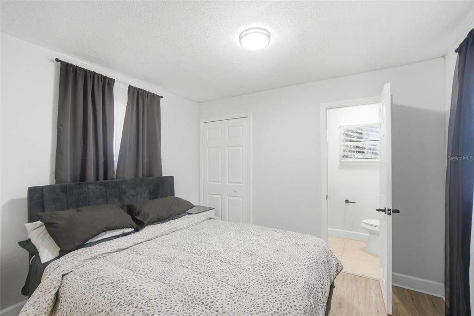
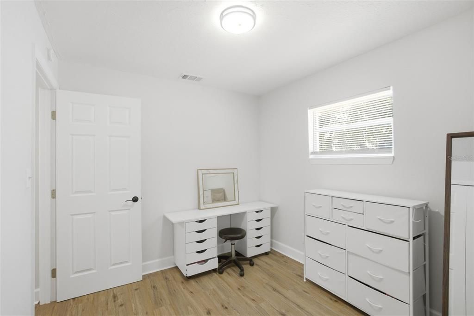
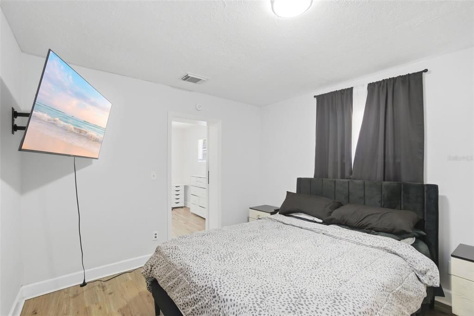
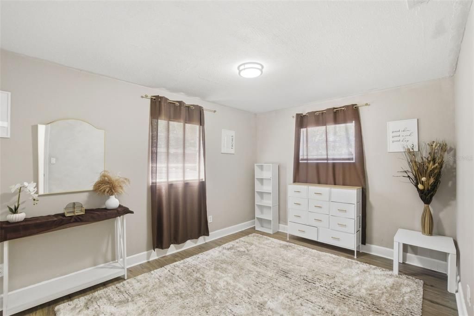
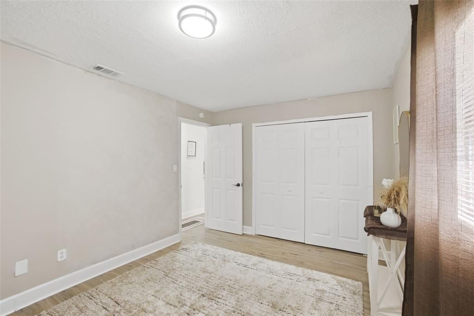
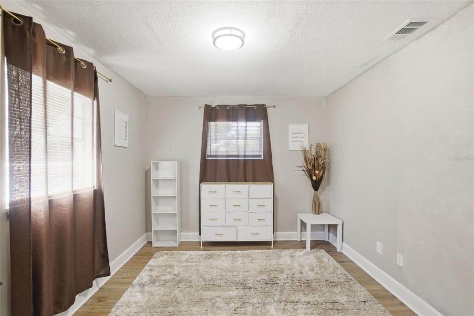
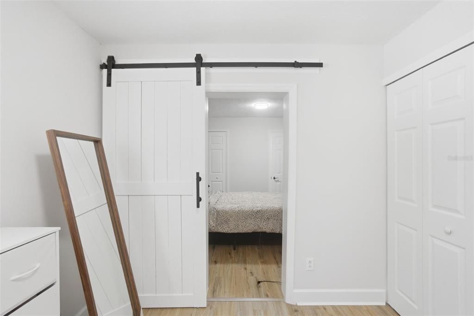
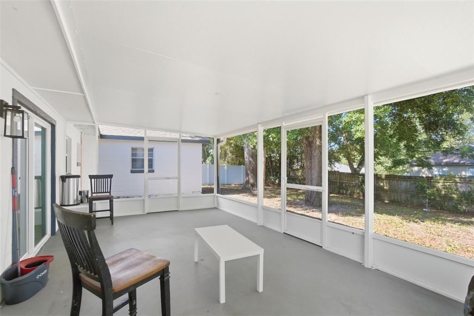
Short Sale. Welcome to 5450 Gaymar Drive! This property offers an exciting opportunity for buyers looking to make a home their own while building value along the way. Featuring a comfortable and functional layout with plenty of potential, this home is ready for your personal touches and vision. Whether you're searching for your next primary residence or an investment opportunity, this property is worth a closer look. Conveniently located near shopping, dining, schools, major roadways, and everyday conveniences. SHORT SALE – THIRD-PARTY APPROVAL REQUIRED. Property is being sold AS-IS and the sale is subject to approval by the seller's lender and/or lienholder(s). List price is not a representation of an approved short-sale price unless otherwise stated. Buyer should allow additional time for lender review and approval. Seller may not be able to make repairs or provide concessions. Buyer and buyer's agent are responsible for independently verifying all information deemed important.

Ubicación

Detalles

Tipo:
Residential
Estacionamiento:
Sin datos
Año de construcción:
1980
Lote:
0.17 Hectáreas
Calefacción:
Central / Electric
precio por sq. medidor:
$2,744
Enfriamiento:
Central Air
HOA:
Sin datos

Valuation

Our model vs. what's actually selling nearby.
Estimate
$240,000
$183K – $312K
Confidence Low
List vs. estimate
$2.5M above estimate
List $2,700,000 · +1025.0%
Our model says this listing is priced above recent comparable activity. Room to negotiate.
Price per sq ft
$2,743
+948.9% vs. city median $261
Based on
55 MLS comparables
Median of recent comparable listings. Sold comps use closing price, active listings use list price.

Destacados

Annual tax
$3,859
2025
Más hechos y características
  • Piso

    • Laminate

    Calefacción

    • Central

    • Electric

    Enfriamiento

    • Central Air

    Accesorios

    • Dishwasher

    • Microwave

    • Range

    • Refrigerator

    Otras características interiores

    • Ceiling Fan(s)

    Dormitorios y baños

    • Dormitorios: 3

    • Baños completos: 2

  • Propiedad

    • Pisos: One

    • Características Exteriores: Sliding Doors / Storage

    Lote

    • Lote: 0.17 Hectáreas

    Otra Información de Propiedad

    • Número de Parcela: 352128140505160

    • Zonificación: R-1A

  • Tipo y estilo

    • Tipo de propiedad: Residential

    • Subtipo de propiedad: Single Family Residence

  • Utilidad

    • Cable Available

    • Electricity Available

    • Public

  • Otra información financiera

    • Importe anual de impuestos: $3,859

  • Detalles de la fuente

    • MLS ID: O6407415

    Otros hechos

    • Materiales de construcción: Concrete

    • Detalles de la fundación: Block

    • Características de lavandería: Laundry Room

    • Caras de dirección: Southwest

    • Salón: 984

    • Fuente de agua: Public

    • Nombre de subdivisión: CLEARVIEW HEIGHTS

Consulta privada
Habla con el asesor de este inmueble.
Planos, documentos del HOA, comparables off-market, agendar una visita privada — un solo mensaje directo al especialista local.

Más como esta

En Venta
$2,500,000
Casa
4 camas · 3 baños · 3,600 sqft
ACREAGE, ORLANDO
5785 GILLIAM ROAD
-$250K
En Venta
$2,250,000
Comercial
0 room(s) · 2,689 sqft
OVERSTREET, APOPKA
2122 APOPKA BOULEVARD
En Venta
$3,495,000
Lotes / Tierras
36.32 acres
N/A, ORLANDO
7625 CLARCONA OCOEE ROAD
En Venta
$3,495,000
Casa
2 camas · 2 baños · 3,170 sqft
N/A, ORLANDO
7625 CLARCONA OCOEE ROAD

Mercado cerca de esta dirección

Conteos en vivo en la misma zona.
Ver todo

The multiple listing information is provided by the Stellar MLS from a copyrighted compilation of listings. The compilation of listings and each individual listing are ©2026-present Stellar MLS. All Rights Reserved. The information provided is for consumers' personal, noncommercial use and may not be used for any purpose other than to identify prospective properties consumers may be interested in purchasing. All properties are subject to prior sale or withdrawal. All information provided is deemed reliable but is not guaranteed accurate, and should be independently verified. Listing courtesy of: ABUNDANCE REALTY GROUP LLC