
Vender tu casa
Valoración gratuita de tu hogar
Contacto
Cuéntenos sobre sus necesidades
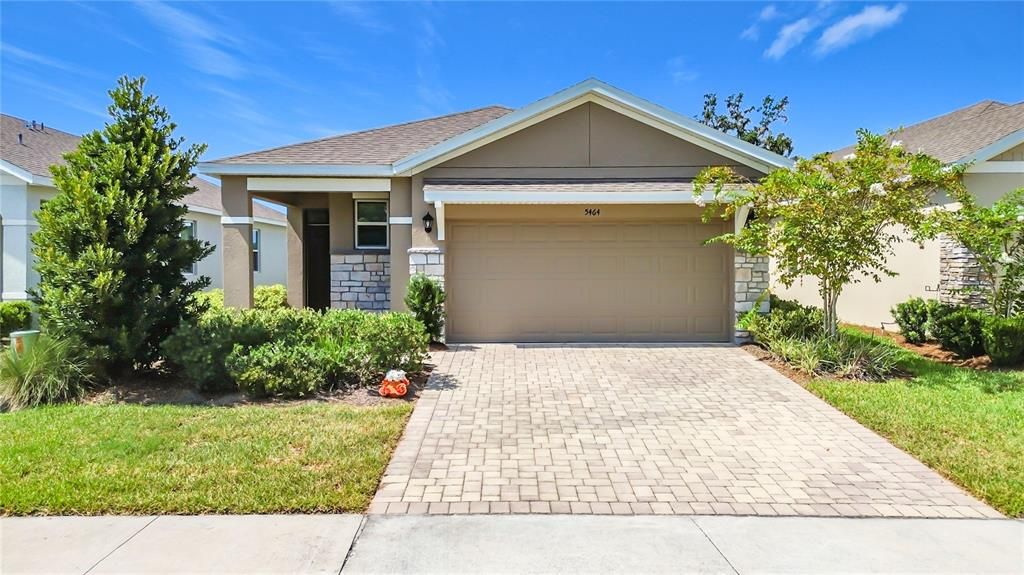
5464 NW 46TH LANE ROAD

Casa En Venta
$249,900

BTC: 3.21146309

ETH: 104.12500000

1 días
3 camas
2 baños
1,622 sqft

Visión general

Move-in ready and thoughtfully upgraded, this Jennings floor plan by D.R. Horton offers the benefits of a newer home without the wait or added expense of builder upgrades. Located on a quiet cul-de-sac in Ocala Preserve, the property has homes on only one side and backs to a 50-foot natural green-space easement, creating a peaceful setting with added privacy. The open-concept floor plan is ideal for everyday living and entertaining. The kitchen features a spacious walk-in pantry and Samsung Bespoke refrigerator, while the primary suite includes a beautifully tiled walk-in shower with a built-in seat. Custom Levolor blackout blinds, including remote-controlled blinds in the primary bedroom, add comfort and convenience. Oversized 72-inch Fanimation nine-blade ceiling fans with remotes provide excellent airflow throughout the main living areas. Additional improvements include whole-house and dedicated A/C surge protection, an HVAC soft-start system, and an integrated UV air purifier. A comprehensive security system protects the windows and doors, and the transferable Massey Services termite bond has been renewed for 2026. Ocala Preserve offers a resort-style lifestyle with high-speed internet, lawn and landscape maintenance, irrigation water, and access to exceptional community amenities included through the HOA. Residents can enjoy approximately 20 miles of trails, tennis and pickleball courts, a seven-acre lake with kayaks and canoes, and a state-of-the-art fitness center. Homeowners also receive exclusive discounts at the community’s on-site restaurant, spa, and golf course, with no club initiation fee. Skip the construction delays and start enjoying this upgraded Ocala Preserve home today. Schedule your private showing and discover everything this property and community have to offer!

Ubicación

Florida OCALA 34482 Casa En Venta

Detalles

Tipo:
Residential
Estacionamiento:
Garage Door Opener
Año de construcción:
2023
Lote:
0.11 Hectáreas
Calefacción:
Central / Electric
precio por sq. medidor:
$154
Enfriamiento:
Central Air
HOA:
$528

Valuation

Our model vs. what's actually selling nearby.
Estimate
$274,990
$251K – $300K
Confidence Medium
List vs. estimate
$25K below estimate
List $249,900 · -9.1%
Our model says this listing is priced below recent comparable activity. Expect competition.
Price per sq ft
$154
-13.4% vs. city median $177
Based on
39 MLS comparables
Median of recent comparable listings. Sold comps use closing price, active listings use list price.

Destacados

Annual tax
$1,725
2026
HOA
$527/qtr
Community Pool, Internet, Maintenance Grounds
View
Park/Greenbelt, Trees/Woods
Garage
2 car garage
Pets
Allowed
Más hechos y características
  • Piso

    • Carpet

    • Ceramic Tile

    Calefacción

    • Central

    • Electric

    Enfriamiento

    • Central Air

    Accesorios

    • Dishwasher

    • Disposal

    • Dryer

    • Electric Water Heater

    • Microwave

    • Range

    • Refrigerator

    • Washer

    Otras características interiores

    • Ceiling Fan(s)

    • Living Room/Dining Room Combo

    • Solid Surface Counters

    • Split Bedroom

    • Stone Counters

    • Walk-In Closet(s)

    • Window Treatments

    Dormitorios y baños

    • Dormitorios: 3

    • Baños completos: 2

  • Estacionamiento

    • Garage Door Opener

    Propiedad

    • Pisos: One

    • Características Exteriores: Irrigation System / Sliding Doors

    Lote

    • Lote: 0.11 Hectáreas

    Otra Información de Propiedad

    • Número de Parcela: 1369065300

    • Zonificación: PUD

  • Tipo y estilo

    • Tipo de propiedad: Residential

    • Subtipo de propiedad: Single Family Residence

  • Utilidad

    • Electricity Connected

    • Fiber Optics

    • Public

    • Sewer Connected

    • Street Lights

    • Underground Utilities

    • Water Connected

  • Otra información financiera

    • HOA: $528

    • Frecuencia HOA: Quarterly

    • Importe anual de impuestos: $1,726

  • Detalles de la fuente

    • MLS ID: OM730830

    Otros hechos

    • Materiales de construcción: Block / Stone / Stucco

    • Detalles de la fundación: Slab

    • Características de lavandería: Laundry Room

    • Características del lote: Cul-De-Sac / Landscaped / Street Dead-End

    • Características de la ventana: Blinds / Double Pane Windows / Drapes / Insulated Windows / Shades / Window Treatments

    • Caras de dirección: Northwest

    • Espacios de garaje: 2

    • Garaje adjunto: Si

    • Garaje: Si

    • Salón: 1622

    • Fuente de agua: Public

    • Tamaño de la parcela: 40 x 120

    • Nombre de subdivisión: OCALA PRESERVE PH 13

Consulta privada
Habla con el asesor de este inmueble.
Planos, documentos del HOA, comparables off-market, agendar una visita privada — un solo mensaje directo al especialista local.

Más como esta

Nuevo
En Venta
$300,000
Casa
3 camas · 2 baños · 1,610 sqft
OCALA PRESERVE, OCALA
4119 NW 44TH CIRCLE
Nuevo
En Venta
$219,900
Casa
2 camas · 2 baños · 1,187 sqft
OCALA PALMS UN I, OCALA
1918 NW 50TH AVENUE
Nuevo
En Venta
$248,990
Casa
3 camas · 2 baños · 1,504 sqft
OCALA PRESERVE, OCALA
3999 NW 44TH CIRCLE
Nuevo
En Venta
$224,900
Casa
2 camas · 2 baños · 1,314 sqft
OCALA PALMS UN 01, OCALA
5021 NW 20TH PLACE
En Venta
$289,900
Casa
3 camas · 2 baños · 1,936 sqft
OCALA PARK ESTATE, OCALA
5385 NW 60TH TERRACE
En Venta
$285,000
Casa
3 camas · 2 baños · 1,531 sqft
OCALA PALMS UN 01, OCALA
1901 NW 50TH CIRCLE
En Venta
$209,000
Casa
3 camas · 2 baños · 1,258 sqft
OCALA PARK ESTATE, OCALA
5920 NW 65TH STREET
En Venta
$199,995
3 camas · 3 baños · 1,344 sqft
OCALA PARK ESTATES, OCALA
6626 NW 60 CT #9

Mercado cerca de esta dirección

Conteos en vivo en la misma zona.
Ver todo

The multiple listing information is provided by the Stellar MLS from a copyrighted compilation of listings. The compilation of listings and each individual listing are ©2026-present Stellar MLS. All Rights Reserved. The information provided is for consumers' personal, noncommercial use and may not be used for any purpose other than to identify prospective properties consumers may be interested in purchasing. All properties are subject to prior sale or withdrawal. All information provided is deemed reliable but is not guaranteed accurate, and should be independently verified. Listing courtesy of: RE/MAX PREMIER REALTY