
Vender tu casa
Valoración gratuita de tu hogar
Contacto
Cuéntenos sobre sus necesidades
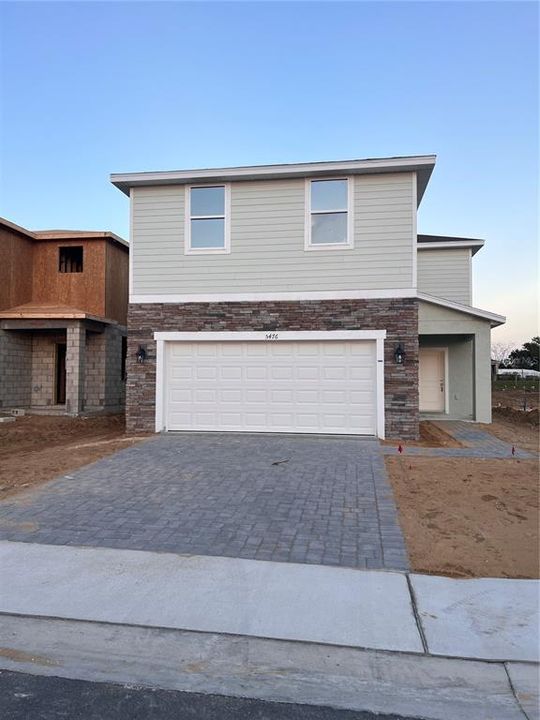
5476 MEADOW WALK DRIVE

Casa Vendido Recientemente
$372,500

BTC: 5.71494323

ETH: 195.78059959

Fecha de venta: 2026-06-12
Nuevo
3 camas
3 baños
2,160 sqft

Visión general

Beautiful Brand New Construction Resort style Community! Wynnstone is a thoughtfully planned community nestled in the heart of one of Florida's fastest-growing counties. Located in Davenport, it offers the perfect combination of tranquility and everyday convenience. Just 12 miles southwest of Disney and minutes from the shops and restaurants of Posner Park, everything you need is close to home. With Highway 27 less than a mile away and I-4 just minutes from your door, getting to Central Florida attractions or the Gulf Coast is quick and easy. Stanley Martin at Wynnstone's elegant single-family homes start from the mid-$300s and feature open-concept layouts, modern finishes, and flexible designs designed for comfortable everyday living. But life here goes beyond your front door. Enjoy scenic walking trails, relax by the pool and cabana, or spend time with loved ones at the playground and dog park. It's a community designed to connect, relax, and fully enjoy Florida's outdoor lifestyle. Wynnstone isn't just a place to live: it's where comfort, convenience, and community come together. Come discover where your next chapter begins. You’ll be delighted by all the thoughtful details of this single-family home. An open floorplan, spacious rooms and a gorgeous primary suite create a home that’s perfect for entertaining, raising a family and just making the most of every day. From the inviting front porch, a foyer leads to a large kitchen with adjoining dining area and great room, perfect for hosting guests, watching movies, and relaxing after work. The open concept kitchen is outfitted with modern appliances, a beautiful center island and a full-sized pantry and the back patio is the perfect spot for evening cocktails or morning coffee. Enjoy it even more with an optional covered lanai. Tucked behind the main living area, you’ll find a primary suite with a huge walk-in closet and double vanities as well as two more bedrooms which share a full bathroom. The open layout of this home allows you to enjoy the ease and convenience of single story living in a home that’s gracious, inviting, and modern. *Photos are from a similar home.

Ubicación

Detalles

Tipo:
Residential
Estacionamiento:
Sin datos
Año de construcción:
2026
Lote:
0.11 Hectáreas
Calefacción:
Central
precio por sq. medidor:
$172
Enfriamiento:
Central Air
HOA:
Sin datos

Valuation

Our model vs. what's actually selling nearby.
Estimate
$412,605
$372K – $460K
Confidence Medium
List vs. estimate
$40K below estimate
List $372,500 · -9.7%
Our model says this listing is priced below recent comparable activity. Expect competition.
Price per sq ft
$172
-10.4% vs. city median $192
Based on
43 MLS comparables
Median of recent comparable listings. Sold comps use closing price, active listings use list price.

Destacados

Annual tax
$2,812
2026
Garage
2 car garage
Más hechos y características
  • Calefacción

    • Central

    Enfriamiento

    • Central Air

    Accesorios

    • Dishwasher

    • Disposal

    • Dryer

    • Electric Water Heater

    • Microwave

    • Range

    • Refrigerator

    • Washer

    Dormitorios y baños

    • Dormitorios: 3

    • Baños: 1

    • Baños completos: 3

  • Propiedad

    • Pisos: Two

    • Características Exteriores: Balcony

    Lote

    • Lote: 0.11 Hectáreas

    Otra Información de Propiedad

    • Número de Parcela: 272619705018018120

  • Tipo y estilo

    • Tipo de propiedad: Residential

    • Subtipo de propiedad: Single Family Residence

  • Utilidad

    • Cable Available

    • Cable Connected

    • Electricity Available

    • Electricity Connected

    • Public

    • Water Connected

  • Otra información financiera

    • Importe anual de impuestos: $2,812

  • Detalles de la fuente

    • MLS ID: J1003027

    Otros hechos

    • Materiales de construcción: Block / Stucco

    • Detalles de la fundación: Slab

    • Características de lavandería: Laundry Room

    • Espacios de garaje: 2

    • Garaje adjunto: Si

    • Garaje: Si

    • Salón: 2160

    • Nombre de subdivisión: WYNNSTONE PH 1

Consulta privada
Habla con el asesor de este inmueble.
Planos, documentos del HOA, comparables off-market, agendar una visita privada — un solo mensaje directo al especialista local.

Más como esta

Vendido Recientemente
$330,000
Adosados
3 camas · 2 baños · 1,421 sqft
MADISON PLACE, DAVENPORT
441 MADISON DRIVE
Vendido Recientemente
$323,990
Casa
3 camas · 2 baños · 1,504 sqft
CASCADES, DAVENPORT
2415 RIBBON FALL AVENUE
Vendido Recientemente
$383,700
Casa
4 camas · 2 baños · 1,870 sqft
CASCADES 40S, DAVENPORT
1433 CUMBERLAND AVENUE
Vendido Recientemente
$371,990
Casa
4 camas · 2 baños · 1,665 sqft
CASCADES PH 3, DAVENPORT
3614 PFEIFFER FALLS PLACE
Vendido Recientemente
$385,990
Casa
5 camas · 3 baños · 2,447 sqft
CASCADES PH 3, DAVENPORT
3245 PARTINGTON BOULEVARD
Vendido Recientemente
$265,000
Casa
4 camas · 3 baños · 1,673 sqft
ROYAL PALMS PH 01, DAVENPORT
327 MAJESTY DRIVE
Vendido Recientemente
$264,917
3 camas · 2 baños · 1,704 sqft
WILLIAMS PRESERVE, DAVENPORT
811 BENJAMIN TRAIL
Vendido Recientemente
$292,390
Adosados
3 camas · 2 baños · 1,787 sqft
BRENTWOOD TH, DAVENPORT
3226 WATTS TERRACE

Mercado cerca de esta dirección

Conteos en vivo en la misma zona.
Ver todo

The multiple listing information is provided by the Stellar MLS from a copyrighted compilation of listings. The compilation of listings and each individual listing are ©2026-present Stellar MLS. All Rights Reserved. The information provided is for consumers' personal, noncommercial use and may not be used for any purpose other than to identify prospective properties consumers may be interested in purchasing. All properties are subject to prior sale or withdrawal. All information provided is deemed reliable but is not guaranteed accurate, and should be independently verified. Listing courtesy of: STELLAR NON-MEMBER OFFICE