Vender tu casa
Valoración gratuita de tu hogar
Contacto
Cuéntenos sobre sus necesidades

5478 NW 153RD COURT

Casa Vendido Recientemente
$1,155,000

BTC: 14.19616519

ETH: 474.91776316

Fecha de venta: 2025-08-05
26 días
3 camas
2 baños
2,431 sqft

Visión general

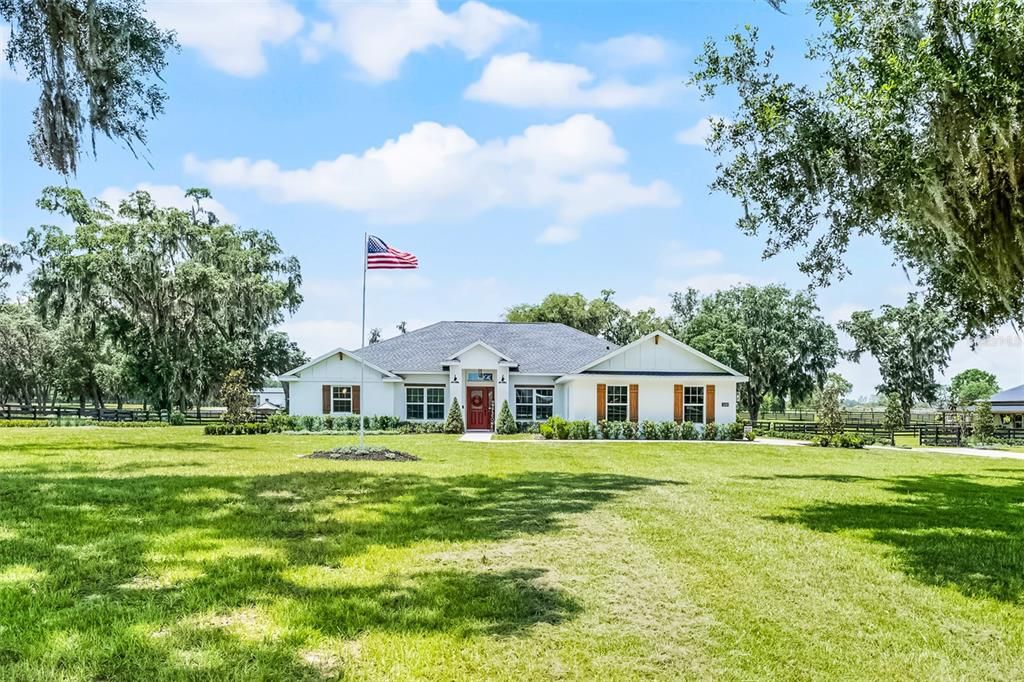
Leave the city behind and enjoy the green pastures leading to this MODERN FARMHOUSE in the EXCLUSIVE GATED COMMUNITY…Estates at Pleasant Hill. You’ll get a little excited as black four-board fencing leads to your private estate at the end of a long driveway under the OAK TREES then fall in love with the charm of this RANCH STYLE HOME with THREE BEDROOMS, TWO BATHROOMS under 2,431 sf sitting on OVER FIVE ACRES! SIDE-FACING GARAGE, manicured flowerbeds, BARN-STYLE SHUTTERS & WOOD ACCENTS highlight the path to the front stoop. Feel like home stepping into the foyer with wood-style ceramic tile, VAULTED CEILINGS & ABUNDANCE OF NATURAL LIGHT with HIGH-END FIXTURES, FINISHES & UPGRADES throughout. FRENCH DOORS lead to the office with TRAY CEILING & accent wall.The heart of the home lies in the open floor plan… start the day relaxing at the BREAKFAST NOOK enjoying the view & end it entertaining guests. If you don’t enjoy cooking you soon will. The kitchen features a LARGE ISLAND, bar-seating, QUARTZ COUNTERTOPS, pantry, CUSTOM BACKSPLASH, SLOW-CLOSE DOVETAIL CABINETRY, STAINLESS STEEL KITCHENAID APPLIANCES… and WINE REFRIGERATOR for your closest friends. Some guests will sit at the DINETTE, others socialize in the family room with FLOATING SHELVES, BUILT0INS & ambience of an ELECTRIC FIREPLACE. Open the FRENCH DOORS WITH BUILT-IN BLINDS & take in a BEAUTIFUL SUNSET under the COVERED PATIO & PERGOLA with BRICK PAVERS, STRING LIGHTS & a FIELD OF OAK TREES. And there’s plenty of room to BUILD YOUR DREAM POOL! Retreat at day’s end to the OWNERS’ SUITE with tray ceiling, WALK-IN CLOSETS & BATHROOM TO ENVY with CERAMIC TILE, cultured marble vanities, garden tub and CUSTOM WALK-IN SHOWER. Bedrooms two & three have accent walls with custom SHIPLAP & WAINSCOTTING. The second bathroom features a single vanity, LINEN CLOSET & CUSTOM TILED TILED TUB/SHOWER combo. The laundry room has plenty of space to create your perfect MUD ROOM! Whether your own HORSES or want to admire others, this modern-day farm estate is your outdoor entertainment SPACE FOR ALL YOUR TOYS to do as you please.A homemade GARDEN & CHICKEN COOP with fresh eggs laid by spoiled ladies are hand gathered with love. The SOUTH SMALL PADDOCK hosts Ted & Theo, the owners’ equine friends, while the LARGE PADDOCK PASTURE shows GORGEOUS OAK TREES. All perimeter fencing has EQUINE MESH while GATES CONNECT EACH SPACE including the community 1.5 MILE BRIDAL PATH! The BARN has endless POSSIBLITIES with TWO STALLS & LARGE WORKSHOP for your man cave or she-shed. And many an evening has been spent on the LARGE, COZY PATIO enjoying the views, entertaining guests & admiring a good days work.People nationwide move to the Ocala area, HORSE CAPITAL OF THE WORLD, for expansive estates & the WORLD EQUESTRIAN CENTER.It is the largest complex in the U.S. hosting year-round events with a campus including LUXURY ROOMS, FINE-DINING, convention halls & other amenities. Everything needed to enjoy an active lifestyle & live, shop & play is minutes away! PARKS, TRAILS, BOATING & the PRISTINE BEACHES of the Gulf of America are a short drive.If you fancy a day trip, enjoy ORLANDO amenities including professional sports,THEME PARKS & other attractions.WELL-MAINTAINED MOVE-IN READY estate LOW COST OF OWNERSHIP could be your primary,investment rental or equestrian circuit seasonal home.Newly built homes with upgrades,acreage & amenities in LIMITED SUPPLY!Don’t miss the opportunity to make this modern day farmhouse your home!

Ubicación

Detalles

Tipo:
Residential
Estacionamiento:
Driveway / Garage Door Opener / Garage Faces Side
Año de construcción:
2023
Lote:
5.31 Hectáreas
Calefacción:
Central / Electric
precio por sq. medidor:
$504
Enfriamiento:
Central Air
HOA:
$150

Destacados

Annual tax
$8,665
2024
HOA
$150/mo
View
Trees/Woods
Garage
2 car garage
Pets
Allowed
Más hechos y características
  • Piso

    • Carpet

    • Ceramic Tile

    Calefacción

    • Central

    • Electric

    Enfriamiento

    • Central Air

    Accesorios

    • Dishwasher

    • Disposal

    • Dryer

    • Electric Water Heater

    • Exhaust Fan

    • Microwave

    • Range

    • Refrigerator

    • Washer

    • Wine Refrigerator

    Otras características interiores

    • Built-in Features

    • Ceiling Fan(s)

    • Eating Space In Kitchen

    • High Ceilings

    • Kitchen/Family Room Combo

    • Open Floorplan

    • Primary Bedroom Main Floor

    • Solid Surface Counters

    • Solid Wood Cabinets

    • Split Bedroom

    • Stone Counters

    • Thermostat

    • Tray Ceiling(s)

    • Vaulted Ceiling(s)

    • Walk-In Closet(s)

    • Window Treatments

    Dormitorios y baños

    • Dormitorios: 3

    • Baños completos: 2

  • Estacionamiento

    • Driveway

    • Garage Door Opener

    • Garage Faces Side

    Propiedad

    • Pisos: One

    • Características Exteriores: French Doors / Garden / Irrigation System / Lighting

    Lote

    • Lote: 5.31 Hectáreas

    Otra Información de Propiedad

    • Número de Parcela: 1219900510

    • Zonificación: A1

  • Tipo y estilo

    • Tipo de propiedad: Residential

    • Subtipo de propiedad: Single Family Residence

  • Utilidad

    • BB/HS Internet Available

    • Cable Available

    • Electricity Connected

    • Underground Utilities

  • Otra información financiera

    • HOA: $150

    • Frecuencia HOA: Monthly

    • Importe anual de impuestos: $8,665

  • Detalles de la fuente

    • MLS ID: O6312113

    Otros hechos

    • Materiales de construcción: Block

    • Detalles de la fundación: Slab

    • Características de la chimenea: Decorative / Electric / Family Room / Non Wood Burning

    • Características de lavandería: Electric Dryer Hookup / Inside / Laundry Room / Washer Hookup

    • Características del lote: Cleared / Farm / In County / Irregular Lot / Landscaped / Level / Oversized Lot / Pasture / Zoned for Horses

    • Características del patio y el porche: Covered / Patio / Rear Porch

    • Características de la ventana: Aluminum Frames / Blinds / Double Pane Windows / Drapes / ENERGY STAR Qualified Windows

    • Caras de dirección: East

    • Otras estructuras: Barn(s) / Workshop

    • Estilo arquitectónico: Florida / Ranch

    • Hogar: Si

    • Espacios de garaje: 2

    • Garaje adjunto: Si

    • Garaje: Si

    • Salón: 2431

    • Fuente de agua: Well

    • Tamaño de la parcela: 410 x 564

    • Nombre de subdivisión: ESTATES AT PLEASANT HILL

Consulta privada
Habla con el asesor de este inmueble.
Planos, documentos del HOA, comparables off-market, agendar una visita privada — un solo mensaje directo al especialista local.

Más como esta

Vendido Recientemente
$1,250,000
3 camas · 2 baños · 2,555 sqft
STARTING POINT SUB TR 27, MORRISTON
21350 SE 42ND STREET
Vendido Recientemente
$874,900
Casa
3 camas · 2 baños · 2,361 sqft
MEADOW WOOD FARMS, OCALA
33 NEEDLES DR
Nuevo
Vendido Recientemente
$1,500,000
3 camas · 4 baños · 3,400 sqft
PINNACLE PARK, OCALA
8755 NW 136TH AVENUE ROAD
Nuevo
Vendido Recientemente
$899,900
Casa
2 camas · 2 baños · 2,470 sqft
ROLLING MDWS, MORRISTON
7500 & 7520 NW 162ND COURT
Nuevo
Vendido Recientemente
$1,285,000
3 camas · 2 baños · 2,231 sqft
NONE, OCALA
3796 NW 130TH AVENUE
Nuevo
Vendido Recientemente
$1,275,000
Lotes / Tierras
10.00 acres
FAR POINT FARMS, MORRISTON
7778 NW 167TH COURT
Vendido Recientemente
$1,085,000
3 camas · 2 baños · 3,497 sqft
PINNACLE PARK, OCALA
8901 NW 136TH AVENUE ROAD
Vendido Recientemente
$1,470,000
6 camas · 5 baños · 2,090 sqft
PINNACLE PARK, OCALA
8251 NW 136TH AVENUE ROAD

Mercado cerca de esta dirección

Conteos en vivo en la misma zona.
Ver todo

The multiple listing information is provided by the Stellar MLS from a copyrighted compilation of listings. The compilation of listings and each individual listing are ©2026-present Stellar MLS. All Rights Reserved. The information provided is for consumers' personal, noncommercial use and may not be used for any purpose other than to identify prospective properties consumers may be interested in purchasing. All properties are subject to prior sale or withdrawal. All information provided is deemed reliable but is not guaranteed accurate, and should be independently verified. Listing courtesy of: COLDWELL BANKER REALTY