Vender tu casa
Valoración gratuita de tu hogar
Contacto
Cuéntenos sobre sus necesidades
548 MEANDERING WAY

Casa En Venta
$659,000

BTC: 10.11046333

ETH: 346.36084598

-$70K (2026/04/19)
154 días
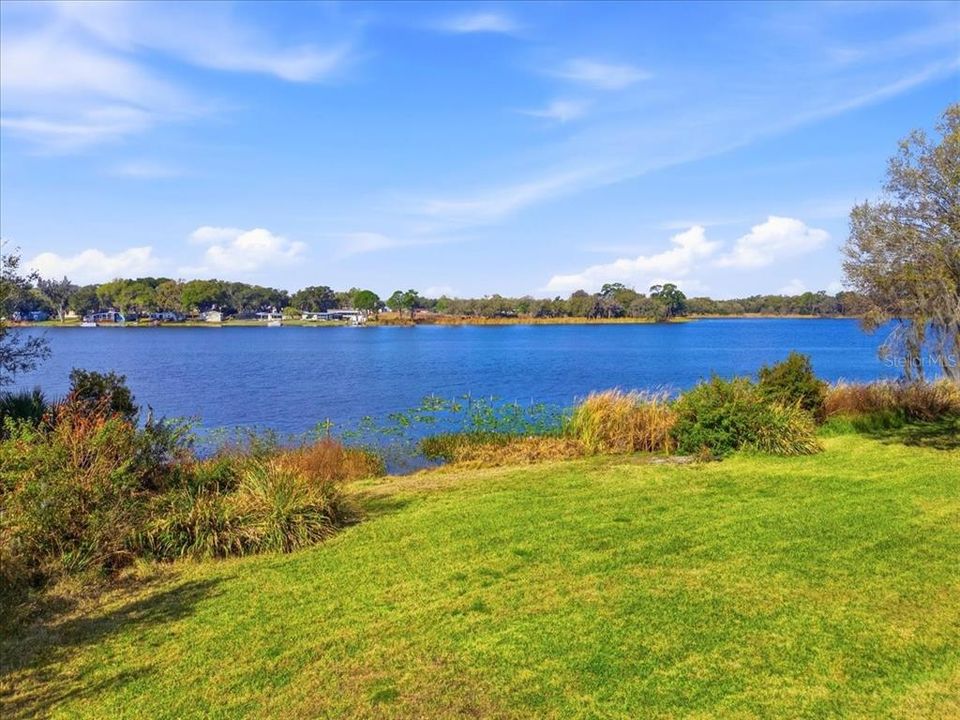
Frente al mar
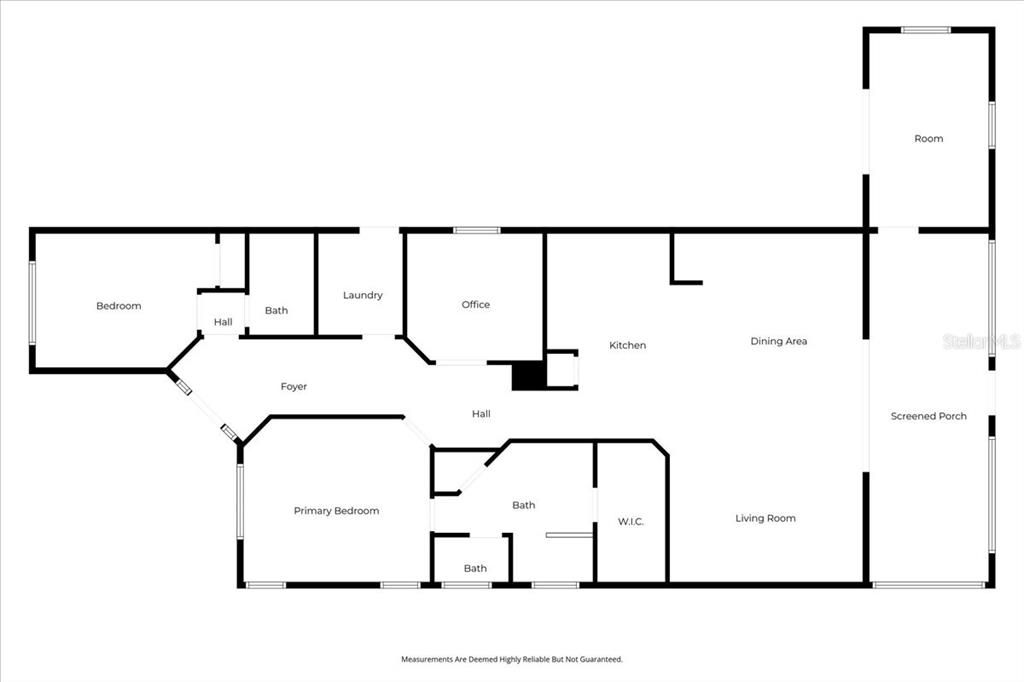
3 camas
2 baños
1,936 sqft

Visión general

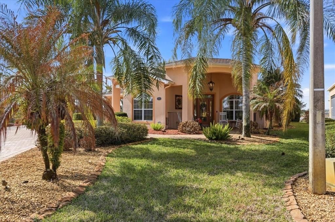
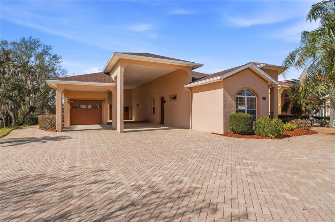
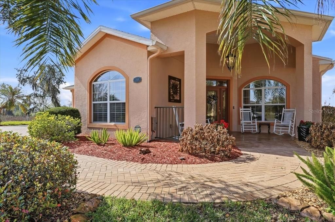
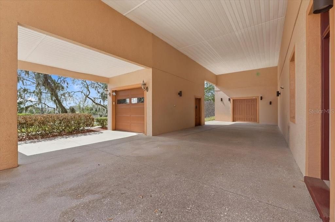
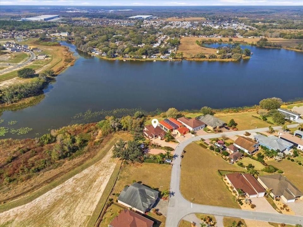
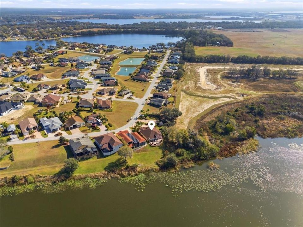
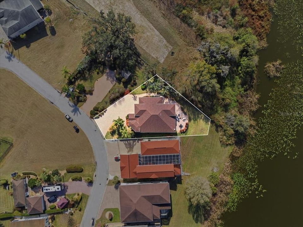
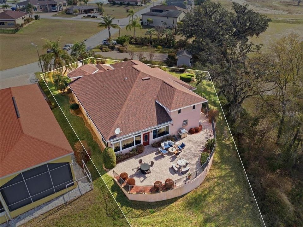
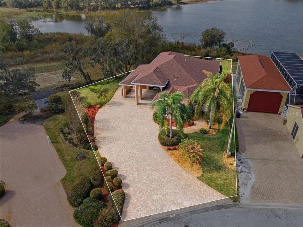
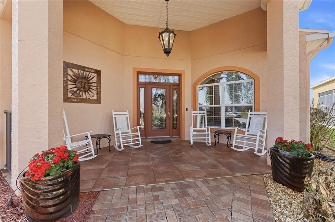
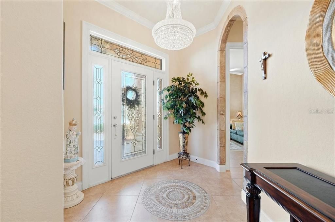
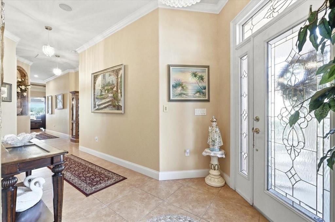
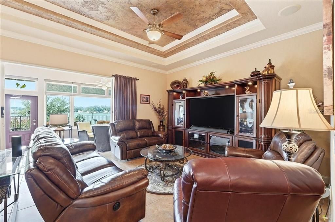
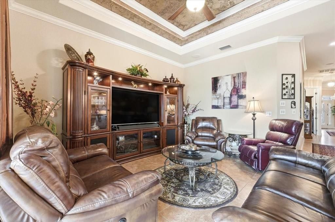
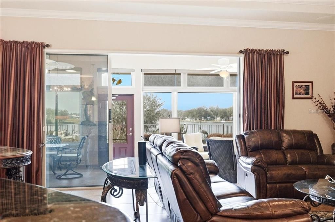
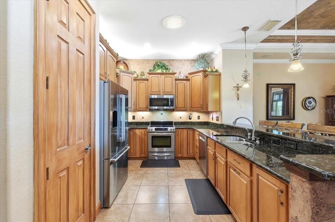
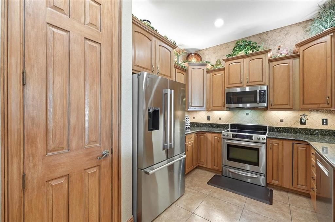
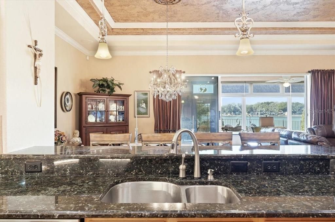
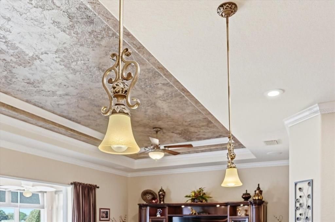
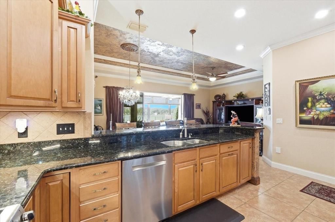
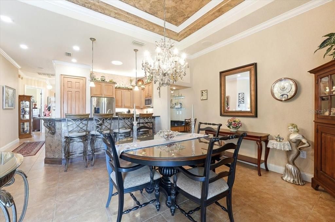
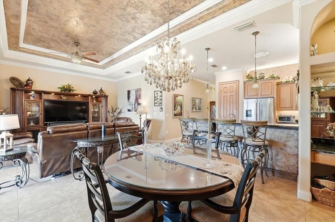
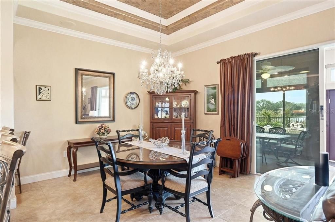
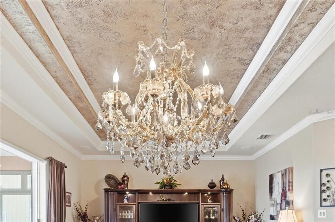
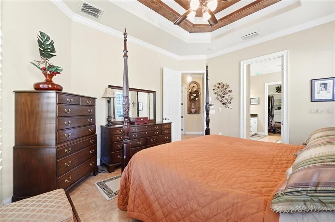
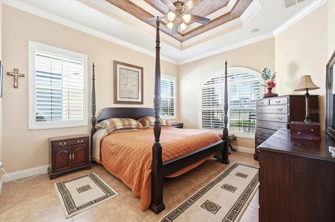
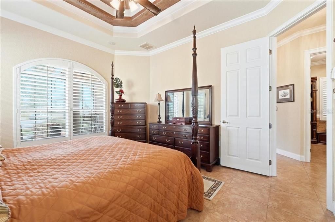
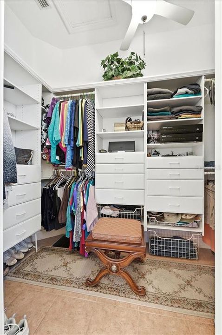
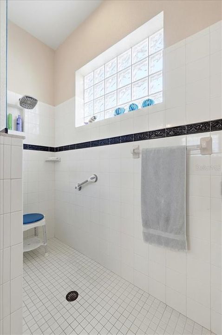
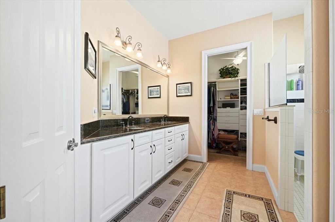
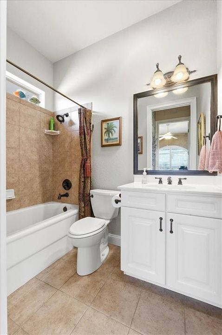
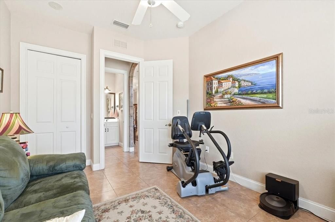
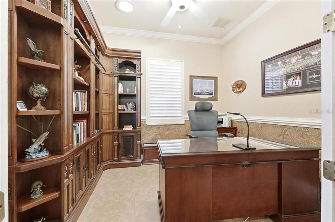
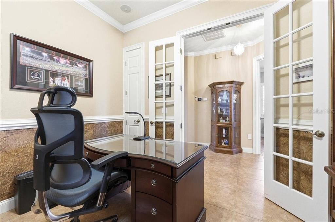
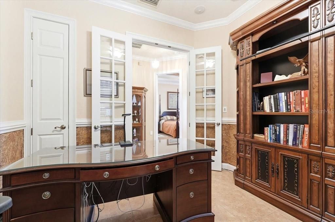
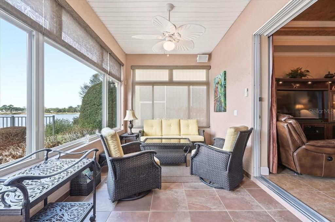
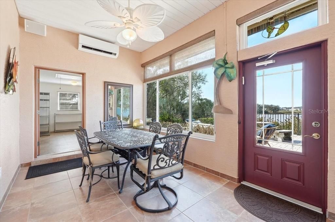
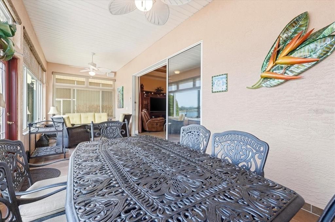
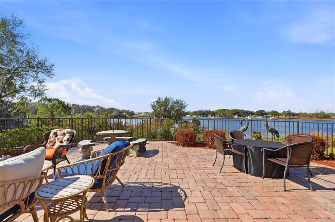
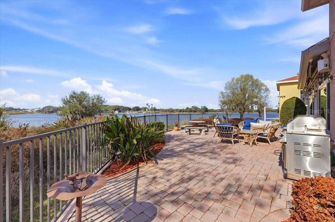
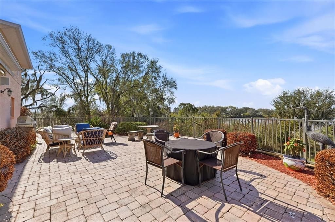
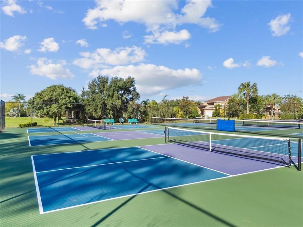
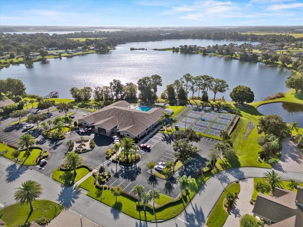
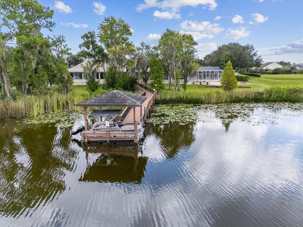
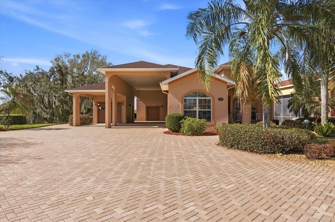
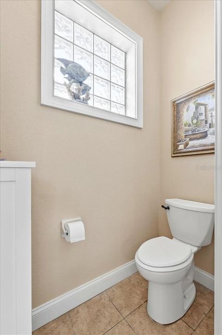
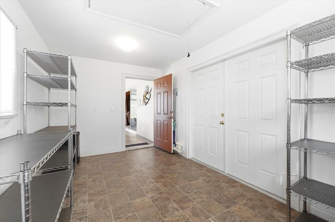
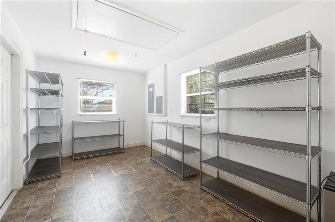
Lakeside Luxury Meets the Ultimate RV Lifestyle Experience the pinnacle of Florida living in this stunning, 2-bedroom, 2-bathroom home plus a versatile flex room/office in block-construction. Perfectly situated with a serene lake view, this property is a masterclass in quality and custom detail. The Ultimate RV Setup This home features a massive, integrated RV Port measuring approximately 55’x16’, allowing you to keep your rig protected and ready for the next adventure right at your doorstep. Exquisite Interior Details Step inside to find a home that feels like a model. • Custom Finishes: Professional custom painting throughout creates a cohesive, high-end atmosphere. • Chef’s Kitchen: Outfitted with gleaming granite countertops and premium finishes. • Light & Comfort: Elegant plantation shutters frame high-quality insulated windows, offering both energy efficiency and timeless style. • Convenience: Includes a central vacuum system and a water softener for effortless maintenance. Outdoor Oasis & Mechanical Peace of Mind • New Roof: Move in with total confidence. Replaced in 2023 • Lakeside Entertaining: Enjoy the view from your patio, complete with piped propane for your outdoor grill and fire pit—perfect for sunset gatherings. • Lush Landscape: Keep the curb appeal high without the high water bill thanks to a private well for irrigation. This home is packed with "many upgrades" that must be seen in person to be fully appreciated. Whether you're working from the sun-drenched office or prepping for your next road trip, this lakeside gem offers a lifestyle of unparalleled comfort and convenience.
Ubicación

Detalles
Tipo:
Residential
Estacionamiento:
Sin datos
Año de construcción:
2007
Lote:
0.32 Hectáreas
Calefacción:
Central
precio por sq. medidor:
$340
Enfriamiento:
Central Air
HOA:
$2,000

Valuation

Our model vs. what's actually selling nearby.
Estimate
$389,900
$264K – $475K
Confidence Low
List vs. estimate
$269K above estimate
List $659,000 · +69.0%
Our model says this listing is priced above recent comparable activity. Room to negotiate.
Price per sq ft
$340
+18.6% vs. city median $286
Based on
9 MLS comparables
Median of recent comparable listings. Sold comps use closing price, active listings use list price.

Destacados

Annual tax
$3,833
2025
HOA
$2,000/yr
24-Hour Guard, Maintenance Grounds, Private Road
Waterfront
Lake, Lake Front
Garage
1 car garage
Furnished
Negotiable
Pets
Allowed
Más hechos y características
  • Piso

    • Ceramic Tile

    Calefacción

    • Central

    Enfriamiento

    • Central Air

    Accesorios

    • Dishwasher

    • Dryer

    • Microwave

    • Range

    • Refrigerator

    • Washer

    • Water Softener

    Otras características interiores

    • Ceiling Fan(s)

    • Central Vacuum

    • Eating Space In Kitchen

    • Living Room/Dining Room Combo

    • Open Floorplan

    • Primary Bedroom Main Floor

    • Window Treatments

    Dormitorios y baños

    • Dormitorios: 3

    • Baños completos: 2

  • Propiedad

    • Pisos: One

    • Características Exteriores: Balcony / Fire Pit / Irrigation System / Lighting / Private Entrance / RV Hookup / Sliding Doors / Storage

    Lote

    • Lote: 0.32 Hectáreas

    Otra Información de Propiedad

    • Número de Parcela: 252706298359000230

  • Tipo y estilo

    • Tipo de propiedad: Residential

    • Subtipo de propiedad: Single Family Residence

  • Utilidad

    • Electricity Connected

    • Public

    • Sewer Connected

    • Sprinkler Well

    • Water Connected

  • Otra información financiera

    • HOA: $2,000

    • Frecuencia HOA: Annually

    • Importe anual de impuestos: $3,834

  • Detalles de la fuente

    • MLS ID: L4959657

    Otros hechos

    • Materiales de construcción: Block

    • Detalles de la fundación: Slab

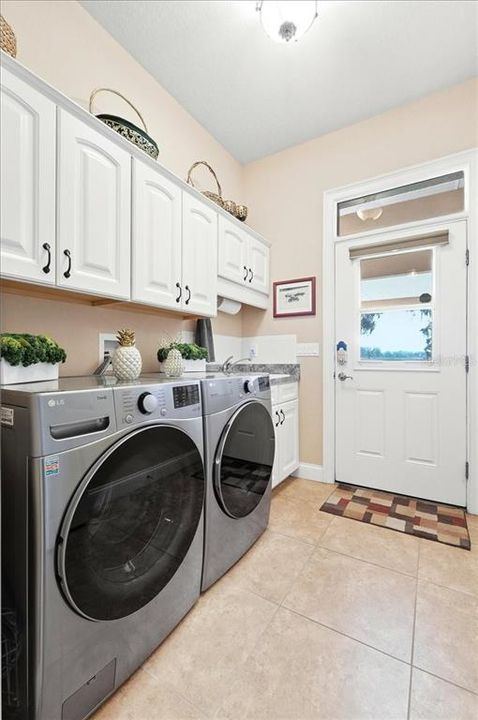
    • Características de lavandería: Laundry Room

    • Caras de dirección: Southwest

    • Frente al mar: Si

    • Espacios de garaje: 1

    • Garaje adjunto: Si

    • Garaje: Si

    • Salón: 1936

    • Fuente de agua: Public / Well

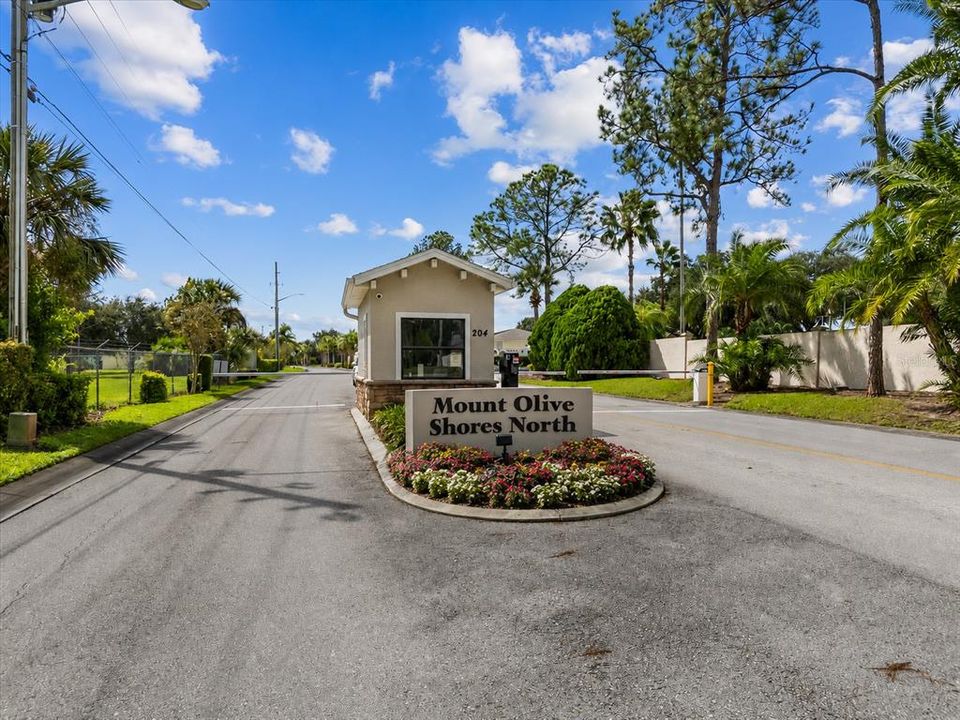
    • Nombre de subdivisión: MOUNT OLIVE SHORES NORTH ADD 03

Consulta privada
Habla con el asesor de este inmueble.
Planos, documentos del HOA, comparables off-market, agendar una visita privada — un solo mensaje directo al especialista local.

Más como esta

Nuevo
En Venta
$559,000
Casa
4 camas · 3 baños · 3,009 sqft
LAKE JULIANA ESTATES, AUBURNDALE
5280 TENNESSEE RIDGE COURT
Nuevo
En Venta
$499,000
Casa
3 camas · 2 baños · 1,704 sqft
UNINCORPORATED POLK COUNTY NO SUB NAME, POLK CITY
5710 MOUNT OLIVE ROAD
En Venta
$599,900
Casa
4 camas · 2 baños · 2,218 sqft
BEG NE COR OF NE1/4 OF NW1/4 RUN S 587.51 FT S 62, LAKELAND
8610 STATE ROAD 33 N
En Venta
$650,000
Casa
2 camas · 2 baños · 1,710 sqft
MT OLIVE SHORES NORTH, POLK CITY
492 MEANDERING WAY
En Venta
$665,000
Casa
3 camas · 3 baños · 2,324 sqft
JULIANA WEST, AUBURNDALE
118 W JULIANA WAY
-$27K
En Venta
$499,999
Casa
4 camas · 3 baños · 2,572 sqft
LAKE JULIANA ESTATES, AUBURNDALE
226 LAKE VISTA DRIVE
En Venta
$472,143
Casa
4 camas · 3 baños · 2,200 sqft
LAKE JULIANA ESTATES, AUBURNDALE
4970 TENNESSEE LAKE DRIVE
En Venta
$555,526
Casa
4 camas · 3 baños · 3,000 sqft
LAKE JULIANA ESTATES, AUBURNDALE
4270 JULIANA LAKE DRIVE

Mercado cerca de esta dirección

Conteos en vivo en la misma zona.
Ver todo

The multiple listing information is provided by the Stellar MLS from a copyrighted compilation of listings. The compilation of listings and each individual listing are ©2026-present Stellar MLS. All Rights Reserved. The information provided is for consumers' personal, noncommercial use and may not be used for any purpose other than to identify prospective properties consumers may be interested in purchasing. All properties are subject to prior sale or withdrawal. All information provided is deemed reliable but is not guaranteed accurate, and should be independently verified. Listing courtesy of: MOSN REALTY