Vender tu casa
Valoración gratuita de tu hogar
Contacto
Cuéntenos sobre sus necesidades
5480 NE 53RD TERRACE

Casa En Venta
$469,000

BTC: 6.02711559

ETH: 195.41666667

15 días
3 camas
2 baños
1,708 sqft

Visión general

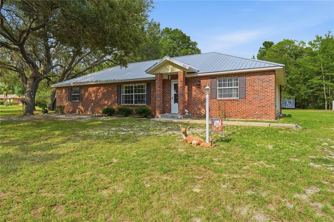
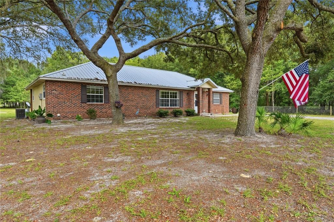
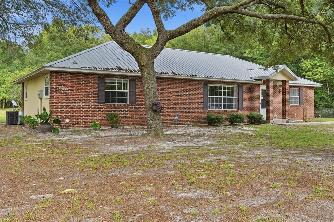
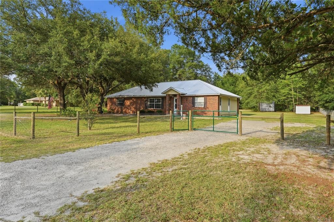
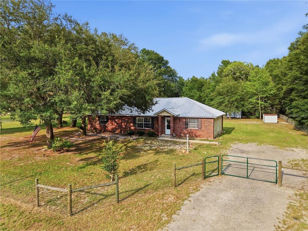
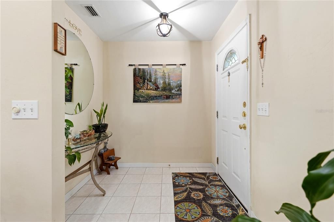
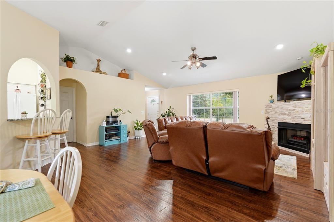
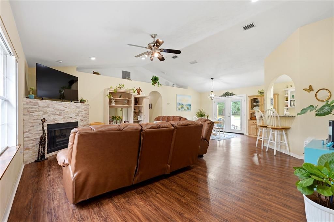
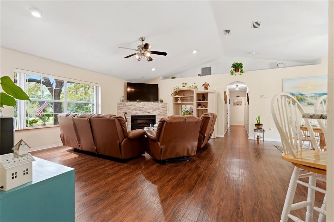
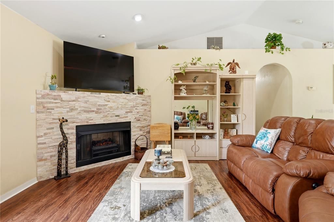
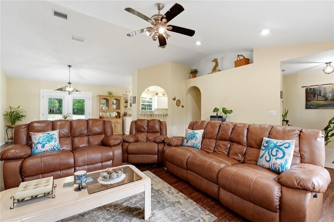
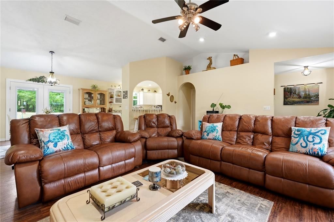
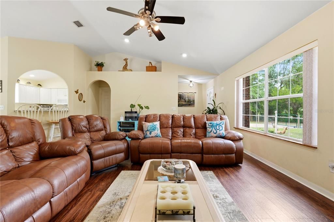
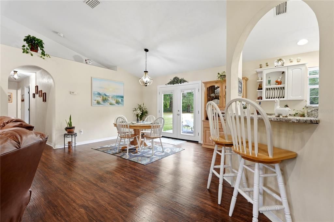
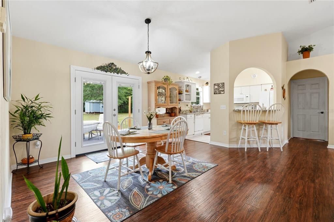
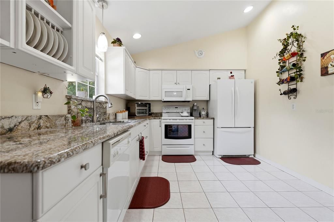
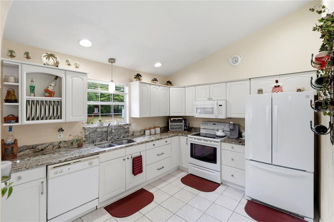
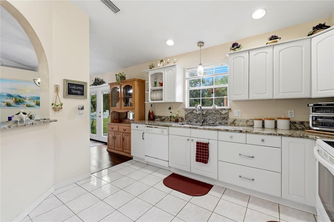
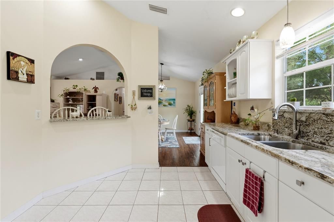
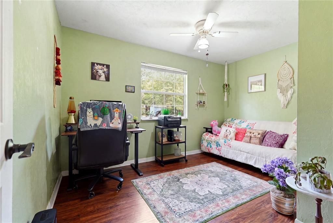
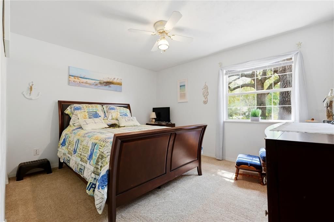
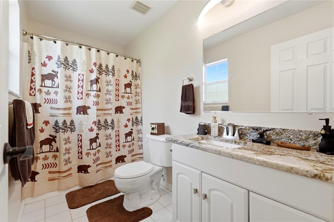
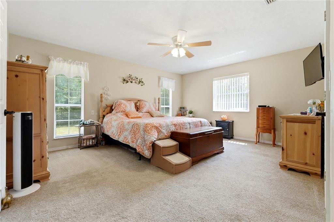
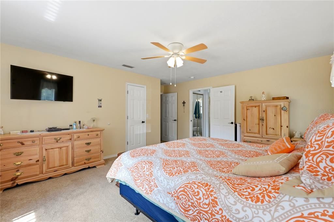
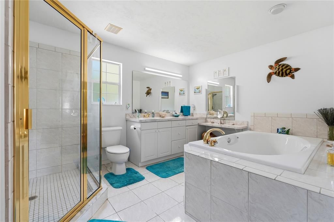
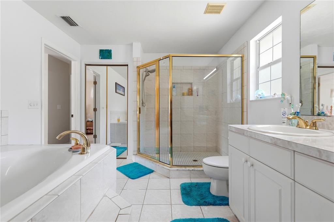
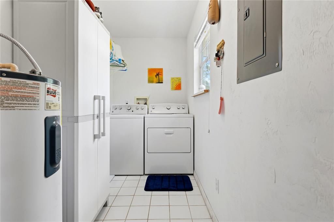
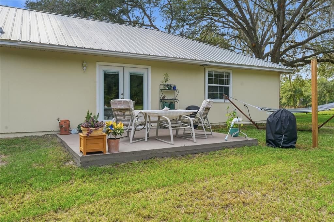
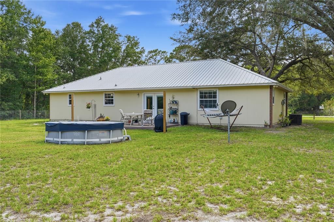
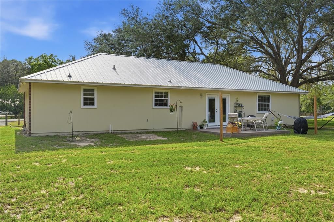
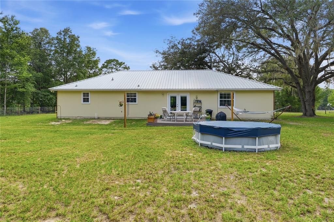
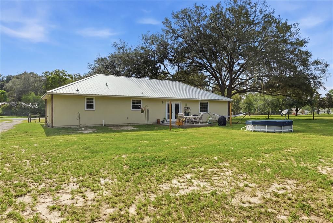
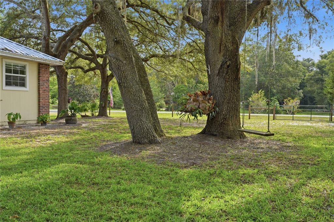
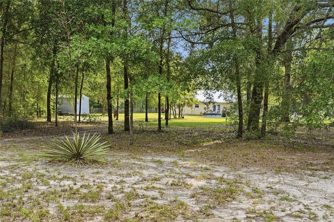
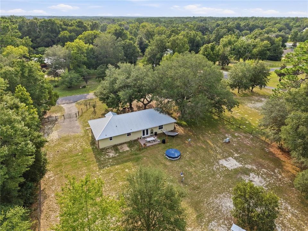
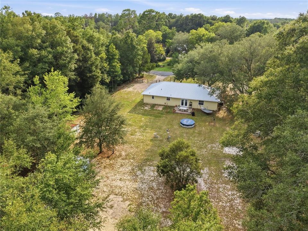
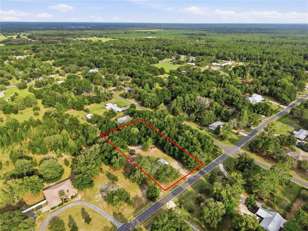
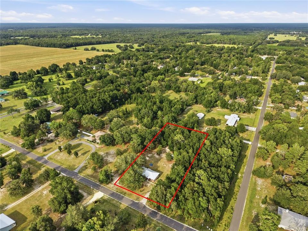
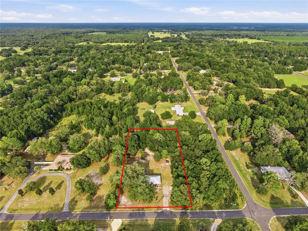
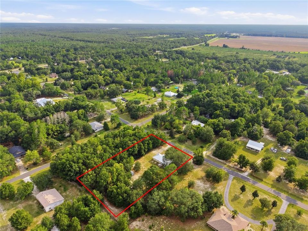
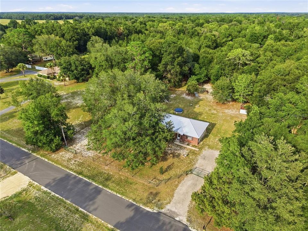
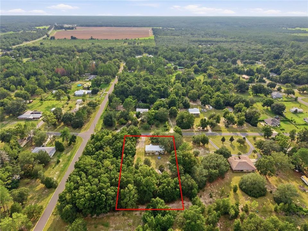
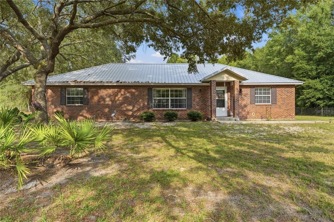
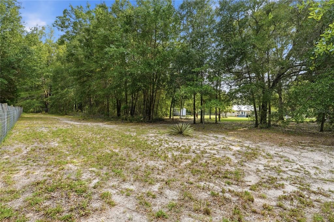
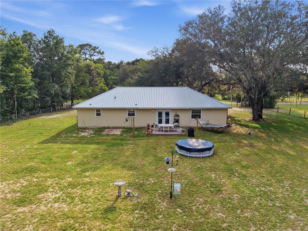
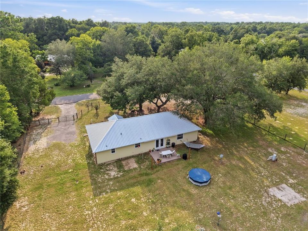
Discover worry-free home ownership in this move-in ready, beautifully maintained 3-bedroom, 2-bathroom brick home. Situated on a fully fenced 1.08-acre lot with new no-climb fencing (2024) in the desirable Spring Ridge subdivision in Gilchrist county, this property features no HOA and is surrounded by mature oak trees. The low-maintenance brick exterior is complemented by an upgraded, thicker, 26-gauge Galvalume metal roof installed in 2024. Inside, the spacious and functional floor plan features a mixture of luxury vinyl plank and tile flooring, perfect for both everyday living and entertaining. The kitchen includes granite countertops updated in 2023 and a pass-through bar that opens to the living area. In the living room, a beautiful stone electric/gas fireplace serves as a focal point, flowing into the dining area where new French doors (2025) provide a view of the expansive backyard. Step outside onto the concrete patio to enjoy a peaceful, private setting framed by mature shade trees—ideal for outdoor relaxation, gardening, or entertaining. The primary suite offers abundant natural light, a large walk-in closet, and an attached primary bathroom complete with a massive soaking tub and a large walk-in shower. A dedicated second hot water heater for the primary bathroom ensures you will never run out of hot water soaking in your tub, after spending your days exploring the local springs. The remaining two bedrooms, a second bathroom, and a dedicated laundry room provide ample space for the entire family. Located just minutes away from Poe Springs Park, Ginnie Springs, and Ruth B. Kirby Gilchrist Blue Springs State Park, this home offers easy access to swimming, boating, kayaking, and hiking along the area's crystal-clear waters. Or 5 minutes away, enjoy walking around historic downtown High Springs for dinner and dessert. This exceptional opportunity will not last long—schedule your private showing today!
Ubicación

Detalles

Tipo:
Residential
Estacionamiento:
Driveway
Año de construcción:
2000
Lote:
1.08 Hectáreas
Calefacción:
Central / Electric
precio por sq. medidor:
$275
Enfriamiento:
Central Air
HOA:
Sin datos

Valuation

Our model vs. what's actually selling nearby.
Estimate
$354,450
$326K – $419K
Confidence Low
List vs. estimate
$114K above estimate
List $469,000 · +32.3%
Our model says this listing is priced above recent comparable activity. Room to negotiate.
Price per sq ft
$274
+28.2% vs. city median $214
Based on
6 MLS comparables
Median of recent comparable listings. Sold comps use closing price, active listings use list price.

Destacados

Annual tax
$1,764
2025
View
Trees/Woods
Pets
Allowed
Más hechos y características
  • Piso

    • Carpet

    • Ceramic Tile

    • Luxury Vinyl

    • Tile

    Calefacción

    • Central

    • Electric

    Enfriamiento

    • Central Air

    Accesorios

    • Dishwasher

    • Dryer

    • Electric Water Heater

    • Microwave

    • Range

    • Range Hood

    • Refrigerator

    • Washer

    Otras características interiores

    • Cathedral Ceiling(s)

    • Ceiling Fan(s)

    • High Ceilings

    • Living Room/Dining Room Combo

    • Open Floorplan

    • Primary Bedroom Main Floor

    • Stone Counters

    • Thermostat

    • Vaulted Ceiling(s)

    • Walk-In Closet(s)

    • Window Treatments

    Dormitorios y baños

    • Dormitorios: 3

    • Baños completos: 2

  • Estacionamiento

    • Driveway

    Propiedad

    • Pisos: One

    • Características Exteriores: French Doors / Private Yard

    Lote

    • Lote: 1.08 Hectáreas

    Otra Información de Propiedad

    • Número de Parcela: 040816007200020060

    • Zonificación: RES

  • Tipo y estilo

    • Tipo de propiedad: Residential

    • Subtipo de propiedad: Single Family Residence

  • Utilidad

    • BB/HS Internet Available

    • Electricity Connected

    • Phone Available

    • Water Connected

  • Otra información financiera

    • Importe anual de impuestos: $1,764

  • Detalles de la fuente

    • MLS ID: GC542404

    Otros hechos

    • Materiales de construcción: Brick / Wood Frame

    • Detalles de la fundación: Slab

    • Características de la chimenea: Electric / Gas / Insert

    • Características de lavandería: Electric Dryer Hookup / Inside / Laundry Room / Washer Hookup

    • Características del lote: Cleared / In County / Landscaped / Level / Private

    • Características del patio y el porche: Front Porch / Patio / Rear Porch

    • Características de la ventana: Aluminum Frames / Blinds / Double Pane Windows

    • Caras de dirección: North

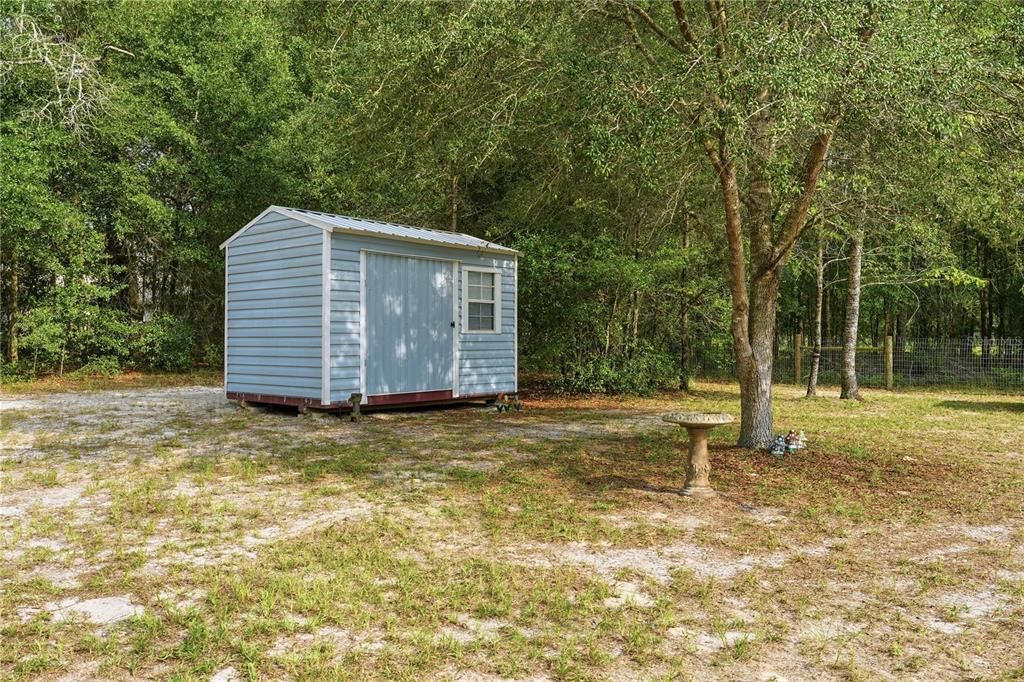
    • Otras estructuras: Shed(s)

    • Estilo arquitectónico: Ranch / Traditional

    • Hogar: Si

    • Salón: 1708

    • Fuente de agua: Well

    • Tamaño de la parcela: 150' x 315'

    • Nombre de subdivisión: UNIT 2 SPRING RIDGE SUB

Consulta privada
Habla con el asesor de este inmueble.
Planos, documentos del HOA, comparables off-market, agendar una visita privada — un solo mensaje directo al especialista local.

Más como esta

En Venta
$329,900
1 camas · 1 baños · 494 sqft
METES AND BOUNDS, HIGH SPRINGS
3369 NE 53RD TERRACE
-$25K
En Venta
$535,000
Casa
4 camas · 2 baños · 2,450 sqft
SPRING RUN VILLAGE, HIGH SPRINGS
5040 NE 48TH COURT
-$54K
En Venta
$415,000
Casa
3 camas · 2 baños · 1,480 sqft
UNIT 5 SPRING RIDGE SUB, HIGH SPRINGS
5309 NE 60TH AVENUE
-$20K
En Venta
$429,900
Casa
3 camas · 2 baños · 1,946 sqft
UNIT 2 SPRING RIDGE SUB, HIGH SPRINGS
5340 NE COUNTY ROAD 340
-$90K
En Venta
$394,900
Casa
3 camas · 2 baños · 1,792 sqft
HIGH SPGS HIGHLANDS SUB, HIGH SPRINGS
3353 NE 71ST AVENUE

Mercado cerca de esta dirección

Conteos en vivo en la misma zona.
Ver todo

The multiple listing information is provided by the Stellar MLS from a copyrighted compilation of listings. The compilation of listings and each individual listing are ©2026-present Stellar MLS. All Rights Reserved. The information provided is for consumers' personal, noncommercial use and may not be used for any purpose other than to identify prospective properties consumers may be interested in purchasing. All properties are subject to prior sale or withdrawal. All information provided is deemed reliable but is not guaranteed accurate, and should be independently verified. Listing courtesy of: HOMETOWN REALTY OF NORTH FLORIDA, INC