Vender tu casa
Valoración gratuita de tu hogar
Contacto
Cuéntenos sobre sus necesidades
549 SILK OAK DRIVE

Casa En Venta
$469,900

BTC: 7.31361868

ETH: 246.97262751

2 días
3 camas
2 baños
1,905 sqft

Visión general

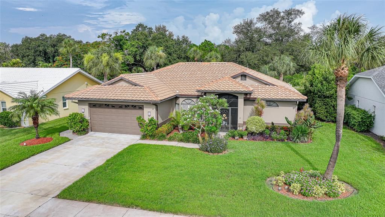
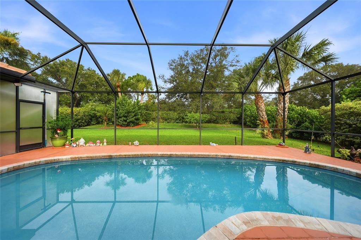
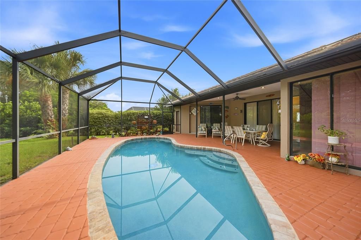
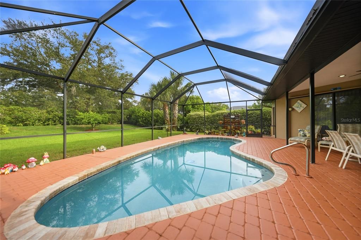
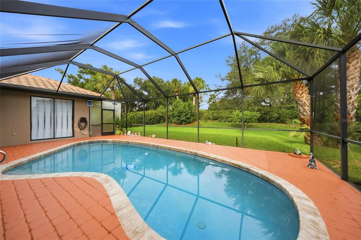
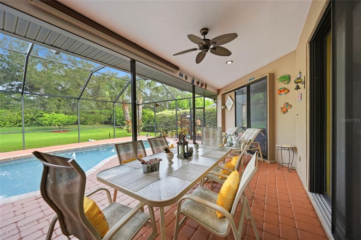
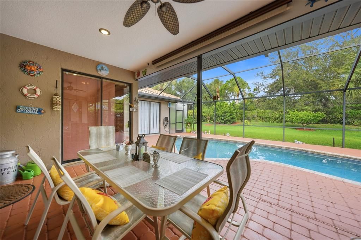
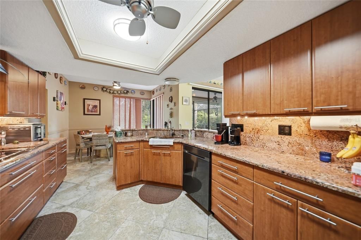
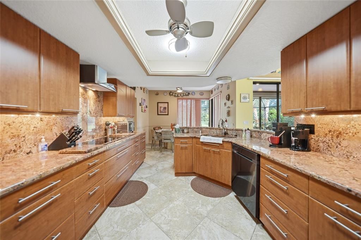
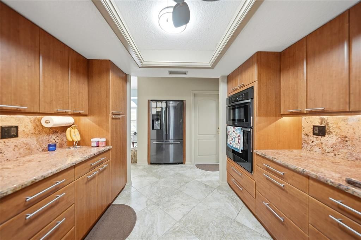
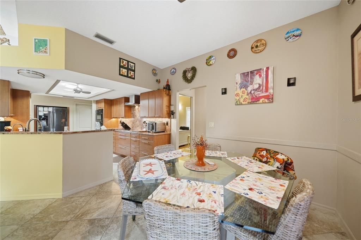
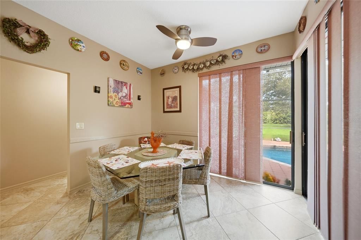
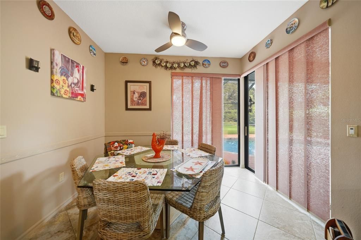
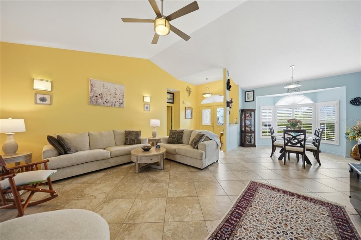
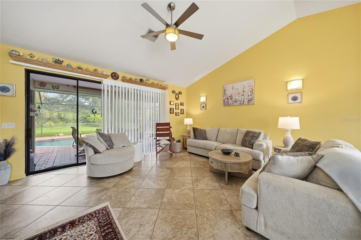
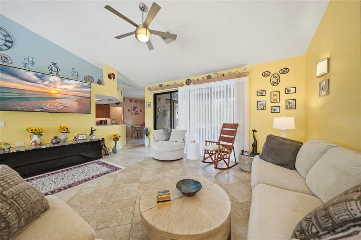
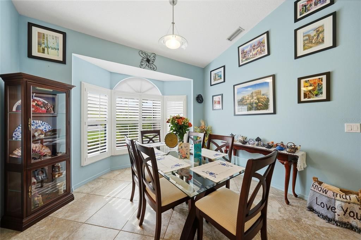
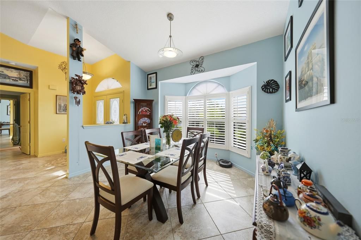
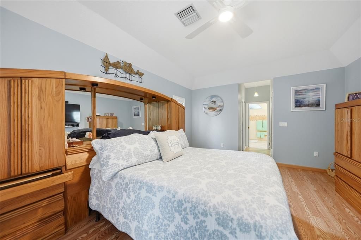
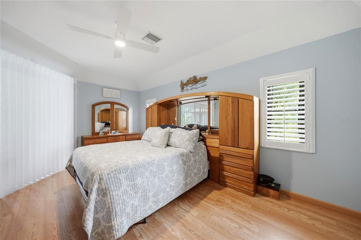
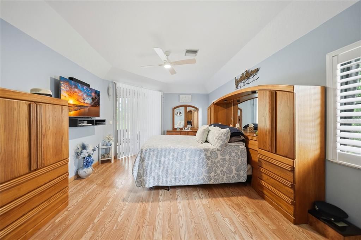
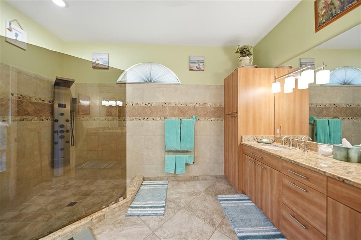
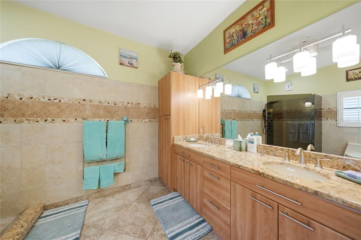
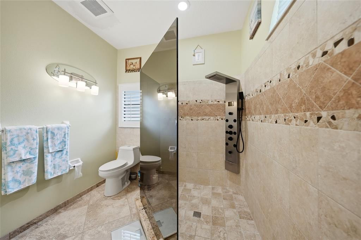
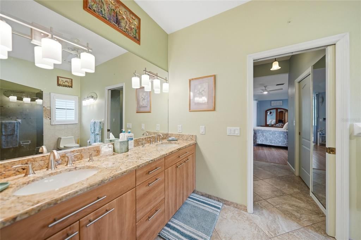
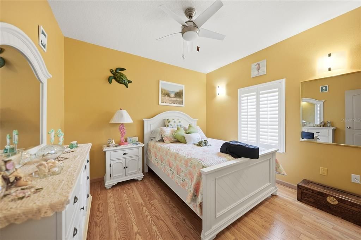
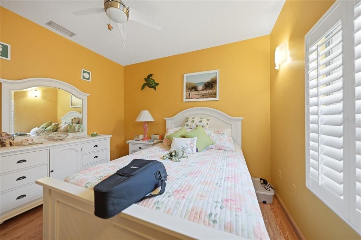
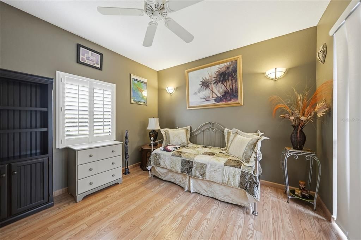
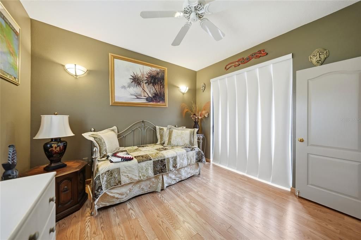
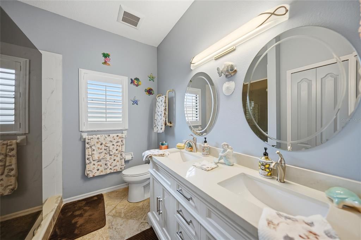
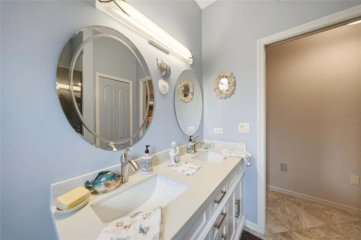
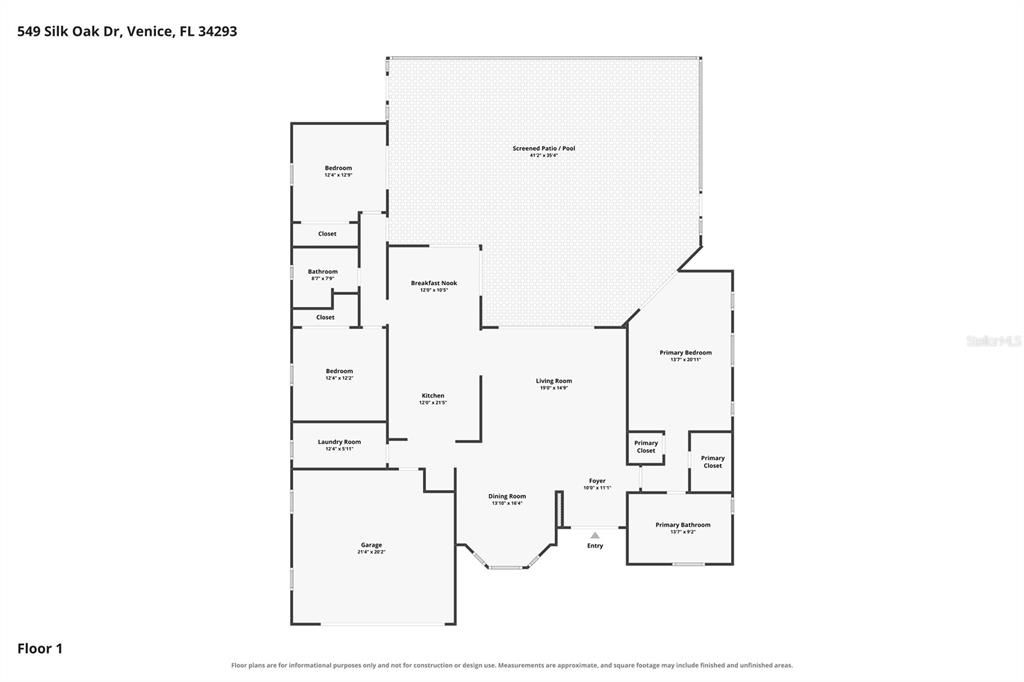

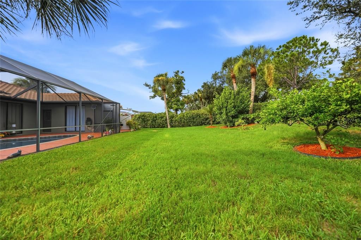
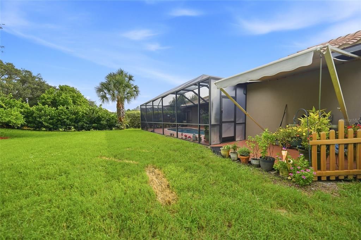
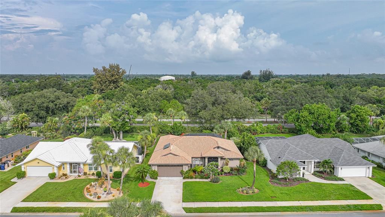
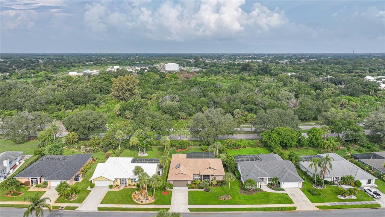
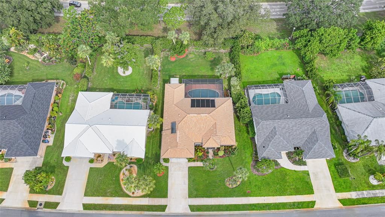
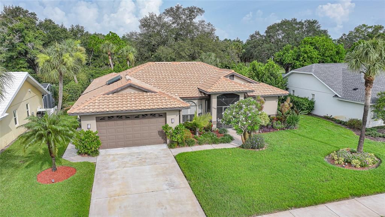
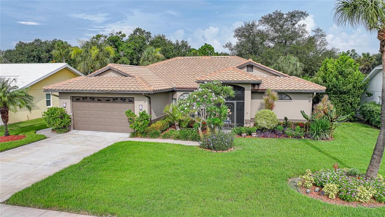
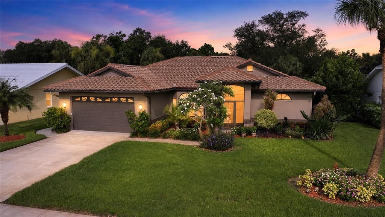
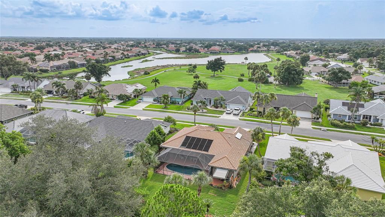
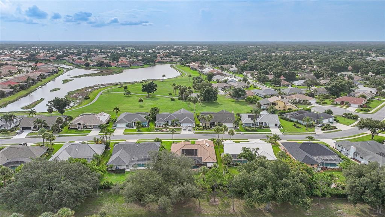
Welcome to this beautifully maintained and updated 3 bedroom 2 bathroom pool home in the highly desirable Lake Of The Woods community in Venice. Situated on an oversized 1/4 acre lot, this move in ready residence offers over 1900 square feet of living space with an open, split bedroom floor plan designed for comfortable Florida living. The spacious updated kitchen features solid wood cabinets, Stone countertops, a breakfast bar, stainless steel appliances, high celings and an adjacent dining area, making it ideal for both everyday living and entertaining. Vinyl flooring in the bedrooms and ceramic tile throughout the main living areas provide style and easy maintainence. The primary suite offers walk in closet and an ensuite updated bath with dual sinks, stone countertops and a large walk in shower. Step outside to your own private oasis. (no homes behind you) featuring a heated salt water pool, screened lanai and generous outdoor living space, perfect for enjoying Florida's year round sunshine. Additinal highlights include a NEWER 2019 tile roof, Newer AC 2021, block construction, irrigation system, rain gutters, 2 car attached garage, public water and sewer, and low HOA fees. Located just minutes to I75, shopping, beaches and historic downtown Venice, this home combines comfort, convenience, and the best Florida lifstyle. Furniture can be included with an agreed upon purchase price.
Ubicación

Florida VENICE 34293 Casa En Venta

Detalles

Tipo:
Residential
Estacionamiento:
Sin datos
Año de construcción:
1993
Lote:
0.26 Hectáreas
Calefacción:
Central / Electric
precio por sq. medidor:
$247
Enfriamiento:
Central Air
HOA:
$615

Valuation

Our model vs. what's actually selling nearby.
Estimate
$385,000
$322K – $502K
Confidence Low
List vs. estimate
$84K above estimate
List $469,900 · +22.1%
Our model says this listing is priced above recent comparable activity. Room to negotiate.
Price per sq ft
$246
-4.5% vs. city median $258
Based on
5 MLS comparables
Median of recent comparable listings. Sold comps use closing price, active listings use list price.

Destacados

Annual tax
$2,859
2025
HOA
$614/yr
Pool
Gunite
View
Pool
Garage
2 car garage
Furnished
Negotiable
Pets
Allowed
Más hechos y características
  • Piso

    • Ceramic Tile

    • Luxury Vinyl

    Calefacción

    • Central

    • Electric

    Enfriamiento

    • Central Air

    Accesorios

    • Dishwasher

    • Dryer

    • Microwave

    • Range

    • Refrigerator

    • Washer

    Otras características interiores

    • Cathedral Ceiling(s)

    • Central Vacuum

    • Eating Space In Kitchen

    • High Ceilings

    • Open Floorplan

    • Solid Surface Counters

    • Solid Wood Cabinets

    • Split Bedroom

    • Stone Counters

    • Walk-In Closet(s)

    • Window Treatments

    Dormitorios y baños

    • Dormitorios: 3

    • Baños completos: 2

  • Propiedad

    • Pisos: One

    • Piscina Privada: Si

    • Características Exteriores: Irrigation System / Lighting / Rain Gutters / Sliding Doors

    Lote

    • Lote: 0.26 Hectáreas

    Otra Información de Propiedad

    • Número de Parcela: 0445030010

    • Zonificación: RSF1

  • Tipo y estilo

    • Tipo de propiedad: Residential

    • Subtipo de propiedad: Single Family Residence

  • Utilidad

    • Cable Available

    • Public

    • Sprinkler Well

    • Water Connected

  • Otra información financiera

    • HOA: $615

    • Frecuencia HOA: Annually

    • Importe anual de impuestos: $2,860

  • Detalles de la fuente

    • MLS ID: D6148243

    Otros hechos

    • Materiales de construcción: Block

    • Detalles de la fundación: Slab

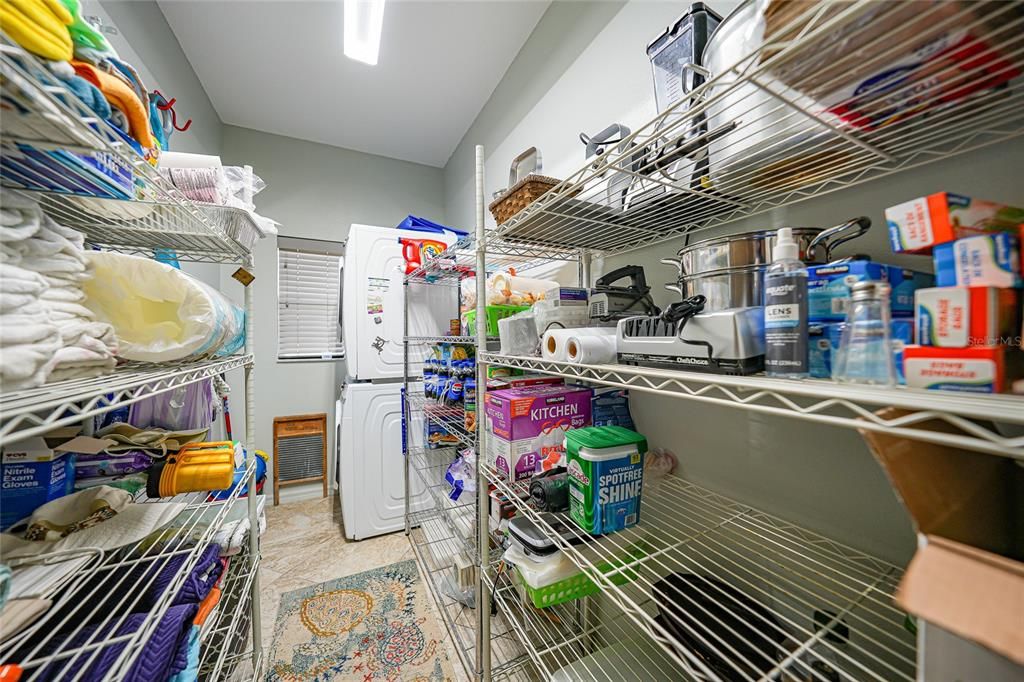
    • Características de lavandería: Inside / Laundry Room

    • Características del lote: Oversized Lot

    • Características del patio y el porche: Screened

    • Características de la piscina: Gunite / Heated / In Ground / Salt Water / Screen Enclosure / Solar Heat

    • Características de la ventana: Window Treatments

    • Caras de dirección: East

    • Espacios de garaje: 2

    • Garaje adjunto: Si

    • Garaje: Si

    • Salón: 1905

    • Fuente de agua: Public

    • Nombre de subdivisión: LAKE OF THE WOODS

Consulta privada
Habla con el asesor de este inmueble.
Planos, documentos del HOA, comparables off-market, agendar una visita privada — un solo mensaje directo al especialista local.

Más como esta

Nuevo
En Venta
$399,000
Casa
2 camas · 2 baños · 1,578 sqft
VENICE EAST 3RD ADD, VENICE
290 CAPRI AVENUE
Nuevo
En Venta
$395,000
Casa
2 camas · 2 baños · 1,517 sqft
GRAND PALM PH 1C-A, VENICE
11417 OKALOOSA DRIVE
Nuevo
En Venta
$334,000
Casa
2 camas · 2 baños · 1,377 sqft
VENICE GARDENS, VENICE
1330 CAMBRIDGE DRIVE
Nuevo
En Venta
$349,000
Casa
2 camas · 2 baños · 1,443 sqft
ISLANDWALK AT THE WEST VILLAGES, VENICE
18837 LANUVIO STREET
Nuevo
En Venta
$385,000
Casa
2 camas · 2 baños · 1,450 sqft
ISLANDWALK/WEST VLGS PH 3D-1, VENICE
13908 ALAFAYA STREET
Nuevo
En Venta
$510,000
Casa
4 camas · 3 baños · 2,329 sqft
VERONA RESERVE, VENICE
2199 TERRACINA DRIVE
Nuevo
En Venta
$430,000
Casa
3 camas · 2 baños · 1,328 sqft
SOUTH VENICE, VENICE
251 PLANTATION ROAD
Nuevo
En Venta
$429,000
Casa
2 camas · 2 baños · 1,916 sqft
VENETIAN FALLS PH 2, VENICE
20612 CAPELLO DRIVE

Mercado cerca de esta dirección

Conteos en vivo en la misma zona.
Ver todo

The multiple listing information is provided by the Stellar MLS from a copyrighted compilation of listings. The compilation of listings and each individual listing are ©2026-present Stellar MLS. All Rights Reserved. The information provided is for consumers' personal, noncommercial use and may not be used for any purpose other than to identify prospective properties consumers may be interested in purchasing. All properties are subject to prior sale or withdrawal. All information provided is deemed reliable but is not guaranteed accurate, and should be independently verified. Listing courtesy of: RE/MAX ALLIANCE GROUP