Vender tu casa
Valoración gratuita de tu hogar
Contacto
Cuéntenos sobre sus necesidades
55 BROOKLYN LANE

Casa En Venta
$415,000

BTC: 5.42483660

ETH: 172.91666667

2 días
4 camas
2 baños
2,237 sqft

Visión general

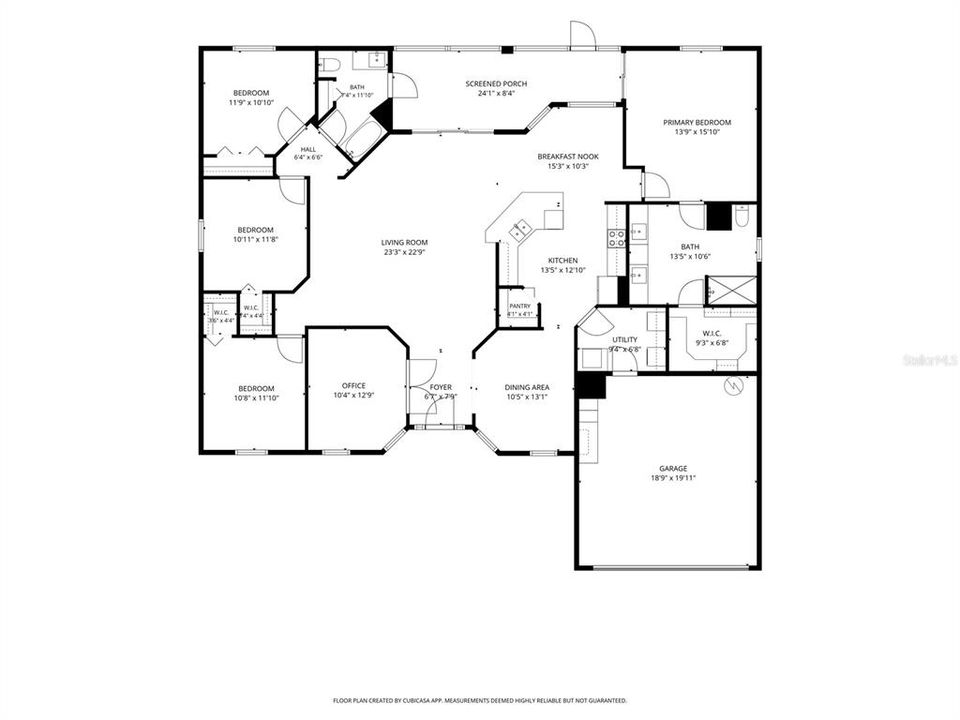
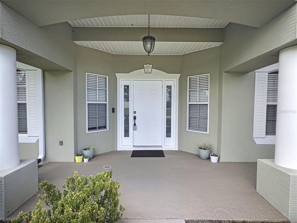
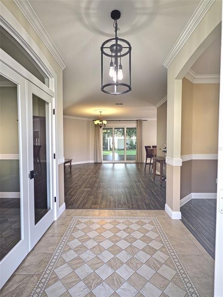
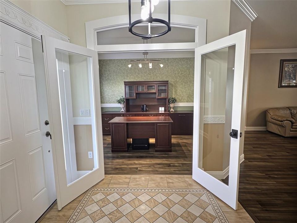
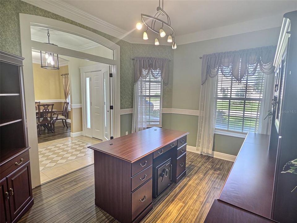
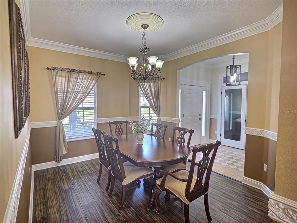
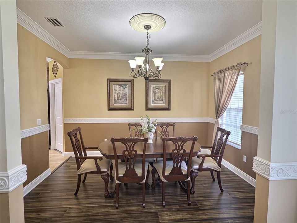
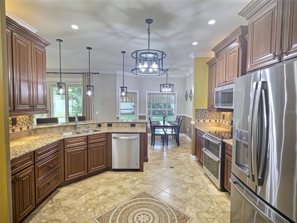
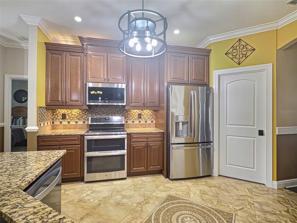
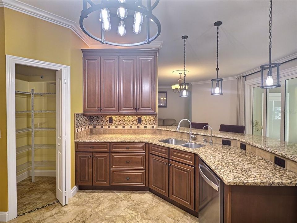
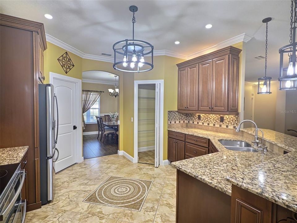
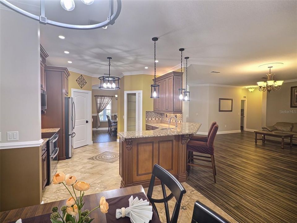
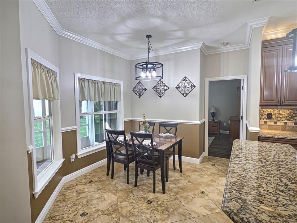
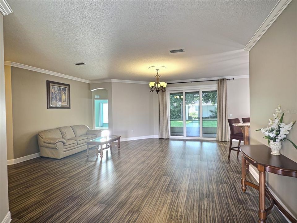
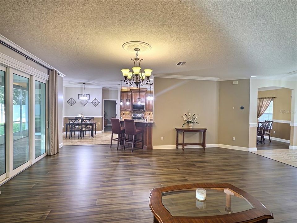
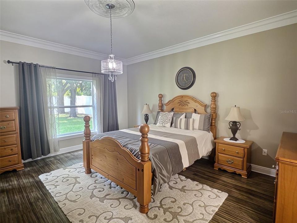
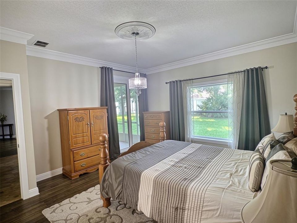
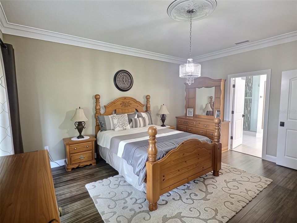
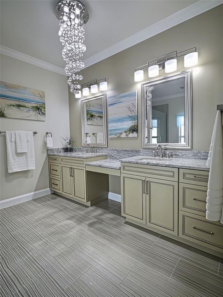
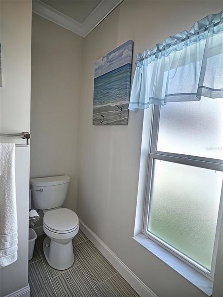
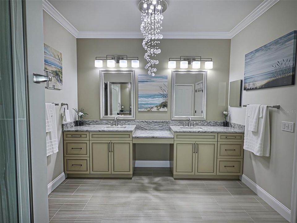
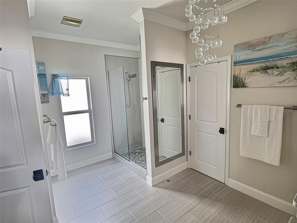
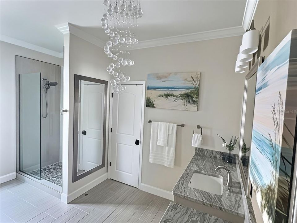
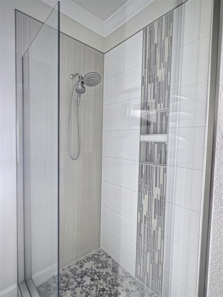
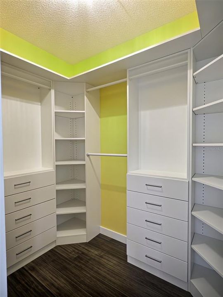
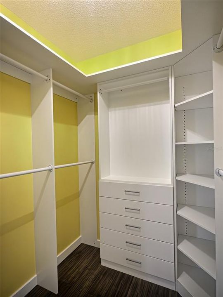
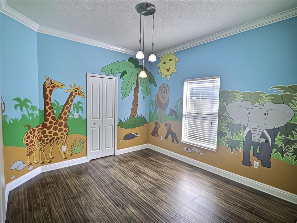
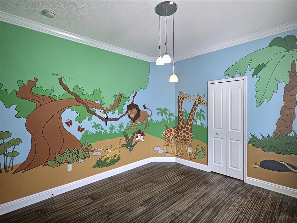
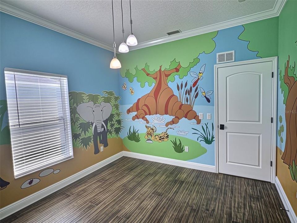
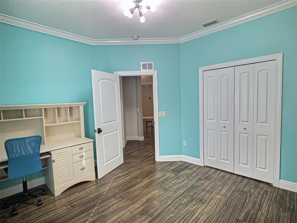
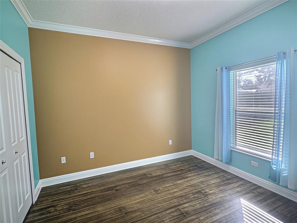
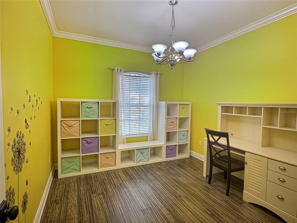
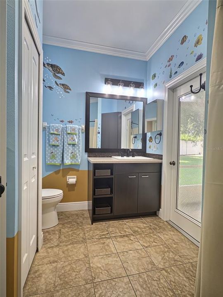
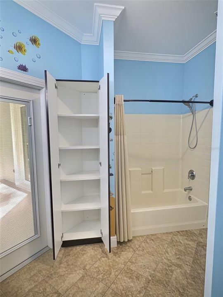
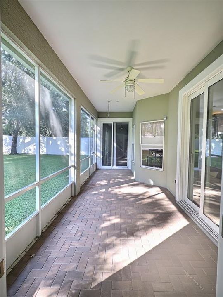
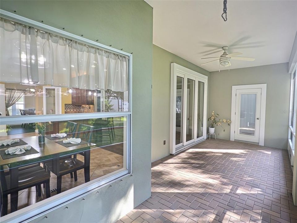
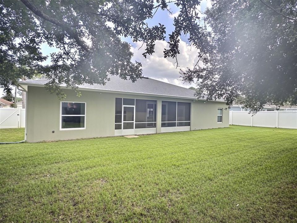
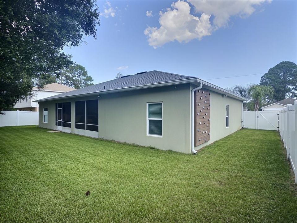
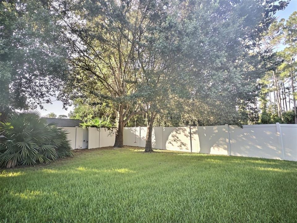
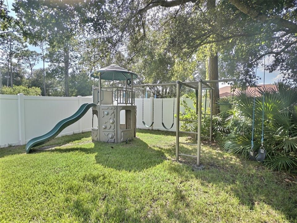
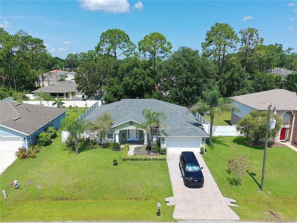
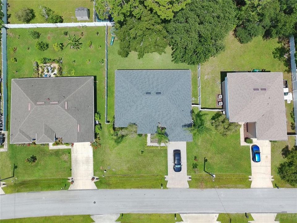
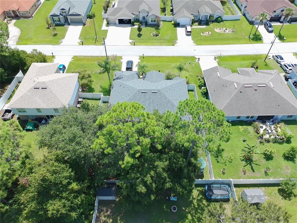
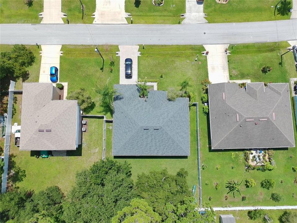
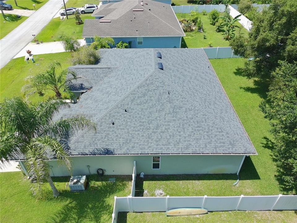
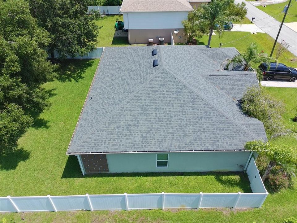
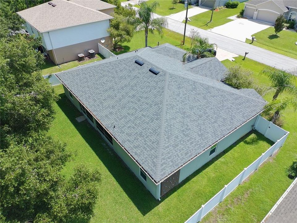
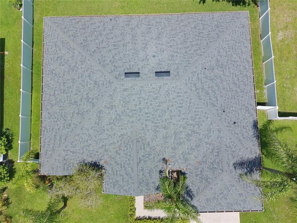
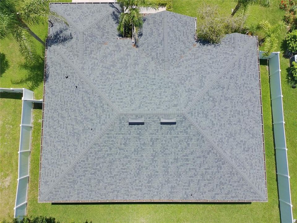
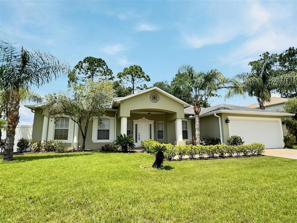
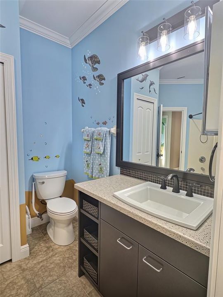
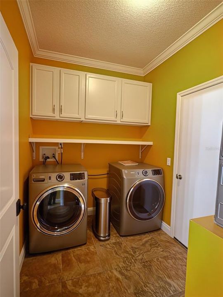
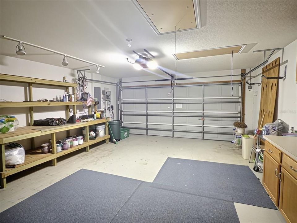
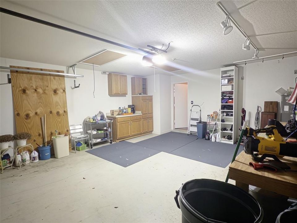
We are pleased to present this concrete block, recently re-roofed Holiday Builders Diamante home located on a nearly quarter-acre lot in Indian Trails. The home welcomes you with a large covered porch and a six-panel entry door with dual sidelights. All wet areas of the home are tiled, and there are decorative tile accents in the kitchen and foyer. The remainder of the home has engineered hardwood flooring. There are high ceilings (9’4”), crown molding, solid-core doors and six-inch baseboard throughout the home. As you enter, you step into the tiled foyer leading to the spacious great room. To your left is an office with dual glass-paned French doors and a transom window. This room could also serve as a fifth bedroom. The great room has impact-resistant stacking multi-slide doors that lead out to the covered patio with paver flooring and a ceiling fan overhead. There is also an access door to the patio from the second bathroom. Kitchen upgrades include detailed cabinetry with crown and rail molding, a raised breakfast bar, granite countertops, tile backsplash, stainless steel appliances, double oven, reverse osmosis water filtration system, and a walk-in pantry. The split floor plan provides privacy for the primary bedroom which has its own impact-rated sliding glass door leading out to the rear patio. The primary bathroom has granite countertops with dual sinks and a sitting area. The primary walk-in closet has extensive built-in shelving. The three additional bedrooms have built-in closets, with two having walk-ins. The laundry room has shelving and built-in cabinets for storage, and it leads out to the garage. The garage also has built-in cabinets with counter space along with a large workbench with overhead shelving and two sets of pull-down attic stairs. The private backyard is fully fenced and includes a playset and climbing wall along with a tree swing. The home also features a full aluminum rain gutter installation and aluminum storm panels. Home updates include addition of a Generac HomeLink generator transfer switch in 2020, new water heater in 2023, reroof in late 2022, and the addition of vinyl fencing in 2015. Schedule your private showing today!
Ubicación

Detalles

Tipo:
Residential
Estacionamiento:
Sin datos
Año de construcción:
2004
Lote:
0.23 Hectáreas
Calefacción:
Heat Pump
precio por sq. medidor:
$186
Enfriamiento:
Central Air
HOA:
Sin datos

Valuation

Our model vs. what's actually selling nearby.
Estimate
$350,000
$241K – $475K
Confidence Low
List vs. estimate
$65K above estimate
List $415,000 · +18.6%
Our model says this listing is priced above recent comparable activity. Room to negotiate.
Price per sq ft
$185
-11.8% vs. city median $210
Based on
215 MLS comparables
Median of recent comparable listings. Sold comps use closing price, active listings use list price.

Destacados

Annual tax
$1,931
2025
Garage
2 car garage
Furnished
Negotiable
Más hechos y características
  • Piso

    • Tile

    • Hardwood

    Calefacción

    • Heat Pump

    Enfriamiento

    • Central Air

    Accesorios

    • Built-In Oven

    • Dishwasher

    • Disposal

    • Dryer

    • Electric Water Heater

    • Kitchen Reverse Osmosis System

    • Microwave

    • Range

    • Washer

    Otras características interiores

    • Crown Molding

    • Eating Space In Kitchen

    • High Ceilings

    • Split Bedroom

    • Thermostat

    • Walk-In Closet(s)

    • Window Treatments

    Dormitorios y baños

    • Dormitorios: 4

    • Baños completos: 2

  • Propiedad

    • Pisos: One

    • Características Exteriores: Hurricane Shutters / Irrigation System / Playground / Rain Gutters / Sliding Doors

    Lote

    • Lote: 0.23 Hectáreas

    Otra Información de Propiedad

    • Número de Parcela: 0711317013002300110

    • Zonificación: SFR-3

  • Tipo y estilo

    • Tipo de propiedad: Residential

    • Subtipo de propiedad: Single Family Residence

  • Utilidad

    • Cable Connected

    • Electricity Connected

    • Sewer Connected

    • Sprinkler Well

    • Water Connected

  • Otra información financiera

    • Importe anual de impuestos: $1,931

  • Detalles de la fuente

    • MLS ID: FC320764

    Otros hechos

    • Materiales de construcción: Block / Concrete

    • Detalles de la fundación: Slab

    • Características de lavandería: Inside / Laundry Room

    • Caras de dirección: Southeast

    • Espacios de garaje: 2

    • Garaje adjunto: Si

    • Garaje: Si

    • Salón: 2237

    • Fuente de agua: Public

    • Nombre de subdivisión: INDIAN TRAILS

Consulta privada
Habla con el asesor de este inmueble.
Planos, documentos del HOA, comparables off-market, agendar una visita privada — un solo mensaje directo al especialista local.

Más como esta

En Venta
$435,000
Casa
3 camas · 2 baños · 2,653 sqft
FOREST GROVE BUS CENTER, PALM COAST
7 FLINT PLACE
En Venta
$459,000
Casa
4 camas · 3 baños · 2,330 sqft
PALM COAST SEC 09, PALM COAST
45 FARMSWORTH DRIVE
Nuevo
En Venta
$414,900
Casa
5 camas · 3 baños · 2,286 sqft
PALM COAST SEC 27 BLK 58 & 59, PALM COAST
14 WOODWORTH DRIVE
Nuevo
En Venta
$299,900
Lotes / Tierras
0.27 acres
PALM COAST SEC 16, PALM COAST
15 COVINGTON LANE
Nuevo
En Venta
$440,000
5 camas · 3 baños · 2,086 sqft
PALM COAST SEC 13 BRESSLER PRCL H BROOKSIDE PRCL P, PALM COAST
58 BRADMORE LANE UNIT A
Nuevo
En Venta
$399,900
Casa
4 camas · 2 baños · 1,800 sqft
PALM COAST SEC 07, PALM COAST
94 FOREST HILL DRIVE
Nuevo
En Venta
$450,000
Casa
4 camas · 3 baños · 2,774 sqft
DEERWOOD REP BLK 20 PINE LAKES GOLF COURSE, PALM COAST
38 WESTMOUNT LANE
Nuevo
En Venta
$350,000
Casa
3 camas · 2 baños · 1,718 sqft
BAYSIDE PRCL C, PALM COAST
49 BAYSIDE DRIVE

Mercado cerca de esta dirección

Conteos en vivo en la misma zona.
Ver todo

The multiple listing information is provided by the Stellar MLS from a copyrighted compilation of listings. The compilation of listings and each individual listing are ©2026-present Stellar MLS. All Rights Reserved. The information provided is for consumers' personal, noncommercial use and may not be used for any purpose other than to identify prospective properties consumers may be interested in purchasing. All properties are subject to prior sale or withdrawal. All information provided is deemed reliable but is not guaranteed accurate, and should be independently verified. Listing courtesy of: WATSON REALTY CORP