Vender tu casa
Valoración gratuita de tu hogar
Contacto
Cuéntenos sobre sus necesidades
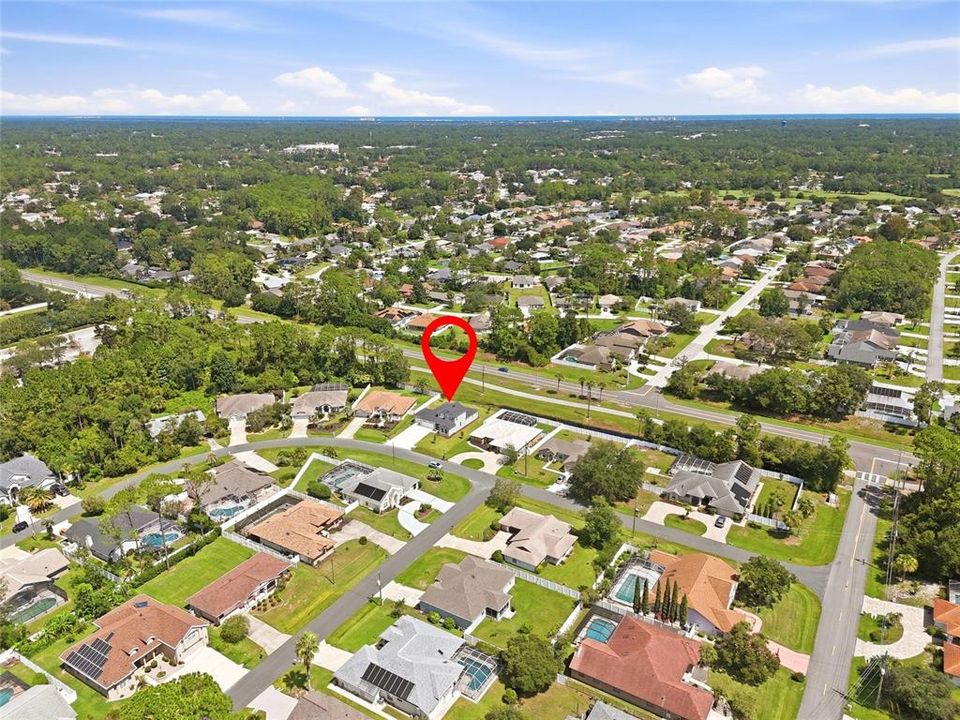
55 WOODHOLLOW LANE

Casa En Venta
$459,900

BTC: 6.05131579

ETH: 183.96000000

Nuevo
3 camas
2 baños
2,327 sqft

Visión general

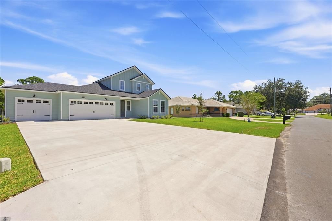
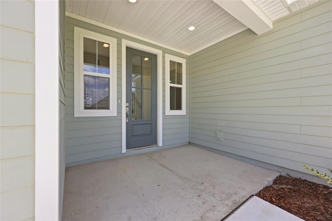
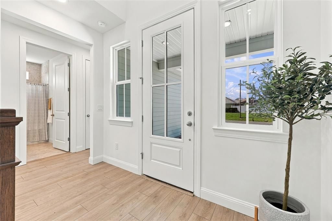
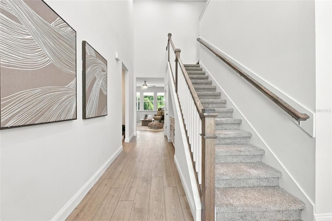
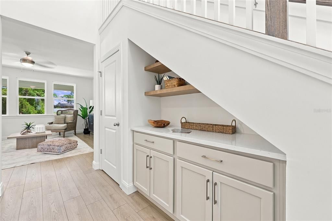
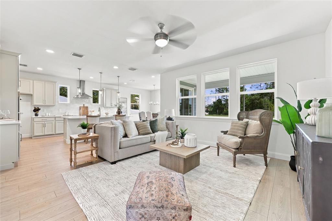
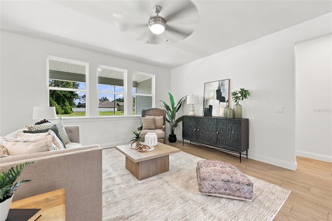
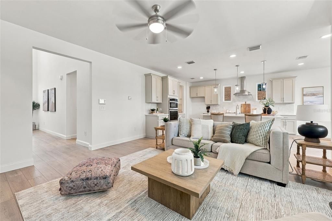
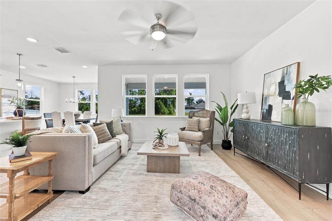
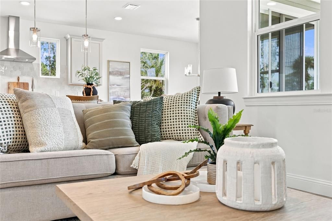
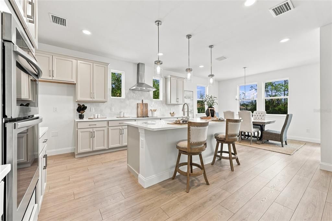
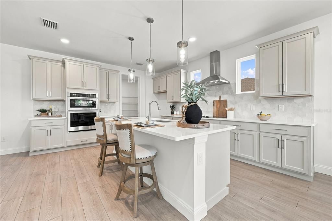
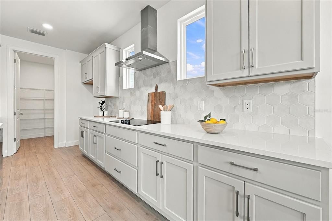
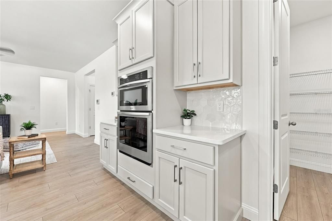
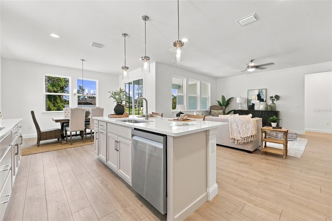
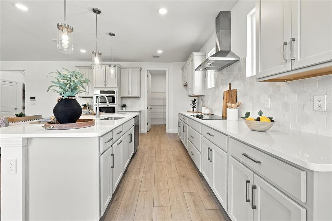
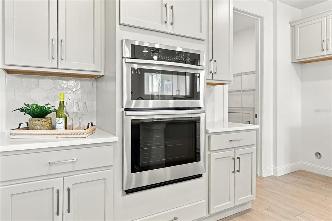
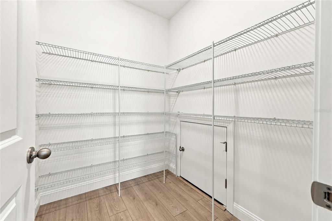
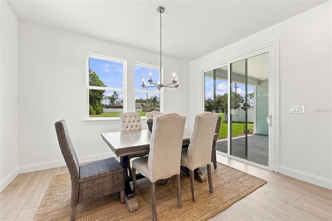
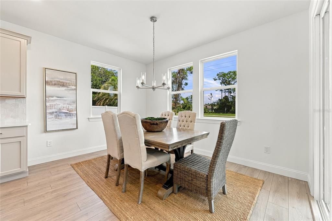
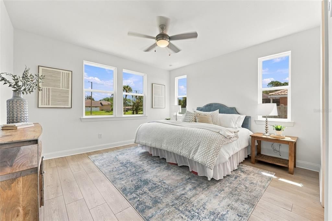
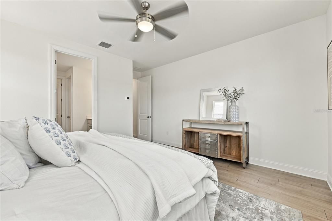
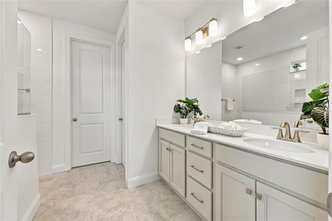
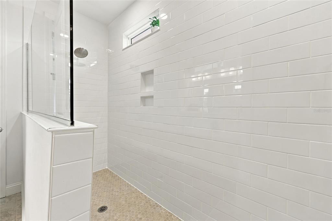
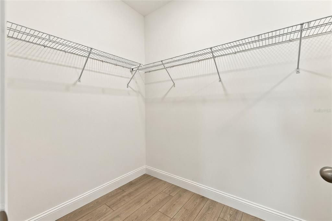
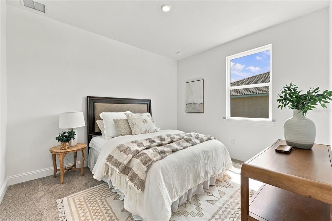
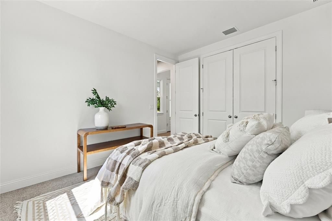
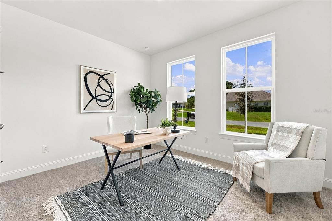
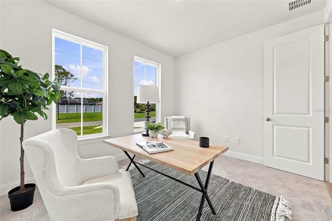
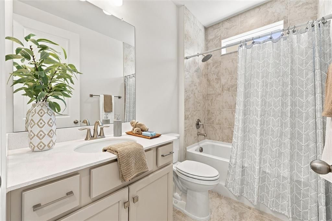
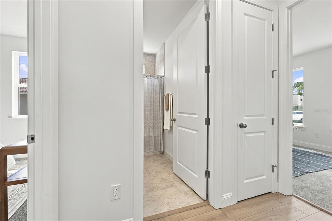
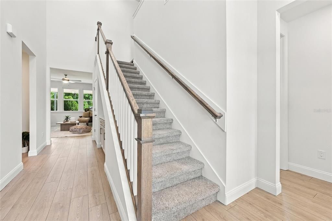
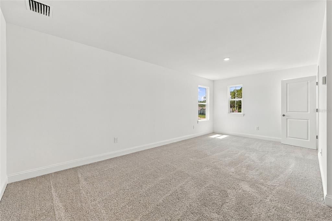
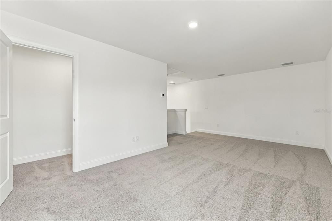
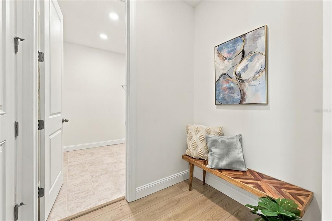
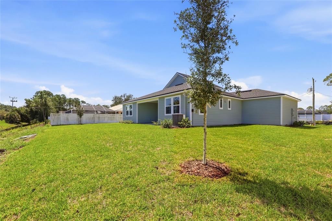
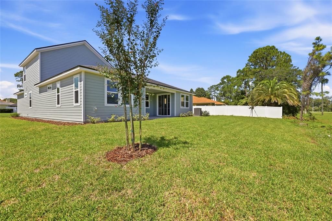
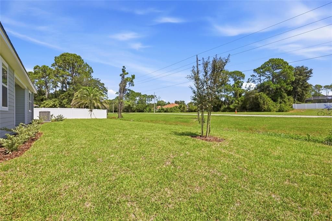
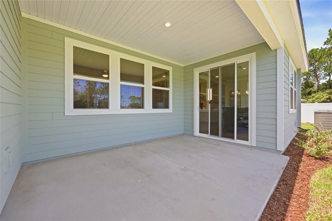
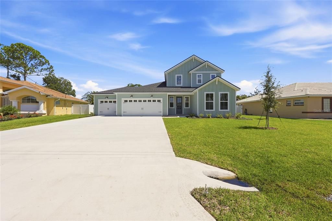
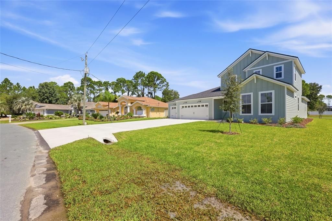
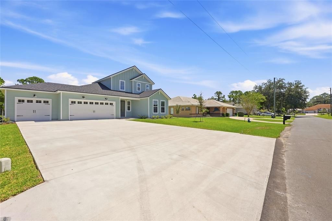
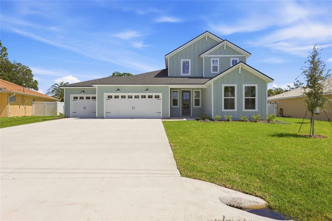
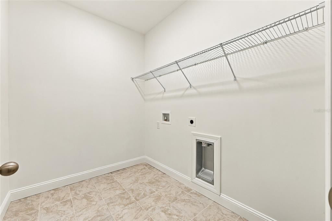
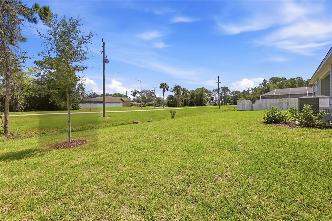
Newly completed by Hunter Quinn Homes, this Flagler plan with Elevation 3 offers thoughtful design, stylish upgrades and flexible living at 55 Woodhollow Lane. The main level features three bedrooms and two full baths, including a private primary suite with a walk-in closet and an upgraded shower with tiled walls and flooring. An upstairs bonus room expands the possibilities and can serve as a home office, media room, playroom, craft room, guest retreat or potential fourth bedroom, subject to applicable requirements. The open-concept kitchen, café and family room create an inviting setting for everyday living and entertaining. The upgraded chef’s kitchen features stainless-steel appliances, a 30-inch electric cooktop, exterior-vented range hood, 42-inch cabinetry with crown molding, quartz countertops, tiled backsplash, pendant lighting and a convenient double trash pullout. The kitchen and bath cabinetry is finished in a sophisticated Marcona tone and complemented by brushed-nickel fixtures and hardware. Additional highlights include upgraded lighting, durable laminate flooring throughout the primary living areas and primary bedroom, tiled bathrooms and laundry room, a walk-in pantry, interior laundry room, covered patio and attached garage. The soft Oyster Bay exterior, crisp white trim, Homburg Gray front door and Moire Black roof give this newly built home fresh, modern curb appeal. Discover the quality, versatility and carefully selected finishes of this move-in-ready Hunter Quinn home.
Ubicación

Detalles

Tipo:
Residential
Estacionamiento:
Sin datos
Año de construcción:
2026
Lote:
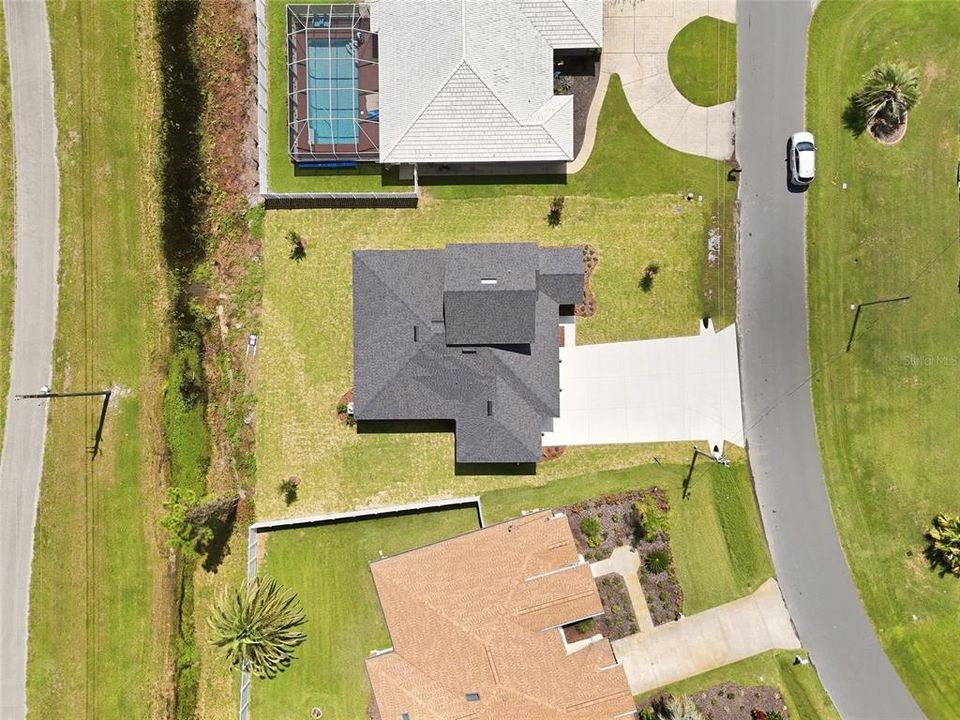
0.24 Hectáreas
Calefacción:
Electric / Heat Pump
precio por sq. medidor:
$198
Enfriamiento:
Central Air
HOA:
Sin datos

Valuation

Our model vs. what's actually selling nearby.
Estimate
$429,900
$390K – $507K
Confidence Low
List vs. estimate
$30K above estimate
List $459,900 · +7.0%
Our model says this listing is priced above recent comparable activity. Room to negotiate.
Price per sq ft
$197
-5.4% vs. city median $208
Based on
29 MLS comparables
Median of recent comparable listings. Sold comps use closing price, active listings use list price.

Destacados

Annual tax
$1,081
2025
View
Trees/Woods
Garage
3 car garage
Pets
Allowed
Más hechos y características
  • Piso

    • Carpet

    • Ceramic Tile

    • Laminate

    Calefacción

    • Electric

    • Heat Pump

    Enfriamiento

    • Central Air

    Accesorios

    • Dishwasher

    • Disposal

    • Microwave

    • Range

    • Range Hood

    Otras características interiores

    • Eating Space In Kitchen

    • Open Floorplan

    • Split Bedroom

    • Stone Counters

    • Thermostat

    Dormitorios y baños

    • Dormitorios: 3

    • Baños completos: 2

  • Propiedad

    • Pisos: Two

    • Características Exteriores: Other

    Lote

    • Lote: 0.24 Hectáreas

    Otra Información de Propiedad

    • Número de Parcela: 0711317027001800140

    • Zonificación: SFR-3

  • Tipo y estilo

    • Tipo de propiedad: Residential

    • Subtipo de propiedad: Single Family Residence

  • Utilidad

    • Electricity Connected

    • Public

    • Sewer Connected

    • Water Connected

    Energía verde

    • Appliances

    • Construction

    • HVAC

    • Insulation

    • Lighting

    • Roof

    • Thermostat

    • Windows

  • Otra información financiera

    • Importe anual de impuestos: $1,081

  • Detalles de la fuente

    • MLS ID: FC321519

    Otros hechos

    • Materiales de construcción: Cement Siding / HardiPlank Type / Wood Frame

    • Detalles de la fundación: Slab

    • Características de lavandería: Inside / Laundry Room

    • Características del lote: Cleared

    • Caras de dirección: Southwest

    • Espacios de garaje: 3

    • Garaje adjunto: Si

    • Garaje: Si

    • Salón: 2327

    • Fuente de agua: None

    • Tamaño de la parcela: 50 x 126 x 92 x 125

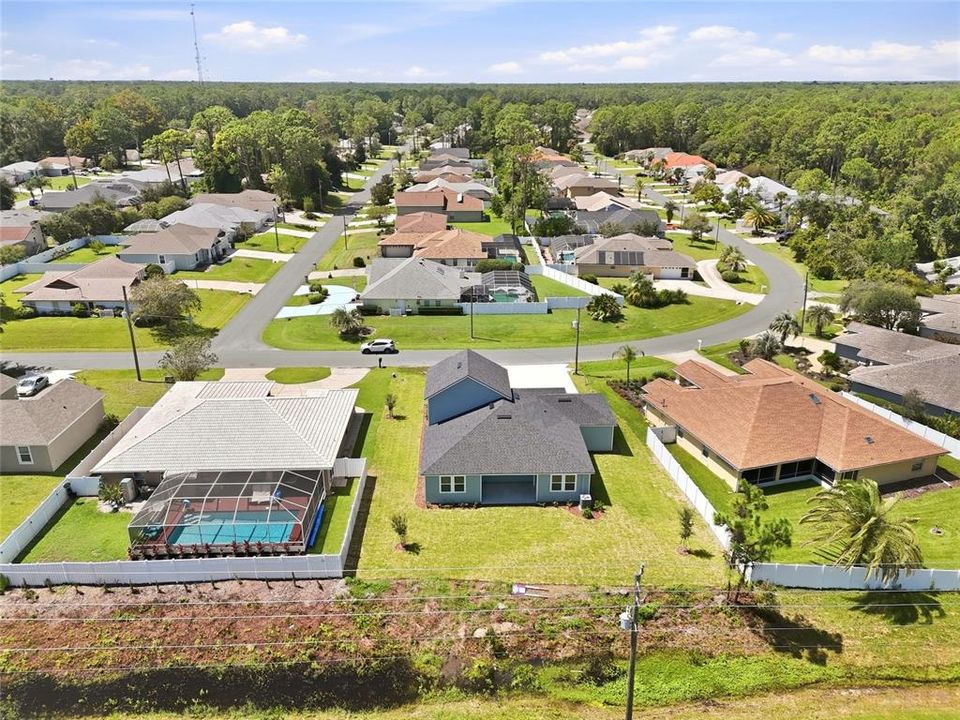
    • Nombre de subdivisión: PALM COAST SEC 27 BLK 58 & 59

Consulta privada
Habla con el asesor de este inmueble.
Planos, documentos del HOA, comparables off-market, agendar una visita privada — un solo mensaje directo al especialista local.

Más como esta

En Venta
$329,900
Casa
3 camas · 2 baños · 2,040 sqft
ROYAL PALMS SEC 32, PALM COAST
30 ROLLING SANDS DRIVE
En Venta
$369,900
Casa
3 camas · 2 baños · 2,041 sqft
RIVERGATE PH 02, PALM COAST
3 RIVERGATE LANE
Nuevo
En Venta
$330,000
Casa
3 camas · 2 baños · 1,337 sqft
PALM COAST SECTION 7, PALM COAST
49 FORSYTHE LANE
Nuevo
En Venta
$325,900
Casa
3 camas · 2 baños · 1,874 sqft
PALM COAST SEC 30, PALM COAST
7 RANBAY PLACE
Nuevo
En Venta
$449,900
Casa
4 camas · 3 baños · 2,465 sqft
PALM COAST SEC 17, PALM COAST
100 BOULDER ROCK DRIVE
Nuevo
En Venta
$339,990
Casa
3 camas · 2 baños · 1,552 sqft
PALM COAST SECTION 30, PALM COAST
24 RAMBLEWOOD DRIVE
Nuevo
En Venta
$399,000
Casa
5 camas · 3 baños · 2,539 sqft
PALM COAST SEC 23, PALM COAST
18 WHEELING LANE
Nuevo
En Venta
$335,990
Casa
4 camas · 2 baños · 1,806 sqft
PALM COAST SECTION 24, PALM COAST
61 PRATTWOOD LANE

Mercado cerca de esta dirección

Conteos en vivo en la misma zona.
Ver todo

The multiple listing information is provided by the Stellar MLS from a copyrighted compilation of listings. The compilation of listings and each individual listing are ©2026-present Stellar MLS. All Rights Reserved. The information provided is for consumers' personal, noncommercial use and may not be used for any purpose other than to identify prospective properties consumers may be interested in purchasing. All properties are subject to prior sale or withdrawal. All information provided is deemed reliable but is not guaranteed accurate, and should be independently verified. Listing courtesy of: BERKSHIRE HATHAWAY HOMESERVICE (OCEANSHORE)