
Vender tu casa
Valoración gratuita de tu hogar
Contacto
Cuéntenos sobre sus necesidades
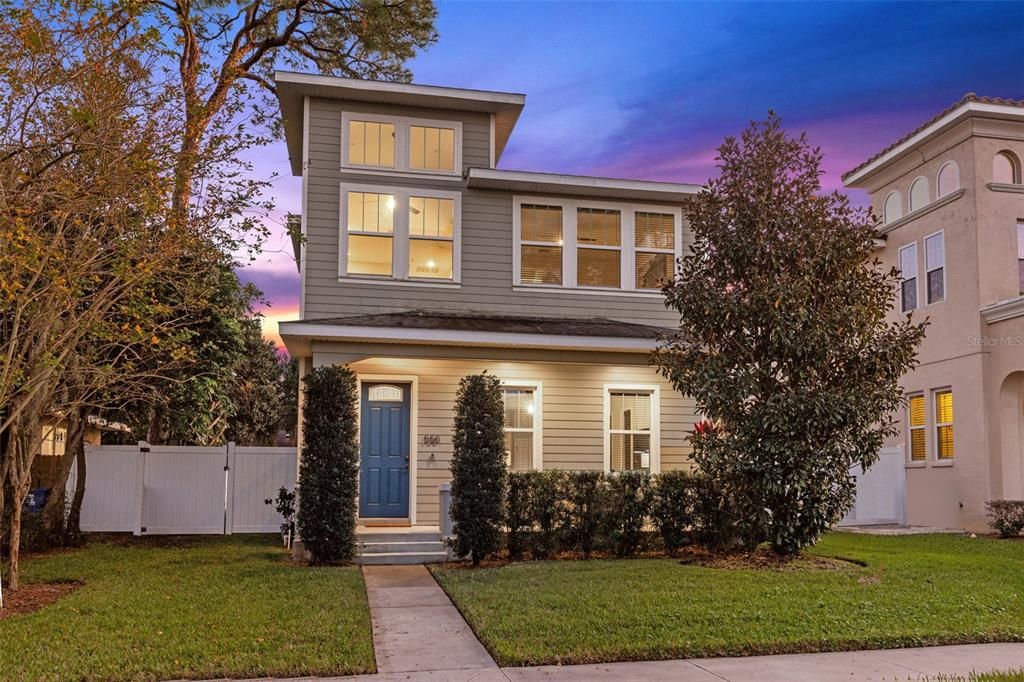
550 33RD AVENUE N

Casa Vendido Recientemente
$850,000

BTC: 10.92334383

ETH: 354.16666667

Fecha de venta: 2023-01-31
Nuevo
3 camas
2 baños
2,204 sqft

Visión general

Gorgeous home! Excellent Location! Move in ready! A custom newer construction home (2015) sits just outside of Allendale in a non-flood zone surrounded by other new construction homes. This home has a spectacular open floor with elegant contemporary finishes, 10 ft soaring ceilings, and engineered hardwood flooring throughout. The kitchen offers quartz countertops and stainless steel appliances. A huge center island that is open to the living and a separate dining area. The staircase leads you to a beautiful loft area with floor-to-ceiling windows, letting in so much natural lighting. The Primary suite is massive and features an ensuite bath with double vanity, a garden tub, and a separate shower. An oversized 2-car garage (featuring a level 2 car charger) with alley access and an exceptionally large parking pad. The backyard is literally a blank canvas! Very spacious and fully fenced! Plenty of room for a pool! This location can't be beaten as you are within walking distance of Coffee Pot Bayou Park and the boat ramp. Trader Joe's, Fresh Market, Body Electric Yoga, etc. A short bike ride or drive to downtown St Pete where you will enjoy local restaurants and breweries, museums, and shops.

Ubicación

Detalles

Tipo:
Residential
Estacionamiento:
Alley Access / Boat / Curb Parking / Driveway / Garage Door Opener / Garage Faces Rear / Off Street / Parking Pad
Año de construcción:
2015
Lote:
0.13 Hectáreas
Calefacción:
Central / Electric / Heat Pump
precio por sq. medidor:
$386
Enfriamiento:
Central Air
HOA:
Sin datos

Valuation

Our model vs. what's actually selling nearby.
Estimate
$724,949
$639K – $824K
Confidence Low
List vs. estimate
$125K above estimate
List $850,000 · +17.2%
Our model says this listing is priced above recent comparable activity. Room to negotiate.
Price per sq ft
$385
+13.5% vs. city median $339
Based on
6 MLS comparables
Median of recent comparable listings. Sold comps use closing price, active listings use list price.

Destacados

Annual tax
$10,929
2021
Garage
2 car garage
Más hechos y características
  • Piso

    • Hardwood

    Calefacción

    • Central

    • Electric

    • Heat Pump

    Enfriamiento

    • Central Air

    Accesorios

    • Built-In Oven

    • Cooktop

    • Dishwasher

    • Disposal

    • Dryer

    • Microwave

    • Refrigerator

    • Washer

    Otras características interiores

    • Ceiling Fan(s)

    • Eating Space In Kitchen

    • High Ceilings

    • Kitchen/Family Room Combo

    • Living Room/Dining Room Combo

    • PrimaryBedroom Upstairs

    • Open Floorplan

    • Stone Counters

    • Walk-In Closet(s)

    • Window Treatments

    Dormitorios y baños

    • Dormitorios: 3

    • Baños: 1

    • Baños completos: 2

  • Estacionamiento

    • Alley Access

    • Boat

    • Curb Parking

    • Driveway

    • Garage Door Opener

    • Garage Faces Rear

    • Off Street

    • Parking Pad

    Propiedad

    • Pisos: Two

    • Características Exteriores: Irrigation System / Sidewalk

    Lote

    • Lote: 0.13 Hectáreas

    Otra Información de Propiedad

    • Número de Parcela: 073117733140030060

    • Zonificación: RES

  • Tipo y estilo

    • Tipo de propiedad: Residential

    • Subtipo de propiedad: Single Family Residence

  • Utilidad

    • Cable Available

    • Electricity Available

    • Phone Available

    • Sewer Connected

  • Otra información financiera

    • Importe anual de impuestos: $10,929

  • Detalles de la fuente

    • MLS ID: U8186304

    Otros hechos

    • Materiales de construcción: Block

    • Detalles de la fundación: Slab

    • Características de lavandería: Inside / Upper Level

    • Características del lote: City Lot / Near Public Transit

    • Características del patio y el porche: Covered / Front Porch

    • Características de la ventana: Blinds / Solar Screens

    • Caras de dirección: North

    • Estilo arquitectónico: Contemporary / Craftsman

    • Espacios de garaje: 2

    • Garaje adjunto: Si

    • Garaje: Si

    • Salón: 2204

    • Fuente de agua: Public

    • Nombre de subdivisión: PURVIS & HARRIS 4TH ST ADD

Consulta privada
Habla con el asesor de este inmueble.
Planos, documentos del HOA, comparables off-market, agendar una visita privada — un solo mensaje directo al especialista local.

Más como esta

Vendido Recientemente
$850,000
Comercial
0 room(s) · 3,018 sqft
EDINA GARDEN OF EDEN, ST PETERSBURG
1026 12TH STREET N
Vendido Recientemente
$850,000
Casa
4 camas · 2 baños · 1,841 sqft
RAVENSWOOD, ST PETERSBURG
1001 48TH AVENUE N
Vendido Recientemente
$650,000
Casa
3 camas · 2 baños · 2,325 sqft
COLONIAL PLACE REV, ST PETERSBURG
2645 2ND AVENUE S
Vendido Recientemente
$850,000
Casa
4 camas · 2 baños · 1,480 sqft
ROSS OAKS, ST PETERSBURG
1610 14TH STREET N
Vendido Recientemente
$940,000
Casa
3 camas · 3 baños · 1,707 sqft
SNELL ISLE BRIGHTWATERS SEC 2, ST PETERSBURG
822 SNELL ISLE BOULEVARD NE
Vendido Recientemente
$740,000
Adosados
2 camas · 2 baños · 1,390 sqft
STRAUB COURT TWNHMS, ST PETERSBURG
311 4TH AVENUE N
Vendido Recientemente
$631,000
Casa
3 camas · 2 baños · 1,743 sqft
COLONIAL PLACE REV, ST PETERSBURG
2545 2ND AVENUE S
Vendido Recientemente
$775,000
Casa
3 camas · 2 baños · 1,153 sqft
EDEN SHORES SEC 4, ST PETERSBURG
609 ALDA WAY NE

Mercado cerca de esta dirección

Conteos en vivo en la misma zona.
Ver todo

The multiple listing information is provided by the Stellar MLS from a copyrighted compilation of listings. The compilation of listings and each individual listing are ©2026-present Stellar MLS. All Rights Reserved. The information provided is for consumers' personal, noncommercial use and may not be used for any purpose other than to identify prospective properties consumers may be interested in purchasing. All properties are subject to prior sale or withdrawal. All information provided is deemed reliable but is not guaranteed accurate, and should be independently verified. Listing courtesy of: KELLER WILLIAMS ST PETE REALTY