
Vender tu casa
Valoración gratuita de tu hogar
Contacto
Cuéntenos sobre sus necesidades
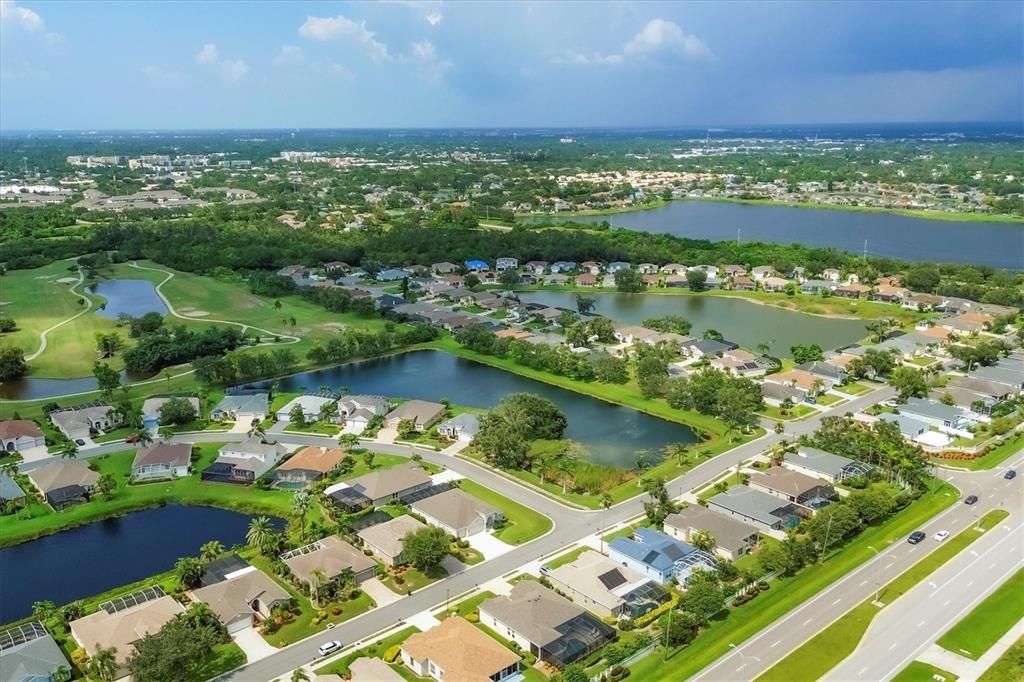
5505 52ND AVENUE W

Casa Recientemente alquilado
$6,000

BTC: 0.07407407

ETH: 2.44997958

/mo
Fecha de venta: 2025-08-20
11 días
4 camas
3 baños
2,338 sqft

Visión general

Beautifully updated home in the sought after Estates of Glenn Lakes in Bradenton approximately one mile from IMG Academy. Stunning remodel late 2023 included interior painting, LVP flooring throughout, new ceiling fans and lights in each room, new exterior lights, complete kitchen and baths remodeled and more. Feels like a brand new house! Large great room is open to the kitchen with island and dining room. The open floor plan is perfect for families and entertaining. This home features 4 bedrooms, 3 baths as well as a large laundry room and features a heated pool and spa. Large kitchen has Samsung appliances and large center island perfect for meals and gatherings. Bar area in great rom with cabinetry and wine refrigerator. Laundry room has stainless French door refrigerator/freezer, new cabinets and Samsung front load washer/dryer. Three-way split bedroom plan allows for privacy. Master bedroom has sliders to lanai, walk-in closet and remodeled bath with large shower with seat, separate tub, and water closet. Three-car garage has painted floor, insulation and garage door openers with video monitoring. Great location close to restaurants, shopping, IMG Golf Country Club, Bradenton Tennis Club and a short drive to Longboat Key, Anna Maria Island and other local beaches and waterways. Owner will consider a less than one year lease as well as a multiple year lease and is flexible with pets. Rent includes lawn service. Available furnished or unfurnished. Don't miss this one! Call today for your private showing!

Ubicación

Detalles

Tipo:
Residential Lease
Estacionamiento:
Driveway / Garage Door Opener
Año de construcción:
2001
Lote:
0.23 Hectáreas
Calefacción:
Central / Electric
precio por sq. medidor:
$3
Enfriamiento:
Central Air
HOA:
Sin datos

Valuation

Our model vs. what's actually selling nearby.
Estimate
$1,189,000
$600K – $1.7M
Confidence Low
List vs. estimate
$1.2M below estimate
List $6,000 · -99.5%
Our model says this listing is priced below recent comparable activity. Expect competition.
Price per sq ft
$2
-99.1% vs. city median $274
Based on
5 MLS comparables
Median of recent comparable listings. Sold comps use closing price, active listings use list price.

Destacados

Pool
Gunite
Garage
3 car garage
Furnished
Negotiable
Pets
Allowed
Más hechos y características
  • Piso

    • Luxury Vinyl

    Calefacción

    • Central

    • Electric

    Enfriamiento

    • Central Air

    Accesorios

    • Built-In Oven

    • Dishwasher

    • Disposal

    • Dryer

    • Microwave

    • Range

    • Refrigerator

    • Washer

    • Wine Refrigerator

    Otras características interiores

    • Ceiling Fan(s)

    • Eating Space In Kitchen

    • High Ceilings

    • Kitchen/Family Room Combo

    • Open Floorplan

    • Split Bedroom

    • Stone Counters

    • Walk-In Closet(s)

    Dormitorios y baños

    • Dormitorios: 4

    • Baños completos: 3

  • Estacionamiento

    • Driveway

    • Garage Door Opener

    Propiedad

    • Pisos: One

    • Piscina Privada: Si

    • Características Exteriores: Irrigation System / Outdoor Grill

    Lote

    • Lote: 0.23 Hectáreas

    Otra Información de Propiedad

    • Número de Parcela: 5188570059

  • Tipo y estilo

    • Tipo de propiedad: Residential Lease

    • Subtipo de propiedad: Single Family Residence

  • Utilidad

    • Cable Connected

    • Electricity Connected

    • Propane

    • Sewer Connected

    • Underground Utilities

    • Water Connected

  • Detalles de la fuente

    • MLS ID: TB8412487

    Otros hechos

    • Características de lavandería: Laundry Room

    • Características del lote: Corner Lot / Sidewalk

    • Características del patio y el porche: Covered / Screened

    • Características de la piscina: Gunite / Heated / In Ground / Screen Enclosure

    • Espacios de garaje: 3

    • Garaje adjunto: Si

    • Garaje: Si

    • Salón: 2338

    • Fuente de agua: Public

    • Nombre de subdivisión: GLENN LAKES

Consulta privada
Habla con el asesor de este inmueble.
Planos, documentos del HOA, comparables off-market, agendar una visita privada — un solo mensaje directo al especialista local.

Más como esta

Recientemente alquilado
$6,000 /mo
Casa
3 camas · 3 baños · 2,039 sqft
ACADEMY PARK PH IV & V, BRADENTON
5514 46TH COURT W
Recientemente alquilado
$6,000 /mo
Casa
4 camas · 3 baños · 2,719 sqft
ACADEMY PARK PH IV & V, BRADENTON
5534 46TH COURT W
Recientemente alquilado
$6,500 /mo
Condo / Coop
2 camas · 2 baños · 1,657 sqft
PALMA SOLA BAY CLUB, BRADENTON
3418 79TH STREET CIRCLE W UNIT 302
Recientemente alquilado
$6,000 /mo
Condo / Coop
3 camas · 2 baños · 1,857 sqft
PALMA SOLA BAY CLUB PH 13, BRADENTON
7610 34TH AVENUE W UNIT 203
Recientemente alquilado
$6,500 /mo
Casa
4 camas · 2 baños · 2,058 sqft
LEGENDS BAY, BRADENTON
5423 TITLE ROW DRIVE
Nuevo
Recientemente alquilado
$4,995 /mo
Casa
3 camas · 2 baños · 2,572 sqft
LEGENDS BAY, BRADENTON
5624 TITLE ROW DRIVE
Nuevo
Recientemente alquilado
$5,500 /mo
Condo / Coop
3 camas · 3 baños · 2,271 sqft
BOLLETTIERI RESORT VILLAS V, BRADENTON
3705 54TH DRIVE W UNIT 102
Nuevo
Recientemente alquilado
$7,300 /mo
Casa
4 camas · 3 baños · 3,244 sqft
LEGENDS BAY, BRADENTON
5823 TITLE ROW DRIVE

Mercado cerca de esta dirección

Conteos en vivo en la misma zona.
Ver todo

The multiple listing information is provided by the Stellar MLS from a copyrighted compilation of listings. The compilation of listings and each individual listing are ©2026-present Stellar MLS. All Rights Reserved. The information provided is for consumers' personal, noncommercial use and may not be used for any purpose other than to identify prospective properties consumers may be interested in purchasing. All properties are subject to prior sale or withdrawal. All information provided is deemed reliable but is not guaranteed accurate, and should be independently verified. Listing courtesy of: MIHARA & ASSOCIATES INC.