Vender tu casa
Valoración gratuita de tu hogar
Contacto
Cuéntenos sobre sus necesidades
5506 82ND AVENUE DRIVE E

Casa En Venta
$275,500

BTC: 3.50286078

ETH: 108.87176447

34 días
2 camas
2 baños
1,261 sqft

Visión general

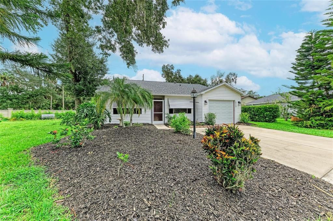
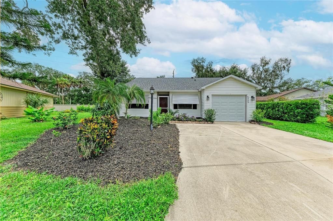
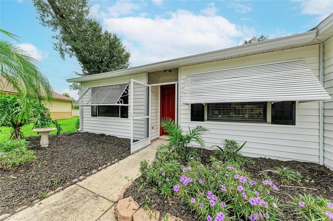
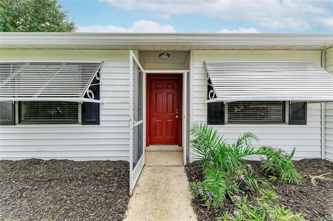
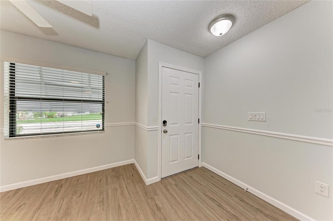
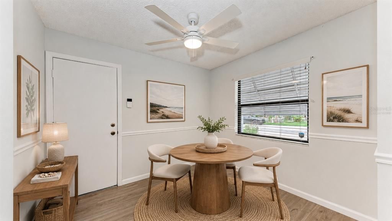
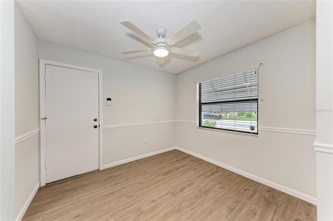
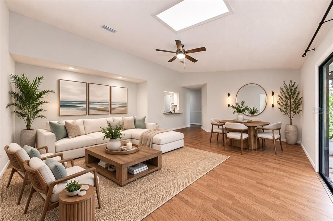
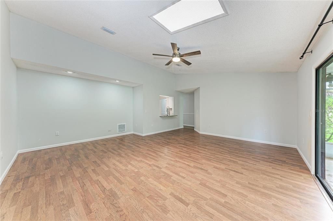
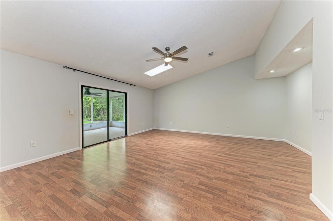
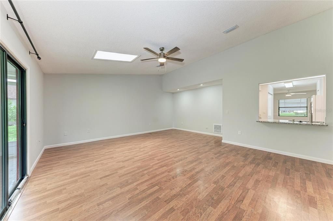
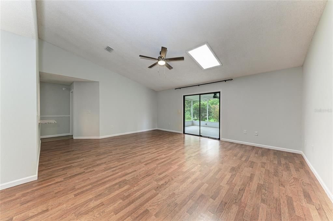
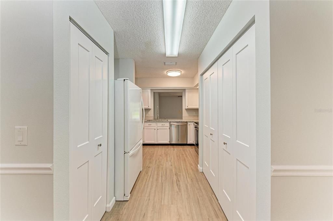
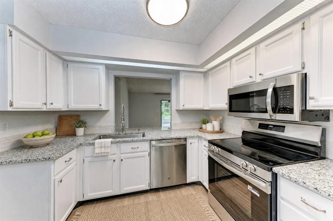
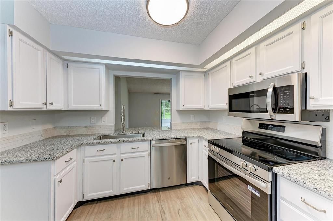
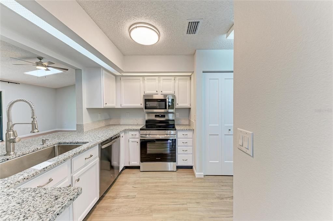
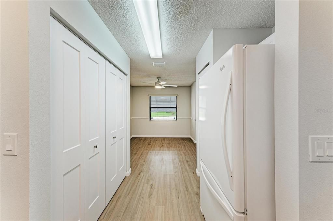
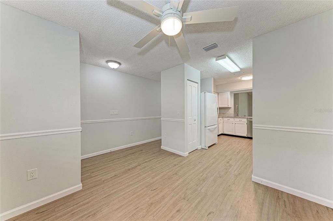
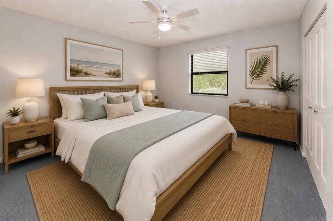
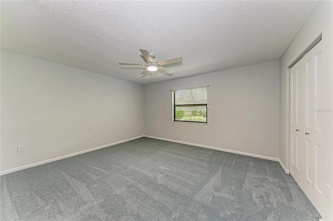
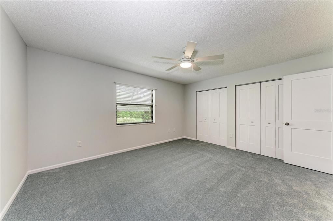
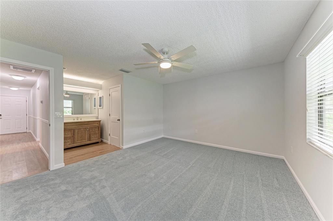
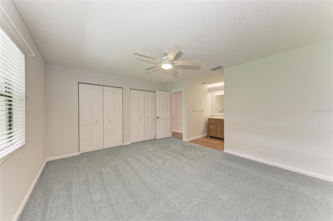
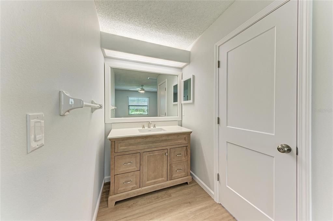
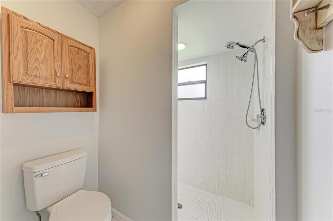
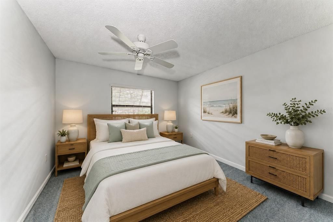
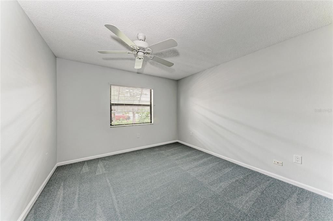
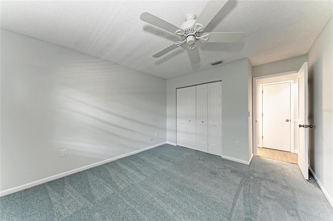
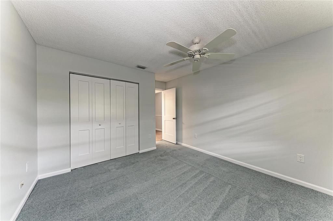
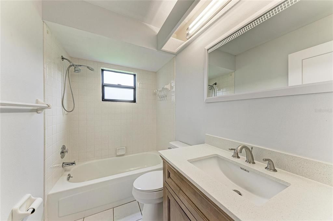
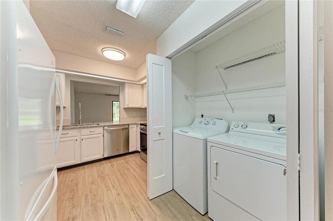
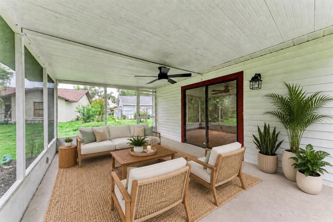
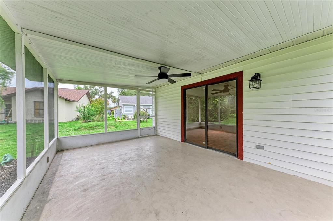
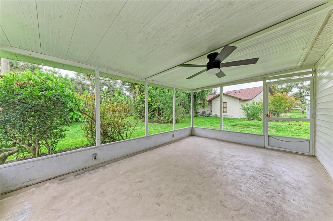
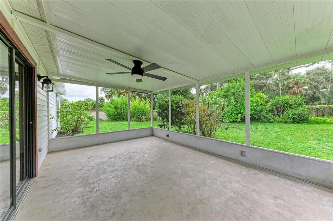
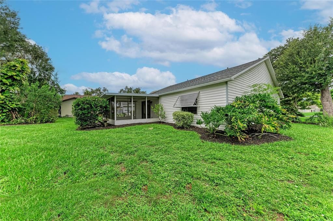
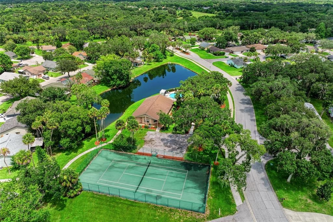
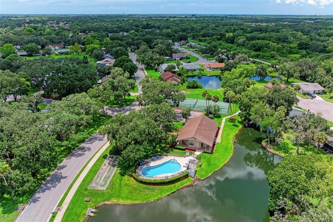
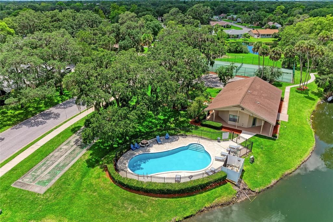
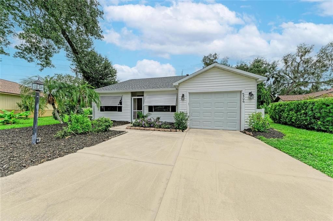
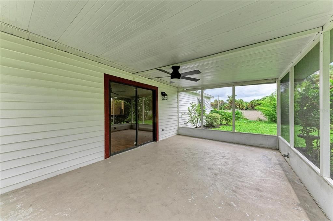
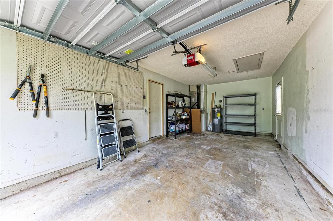
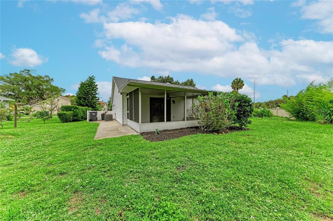
Virtually Staged. Welcome home to this move-in-ready and recently updated residence, ideally situated on a cul-de-sac street in Villages of Thousand Oaks. Nestled on an oversized lot, the home features a one-car garage, double driveway and ample parking. An inviting front porch welcomes you into a light-filled interior with a vaulted ceiling and skylight in the spacious living room. Large double sliding doors open to a covered, screened lanai overlooking a lushly landscaped backyard with generous space between neighboring homes. Extensively updated in 2026, this home features a brand-new roof with a transferable warranty, new kitchen countertop and sink, newer kitchen appliances, a new oven and microwave, freshly painted kitchen cabinets and updated kitchen hardware. Both bathrooms have been refreshed with new sinks, vanities and mirrors, while additional improvements include new carpeting in both bedrooms, new closets and interior doors, new ceiling fans and fresh interior paint throughout. The primary suite includes a double wall closet, separate vanity area and a private walk-in shower, and the air-conditioning system was fully serviced and cleaned in July 2026. Residents enjoy access to a community clubhouse, pool and tennis court, with low HOA fees and no CDD fees. With abundant natural light, extensive recent upgrades and immediate move-in availability, this beautifully refreshed home is ready for its next owner!
Ubicación

Detalles
Tipo:
Residential
Estacionamiento:
Driveway / Garage Door Opener
Año de construcción:
1989
Lote:
0.22 Hectáreas
Calefacción:
Central
precio por sq. medidor:
$218
Enfriamiento:
Central Air
HOA:
$63

Valuation

Our model vs. what's actually selling nearby.
Estimate
$332,450
$297K – $352K
Confidence Medium
List vs. estimate
$56K below estimate
List $275,500 · -17.1%
Our model says this listing is priced below recent comparable activity. Expect competition.
Price per sq ft
$218
-4.0% vs. city median $227
Based on
6 MLS comparables
Median of recent comparable listings. Sold comps use closing price, active listings use list price.

Destacados

Annual tax
$2,098
2025
HOA
$63/mo
View
Garden
Garage
1 car garage
Pets
Allowed
Más hechos y características
  • Piso

    • Carpet

    • Ceramic Tile

    • Engineered Hardwood

    • Luxury Vinyl

    Calefacción

    • Central

    Enfriamiento

    • Central Air

    Accesorios

    • Dishwasher

    • Dryer

    • Microwave

    • Range

    • Refrigerator

    • Washer

    Otras características interiores

    • Ceiling Fan(s)

    • Chair Rail

    • Eating Space In Kitchen

    • High Ceilings

    • Primary Bedroom Main Floor

    • Skylight(s)

    • Solid Surface Counters

    • Solid Wood Cabinets

    • Split Bedroom

    • Stone Counters

    • Thermostat

    • Vaulted Ceiling(s)

    Dormitorios y baños

    • Dormitorios: 2

    • Baños completos: 2

  • Estacionamiento

    • Driveway

    • Garage Door Opener

    Propiedad

    • Pisos: One

    • Características Exteriores: Sliding Doors

    Lote

    • Lote: 0.22 Hectáreas

    Otra Información de Propiedad

    • Número de Parcela: 725530208

    • Zonificación: PDR

  • Tipo y estilo

    • Tipo de propiedad: Residential

    • Subtipo de propiedad: Single Family Residence

  • Utilidad

    • Public

  • Otra información financiera

    • HOA: $63

    • Frecuencia HOA: Monthly

    • Importe anual de impuestos: $2,098

  • Detalles de la fuente

    • MLS ID: A4702272

    Otros hechos

    • Materiales de construcción: Vinyl Siding / Wood Frame

    • Detalles de la fundación: Slab

    • Características de lavandería: In Kitchen / Laundry Closet

    • Características del lote: Street Dead-End

    • Características del patio y el porche: Covered / Enclosed / Patio / Rear Porch / Screened

    • Caras de dirección: Northeast

    • Espacios de garaje: 1

    • Garaje adjunto: Si

    • Garaje: Si

    • Salón: 1261

    • Fuente de agua: Public

    • Nombre de subdivisión: VILLAGES OF THOUSAND OAKS VILLAGE I

Consulta privada
Habla con el asesor de este inmueble.
Planos, documentos del HOA, comparables off-market, agendar una visita privada — un solo mensaje directo al especialista local.

Más como esta

En Venta
$249,000
3 camas · 2 baños · 1,248 sqft
TERRA SIESTA MOBILE HOME PARK CO-OP, ELLENTON
3106 TERRA SIESTA BOULEVARD
Nuevo
En Venta
$320,000
Casa
3 camas · 2 baños · 1,472 sqft
FOSTERS CREEK, PALMETTO
7112 49TH PL E
Nuevo
En Venta
$280,000
3 camas · 2 baños · 1,512 sqft
IMPERIAL LAKES ESTATES UNIT II, PALMETTO
8429 CASTLE GARDEN ROAD
Nuevo
En Venta
$339,000
Casa
3 camas · 2 baños · 1,647 sqft
WATERFORD PH I-A, II & II-A, PALMETTO
7905 CHARING CROSS WAY
Nuevo
En Venta
$205,000
2 camas · 2 baños · 1,410 sqft
IMPERIAL LAKES ESTATES, PALMETTO
8534 IMPERIAL CIRCLE
Nuevo
En Venta
$229,900
Casa
2 camas · 2 baños · 1,359 sqft
LEXINGTON V, V1, & VII, PARRISH
11480 52ND COURT E
Nuevo
En Venta
$350,000
Casa
3 camas · 2 baños · 1,600 sqft
VILLAGES OF THOUSAND OAKS VILLAGE II, PALMETTO
5456 81ST AVENUE CIRCLE E
En Venta
$259,000
2 camas · 2 baños · 1,280 sqft
RIDGEWOOD MEADOWS PH II & III, ELLENTON
158 OSPREY CIRCLE

Mercado cerca de esta dirección

Conteos en vivo en la misma zona.
Ver todo

The multiple listing information is provided by the Stellar MLS from a copyrighted compilation of listings. The compilation of listings and each individual listing are ©2026-present Stellar MLS. All Rights Reserved. The information provided is for consumers' personal, noncommercial use and may not be used for any purpose other than to identify prospective properties consumers may be interested in purchasing. All properties are subject to prior sale or withdrawal. All information provided is deemed reliable but is not guaranteed accurate, and should be independently verified. Listing courtesy of: RADINKA INTERNATIONAL RLTY LLC